
33 Iron Gate Street Kitchener, Ontario N2N 3R7

$650,000
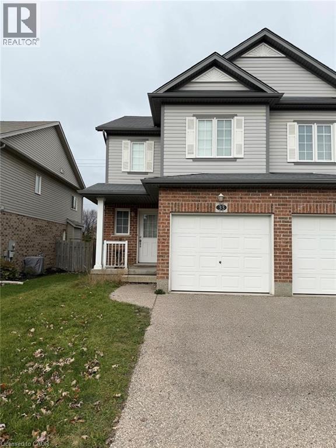
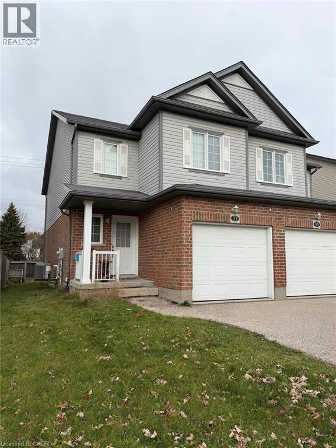
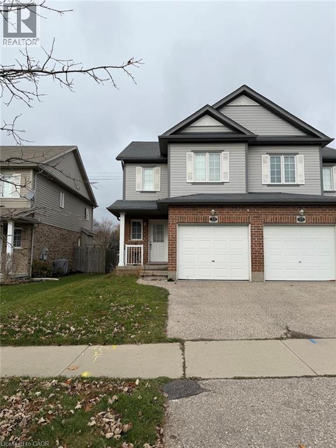
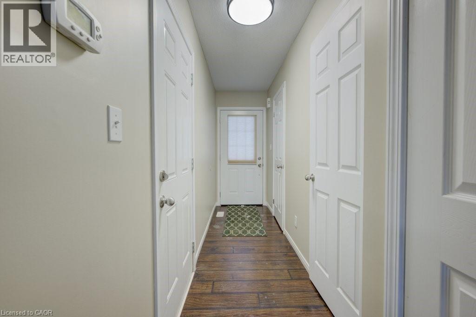
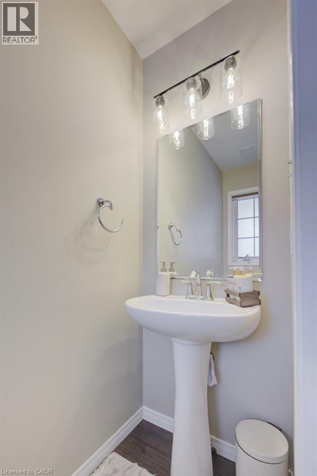
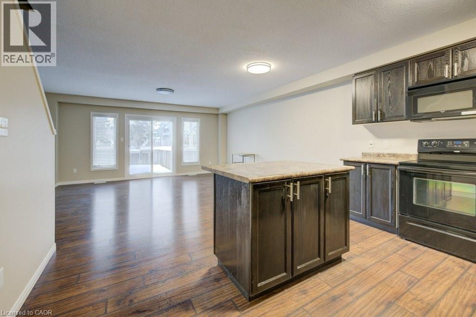
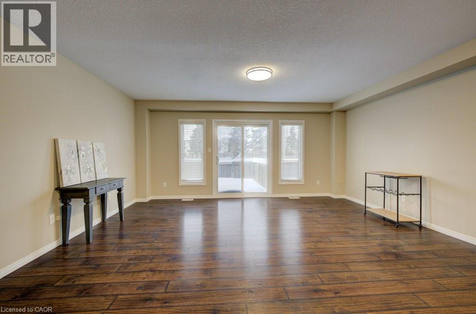
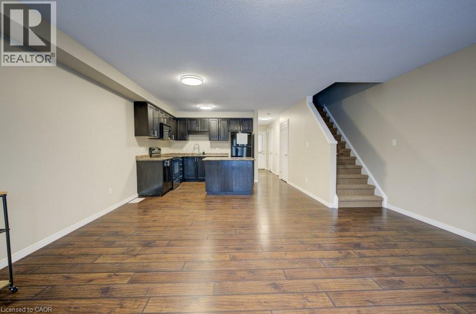
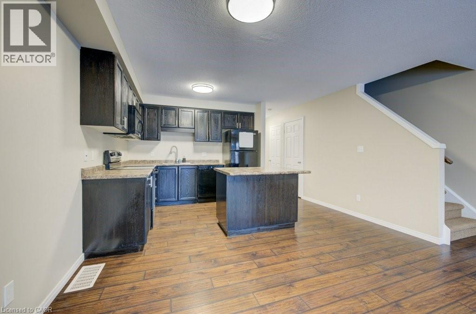
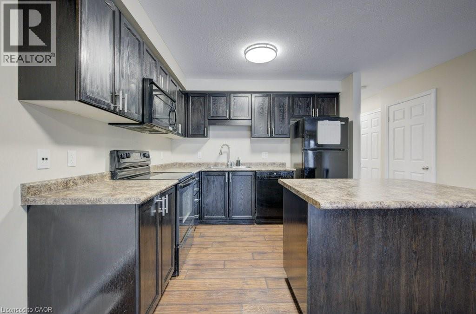
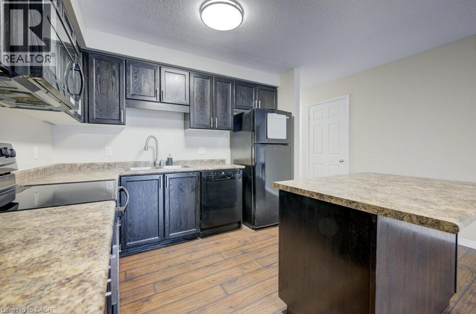
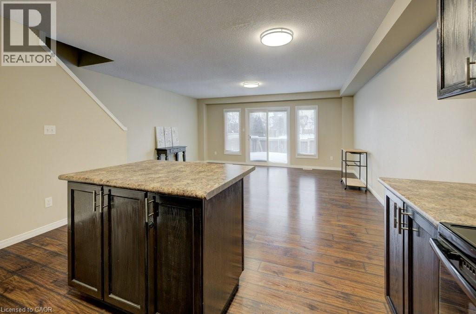
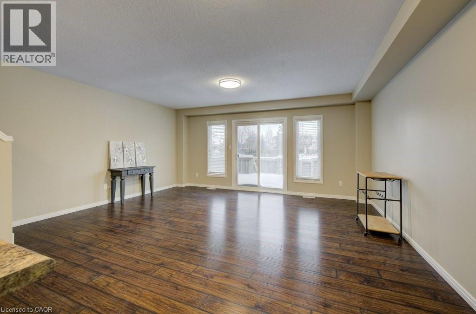
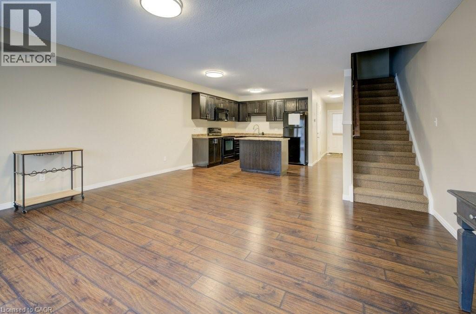
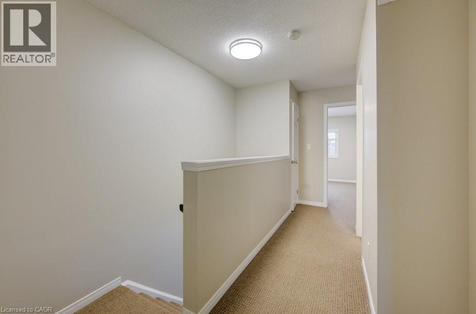
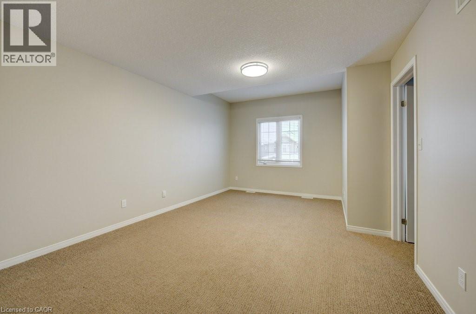
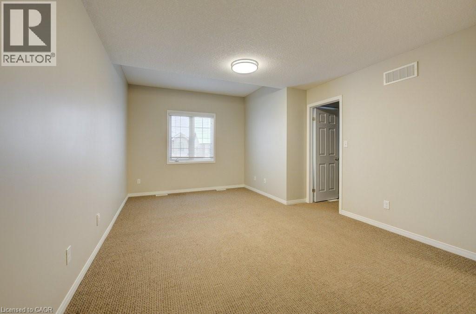
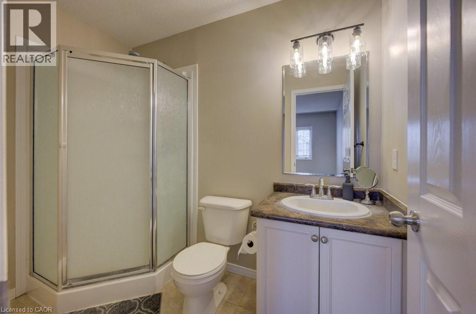
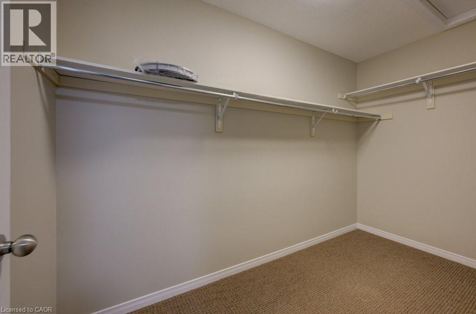
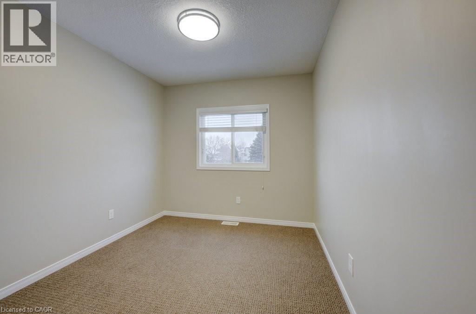
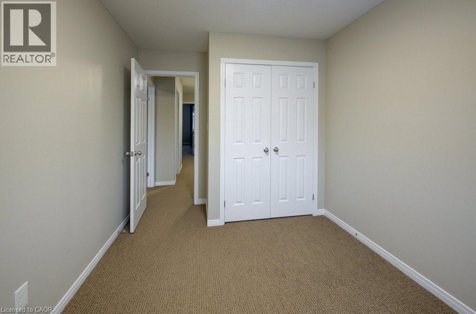
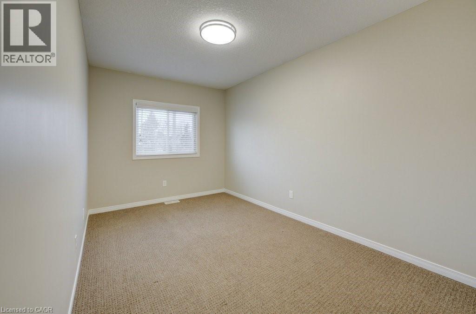
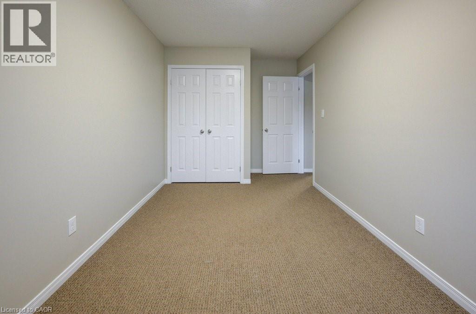
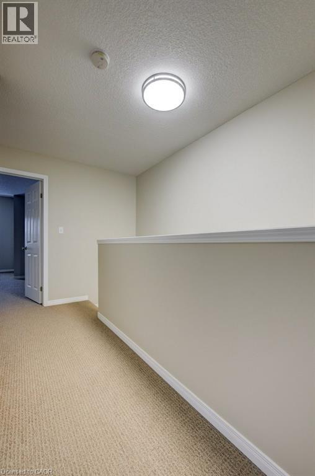
Welcome to this spacious three-bedroom semi-detached home in Kitchener’s desirable Westvale community! Ideally situated on the city’s thriving west side, this home offers comfortable living in a family-friendly neighbourhood with exceptional convenience. The open-concept main floor provides a welcoming living space with direct access to the rear deck and backyard, perfect for entertaining or enjoying time outdoors. Upstairs, you’ll find three generously sized bedrooms, including an impressive primary suite featuring an oversized walk-in closet and private ensuite. The location is hard to beat, just across Ira Needles Boulevard from The Boardwalk, offering an abundance of shopping, grocery stores, restaurants, healthcare services and public transit. Enjoy walking distance to Resurrection Catholic Secondary School, with additional public and Catholic elementary schools nearby, as well as easy access to parks, trails and green spaces. Commuters will appreciate being less than 10 minutes from the expressway and convenient access to Highway 401. An excellent opportunity for families, first-time buyers or investors alike. Currently tenanted month-to-month as of December 1, with rental income of $2,650 per month plus utilities. (id:43503)
Property Details
| MLS® Number | 40878385 |
| Property Type | Single Family |
| Amenities Near By | Public Transit, Schools, Shopping |
| Community Features | School Bus |
| Equipment Type | Water Heater |
| Parking Space Total | 2 |
| Rental Equipment Type | Water Heater |
Building
| Bathroom Total | 3 |
| Bedrooms Above Ground | 3 |
| Bedrooms Total | 3 |
| Appliances | Dishwasher, Dryer, Refrigerator, Stove, Washer, Microwave Built-in |
| Architectural Style | Other |
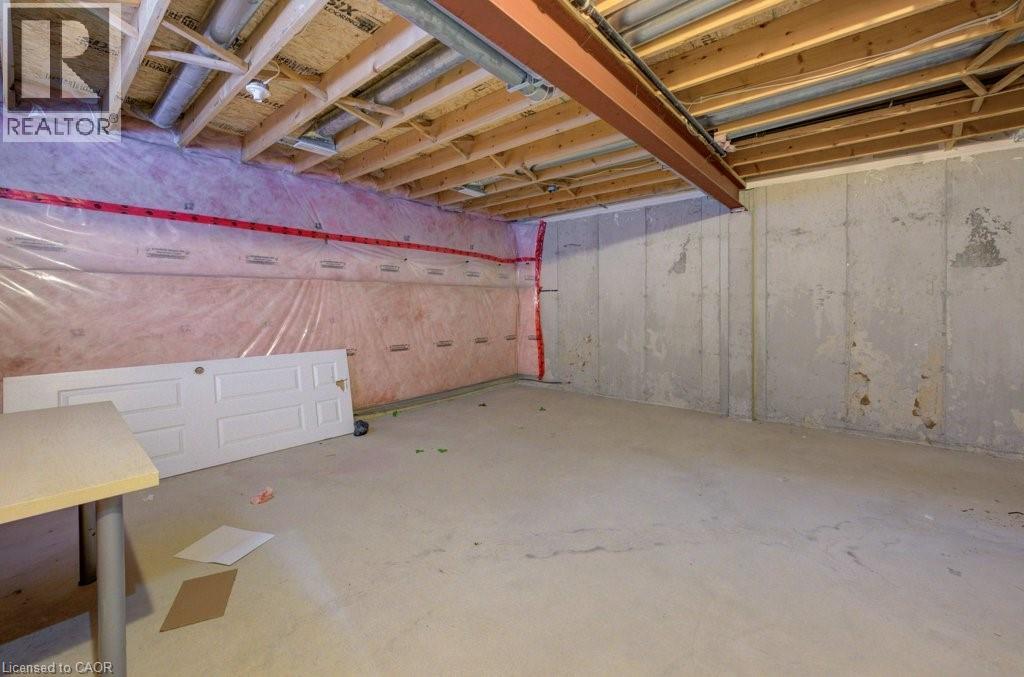
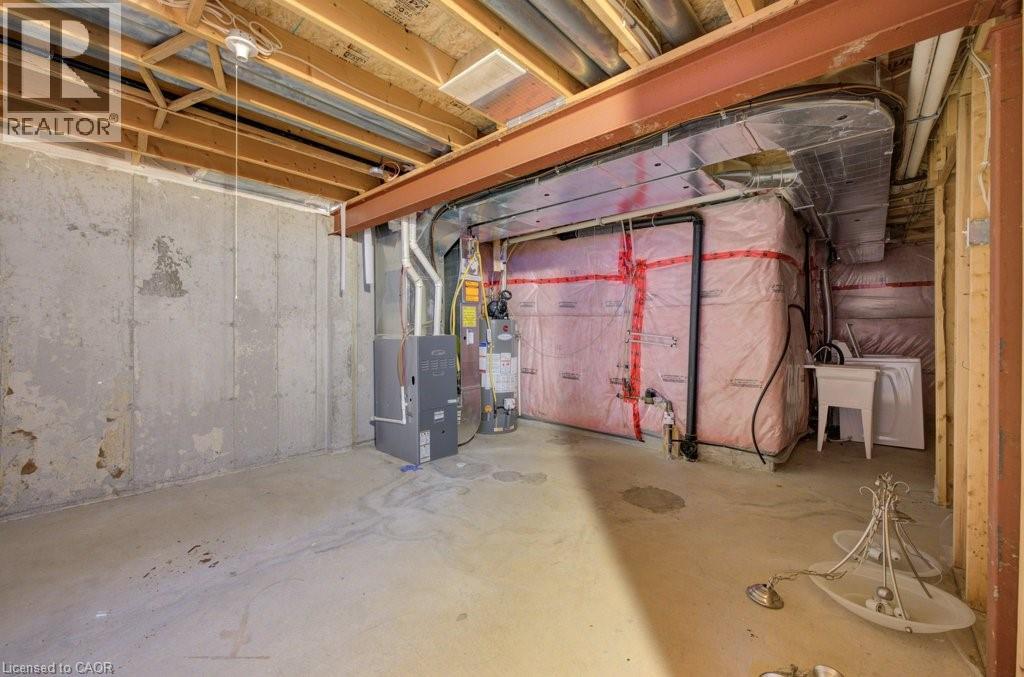
| Basement Development | Unfinished |
| Basement Type | Full (unfinished) |
| Constructed Date | 2011 |
| Construction Style Attachment | Semi-detached |
| Cooling Type | Central Air Conditioning |
| Exterior Finish | Brick, Vinyl Siding |
| Foundation Type | Poured Concrete |
| Half Bath Total | 1 |
| Heating Fuel | Natural Gas |
| Heating Type | Forced Air |
| Stories Total | 2 |
| Size Interior | 1,291 Sqft |
| Type | House |
| Utility Water | Municipal Water |
Parking
| Attached Garage |
Land
| Acreage | No |
| Land Amenities | Public Transit, Schools, Shopping |
| Sewer | Municipal Sewage System |
| Size Depth | 105 Ft |
| Size Frontage | 26 Ft |
| Size Total Text | Under 1/2 Acre |
| Zoning Description | Res-4 |
Rooms
| Level | Type | Length | Width | Dimensions |
|---|---|---|---|---|
| Second Level | 3pc Bathroom | 16'10'' x 8'7'' | ||
| Second Level | Bedroom | 12'3'' x 8'9'' | ||
| Second Level | Bedroom | 17'11'' x 12'10'' | ||
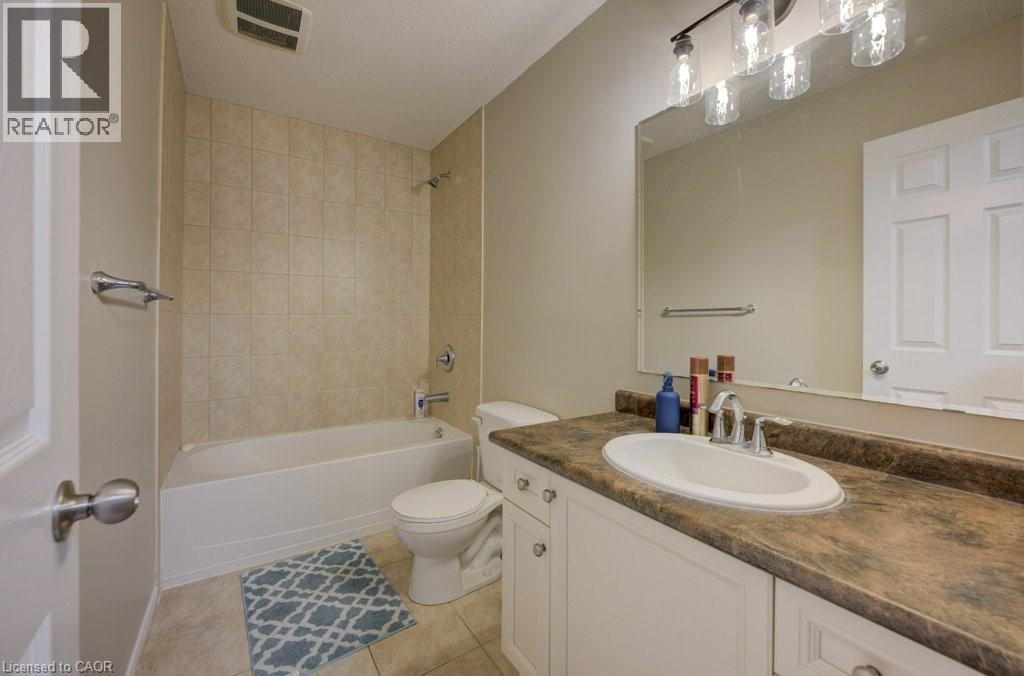
| Second Level | 4pc Bathroom | 9'8'' x 4'11'' | ||
| Second Level | Primary Bedroom | 16'3'' x 12'2'' | ||
| Basement | Other | 26'6'' x 17'4'' | ||
| Basement | Laundry Room | Measurements not available | ||
| Main Level | 2pc Bathroom | 2'8'' x 6'1'' | ||
| Main Level | Living Room | 17'2'' x 17'4'' | ||
| Main Level | Kitchen | 9'7'' x 13'8'' |
https://www.realtor.ca/real-estate/30531791/33-iron-gate-street-kitchener
Contact Us
Contact us for more information

The trademarks REALTOR®, REALTORS®, and the REALTOR® logo are controlled by The Canadian Real Estate Association (CREA) and identify real estate professionals who are members of CREA. The trademarks MLS®, Multiple Listing Service® and the associated logos are owned by The Canadian Real Estate Association (CREA) and identify the quality of services provided by real estate professionals who are members of CREA. The trademark DDF® is owned by The Canadian Real Estate Association (CREA) and identifies CREA's Data Distribution Facility (DDF®)
November 20 2026 02:08:56
REALTORS® Association of Hamilton-Burlington
Chestnut Park Realty Southwestern Ontario Limited, Chestnut Park Realty Southwestern Ontario Ltd., Brokerage