
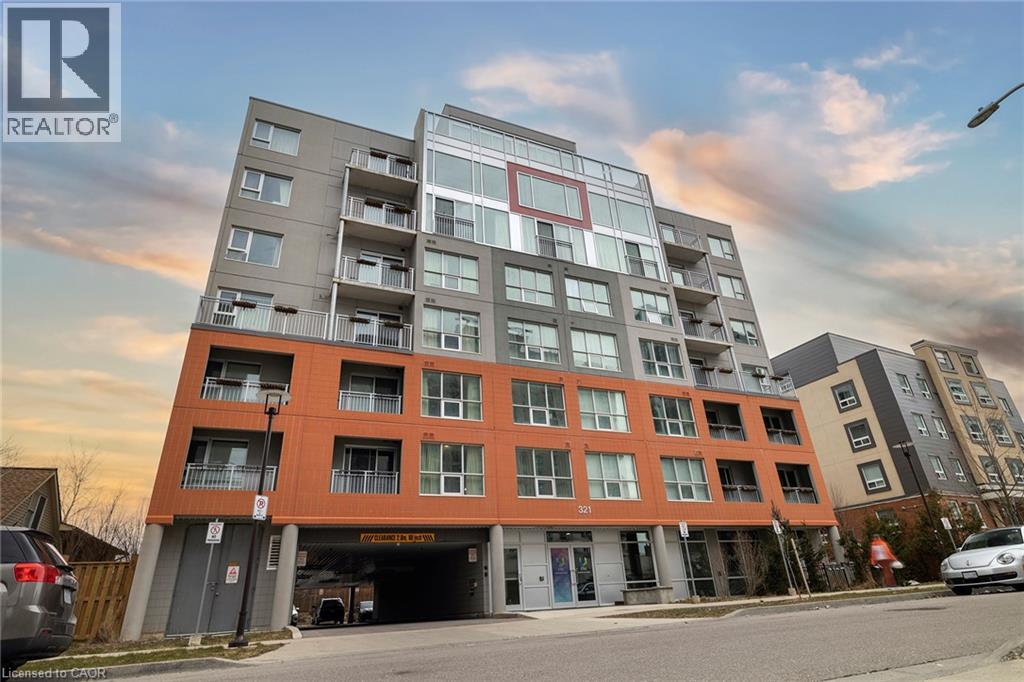
321 Spruce Street Unit# 211 Waterloo, Ontario N2L 0G4

$1,795 Monthly
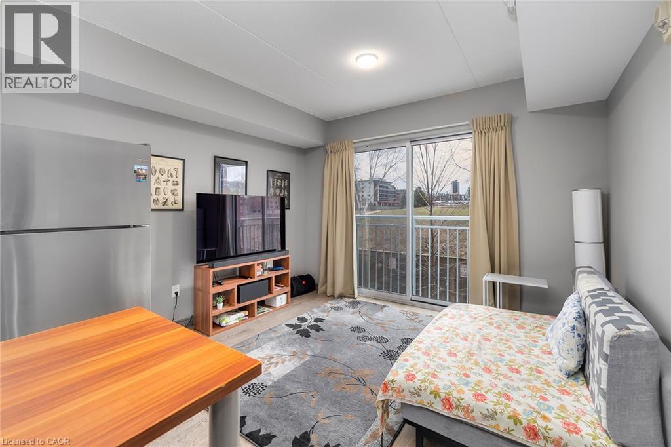
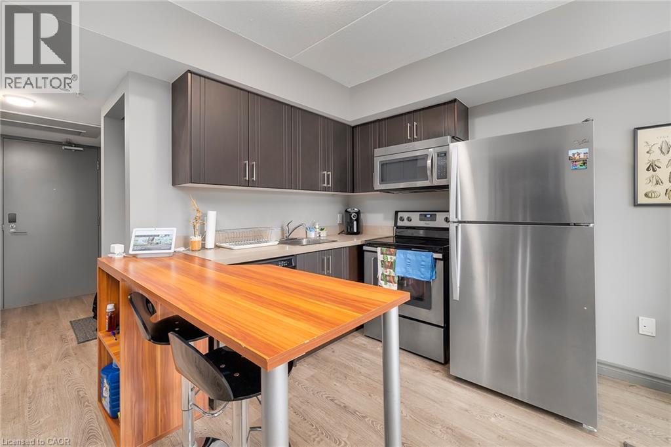
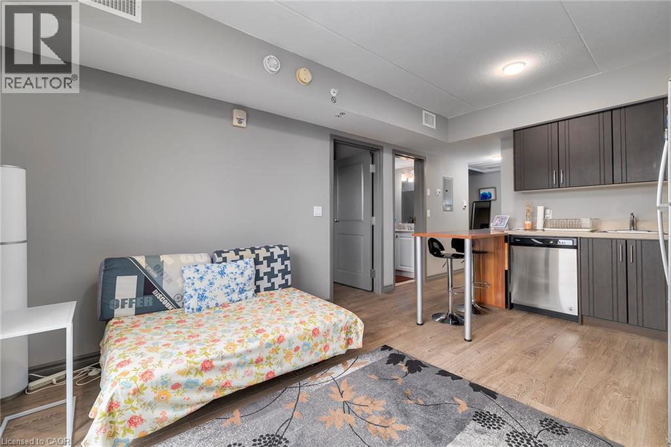
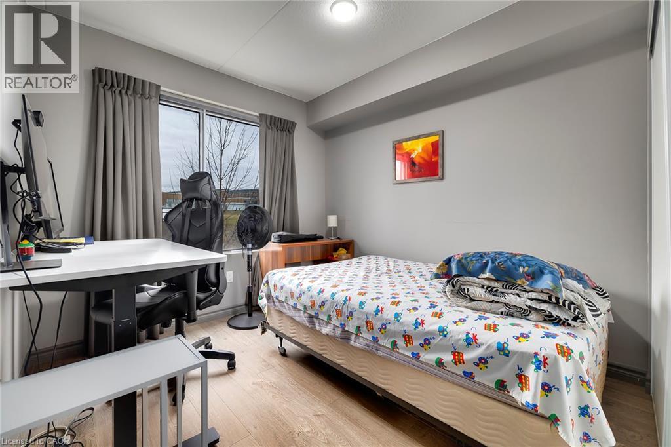
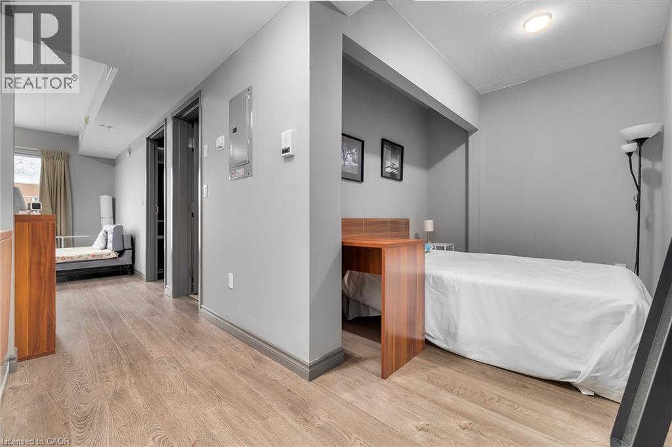
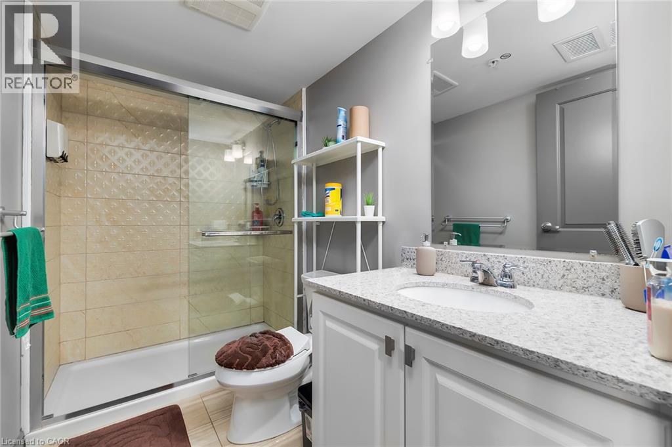
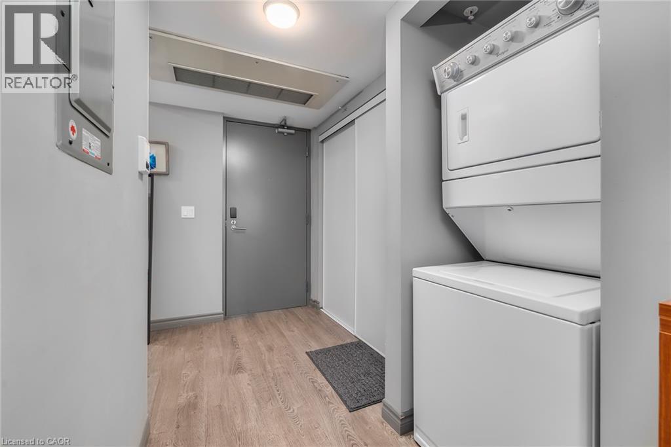
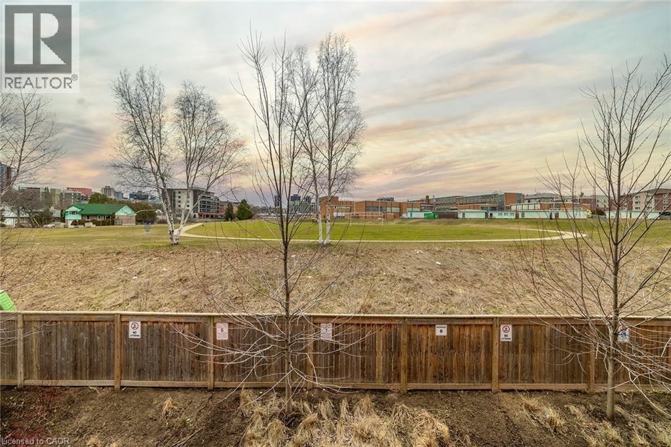
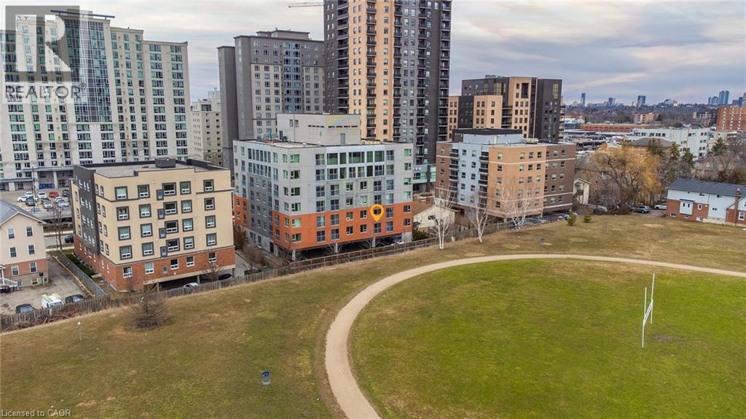
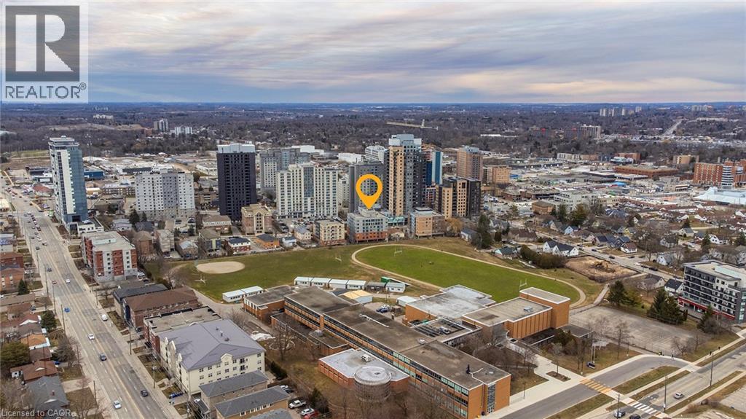
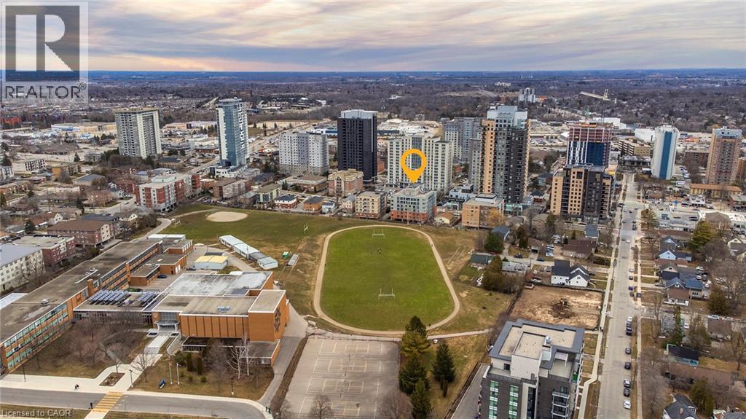
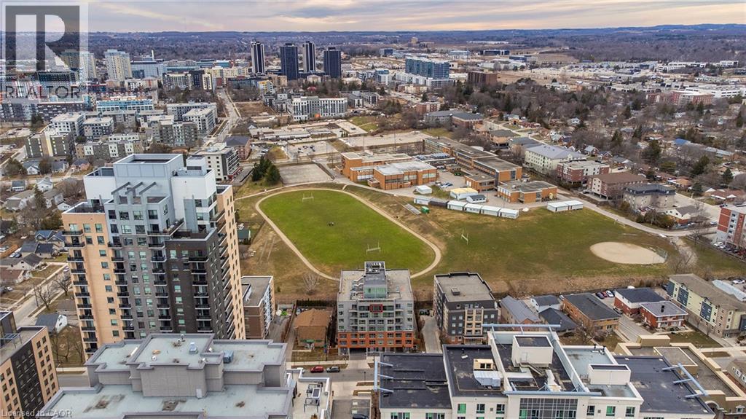
Welcome to Unit 211! This luxury 1Bed + DEN condominium with WEEKLY CLEANING is the answer for anyone looking for a balance of quality and convenience in their lives. This bright and modern open floor plan, features 1 bedroom +1 den/bedroom, kitchen, living room, full bath and in-suite laundry. The expansive windows flood the living areas with incredible natural light, creating an inviting space to be enjoyed, and offer views of greenspace. This building is conveniently located steps to public transportation, within walking distance to local universities and to the Waterloo Campus of Conestoga College, and is a short drive to the region’s tech hub. The building's superior amenities include concierge, internet, weekly housekeeping, exercise/rec room, rooftop patio and guests suites. These amenities coupled with an appealing modern vibe, make it the perfect home for students and young professionals. (id:43503)
Property Details
| MLS® Number | 40849728 |
| Property Type | Single Family |
| Neigbourhood | Northdale |
| Amenities Near By | Public Transit, Schools |
| Features | Balcony |
Building
| Bathroom Total | 1 |
| Bedrooms Above Ground | 1 |
| Bedrooms Below Ground | 1 |
| Bedrooms Total | 2 |
| Amenities | Exercise Centre |
| Appliances | Dishwasher, Dryer, Microwave, Refrigerator, Stove, Washer |
| Basement Type | None |
| Constructed Date | 2016 |
| Construction Material | Concrete Block, Concrete Walls |
| Construction Style Attachment | Attached |
| Cooling Type | Central Air Conditioning |
| Exterior Finish | Brick, Concrete |
| Heating Fuel | Natural Gas |
| Heating Type | Forced Air |
| Stories Total | 1 |
| Size Interior | 547 Sqft |
| Type | Apartment |
| Utility Water | Municipal Water |
Parking
| None |
Land
| Acreage | No |
| Land Amenities | Public Transit, Schools |
| Sewer | Municipal Sewage System |
| Size Total Text | Unknown |
| Zoning Description | Gr |
Rooms
| Level | Type | Length | Width | Dimensions |
|---|---|---|---|---|
| Main Level | Living Room | 11'3'' x 10'0'' | ||
| Main Level | Den | 9'0'' x 9'0'' | ||
| Main Level | Kitchen | 11'3'' x 9'0'' | ||
| Main Level | Bedroom | 13'0'' x 9'0'' | ||
| Main Level | 4pc Bathroom | Measurements not available |
https://www.realtor.ca/real-estate/30065207/321-spruce-street-unit-211-waterloo
Contact Us
Contact us for more information

The trademarks REALTOR®, REALTORS®, and the REALTOR® logo are controlled by The Canadian Real Estate Association (CREA) and identify real estate professionals who are members of CREA. The trademarks MLS®, Multiple Listing Service® and the associated logos are owned by The Canadian Real Estate Association (CREA) and identify the quality of services provided by real estate professionals who are members of CREA. The trademark DDF® is owned by The Canadian Real Estate Association (CREA) and identifies CREA's Data Distribution Facility (DDF®)
July 22 2026 03:45:20
REALTORS® Association of Hamilton-Burlington
Exp Realty, Brokerage, Exp Realty