
29 Mettle Way Unit# I244 Kitchener, Ontario N2E 0J2

$519,900Maintenance, Insurance, Landscaping
$390.88 Monthly
Maintenance, Insurance, Landscaping
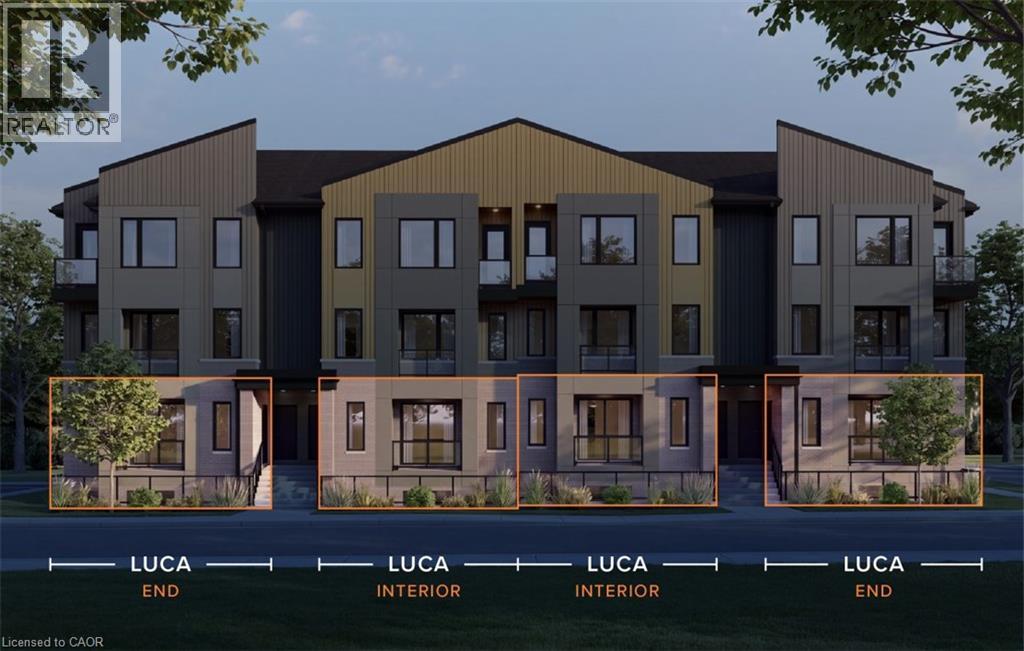
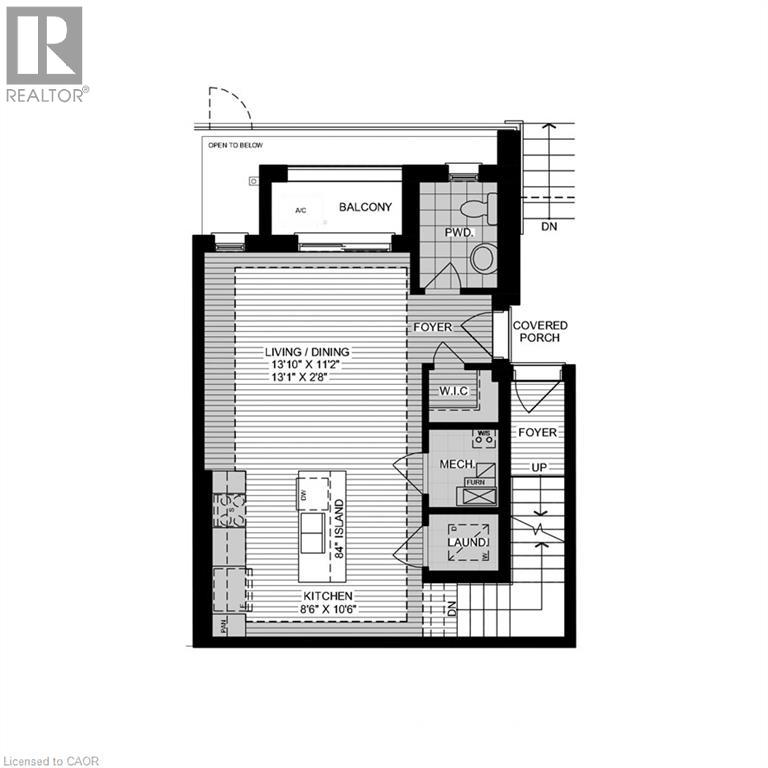
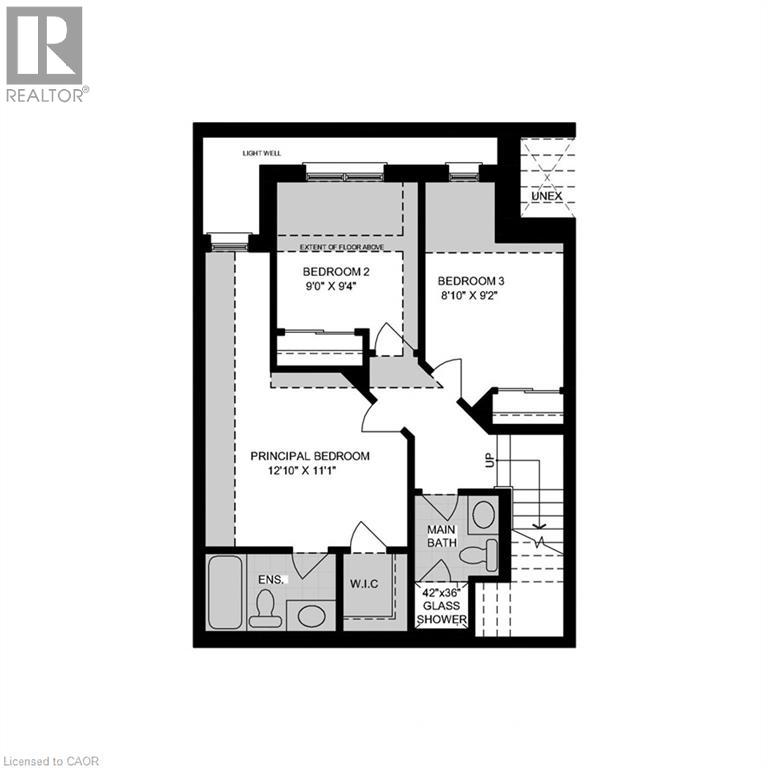
$390.88 MonthlyLocated in the sought-after Trussler West community in Kitchener, this 3 Bedroom, 2.5 bath Condo Townhome unit is ideal for first-time homebuyers or anyone looking for low-maintenance living. The main floor features a bright, open-concept design with a spacious great room, a modern kitchen, mechanical room, a convenient powder room, laundry and a balcony. The lower level you will find a principal bedroom with ensuite, two additional bedrooms and a full main bathroom. Interior and End units are available. PLEASE NOTE: The builder is currently advertising an effective price after available HST rebates. Rebates are subject to purchaser eligibility, and assignment of rebates to the builder. (id:43503)
Property Details
| MLS® Number | 40877147 |
| Property Type | Single Family |
| Amenities Near By | Park |
| Equipment Type | Rental Water Softener, Water Heater |
| Features | Balcony |
| Parking Space Total | 2 |
| Rental Equipment Type | Rental Water Softener, Water Heater |
Building
| Bathroom Total | 3 |
| Bedrooms Below Ground | 3 |
| Bedrooms Total | 3 |
| Appliances | Dishwasher, Dryer, Refrigerator, Stove, Washer |
| Basement Type | None |
| Construction Style Attachment | Attached |
| Cooling Type | Central Air Conditioning |
| Exterior Finish | Aluminum Siding, Brick Veneer, Stone |
| Half Bath Total | 1 |
| Heating Type | Other |
| Stories Total | 1 |
| Size Interior | 1,276 Sqft |
| Type | Row / Townhouse |
| Utility Water | Municipal Water |
Parking
| Open |
Land
| Access Type | Highway Access |
| Acreage | No |
| Land Amenities | Park |
| Sewer | Municipal Sewage System |
| Size Total Text | Unknown |
| Zoning Description | Mix-1 |
Rooms
| Level | Type | Length | Width | Dimensions |
|---|---|---|---|---|
| Lower Level | 3pc Bathroom | Measurements not available | ||
| Lower Level | 4pc Ensuite Bath | Measurements not available | ||
| Lower Level | Bedroom | 8'11'' x 9'2'' | ||
| Lower Level | Bedroom | 9'0'' x 9'4'' | ||
| Lower Level | Primary Bedroom | 12'10'' x 11'1'' | ||
| Main Level | Laundry Room | '' | ||
| Main Level | 2pc Bathroom | Measurements not available | ||
| Main Level | Living Room/dining Room | 13'10'' x 11'2'' | ||
| Main Level | Kitchen | 8'6'' x 10'6'' |
https://www.realtor.ca/real-estate/30500068/29-mettle-way-unit-i244-kitchener
Contact Us
Contact us for more information

The trademarks REALTOR®, REALTORS®, and the REALTOR® logo are controlled by The Canadian Real Estate Association (CREA) and identify real estate professionals who are members of CREA. The trademarks MLS®, Multiple Listing Service® and the associated logos are owned by The Canadian Real Estate Association (CREA) and identify the quality of services provided by real estate professionals who are members of CREA. The trademark DDF® is owned by The Canadian Real Estate Association (CREA) and identifies CREA's Data Distribution Facility (DDF®)
November 10 2026 08:30:05
REALTORS® Association of Hamilton-Burlington
RE/MAX Real Estate Centre Inc., Royal LePage Wolle Realty, Peak Realty Ltd., Century 21 Heritage House Ltd.