
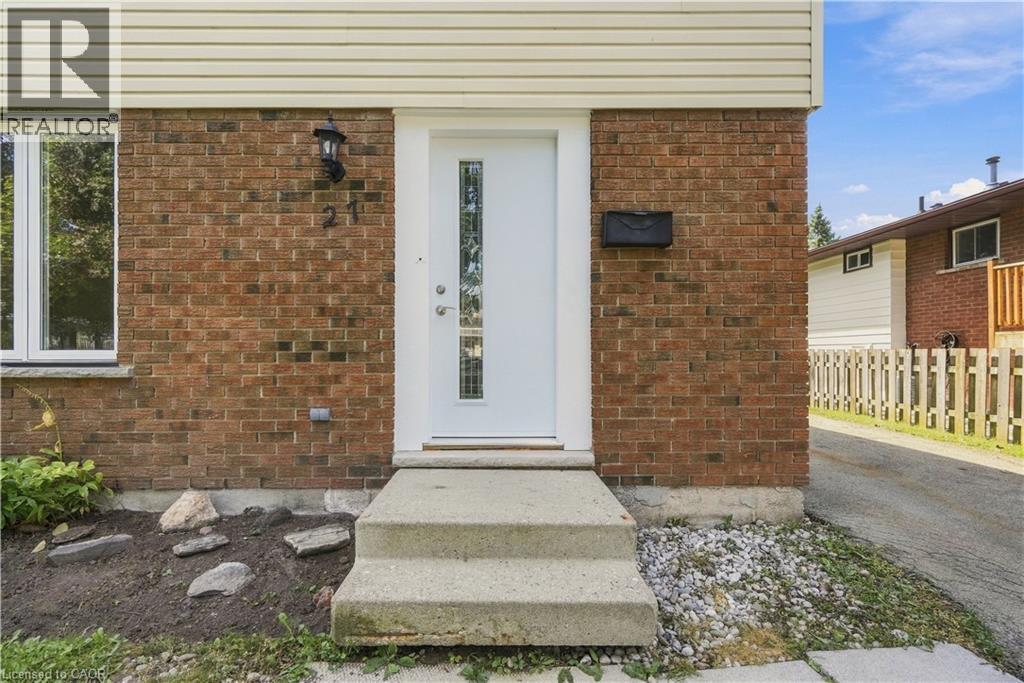
27 Cummington Place Welland, Ontario L3C 6A9

$589,900
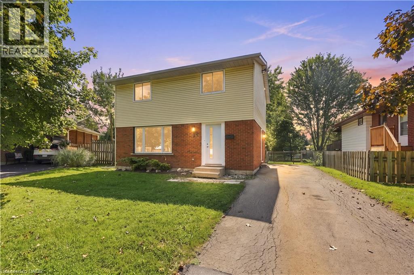
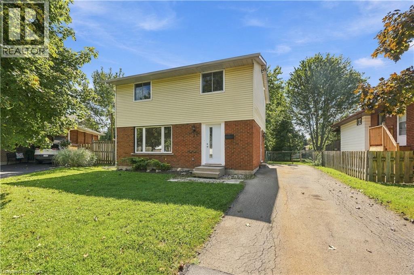
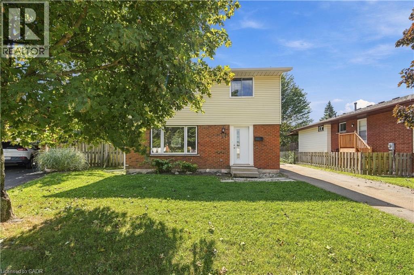
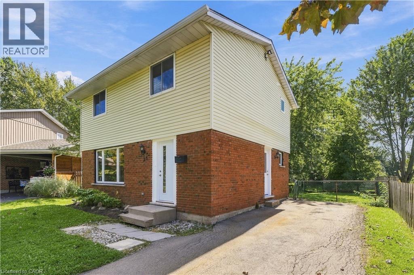
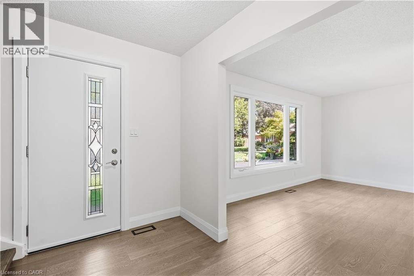
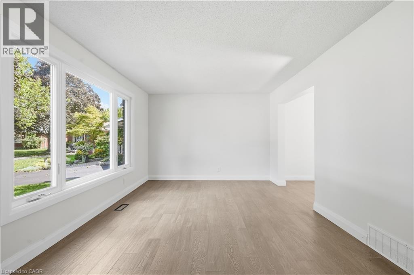
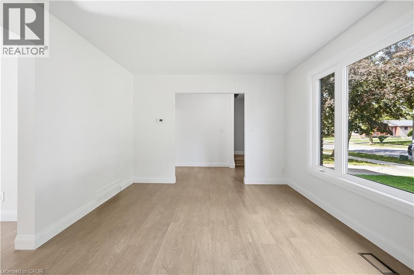
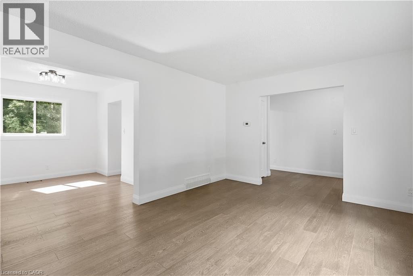
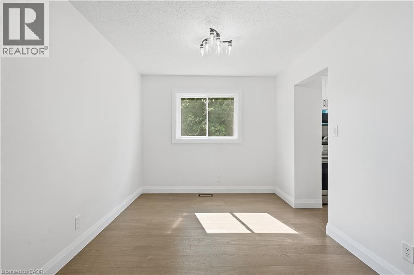
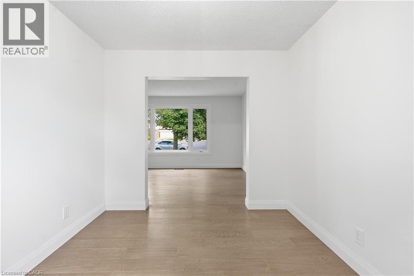
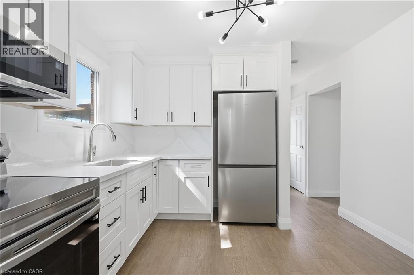
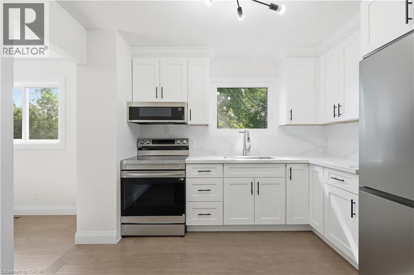
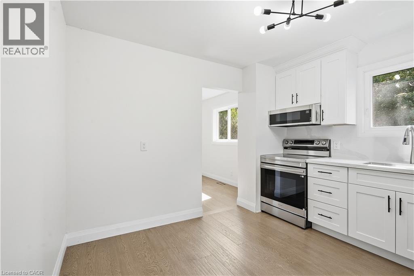
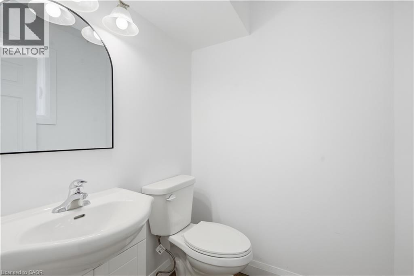
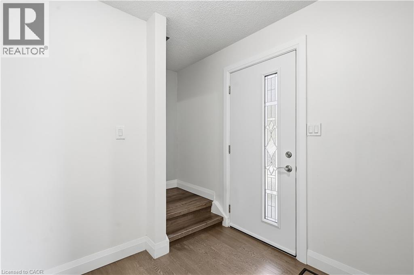
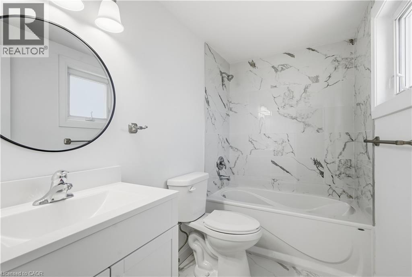
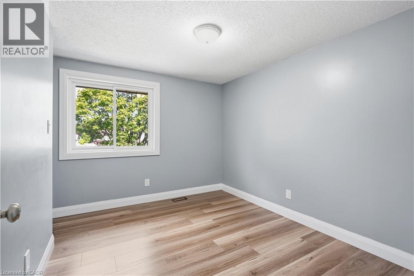
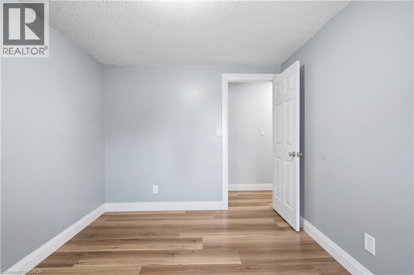
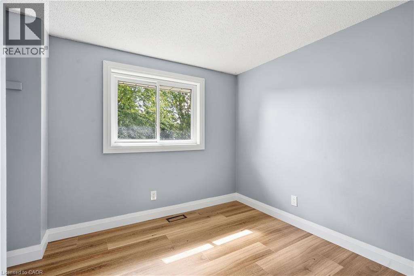
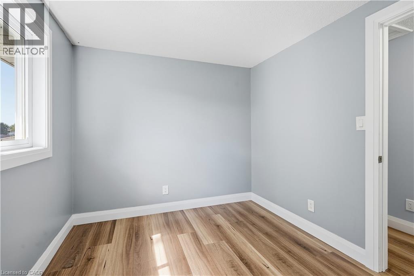
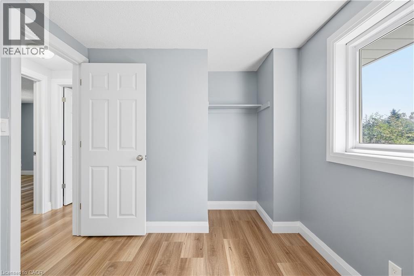
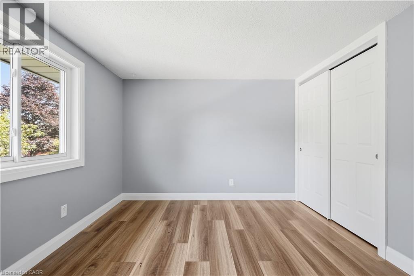
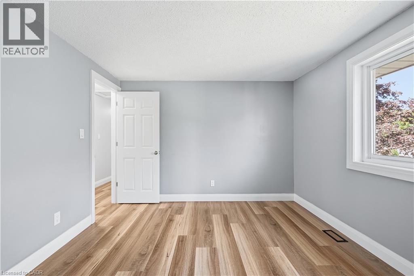
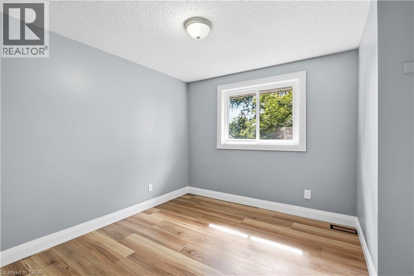
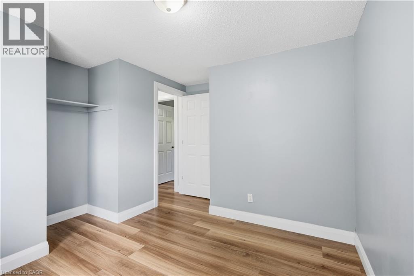
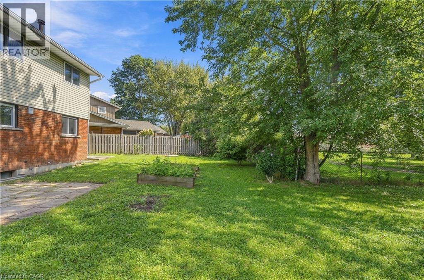
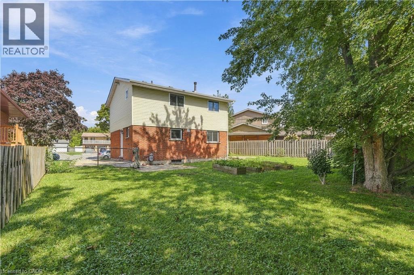
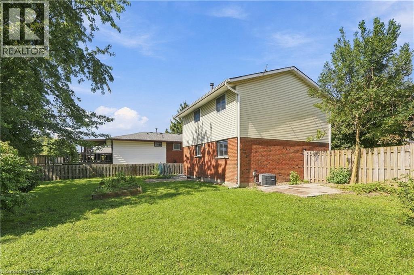
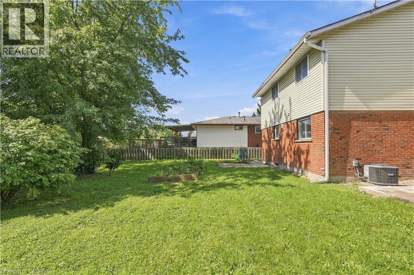
Welcome home to this stunning, extensively renovated property where virtually everything has been refreshed and beautifully brought up to date! Offering the look, feel and finish of a brand-new home, this is the perfect opportunity for buyers who want turnkey living without the renovation list. The upgrades are extensive….. brand-new windows throughout, new roof and eavestroughs, updated electrical and panel, gorgeous new flooring, sleek new kitchen cabinetry, elegant stone countertops and brand-new appliances. The main floor features a beautifully updated 2-piece bathroom, while upstairs delivers a show-stopping renovated bathroom with floor-to-ceiling tile and a crisp, contemporary finish. Everywhere you look, you'll find fresh finishes, modern details and thoughtful updates that make this home feel completely transformed. And the location is just as impressive. Close to shopping, schools, transit, restaurants and everyday amenities, with the convenience you want right outside your door. Completely updated. Beautifully finished. All that's left to do is make it yours. (id:43503)
Property Details
| MLS® Number | 40864747 |
| Property Type | Single Family |
| Amenities Near By | Hospital, Park, Place Of Worship, Playground, Public Transit, Schools |
| Community Features | Community Centre |
| Parking Space Total | 3 |
Building
| Bathroom Total | 2 |
| Bedrooms Above Ground | 4 |
| Bedrooms Total | 4 |
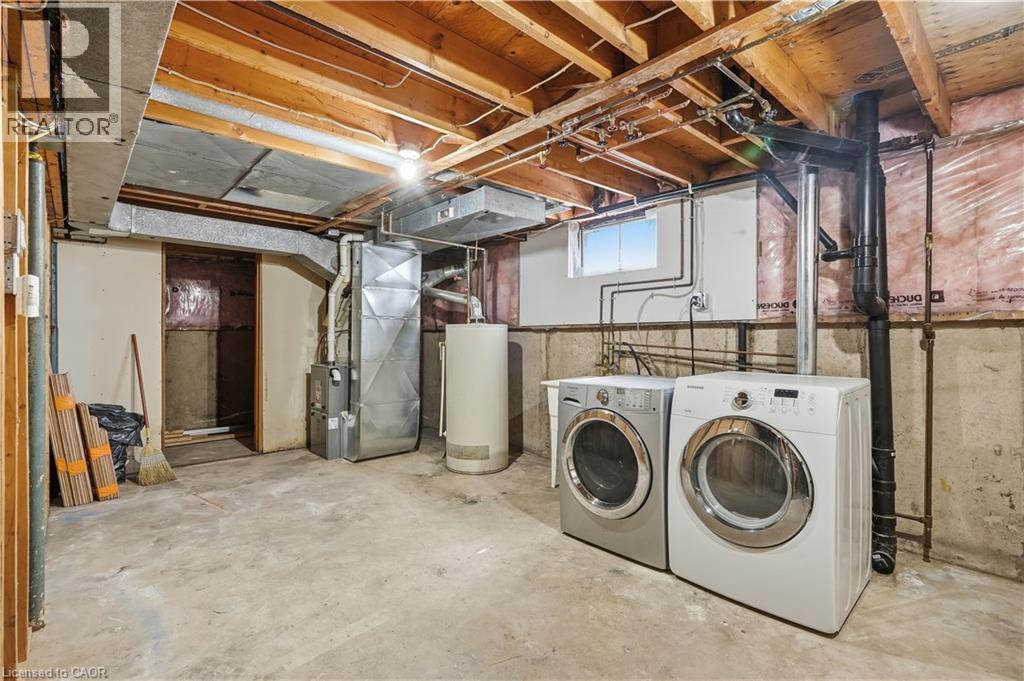
| Appliances | Dryer, Refrigerator, Stove, Washer |
| Architectural Style | Other |
| Basement Development | Unfinished |
| Basement Type | Full (unfinished) |
| Construction Style Attachment | Detached |
| Cooling Type | Central Air Conditioning |
| Exterior Finish | Aluminum Siding, Brick, Vinyl Siding |
| Foundation Type | Poured Concrete |
| Half Bath Total | 1 |
| Heating Fuel | Natural Gas |
| Heating Type | Forced Air |
| Stories Total | 2 |
| Size Interior | 1,316 Sqft |
| Type | House |
| Utility Water | Municipal Water |
Land
| Access Type | Road Access |
| Acreage | No |
| Land Amenities | Hospital, Park, Place Of Worship, Playground, Public Transit, Schools |
| Sewer | Municipal Sewage System |
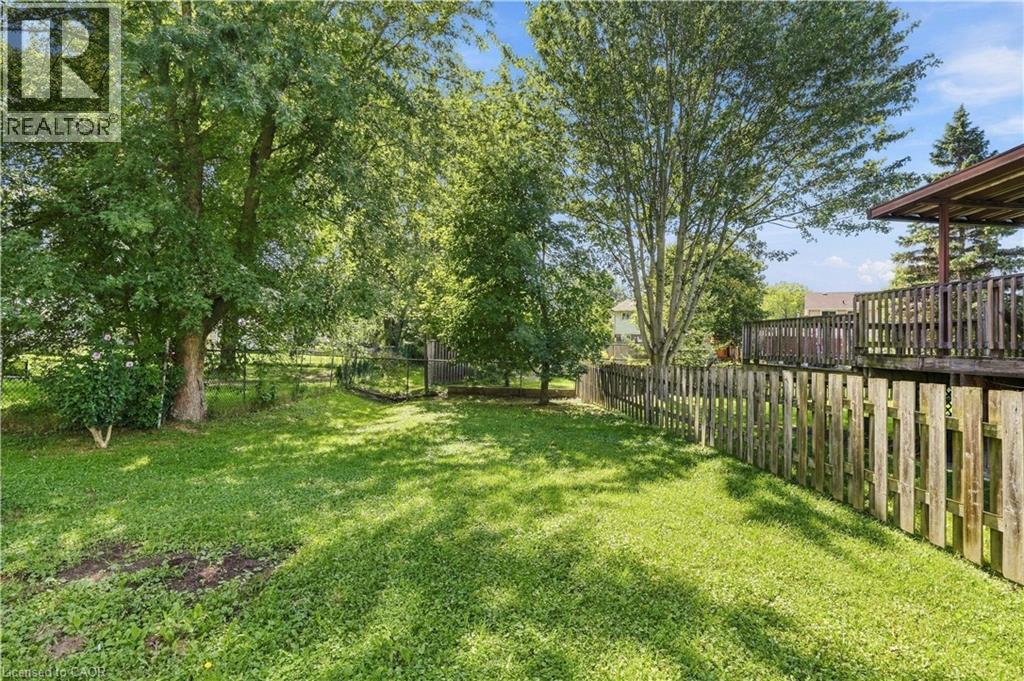
| Size Depth | 120 Ft |
| Size Frontage | 40 Ft |
| Size Total Text | Under 1/2 Acre |
| Zoning Description | Rl1 |
Rooms
| Level | Type | Length | Width | Dimensions |
|---|---|---|---|---|
| Second Level | 4pc Bathroom | 4'7'' x 8'2'' | ||
| Second Level | Primary Bedroom | 12'3'' x 10'8'' | ||
| Second Level | Bedroom | 10'11'' x 11'4'' | ||
| Second Level | Bedroom | 11'5'' x 8'2'' | ||
| Second Level | Bedroom | 12'5'' x 10'8'' | ||
| Main Level | 2pc Bathroom | 4'7'' x 4'11'' | ||
| Main Level | Dining Room | 9'1'' x 11'0'' | ||
| Main Level | Kitchen | 10'8'' x 11'0'' | ||
| Main Level | Living Room | 14'10'' x 11'0'' | ||
| Main Level | Foyer | 6'9'' x 11'4'' |
https://www.realtor.ca/real-estate/30313257/27-cummington-place-welland
Contact Us
Contact us for more information

The trademarks REALTOR®, REALTORS®, and the REALTOR® logo are controlled by The Canadian Real Estate Association (CREA) and identify real estate professionals who are members of CREA. The trademarks MLS®, Multiple Listing Service® and the associated logos are owned by The Canadian Real Estate Association (CREA) and identify the quality of services provided by real estate professionals who are members of CREA. The trademark DDF® is owned by The Canadian Real Estate Association (CREA) and identifies CREA's Data Distribution Facility (DDF®)
September 22 2026 07:39:00
REALTORS® Association of Hamilton-Burlington
Michael St. Jean Realty Inc.