
265 Cotton Grass Street Unit# 201 Kitchener, Ontario N2E 0L1

$2,549 MonthlyOther, See Remarks
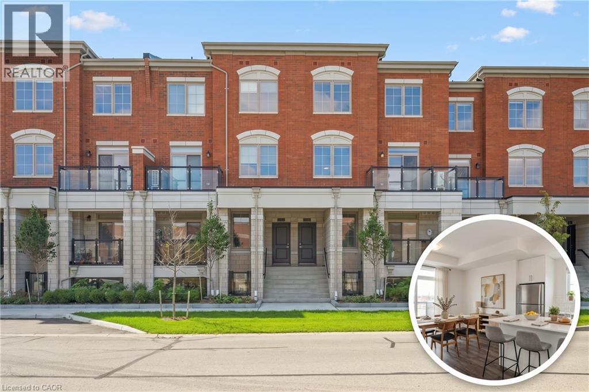
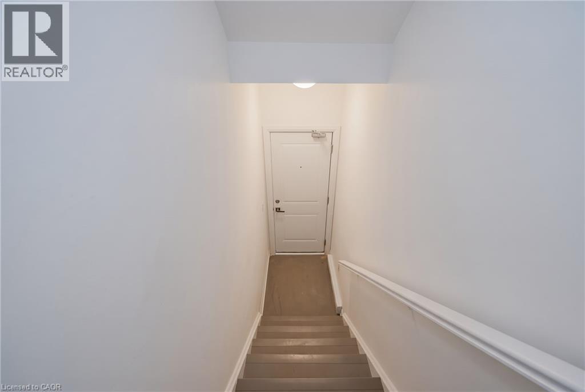
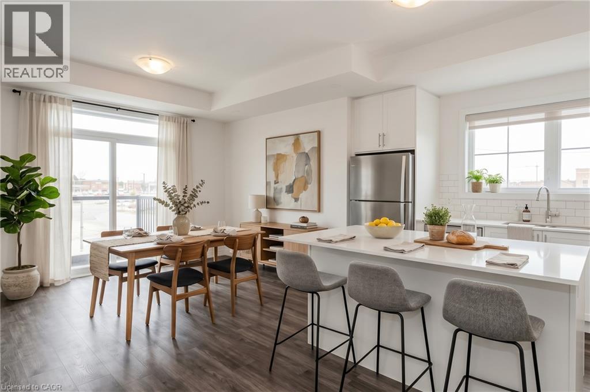
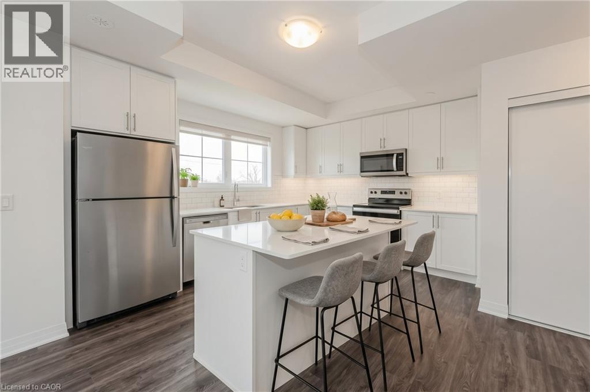
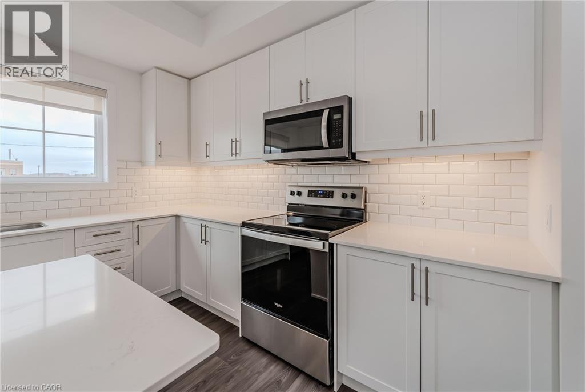
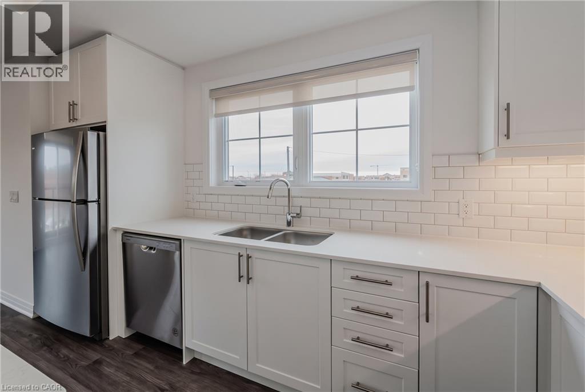
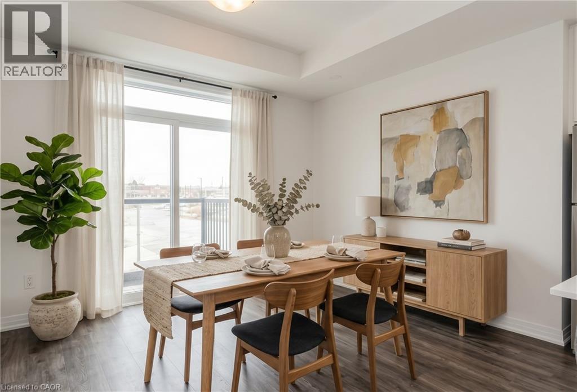
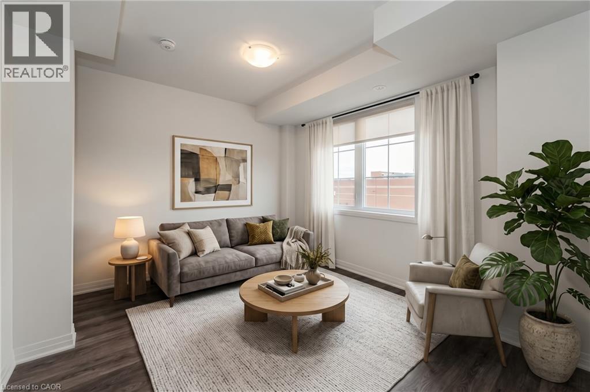
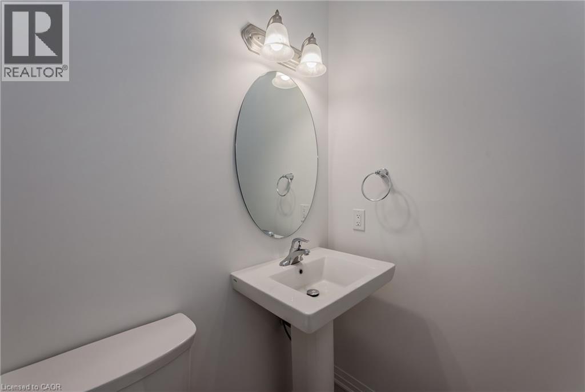
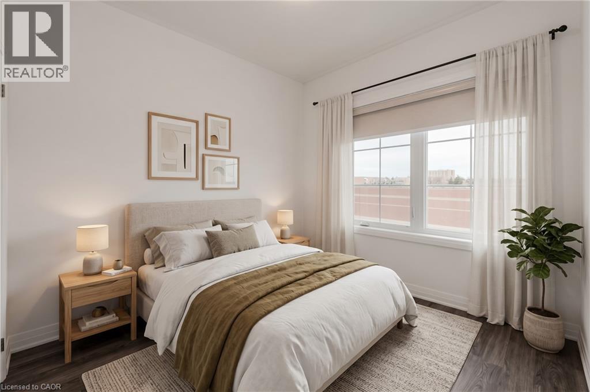
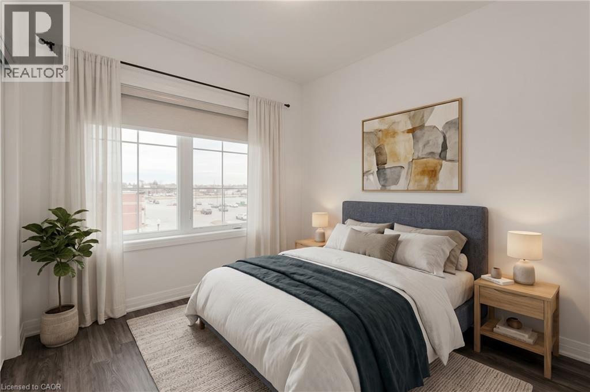
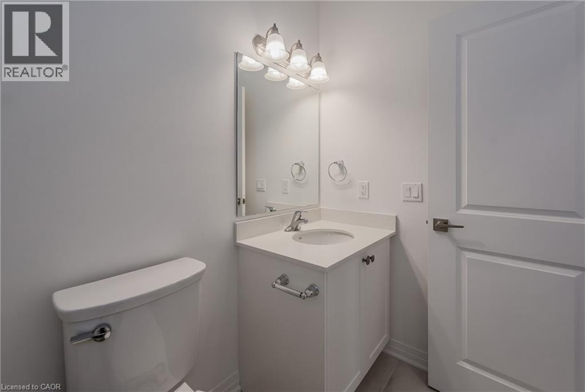
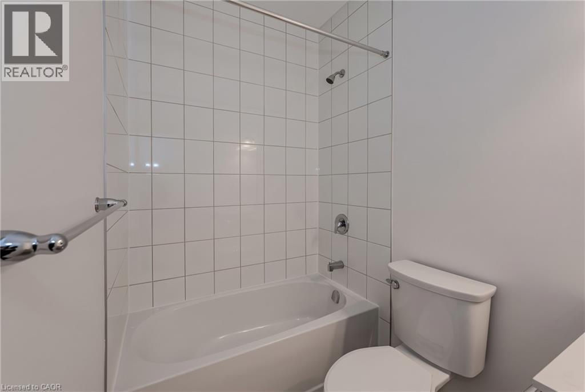
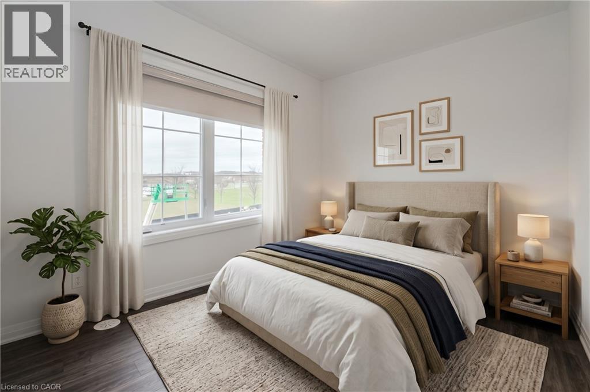
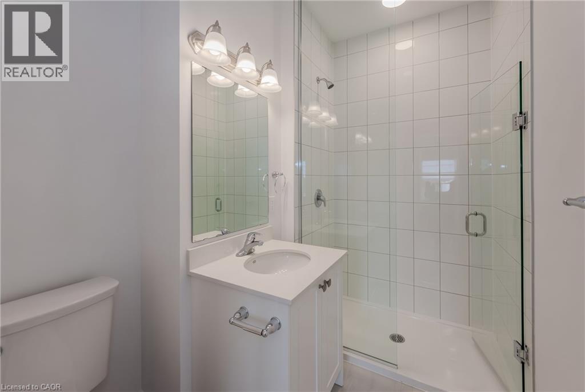
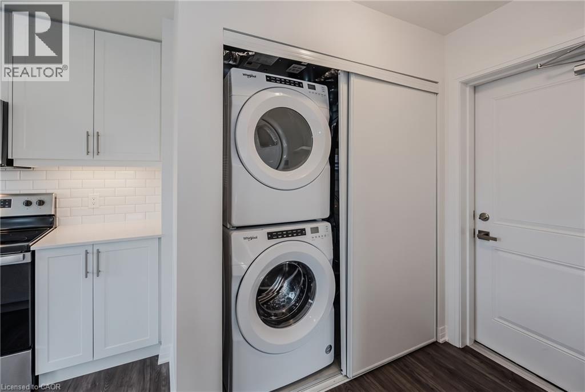
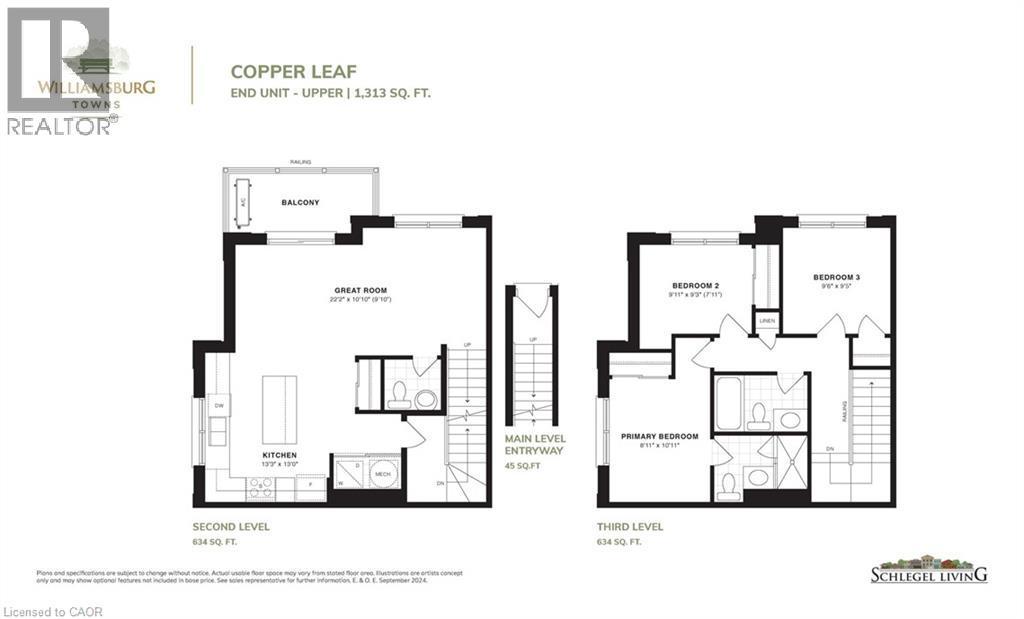
IN HEART OF WILLIAMSBURG CENTRE. Be the first to call Williamsburg Towns home. Located in the heart of the highly sought-after Williamsburg neighbourhood, this premium Copper Leaf upper-unit floor plan offers a perfect blend of luxury and convenience. The interior features a bright, open-concept living area designed for modern lifestyles, complemented by high-end finishes including quartz countertops, stainless steel appliances, and the added convenience of in-suite laundry. This specific layout boasts 3 spacious bedrooms and 2.5 bathrooms, highlighted by an eat-in kitchen and a primary bedroom with a private ensuite. Step outside to your own private balcony or take advantage of the dedicated entrance and included parking space. The location is truly unbeatable, offering a walkable lifestyle just steps from the Williamsburg Town Centre, Sobeys, Starbucks, and GoodLife Fitness. For those who love the outdoors, the scenic trails of Borden Wetlands and Max Becker Park are right at your doorstep, while top-rated schools make this an ideal choice for any resident. Available immediately. Heat, hydro, gas, water, and tenant insurance are to be paid by the tenant(s). Good credit is required, and a full application must be submitted. Virtually Staged. Available Immediately. Additional parking for lease. (id:43503)
Property Details
| MLS® Number | 40872548 |
| Property Type | Single Family |
| Amenities Near By | Park, Playground, Public Transit, Schools, Shopping |
| Parking Space Total | 1 |
Building
| Bathroom Total | 3 |
| Bedrooms Above Ground | 3 |
| Bedrooms Total | 3 |
| Appliances | Dishwasher, Dryer, Microwave, Refrigerator, Stove, Washer |
| Basement Type | None |
| Construction Style Attachment | Attached |
| Cooling Type | Central Air Conditioning |
| Exterior Finish | Brick |
| Half Bath Total | 1 |
| Heating Fuel | Natural Gas |
| Heating Type | Forced Air |
| Stories Total | 2 |
| Size Interior | 1,192 Sqft |
| Type | Row / Townhouse |
| Utility Water | Municipal Water |
Parking
| Open |
Land
| Acreage | No |
| Land Amenities | Park, Playground, Public Transit, Schools, Shopping |
| Sewer | Municipal Sewage System |
| Size Frontage | 124 Ft |
| Size Total Text | Unknown |
| Zoning Description | C2 |
Rooms
| Level | Type | Length | Width | Dimensions |
|---|---|---|---|---|
| Second Level | 4pc Bathroom | Measurements not available | ||
| Second Level | Bedroom | 9'6'' x 9'5'' | ||
| Second Level | Bedroom | 9'11'' x 9'3'' | ||
| Second Level | 3pc Ensuite Bath | Measurements not available | ||
| Second Level | Primary Bedroom | 8'11'' x 10'11'' | ||
| Main Level | Laundry Room | Measurements not available | ||
| Main Level | 2pc Bathroom | Measurements not available | ||
| Main Level | Living Room/dining Room | 22'2'' x 10'10'' | ||
| Main Level | Kitchen | 13'3'' x 13'0'' |
https://www.realtor.ca/real-estate/30424296/265-cotton-grass-street-unit-201-kitchener
Contact Us
Contact us for more information

The trademarks REALTOR®, REALTORS®, and the REALTOR® logo are controlled by The Canadian Real Estate Association (CREA) and identify real estate professionals who are members of CREA. The trademarks MLS®, Multiple Listing Service® and the associated logos are owned by The Canadian Real Estate Association (CREA) and identify the quality of services provided by real estate professionals who are members of CREA. The trademark DDF® is owned by The Canadian Real Estate Association (CREA) and identifies CREA's Data Distribution Facility (DDF®)
October 20 2026 07:12:22
REALTORS® Association of Hamilton-Burlington
RE/MAX Twin City Faisal Susiwala Realty