
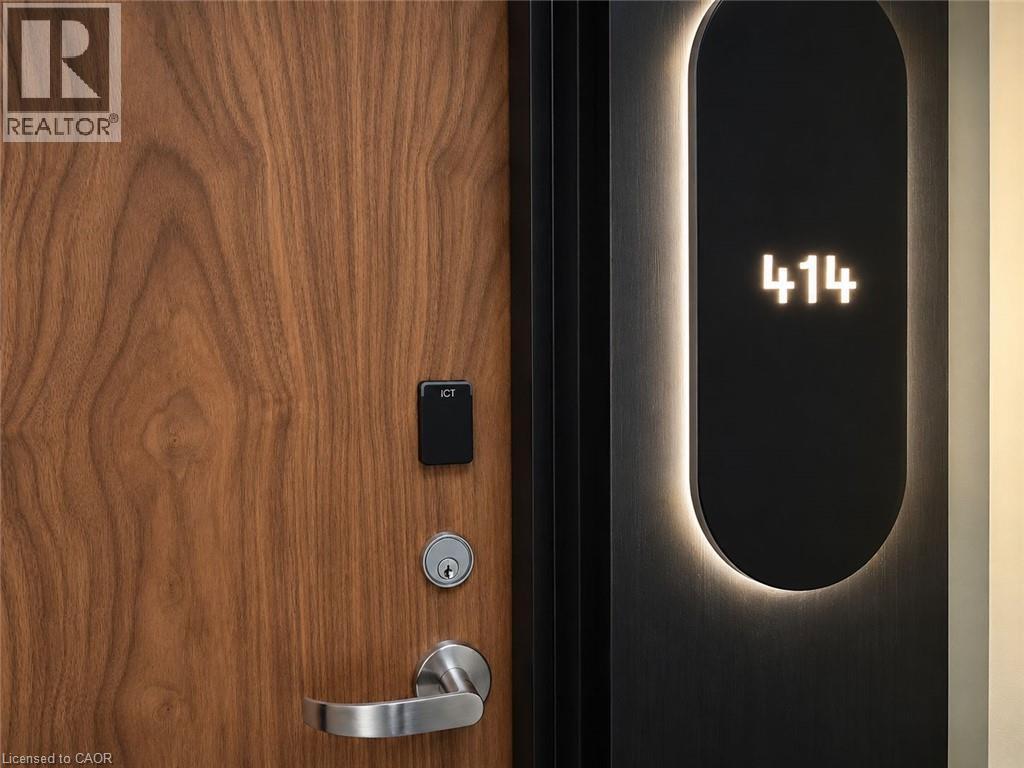
25 Wellington Street S Unit# 414 Kitchener, Ontario N2G 0G5


$1,950 MonthlyInsurance, Heat
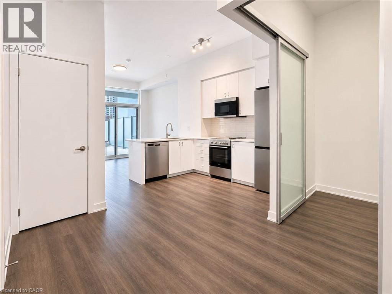
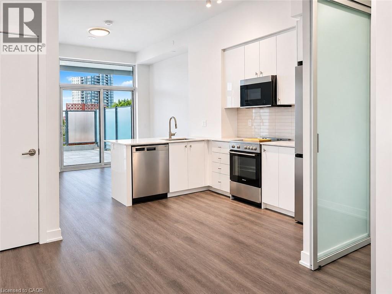
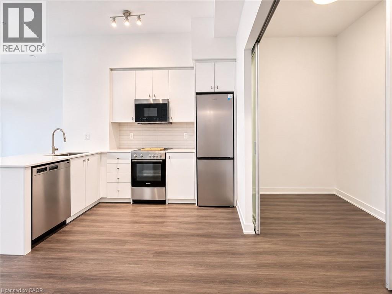
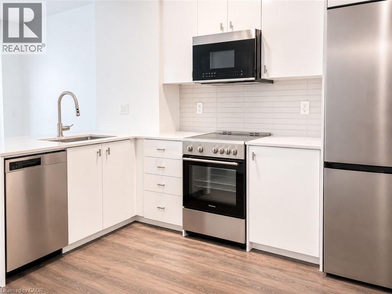
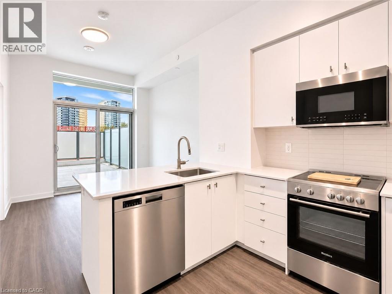
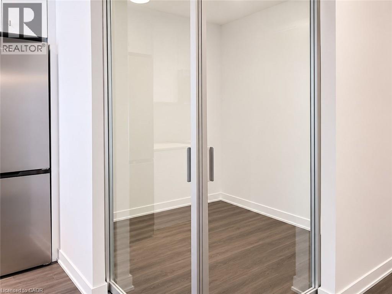
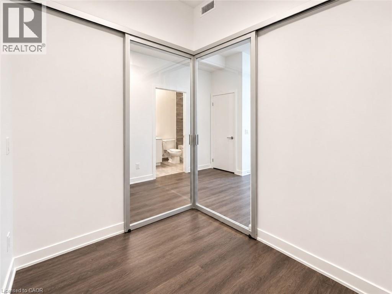
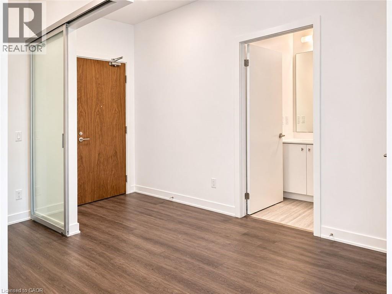
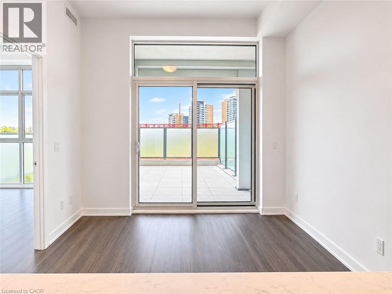
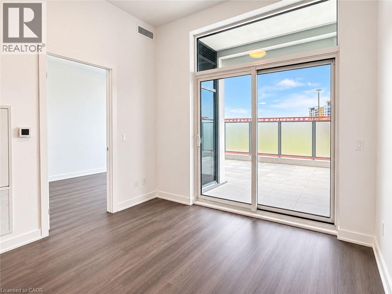
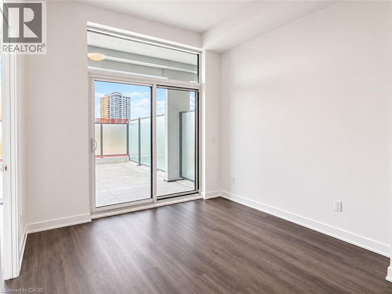
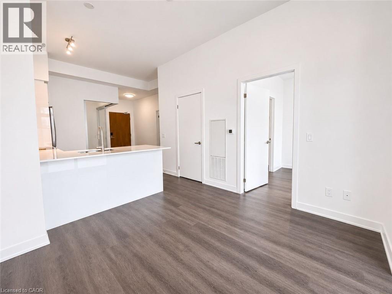
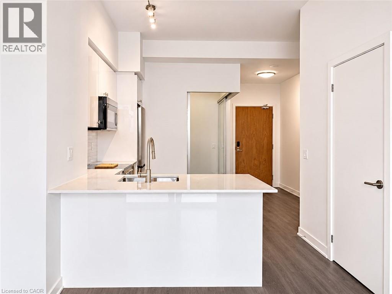
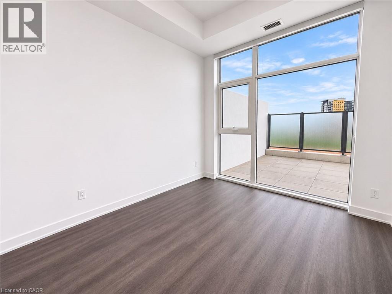
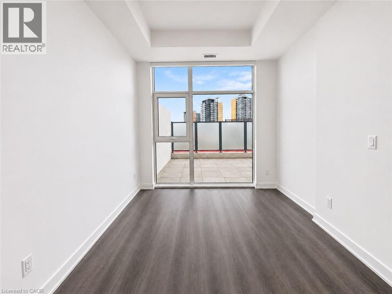
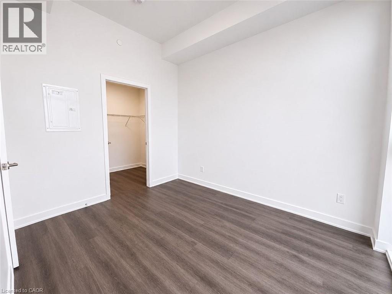
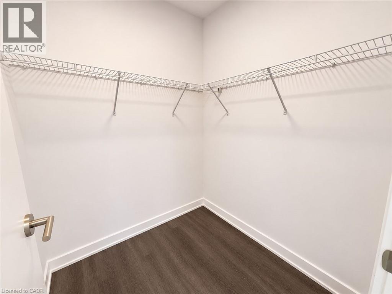
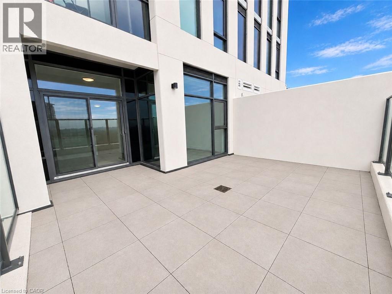
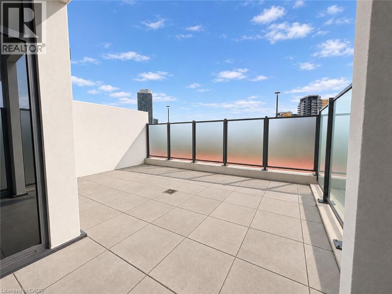
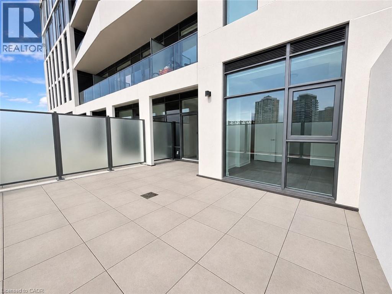
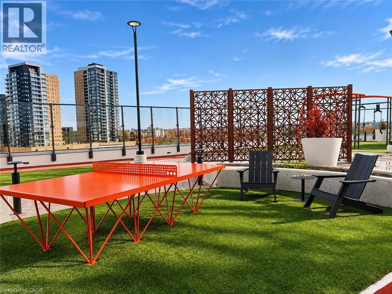
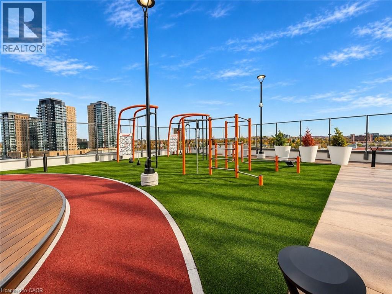
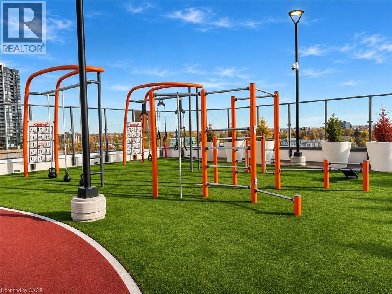
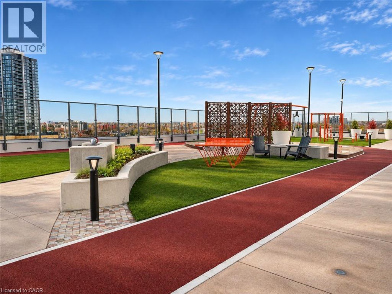
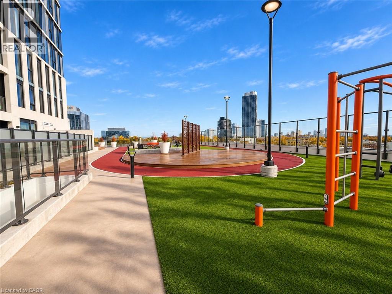
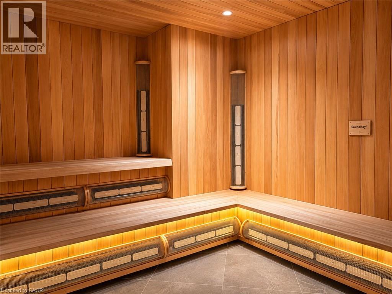
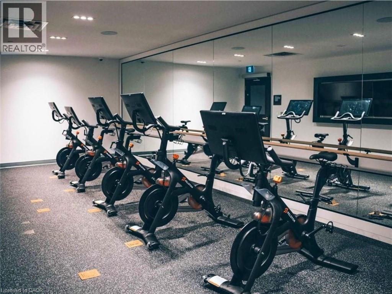
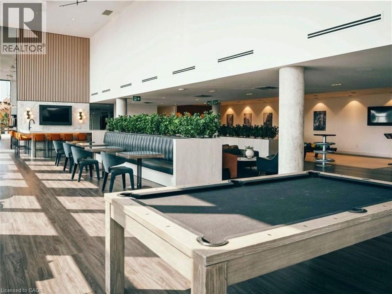
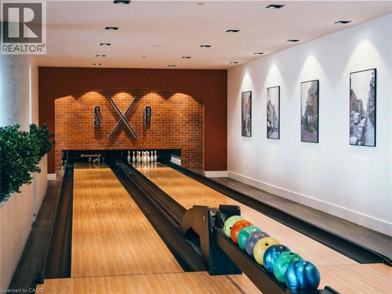
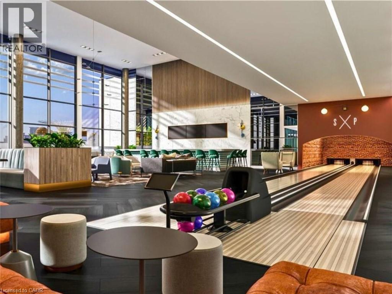
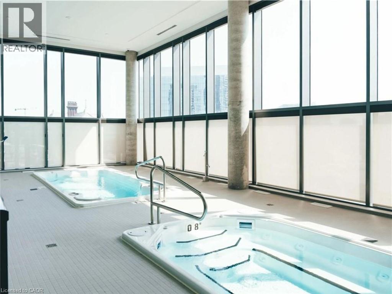
This 1-bedroom plus den podium suite offers a spacious layout with the added bonus of an expansive private terrace. The den features sliding glass doors, making it a great spot for a home office or additional living space. The open-concept kitchen and living area offers plenty of counter space, a breakfast bar, and stainless steel appliances, while the bedroom includes a walk-in closet. Rent includes internet, A/C, internet, and heat, with tenants responsible for hydro and water. Residents also have access to a great selection of amenities, including a sauna, outdoor gym, and half running track, along with everything Station Park has to offer: a fitness and Peloton studio, bowling lanes, indoor lounge and bar, music room, and hydro-pool swim spa. (id:43503)
Property Details
| MLS® Number | 40877571 |
| Property Type | Single Family |
| Amenities Near By | Hospital, Playground, Public Transit, Schools, Shopping |
| Features | Southern Exposure, Balcony |
| Parking Space Total | 1 |
Building
| Bathroom Total | 1 |
| Bedrooms Above Ground | 1 |
| Bedrooms Below Ground | 1 |
| Bedrooms Total | 2 |
| Amenities | Exercise Centre, Party Room |
| Appliances | Dishwasher, Dryer, Refrigerator, Stove, Washer, Microwave Built-in, Window Coverings |
| Architectural Style | Other |
| Basement Type | None |
| Construction Style Attachment | Attached |
| Cooling Type | Central Air Conditioning |
| Exterior Finish | Concrete, Stucco |
| Heating Fuel | Natural Gas |
| Heating Type | Forced Air |
| Stories Total | 1 |
| Size Interior | 561 Sqft |
| Type | Apartment |
| Utility Water | Municipal Water |
Parking
| Covered | |
| Visitor Parking |
Land
| Acreage | No |
| Land Amenities | Hospital, Playground, Public Transit, Schools, Shopping |
| Sewer | Municipal Sewage System |
| Size Total Text | Unknown |
| Zoning Description | Sga-4 (130), (140), (19h), (72h); Sga-4 |
Rooms
| Level | Type | Length | Width | Dimensions |
|---|---|---|---|---|
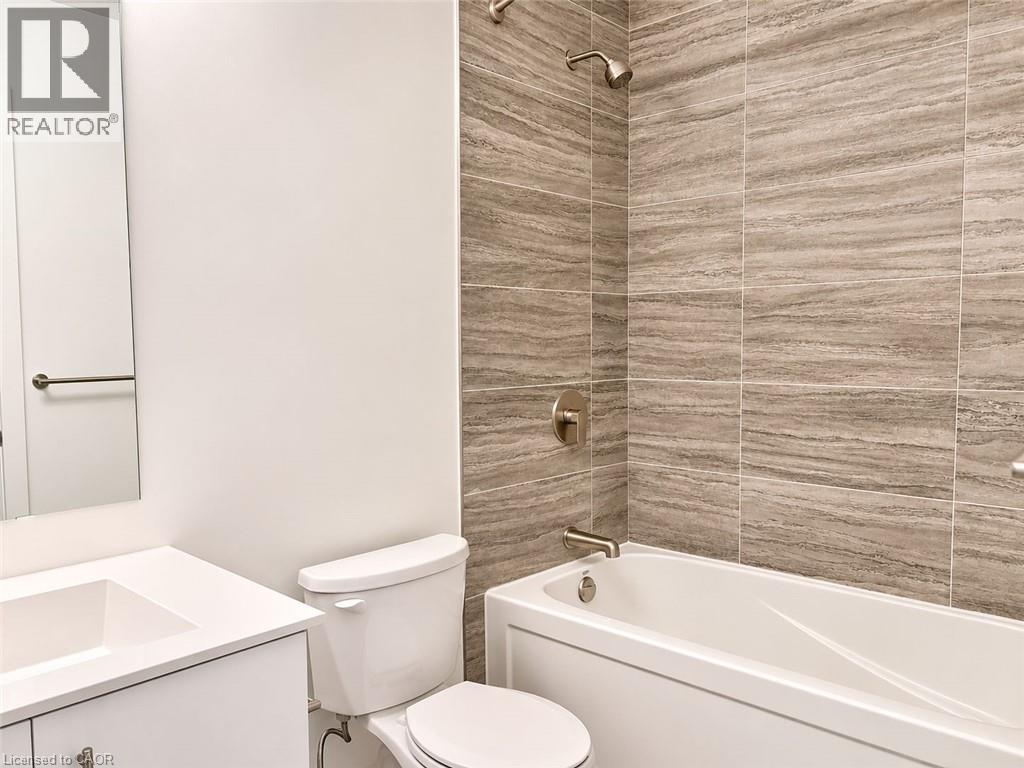
| Main Level | 4pc Bathroom | Measurements not available | ||
| Main Level | Bedroom | 11'5'' x 9'2'' | ||
| Main Level | Living Room | 9'5'' x 10'0'' | ||
| Main Level | Kitchen | 11'3'' x 13'0'' | ||
| Main Level | Den | 6'5'' x 8'3'' |
https://www.realtor.ca/real-estate/30513236/25-wellington-street-s-unit-414-kitchener
Contact Us
Contact us for more information

The trademarks REALTOR®, REALTORS®, and the REALTOR® logo are controlled by The Canadian Real Estate Association (CREA) and identify real estate professionals who are members of CREA. The trademarks MLS®, Multiple Listing Service® and the associated logos are owned by The Canadian Real Estate Association (CREA) and identify the quality of services provided by real estate professionals who are members of CREA. The trademark DDF® is owned by The Canadian Real Estate Association (CREA) and identifies CREA's Data Distribution Facility (DDF®)
November 14 2026 03:09:30
REALTORS® Association of Hamilton-Burlington
R W Dyer Realty Inc., Brokerage