
247 Fern Crescent Waterloo, Ontario N2V 2P9

$1,199,000
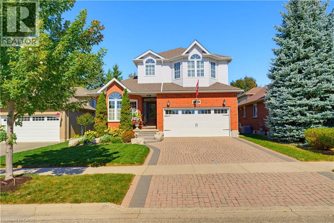
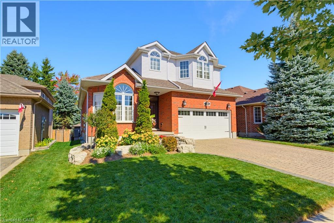
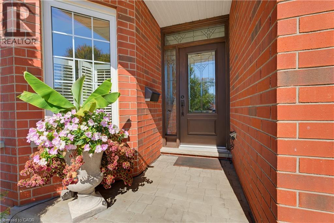
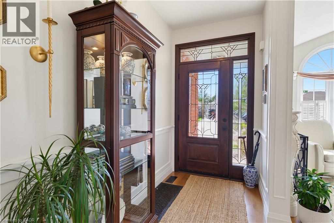
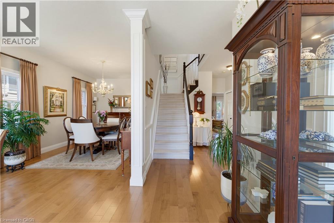
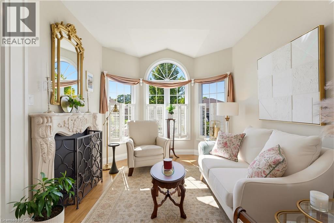
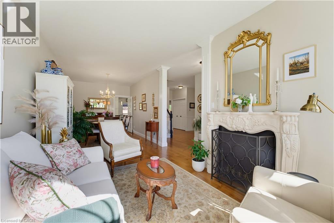
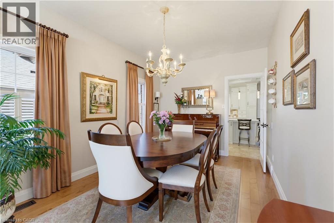
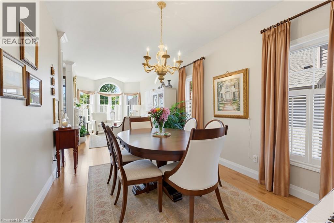
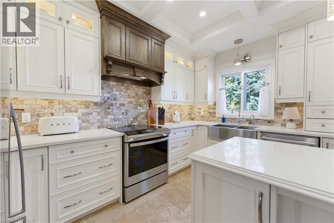
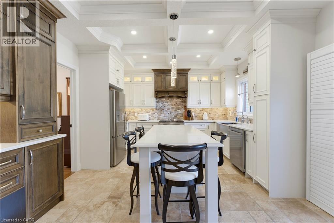
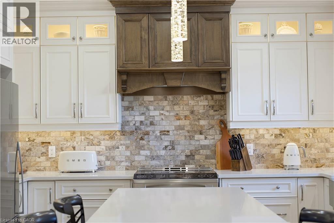
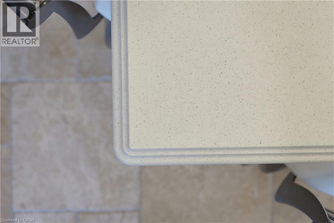
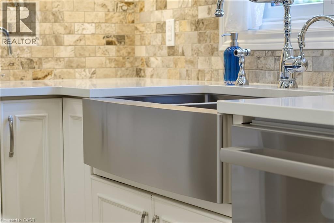
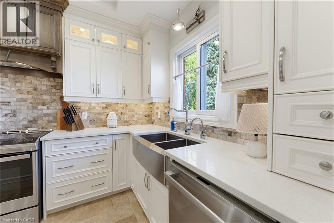
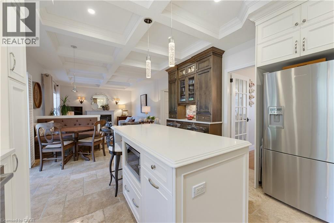
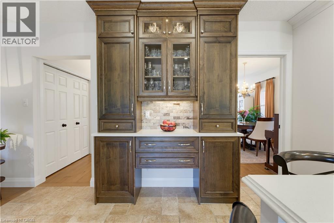
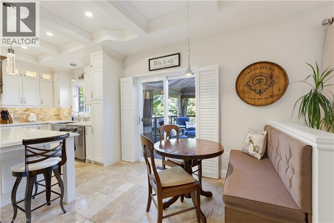
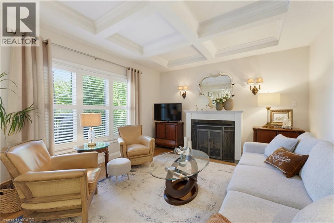
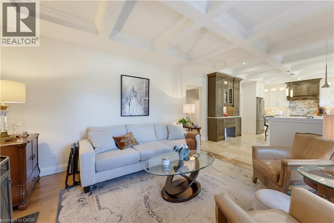
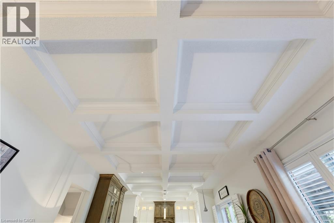
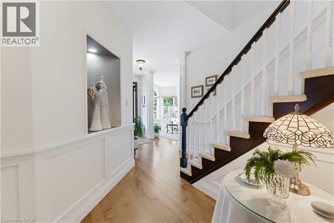
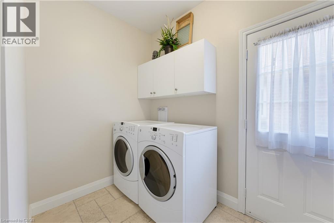
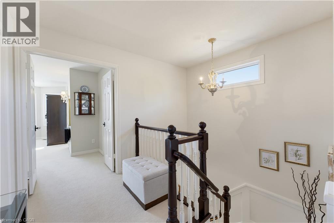
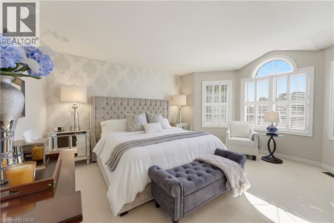
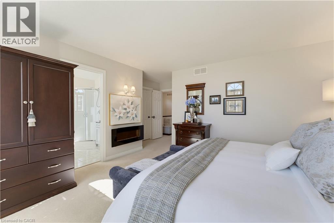
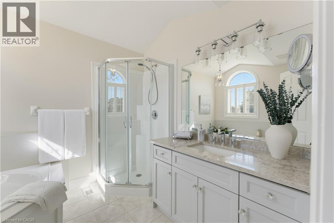
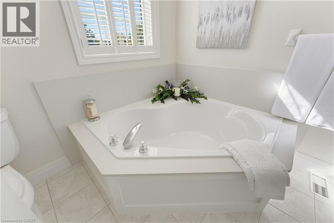
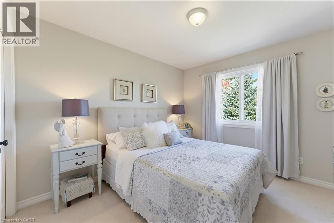
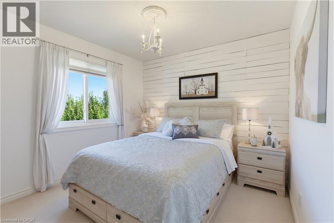
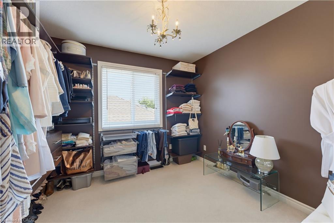
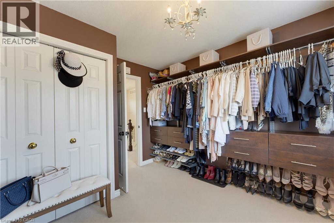
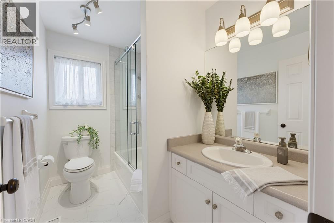
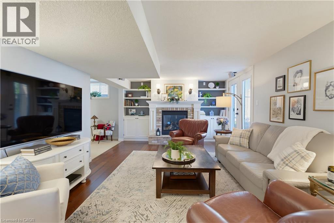
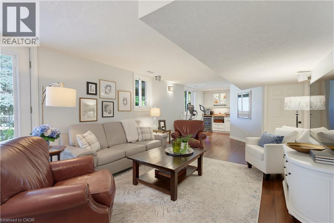
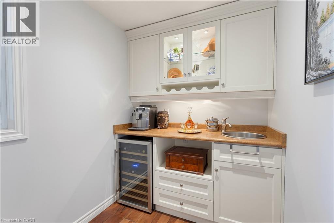
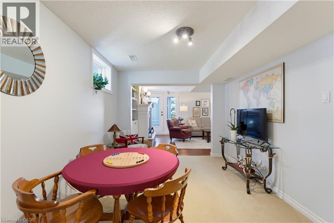
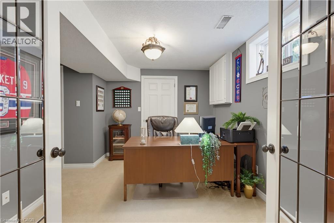
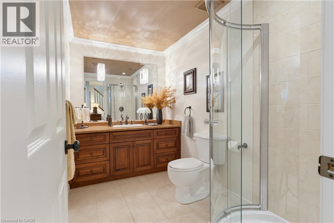
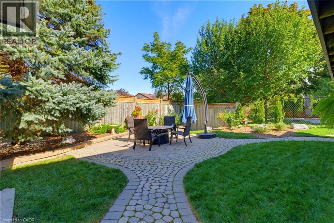
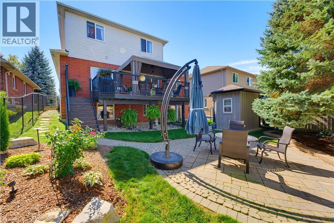
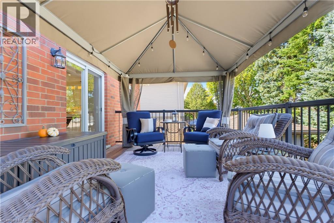
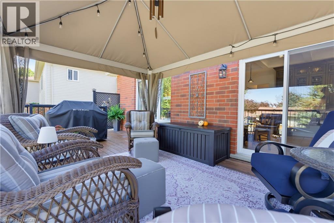
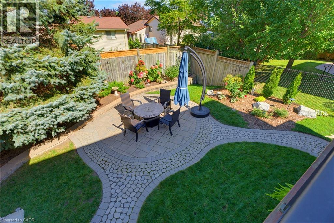
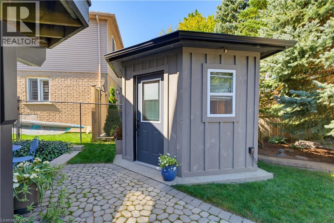
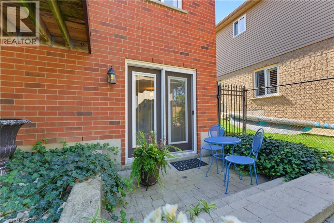
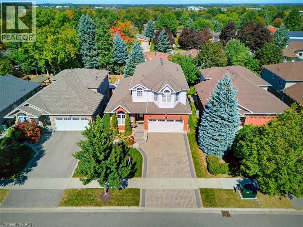
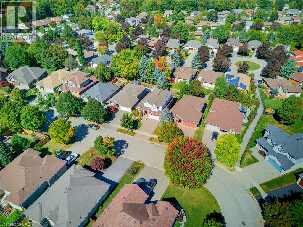
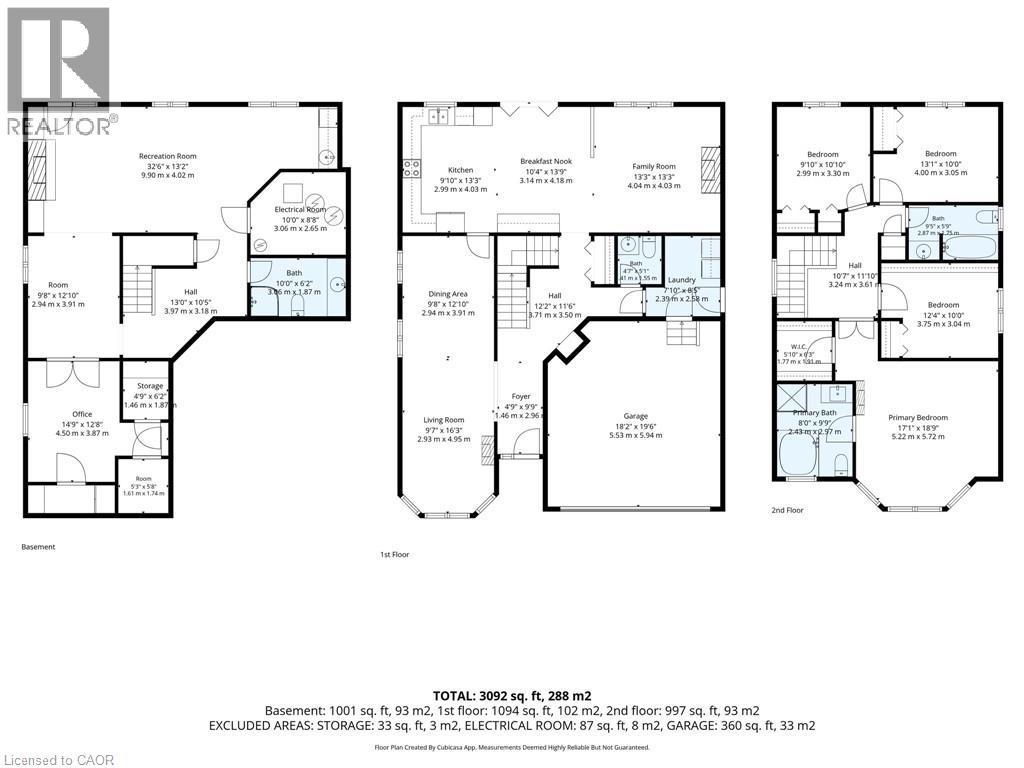
Welcome to this impeccably maintained 4 + 1 bedroom, 3000+ combined sq. ft. home in Waterloo’s desirable Lakeshore North neighbourhood, where pride of ownership is evident throughout! Ideally located just around the corner from the St. Jacobs Farmers’ Market, quality schools, parks, trails and everyday amenities, this home combines exceptional care, versatility and an incredibly convenient location. Inside, the home is filled with natural light and timeless finishes. The beautifully updated kitchen is a standout, featuring extensive custom cabinetry, quartz countertops, a farmhouse sink, stone backsplash, large centre island and impressive millwork, all complemented by a charming dinette with direct access to the outdoor living space. Formal living and dining areas provide an elegant setting for entertaining, while the inviting family room features a fireplace and striking coffered ceiling. A convenient main floor laundry area opens to the fully fenced in backyard, perfect for your furry friends! Upstairs, you’ll find four generous bedrooms, including a spacious primary retreat with beautiful arched windows and a large ensuite bath. Hardwood flooring, plantation shutters, crown moulding and quality finishes throughout reflect the care and craftsmanship found across the home. The finished walk-out basement adds incredible versatility, offering a spacious recreation room with fireplace and built-in cabinetry, direct access to the backyard, and a flexible fifth bedroom, home office, guest suite or additional living space. Whether for a growing family, overnight guests or multi-generational living, this level provides options that can evolve with your needs. Outside, manicured landscaping, an interlock driveway and attractive brick exterior create fantastic curb appeal. Exceptionally cared for, thoughtfully updated and truly move-in ready, this is a quality Waterloo home offering space, flexibility and a location that is hard to beat! (id:43503)
Property Details
| MLS® Number | 40866814 |
| Property Type | Single Family |
| Neigbourhood | Lakeshore Village |
| Amenities Near By | Golf Nearby, Park, Place Of Worship, Playground, Schools, Shopping |
| Community Features | Quiet Area, Community Centre |
| Equipment Type | Water Heater |
| Features | Conservation/green Belt, Sump Pump |
| Parking Space Total | 4 |
| Rental Equipment Type | Water Heater |
Building
| Bathroom Total | 4 |
| Bedrooms Above Ground | 4 |
| Bedrooms Below Ground | 1 |
| Bedrooms Total | 5 |
| Appliances | Dishwasher, Dryer, Refrigerator, Stove, Water Softener, Washer, Window Coverings, Garage Door Opener |
| Architectural Style | Other |
| Basement Development | Finished |
| Basement Type | Full (finished) |
| Construction Style Attachment | Detached |
| Cooling Type | Central Air Conditioning |
| Exterior Finish | Brick, Vinyl Siding |
| Fireplace Present | Yes |
| Fireplace Total | 2 |
| Half Bath Total | 1 |
| Heating Type | Forced Air |
| Stories Total | 2 |
| Size Interior | 3,092 Sqft |
| Type | House |
| Utility Water | Municipal Water |
Parking
| Attached Garage |
Land
| Access Type | Highway Access |
| Acreage | No |
| Land Amenities | Golf Nearby, Park, Place Of Worship, Playground, Schools, Shopping |
| Landscape Features | Landscaped |
| Sewer | Municipal Sewage System |
| Size Depth | 112 Ft |
| Size Frontage | 44 Ft |
| Size Total Text | Under 1/2 Acre |
| Zoning Description | R1 |
Rooms
| Level | Type | Length | Width | Dimensions |
|---|---|---|---|---|
| Second Level | 4pc Bathroom | Measurements not available | ||
| Second Level | 4pc Ensuite Bath | Measurements not available | ||
| Second Level | Bedroom | 10'10'' x 9'10'' | ||
| Second Level | Bedroom | 12'4'' x 10'0'' | ||
| Second Level | Bedroom | 13'1'' x 10'10'' | ||
| Second Level | Primary Bedroom | 17'1'' x 18'9'' | ||
| Basement | Utility Room | 10'0'' x 8'8'' | ||
| Basement | 3pc Bathroom | Measurements not available | ||
| Basement | Recreation Room | 32'6'' x 13'2'' | ||
| Basement | Games Room | 12'10'' x 9'8'' | ||
| Basement | Bedroom | 14'9'' x 12'8'' | ||
| Main Level | Laundry Room | 8'5'' x 7'10'' | ||
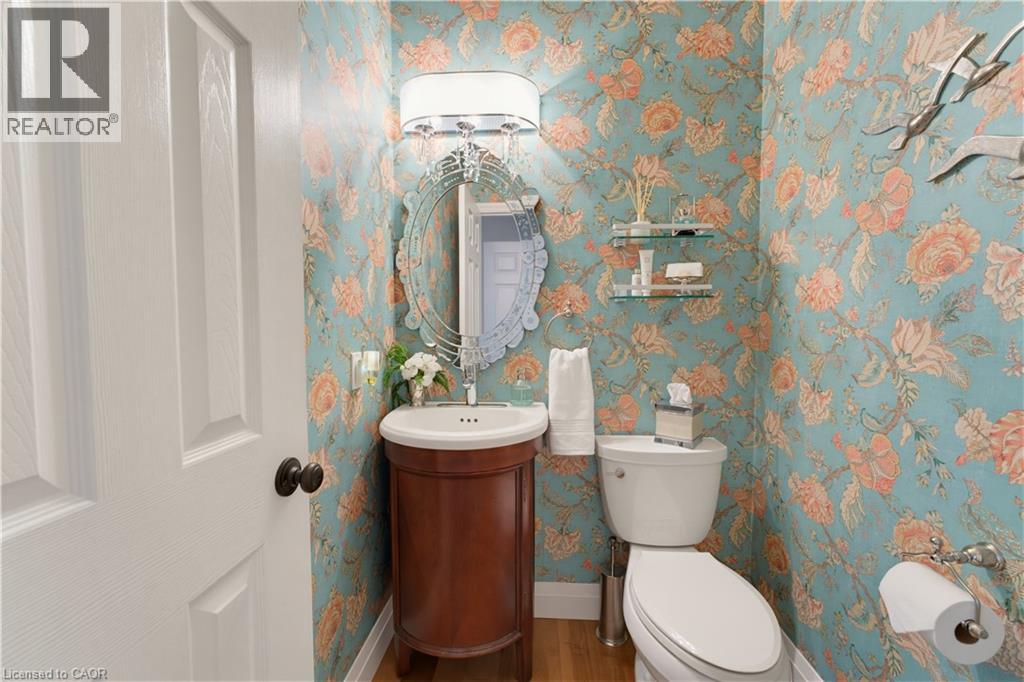
| Main Level | 2pc Bathroom | Measurements not available | ||
| Main Level | Family Room | 13'3'' x 13'3'' | ||
| Main Level | Kitchen | 10'4'' x 27'0'' | ||
| Main Level | Dining Room | 12'10'' x 9'8'' | ||
| Main Level | Living Room | 16'3'' x 9'7'' |
https://www.realtor.ca/real-estate/30333750/247-fern-crescent-waterloo
Contact Us
Contact us for more information

The trademarks REALTOR®, REALTORS®, and the REALTOR® logo are controlled by The Canadian Real Estate Association (CREA) and identify real estate professionals who are members of CREA. The trademarks MLS®, Multiple Listing Service® and the associated logos are owned by The Canadian Real Estate Association (CREA) and identify the quality of services provided by real estate professionals who are members of CREA. The trademark DDF® is owned by The Canadian Real Estate Association (CREA) and identifies CREA's Data Distribution Facility (DDF®)
September 28 2026 05:12:39
REALTORS® Association of Hamilton-Burlington
Royal LePage Wolle Realty