
243 Edwin Street Kitchener, Ontario N2H 4P3

$499,900
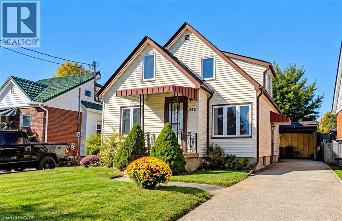
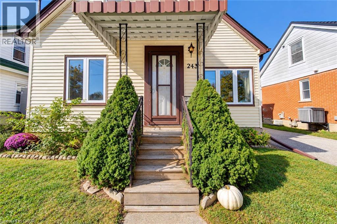
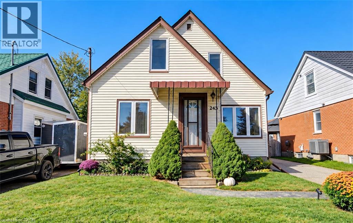
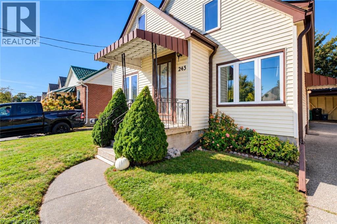
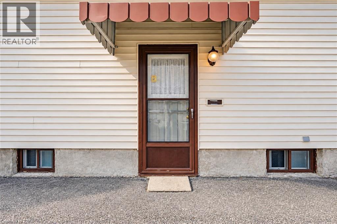
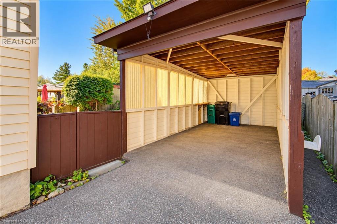
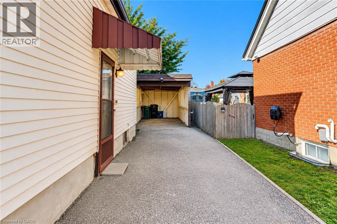
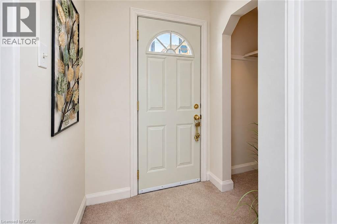
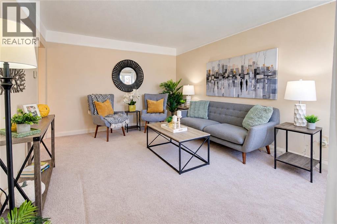
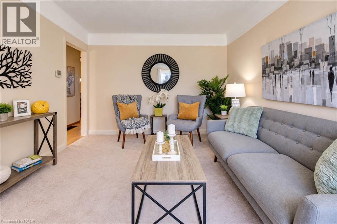
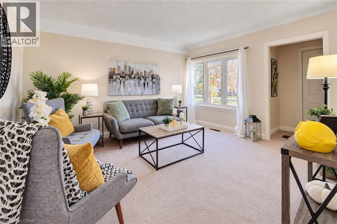
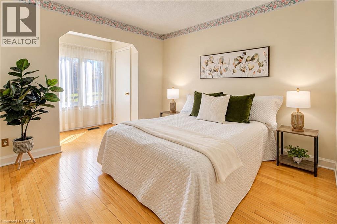
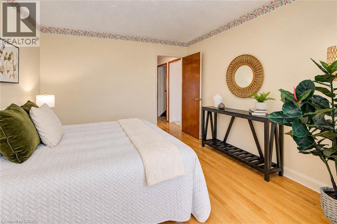
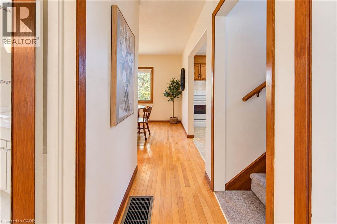
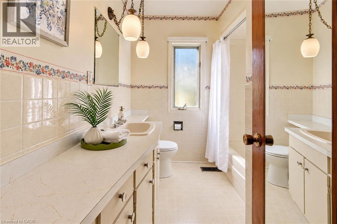
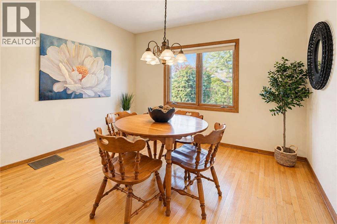
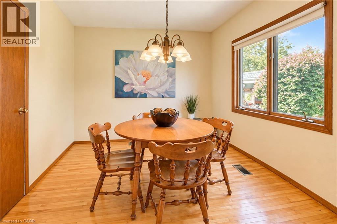
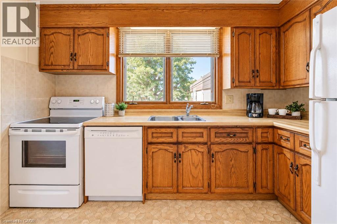
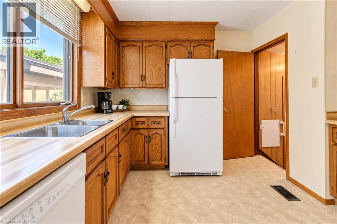
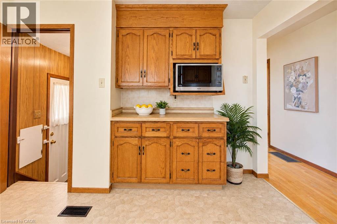
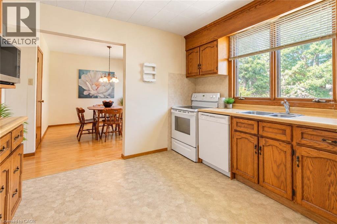
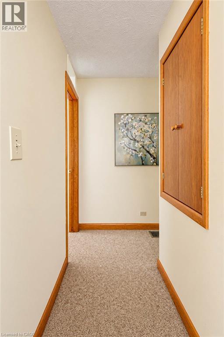
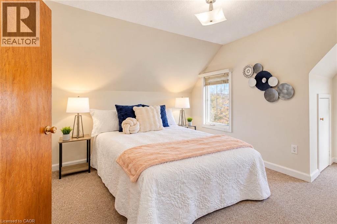
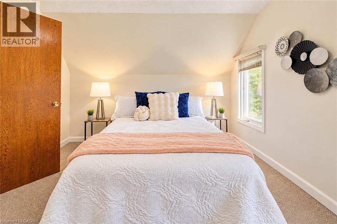
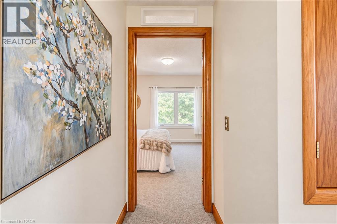
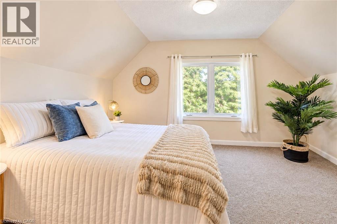
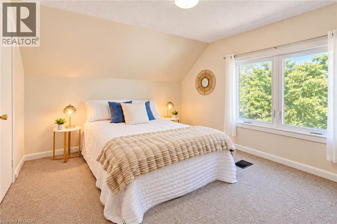
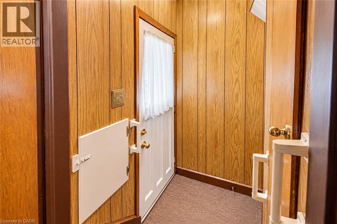
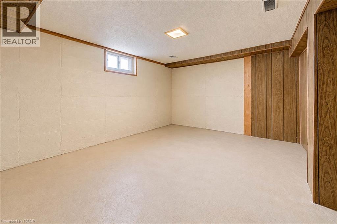
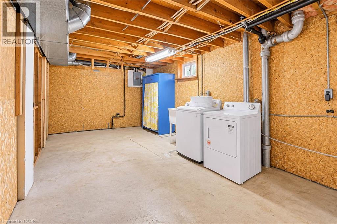
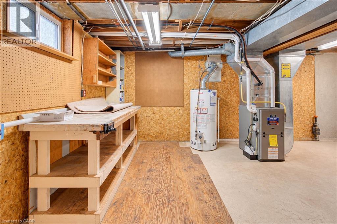
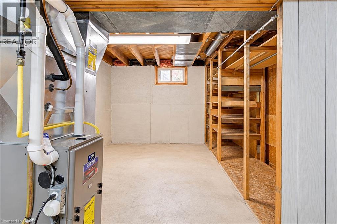
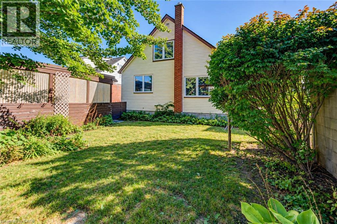
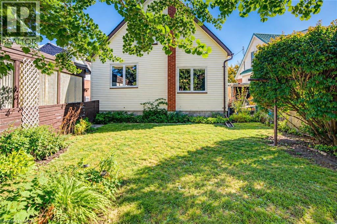
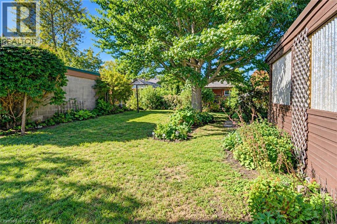
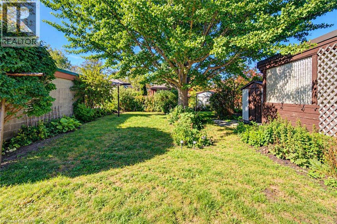
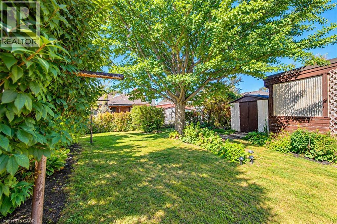
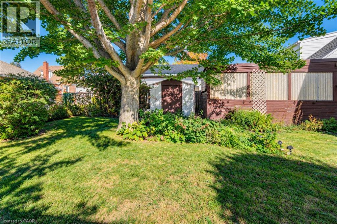
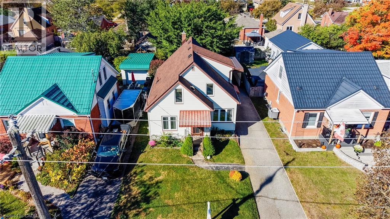
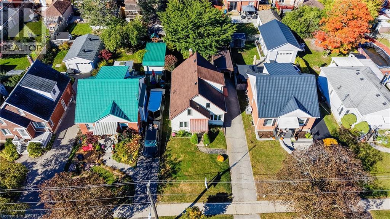
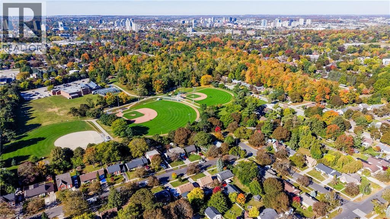
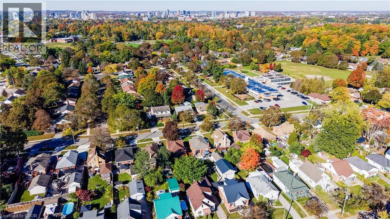
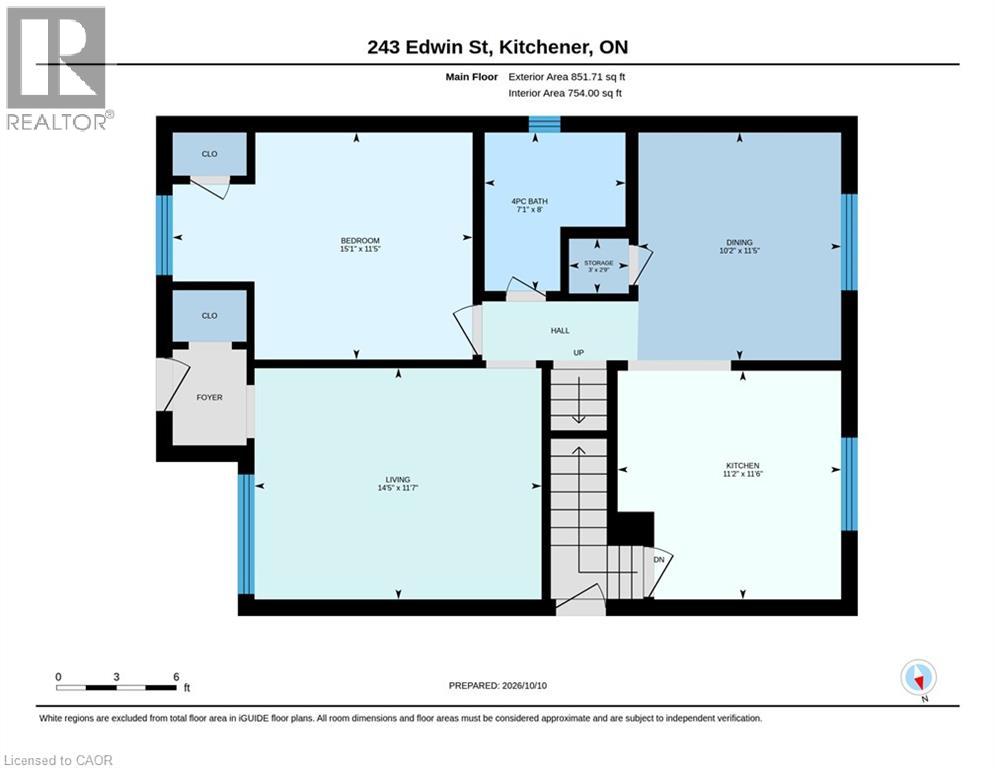
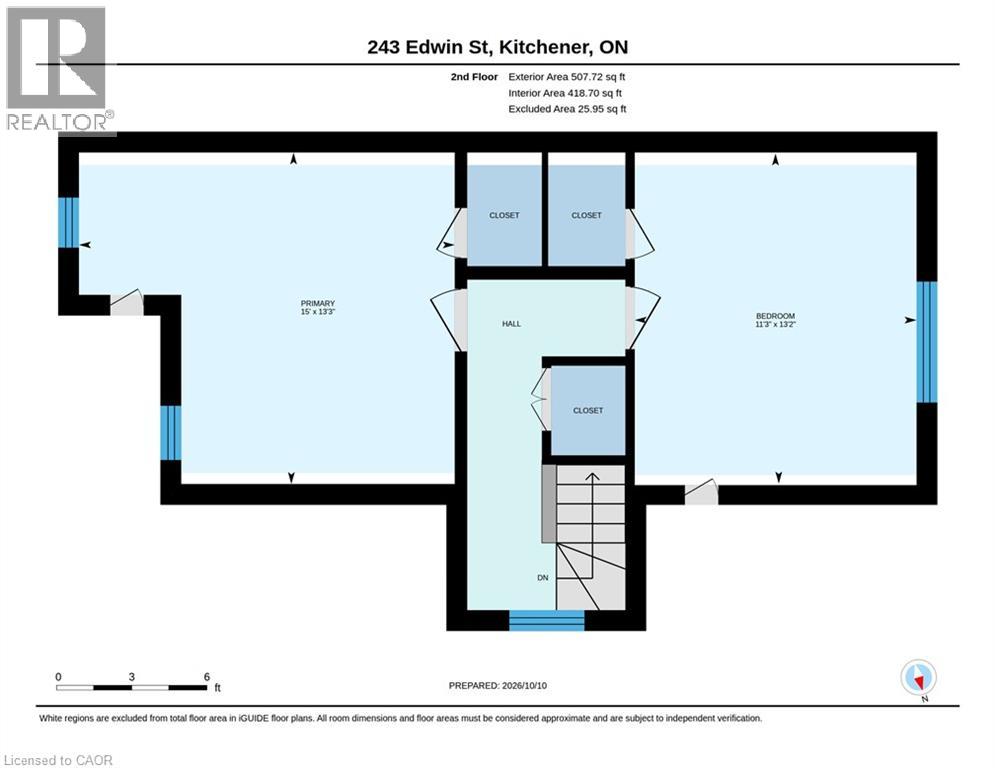
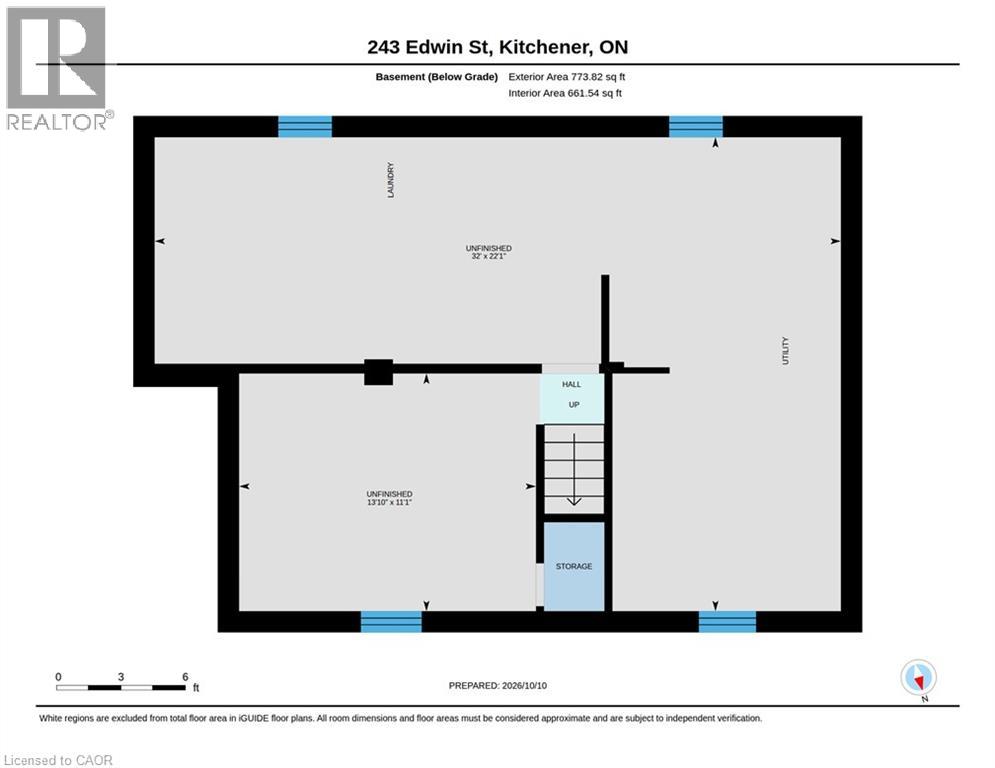
Space, flexibility and a location families love. Tucked on a friendly, tree-lined Kitchener street, 243 Edwin Street offers 1,359 square feet of finished living space above grade, with the potential to grow to approximately 2,132 square feet once the basement is finished. The main level features a spacious primary bedroom, a bright living room with hardwood beneath the carpet, a kitchen with plenty of cabinetry, a 4-piece bath and a separate dining room that was originally a fourth bedroom and could easily be one again. Upstairs, two generously sized bedrooms give everyone their own space. The unfinished 773 square foot basement is a blank canvas for a rec room, gym, workshop or extra bedroom. Outside, enjoy a mature, fully fenced backyard, a carport that keeps your car clear of snow and ice all winter, and a private driveway with parking for four. Kids ride bikes to the park here, with schools, trails and everyday amenities close by, and quick access to downtown Kitchener, transit and the expressway. Bring your vision and make it yours. (id:43503)
Open House
This property has open houses!
2:00 pm
Ends at:4:00 pm
2:00 pm
Ends at:4:00 pm
Property Details
| MLS® Number | 40870624 |
| Property Type | Single Family |
| Amenities Near By | Park, Place Of Worship, Playground, Public Transit, Schools, Shopping, Ski Area |
| Communication Type | High Speed Internet |
| Community Features | Quiet Area, Community Centre |
| Equipment Type | Water Heater |
| Features | Paved Driveway |
| Parking Space Total | 4 |
| Rental Equipment Type | Water Heater |
| Structure | Shed, Porch |
Building
| Bathroom Total | 1 |
| Bedrooms Above Ground | 3 |
| Bedrooms Total | 3 |
| Appliances | Dryer, Stove, Water Meter, Water Softener, Washer, Window Coverings |
| Architectural Style | Cape Cod |
| Basement Development | Unfinished |
| Basement Type | Full (unfinished) |
| Constructed Date | 1945 |
| Construction Style Attachment | Detached |
| Cooling Type | Central Air Conditioning |
| Exterior Finish | Vinyl Siding |
| Foundation Type | Poured Concrete |
| Heating Fuel | Natural Gas |
| Heating Type | Forced Air |
| Stories Total | 2 |
| Size Interior | 1,359 Sqft |
| Type | House |
| Utility Water | Municipal Water |
Parking
| Carport |
Land
| Access Type | Highway Access, Highway Nearby |
| Acreage | No |
| Fence Type | Fence |
| Land Amenities | Park, Place Of Worship, Playground, Public Transit, Schools, Shopping, Ski Area |
| Sewer | Municipal Sewage System |
| Size Depth | 110 Ft |
| Size Frontage | 40 Ft |
| Size Total Text | Under 1/2 Acre |
| Zoning Description | R2a |
Rooms
| Level | Type | Length | Width | Dimensions |
|---|---|---|---|---|
| Second Level | Bedroom | 11'3'' x 13'2'' | ||
| Second Level | Bedroom | 15'0'' x 13'3'' | ||
| Basement | Other | 13'10'' x 11'1'' | ||
| Basement | Utility Room | 32'0'' x 22'1'' | ||
| Main Level | 4pc Bathroom | 7'1'' x 8'0'' | ||
| Main Level | Primary Bedroom | 15'1'' x 11'5'' | ||
| Main Level | Kitchen | 11'2'' x 11'6'' | ||
| Main Level | Dining Room | 10'2'' x 11'5'' | ||
| Main Level | Living Room | 14'5'' x 11'7'' |
Utilities
| Cable | Available |
| Electricity | Available |
| Natural Gas | Available |
| Telephone | Available |
https://www.realtor.ca/real-estate/30393142/243-edwin-street-kitchener
Contact Us
Contact us for more information

The trademarks REALTOR®, REALTORS®, and the REALTOR® logo are controlled by The Canadian Real Estate Association (CREA) and identify real estate professionals who are members of CREA. The trademarks MLS®, Multiple Listing Service® and the associated logos are owned by The Canadian Real Estate Association (CREA) and identify the quality of services provided by real estate professionals who are members of CREA. The trademark DDF® is owned by The Canadian Real Estate Association (CREA) and identifies CREA's Data Distribution Facility (DDF®)
October 13 2026 01:53:19
REALTORS® Association of Hamilton-Burlington
RE/MAX Solid Gold Realty (Ii) Ltd.