
242 Sherwood Avenue Kitchener, Ontario N2B 1K3

$549,900
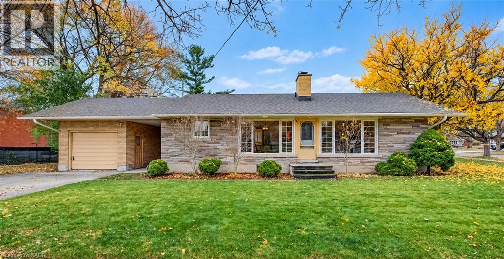
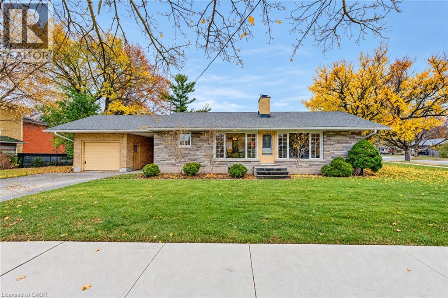
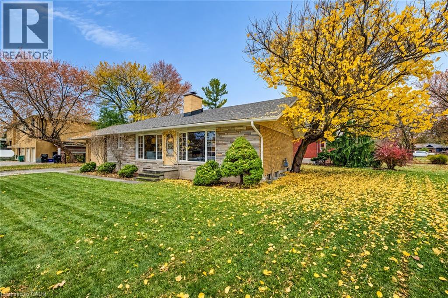
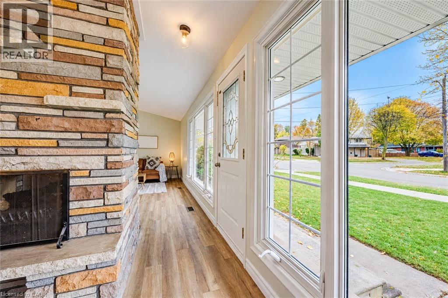
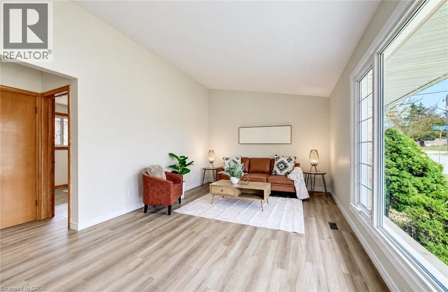
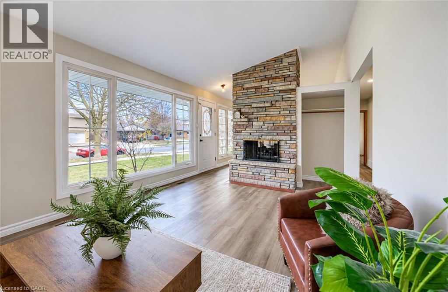
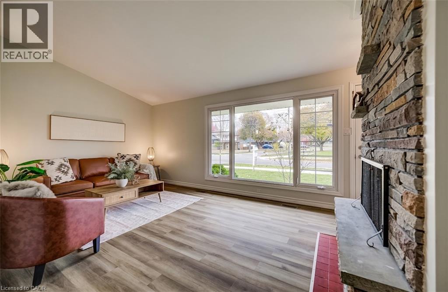
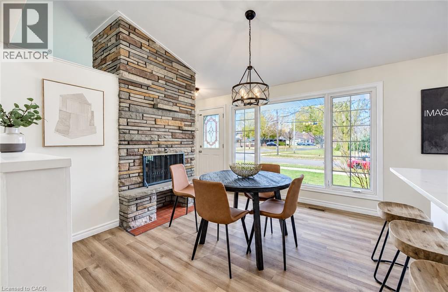
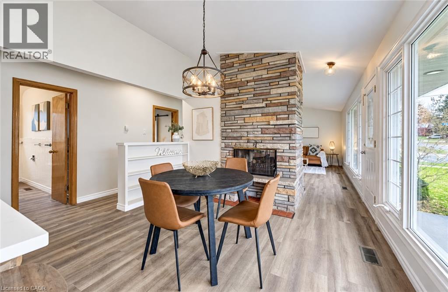
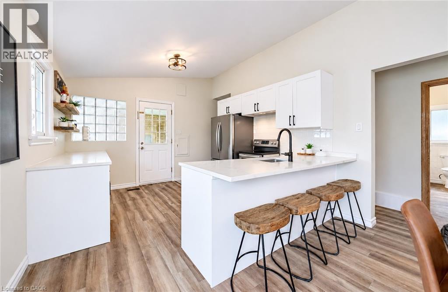
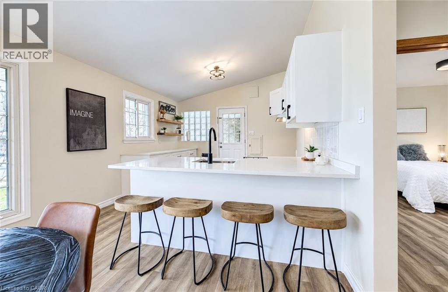
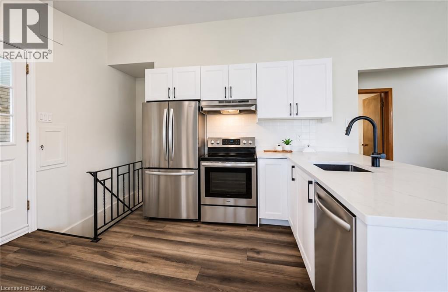
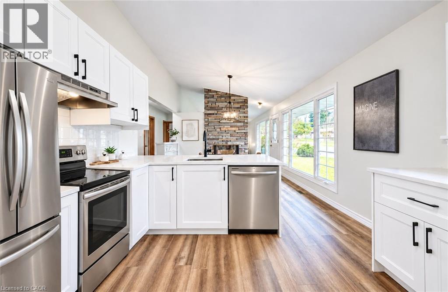
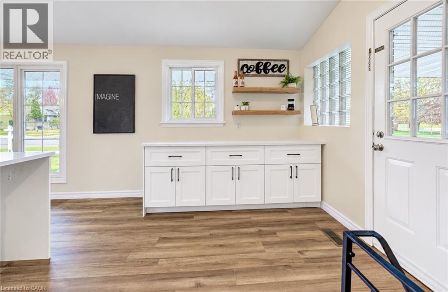
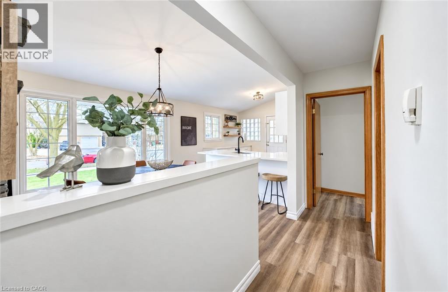
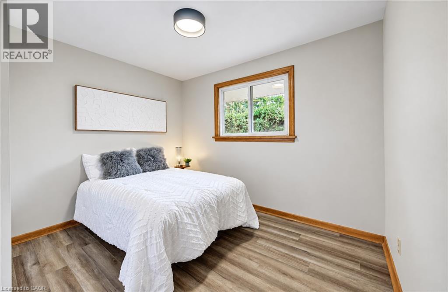
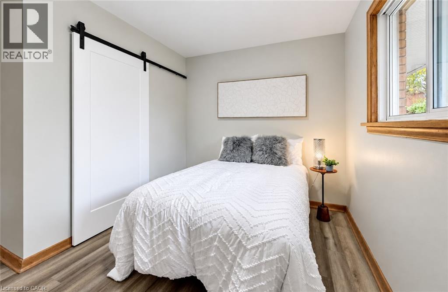
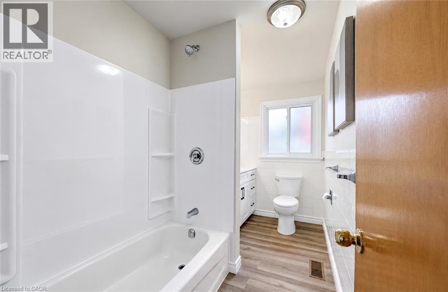
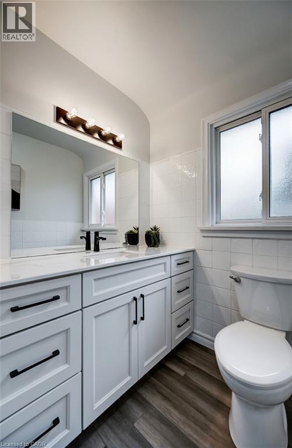
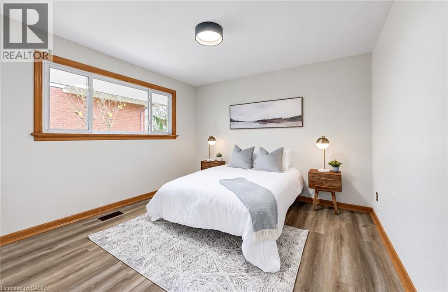
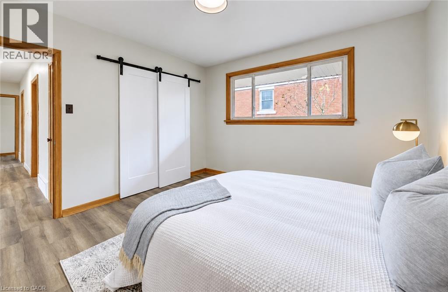
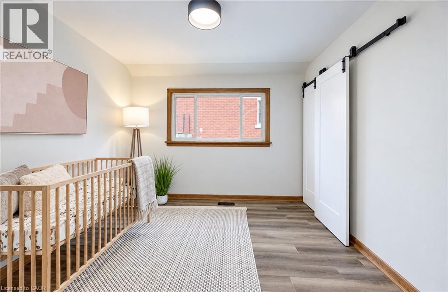
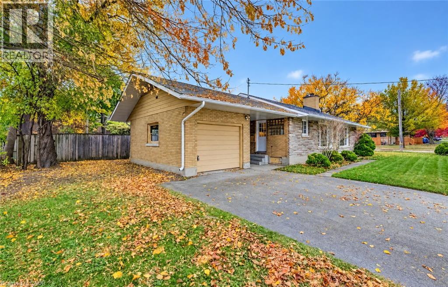
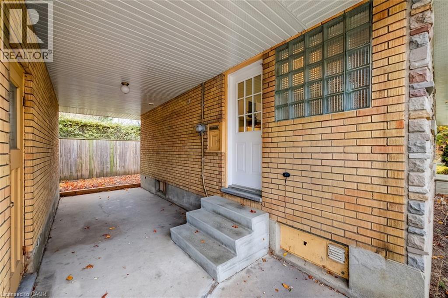
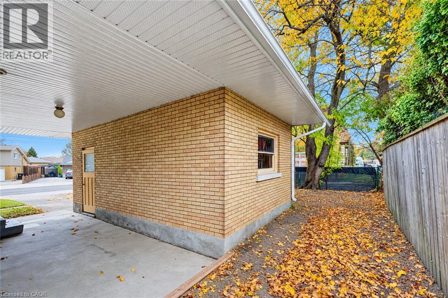
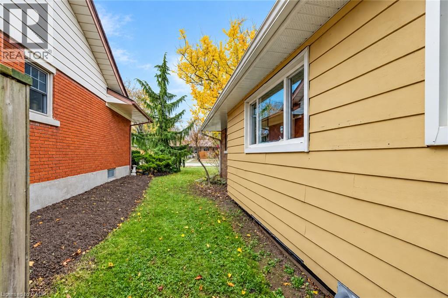
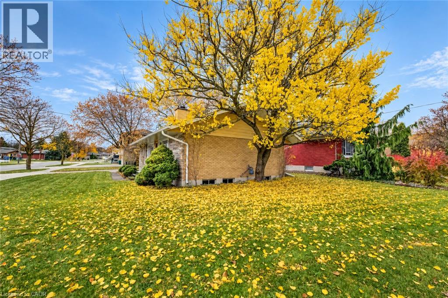
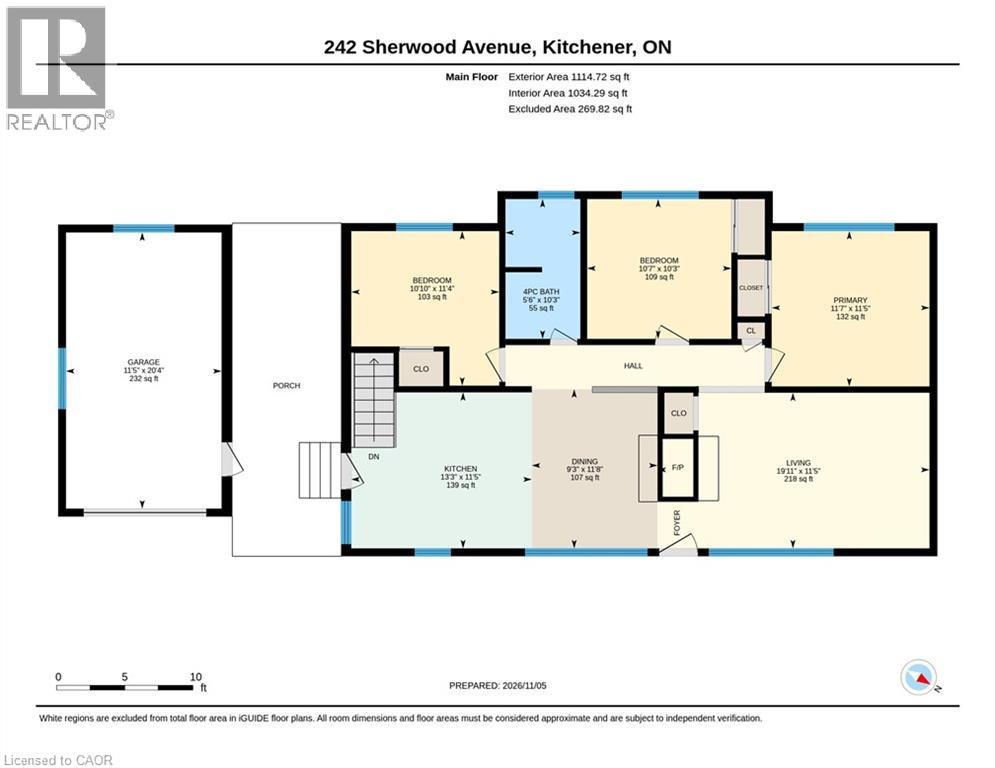
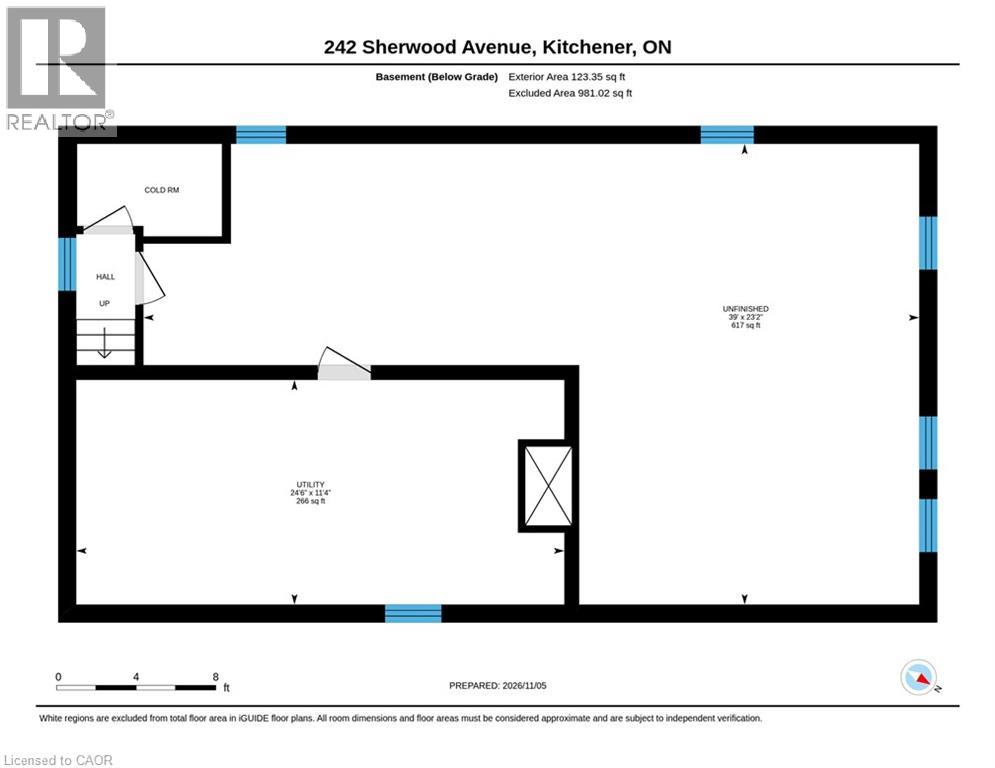
Welcome to 242 Sherwood Avenue, Kitchener! This charming home offers many updates throughout, making it a fantastic opportunity for first-time home buyers, empty nesters, and downsizers alike! Step inside to discover a bright and spacious newly updated kitchen featuring plenty of cabinetry, generous prep space, and a convenient breakfast bar for casual dining. A side entrance off the kitchen provides easy access to the detached garage and parking area. The inviting dining area flows seamlessly into the kitchen and features a stunning double-sided wood-burning fireplace that connects to the cozy living room. With soaring ceilings, plenty of natural light, and the warmth of the fireplace, the living room is the perfect place to relax and unwind. New flooring throughout the main level adds a fresh, modern feel. The main floor also offers three generously sized bedrooms, all featuring stylish sliding barn door closets, along with a 4-piece bathroom. The unspoiled basement offers endless possibilities and plenty of potential to create additional living space to suit your needs. Outside, enjoy a spacious side yard with room for outdoor entertaining, gardening, or simply relaxing. A detached single-car garage and driveway parking for two vehicles add to the convenience of this property. With its many updates, functional layout, and inviting atmosphere, this home is ideal for those looking to enter the market or enjoy the convenience of main-floor living. Don't miss your chance to call 242 Sherwood Avenue home! (id:43503)
Open House
This property has open houses!
5:00 pm
Ends at:7:00 pm
2:00 pm
Ends at:4:00 pm
2:00 pm
Ends at:4:00 pm
Property Details
| MLS® Number | 40875935 |
| Property Type | Single Family |
| Amenities Near By | Airport, Park, Place Of Worship, Playground, Public Transit, Schools, Shopping |
| Equipment Type | Rental Water Softener, Water Heater |
| Parking Space Total | 3 |
| Rental Equipment Type | Rental Water Softener, Water Heater |
Building
| Bathroom Total | 1 |
| Bedrooms Above Ground | 3 |
| Bedrooms Total | 3 |
| Appliances | Water Softener |
| Architectural Style | Bungalow |
| Basement Development | Unfinished |
| Basement Type | Full (unfinished) |
| Constructed Date | 1956 |
| Construction Material | Wood Frame |
| Construction Style Attachment | Detached |
| Cooling Type | None |
| Exterior Finish | Brick, Stone, Wood |
| Foundation Type | Poured Concrete |
| Heating Fuel | Natural Gas |
| Heating Type | Forced Air |
| Stories Total | 1 |
| Size Interior | 1,115 Sqft |
| Type | House |
| Utility Water | Municipal Water |
Parking
| Detached Garage |
Land
| Access Type | Highway Access, Highway Nearby |
| Acreage | No |
| Land Amenities | Airport, Park, Place Of Worship, Playground, Public Transit, Schools, Shopping |
| Sewer | Municipal Sewage System |
| Size Depth | 118 Ft |
| Size Frontage | 60 Ft |
| Size Total Text | Under 1/2 Acre |
| Zoning Description | Res-2 |
Rooms
| Level | Type | Length | Width | Dimensions |
|---|---|---|---|---|
| Main Level | Primary Bedroom | 11'5'' x 11'7'' | ||
| Main Level | Living Room | 11'5'' x 19'11'' | ||
| Main Level | Kitchen | 11'5'' x 13'3'' | ||
| Main Level | Dining Room | 11'8'' x 9'3'' | ||
| Main Level | Bedroom | 10'3'' x 10'7'' | ||
| Main Level | Bedroom | 11'4'' x 10'10'' | ||
| Main Level | 4pc Bathroom | Measurements not available |
https://www.realtor.ca/real-estate/30485255/242-sherwood-avenue-kitchener
Contact Us
Contact us for more information

The trademarks REALTOR®, REALTORS®, and the REALTOR® logo are controlled by The Canadian Real Estate Association (CREA) and identify real estate professionals who are members of CREA. The trademarks MLS®, Multiple Listing Service® and the associated logos are owned by The Canadian Real Estate Association (CREA) and identify the quality of services provided by real estate professionals who are members of CREA. The trademark DDF® is owned by The Canadian Real Estate Association (CREA) and identifies CREA's Data Distribution Facility (DDF®)
November 06 2026 12:00:57
REALTORS® Association of Hamilton-Burlington
Royal LePage Wolle Realty