
24 Seabrook Drive Kitchener, Ontario N2R 1Y2

$3,000 Monthly
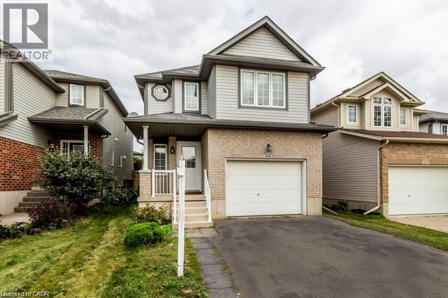
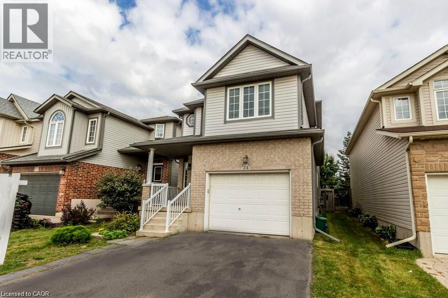
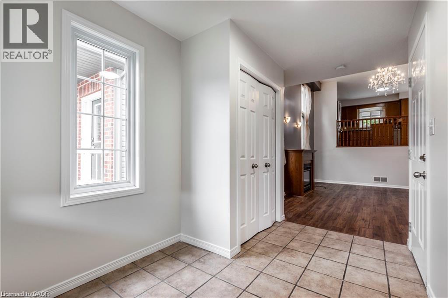
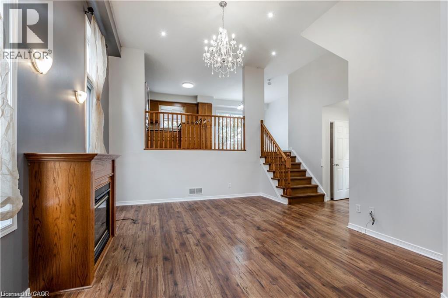
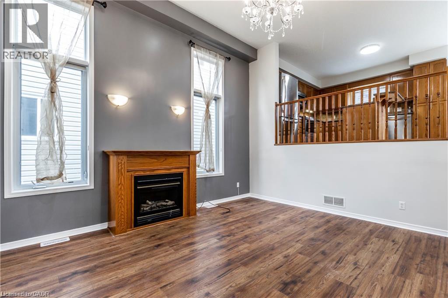
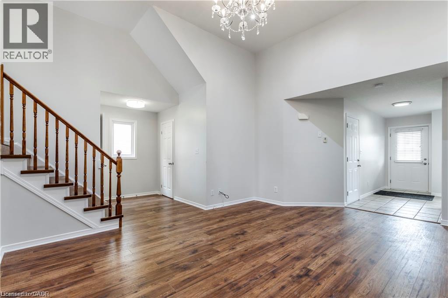
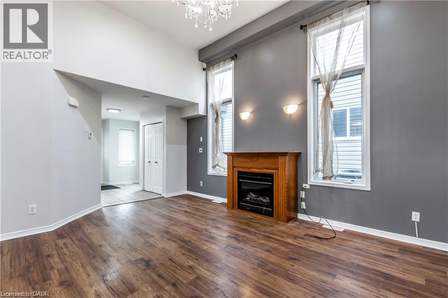
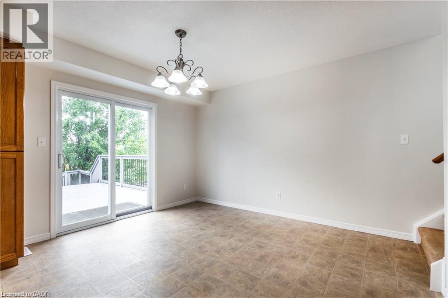
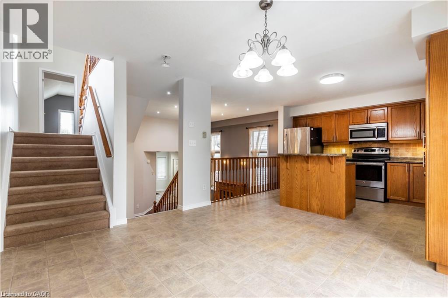
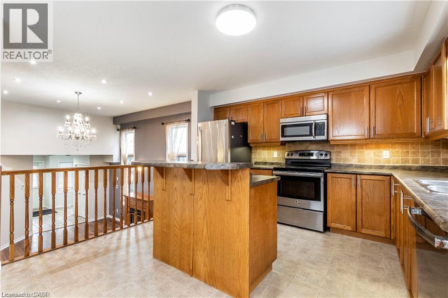
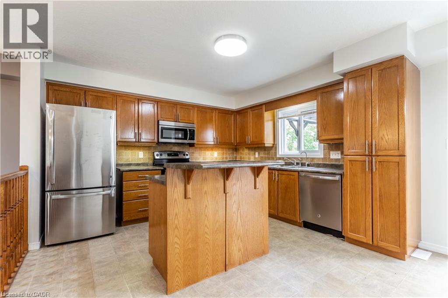
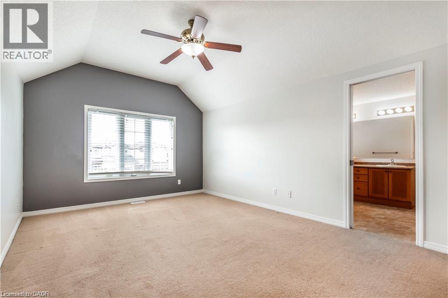
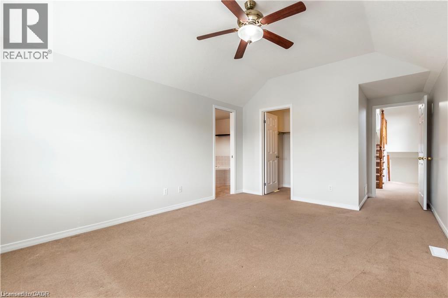
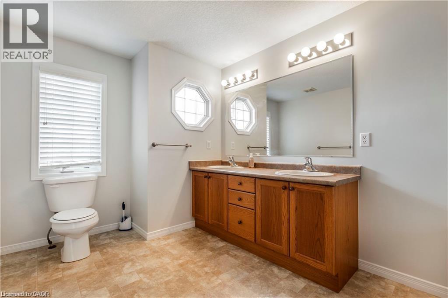
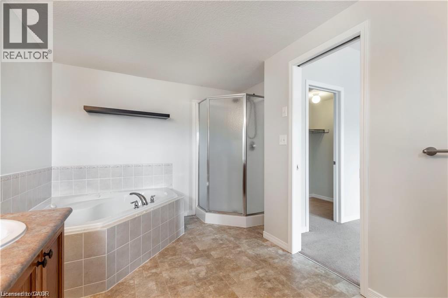
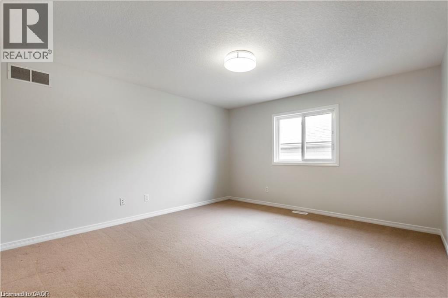
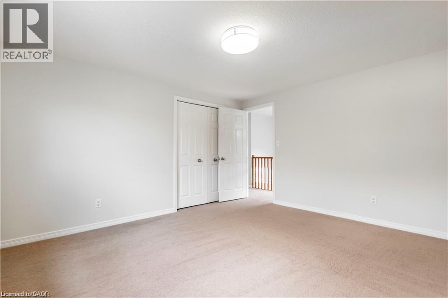
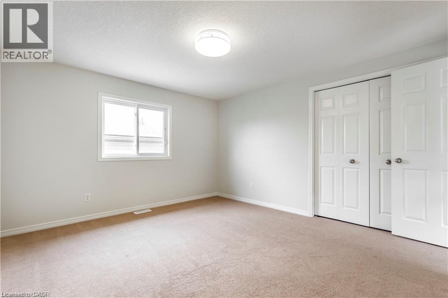
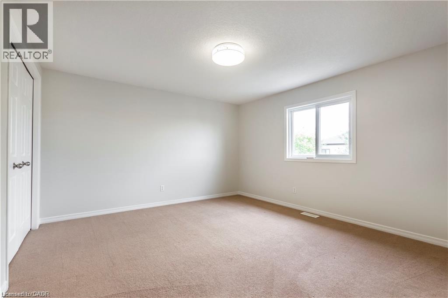
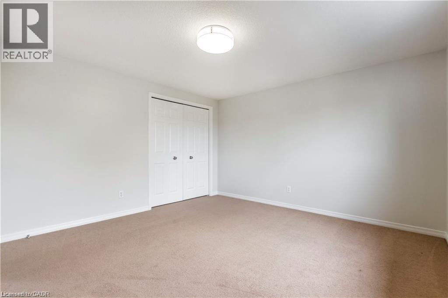
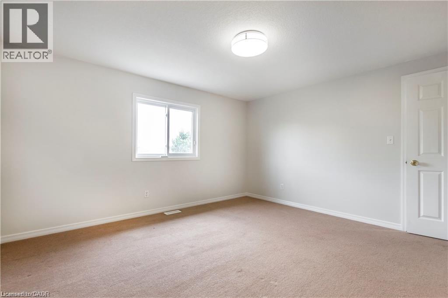
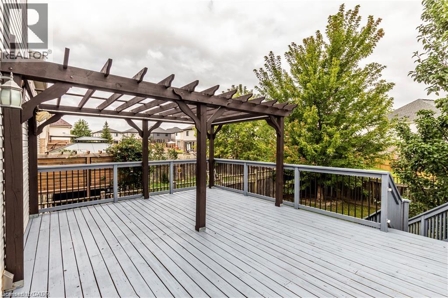
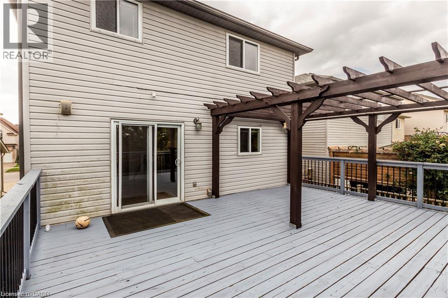
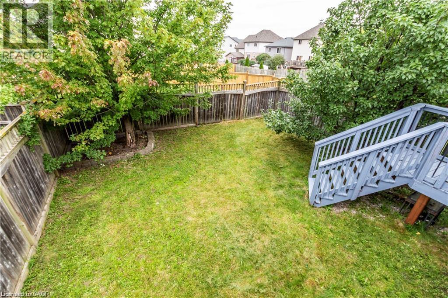
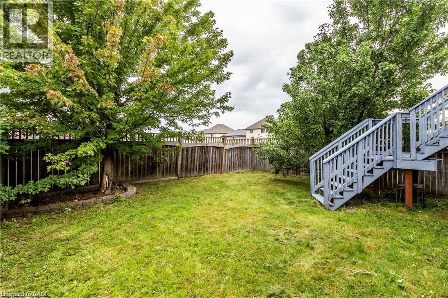
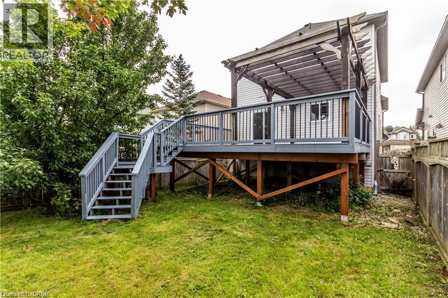
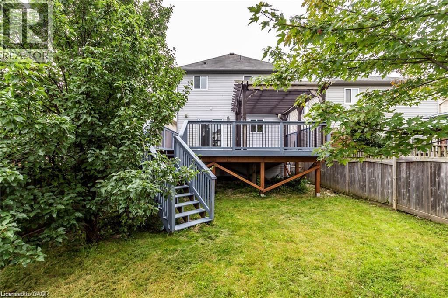
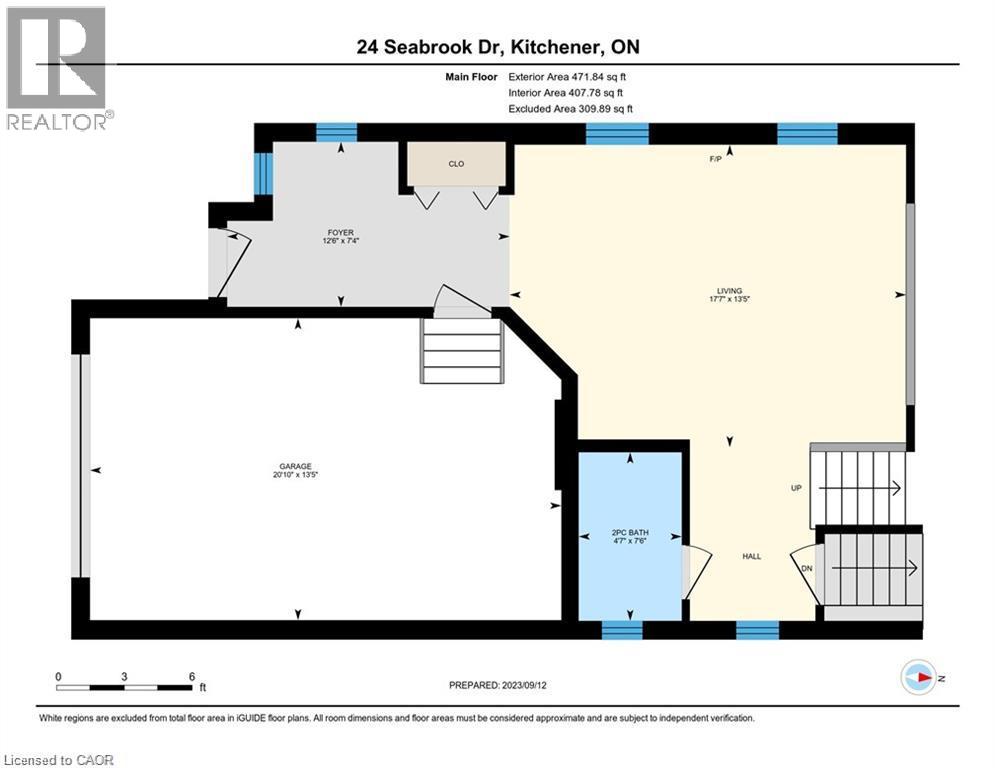
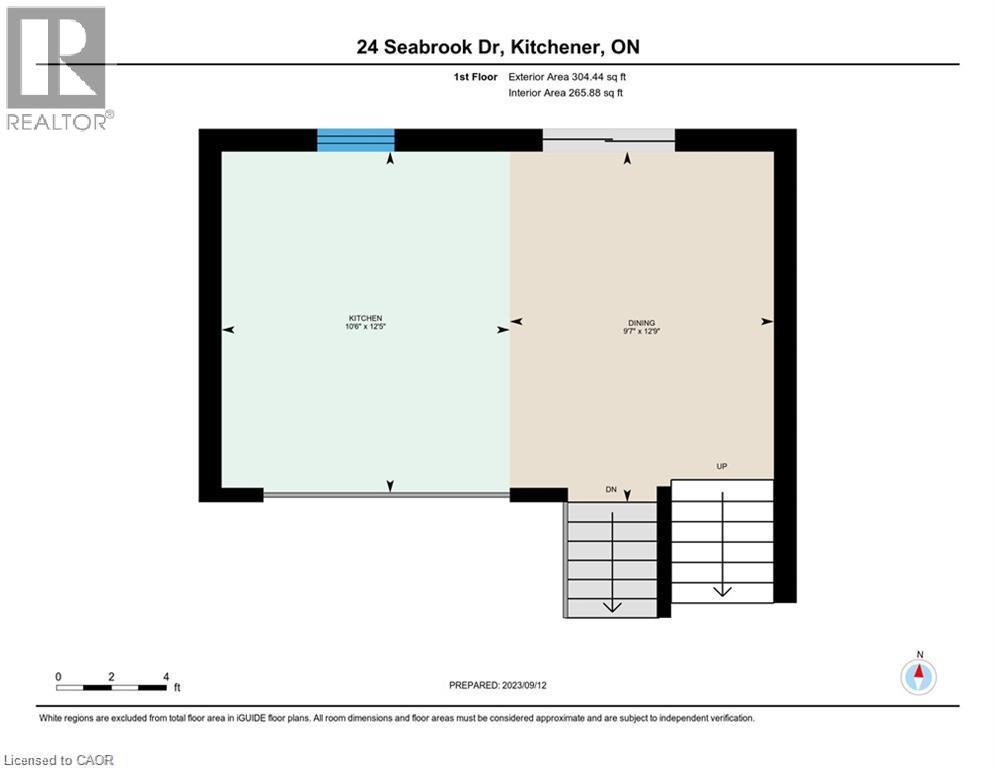
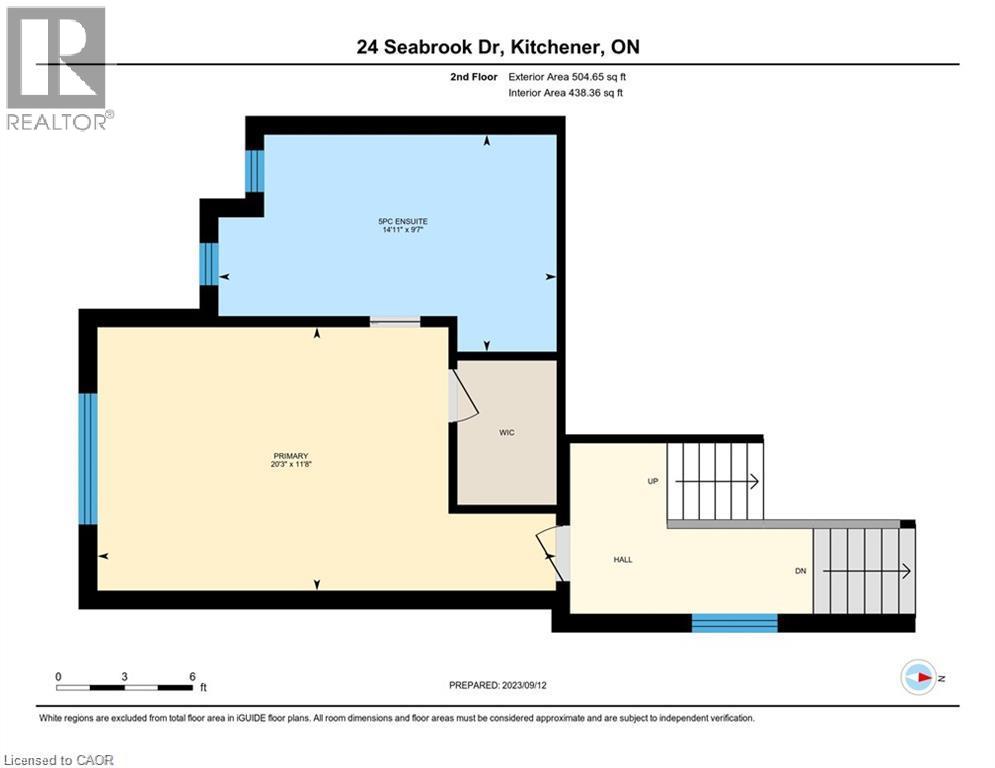
Gorgeous 3 Bedroom Detached in Huron. This home has a model home layout with large great room with soaring ceilings modern laminae flooring, Pot Lights, and gas fireplace, flanked by towering windows. Oversized kitchen with Stainless Steel Appliances, island and breakfast. Freshly painted, Spacious bedrooms including large master with walk in closet, oversized luxury ensuite's with his and her sink, corner whirlpool tub and separate shower & other two Spacious bedrooms, Finished upper basement. Amazing custom deck with BBQ hook up and fully fenced yard. All amenities nearby including Grocery, Schools, park, & more (id:43503)
Property Details
| MLS® Number | 40875512 |
| Property Type | Single Family |
| Amenities Near By | Park, Public Transit, Schools |
| Equipment Type | Water Heater |
| Features | Automatic Garage Door Opener |
| Parking Space Total | 3 |
| Rental Equipment Type | Water Heater |
Building
| Bathroom Total | 3 |
| Bedrooms Above Ground | 3 |
| Bedrooms Total | 3 |
| Appliances | Dryer, Washer |
| Architectural Style | Other |
| Basement Development | Partially Finished |
| Basement Type | Full (partially Finished) |
| Construction Style Attachment | Detached |
| Construction Style Split Level | Backsplit |
| Cooling Type | Central Air Conditioning |
| Exterior Finish | Concrete, Vinyl Siding, Shingles |
| Fireplace Present | Yes |
| Fireplace Total | 1 |
| Foundation Type | Poured Concrete |
| Half Bath Total | 1 |
| Heating Fuel | Natural Gas |
| Heating Type | Forced Air |
| Stories Total | 2 |
| Size Interior | 1,800 Sqft |
| Type | House |
| Utility Water | Municipal Water |
Parking
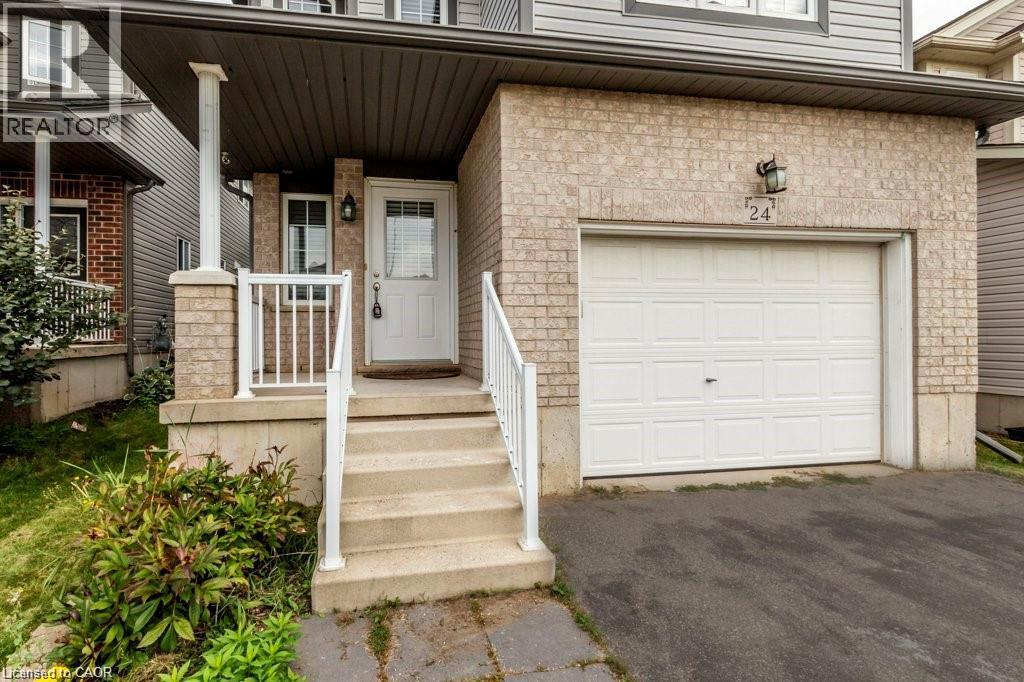
| Attached Garage |
Land
| Access Type | Highway Access |
| Acreage | No |
| Fence Type | Fence |
| Land Amenities | Park, Public Transit, Schools |
| Sewer | Municipal Sewage System |
| Size Depth | 115 Ft |
| Size Frontage | 30 Ft |
| Size Total Text | Under 1/2 Acre |
| Zoning Description | R-4 |
Rooms
| Level | Type | Length | Width | Dimensions |
|---|---|---|---|---|
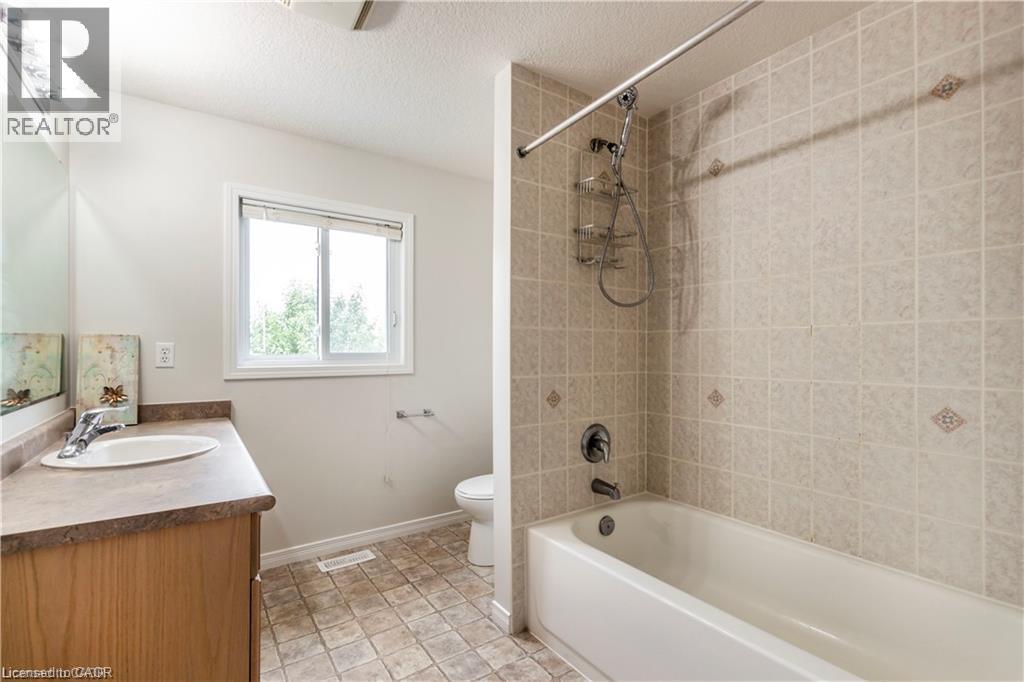
| Second Level | 4pc Bathroom | Measurements not available | ||
| Second Level | Bedroom | 14'6'' x 11'8'' | ||
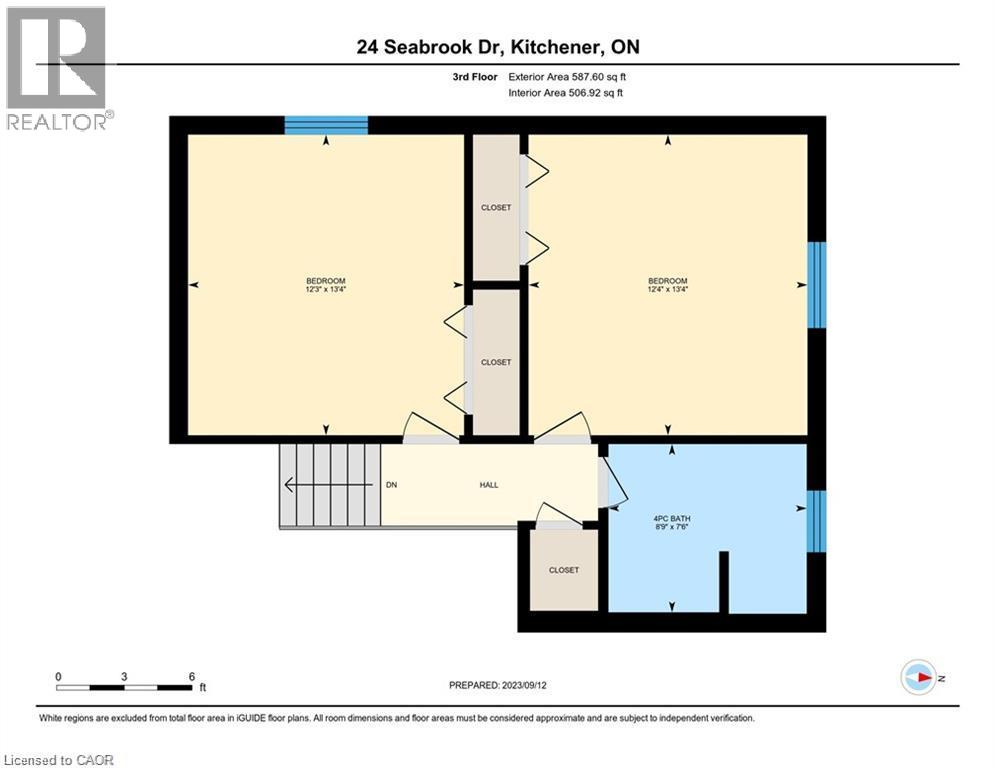
| Third Level | 4pc Bathroom | Measurements not available | ||
| Third Level | Bedroom | 13'4'' x 12'0'' | ||
| Third Level | Bedroom | 13'4'' x 12'10'' | ||
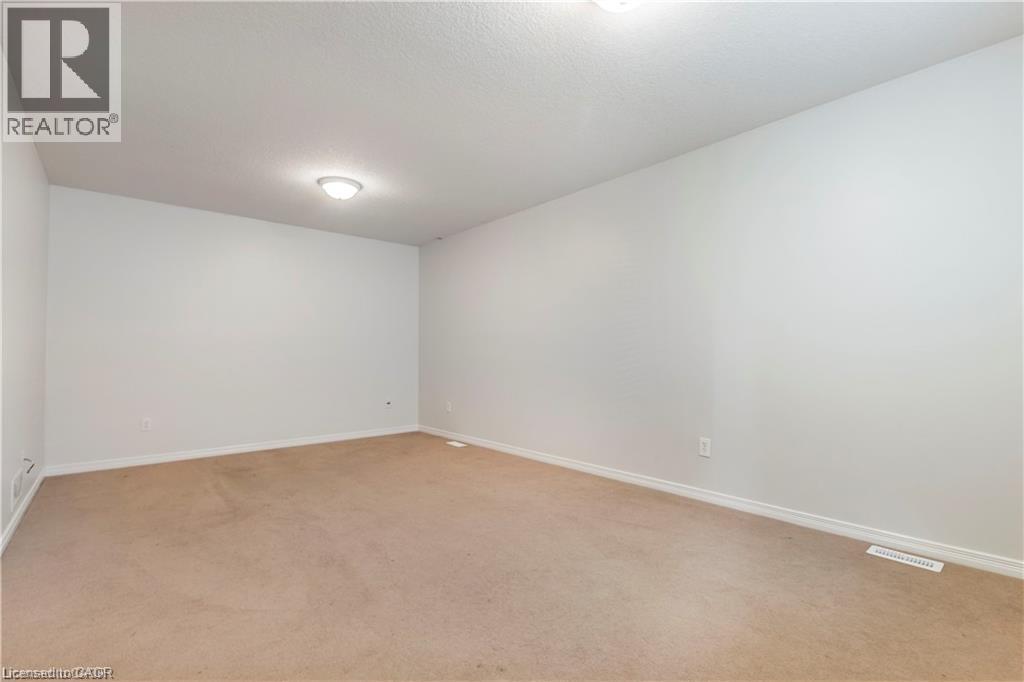
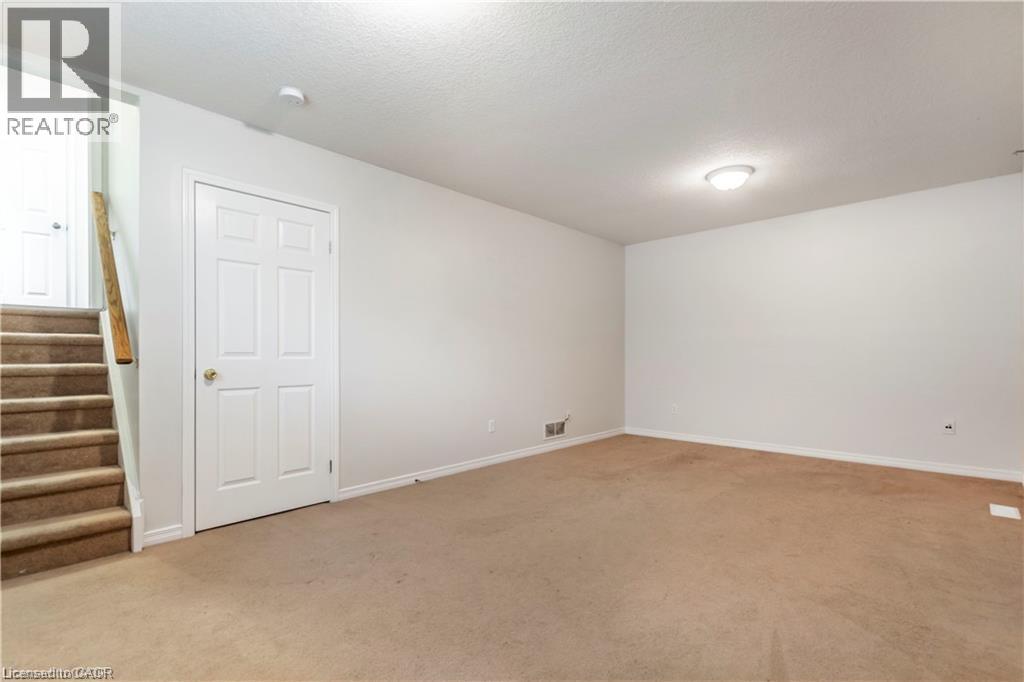
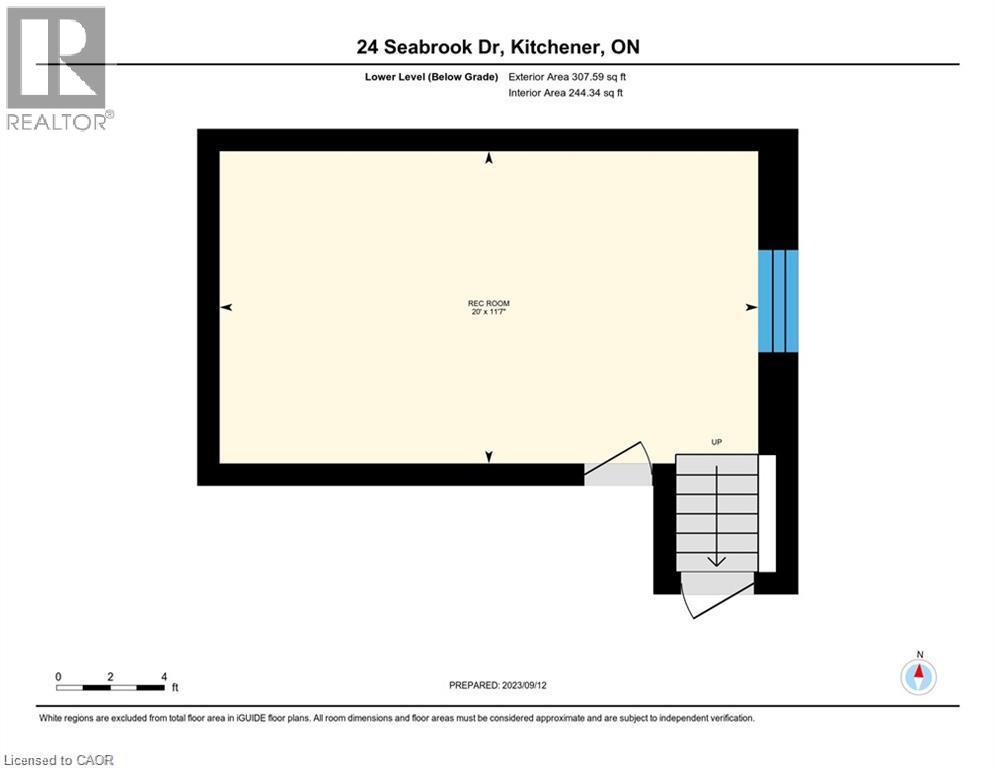
| Lower Level | Recreation Room | 19'4'' x 11'8'' | ||
| Main Level | Kitchen | 19'4'' x 11'9'' | ||
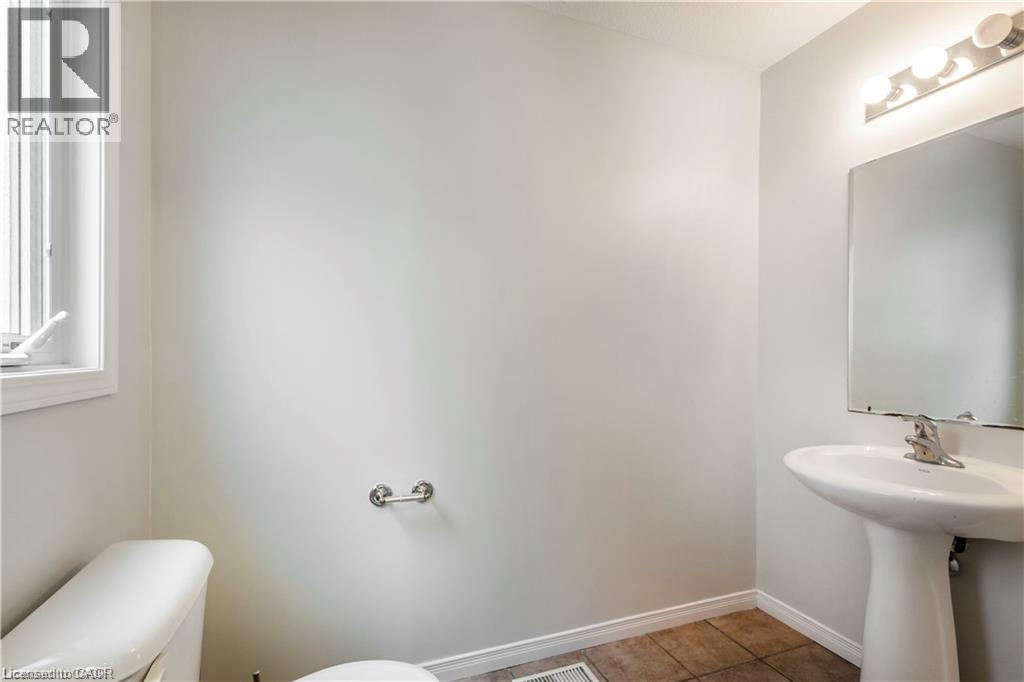
| Main Level | 2pc Bathroom | Measurements not available | ||
| Main Level | Living Room | 19'8'' x 14'6'' |
https://www.realtor.ca/real-estate/30494832/24-seabrook-drive-kitchener
Contact Us
Contact us for more information

The trademarks REALTOR®, REALTORS®, and the REALTOR® logo are controlled by The Canadian Real Estate Association (CREA) and identify real estate professionals who are members of CREA. The trademarks MLS®, Multiple Listing Service® and the associated logos are owned by The Canadian Real Estate Association (CREA) and identify the quality of services provided by real estate professionals who are members of CREA. The trademark DDF® is owned by The Canadian Real Estate Association (CREA) and identifies CREA's Data Distribution Facility (DDF®)
November 09 2026 06:29:46
REALTORS® Association of Hamilton-Burlington
RE/MAX Real Estate Centre Inc.