
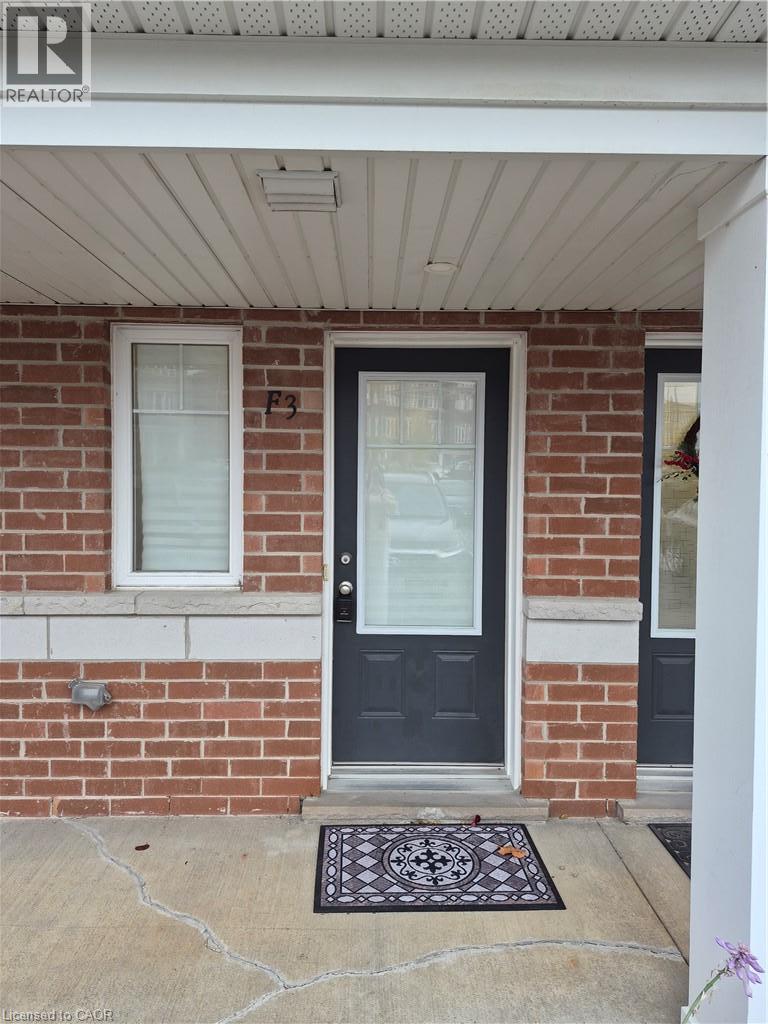
24 Morrison Road Unit# F3 Kitchener, Ontario N2A 2W7

$2,150 MonthlyParkingMaintenance, Parking
$200.01 Monthly
Maintenance, Parking
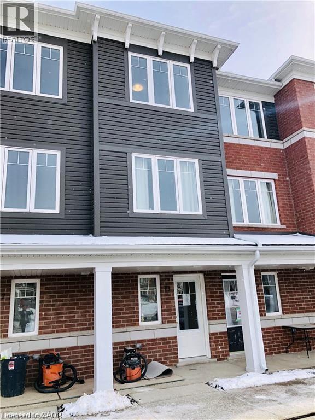
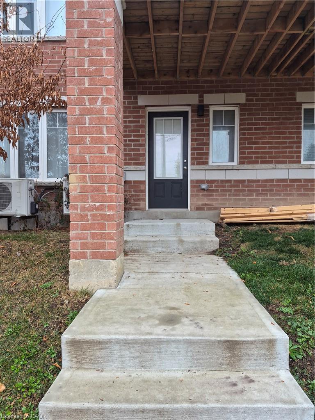
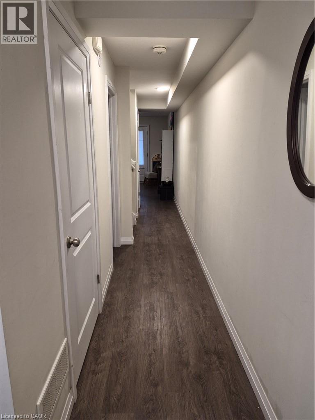
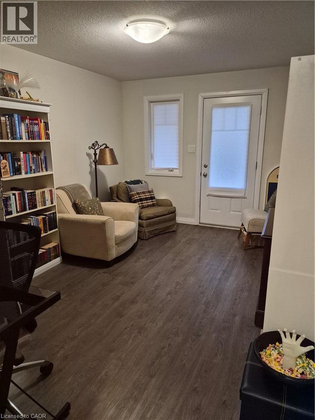
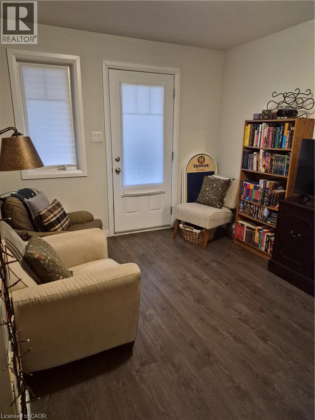
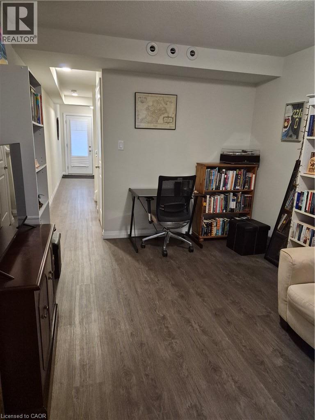
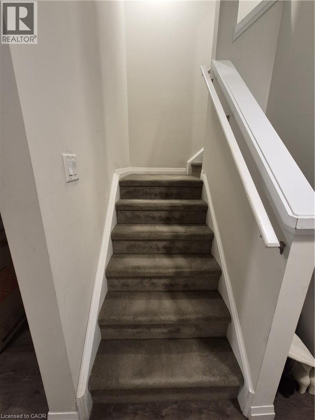
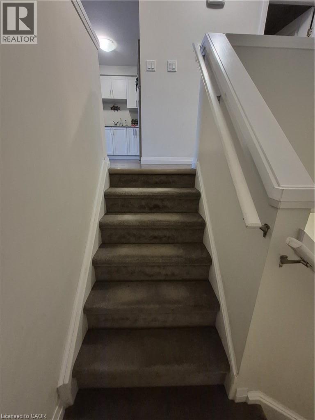
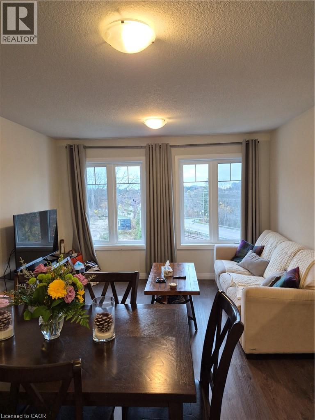
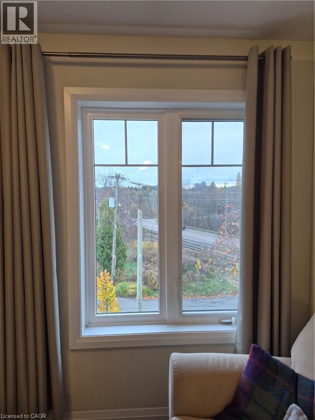
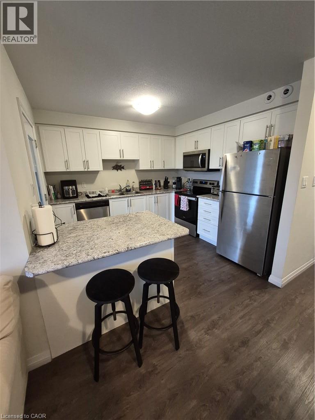
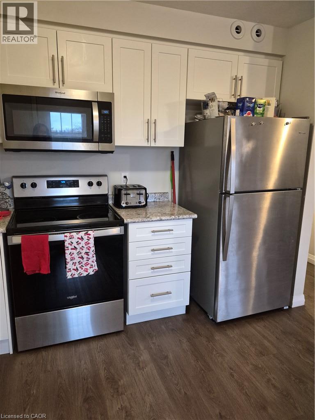
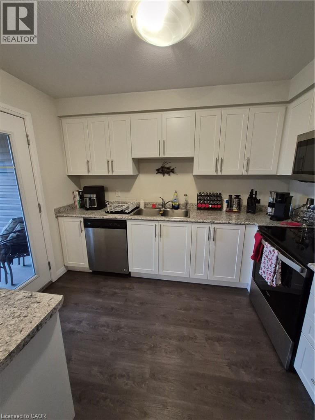
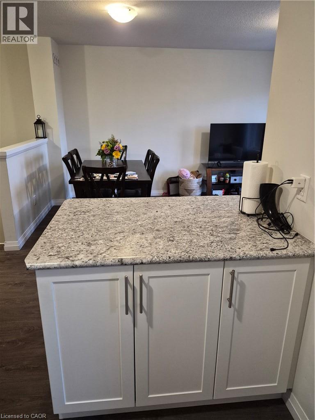
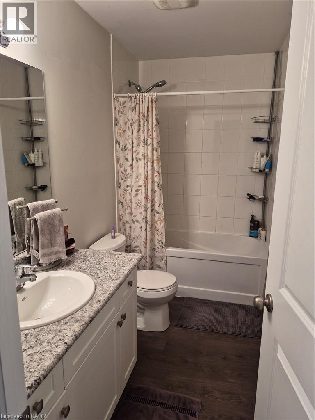
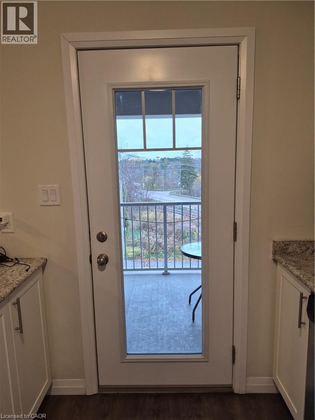
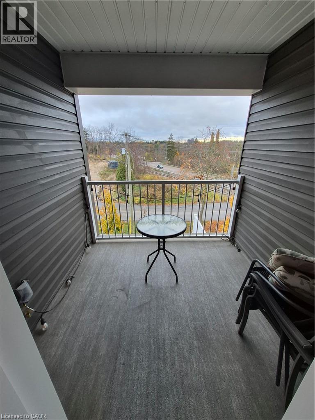
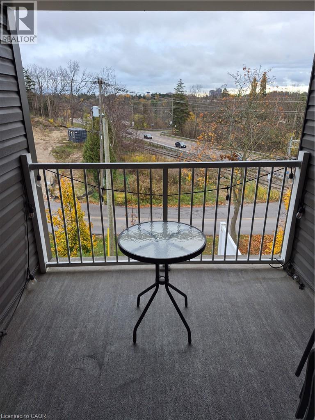
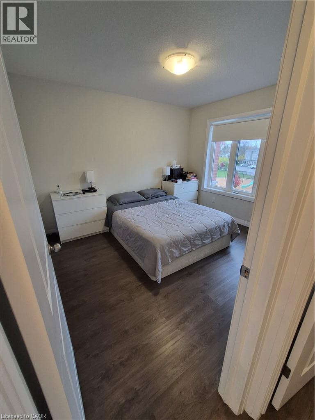
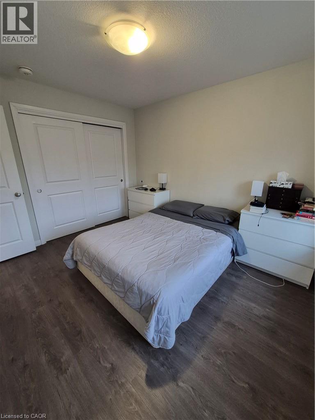
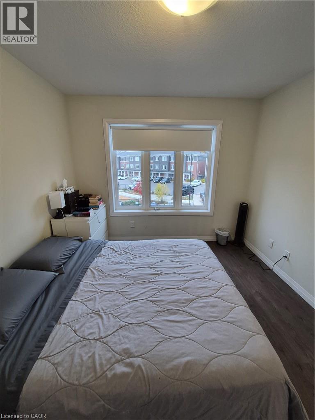
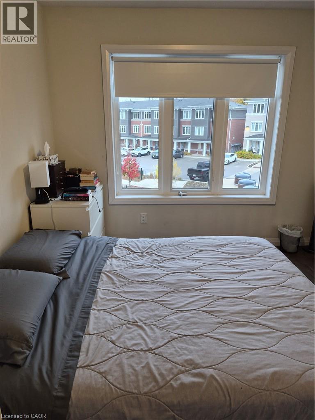
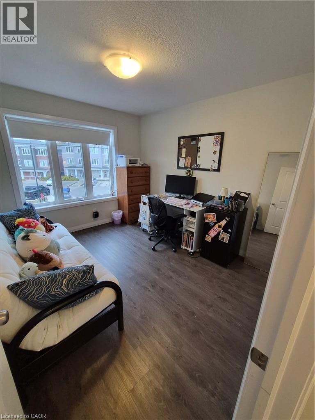
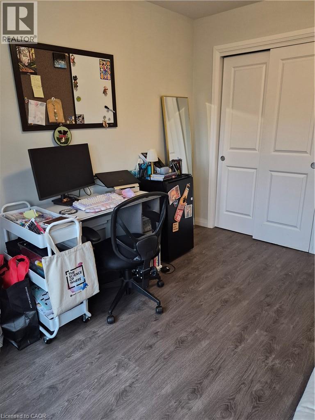
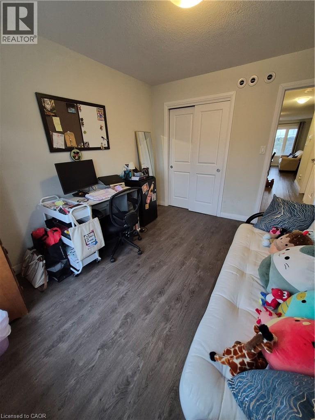
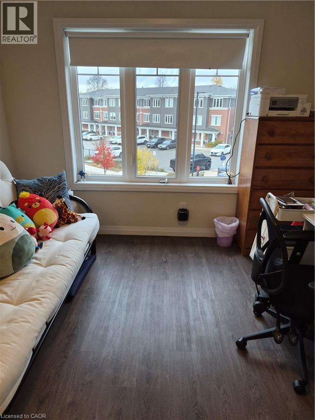
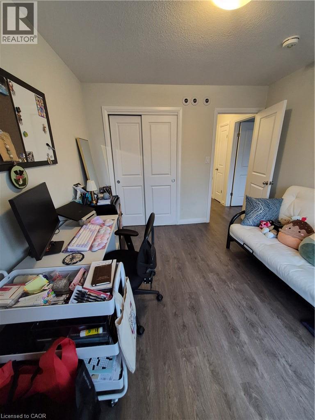
$200.01 MonthlyPolished, bright, and full of possibilities. Warmth and modern style come together beautifully in this inviting townhome. Thoughtfully finished across two storeys, every space is designed with real living in mind. The recreation room on the main level is a wonderfully flexible space, ready to become a quiet home office, a reading nook, a guest retreat, or an extra bedroom. Upstairs, the kitchen truly shines, with sleek granite counters and gleaming stainless steel appliances that make everyday cooking feel effortless, flowing into a spacious family room made for relaxing and entertaining. Two inviting bedrooms and two well-appointed bathrooms keep mornings easy and evenings comfortable, while your own private parking spot makes coming home simple. Just outside your door are favourite local restaurants, shopping, green parks, the hospital, transit, and quick highway access. Stylish and move-in ready, this is a home waiting for you to make it yours. Book your showing now! (id:43503)
Property Details
| MLS® Number | 40877244 |
| Property Type | Single Family |
| Amenities Near By | Place Of Worship, Public Transit, Schools, Ski Area |
| Equipment Type | Water Heater |
| Features | Paved Driveway |
| Parking Space Total | 1 |
| Rental Equipment Type | Water Heater |
Building
| Bathroom Total | 2 |
| Bedrooms Above Ground | 2 |
| Bedrooms Total | 2 |
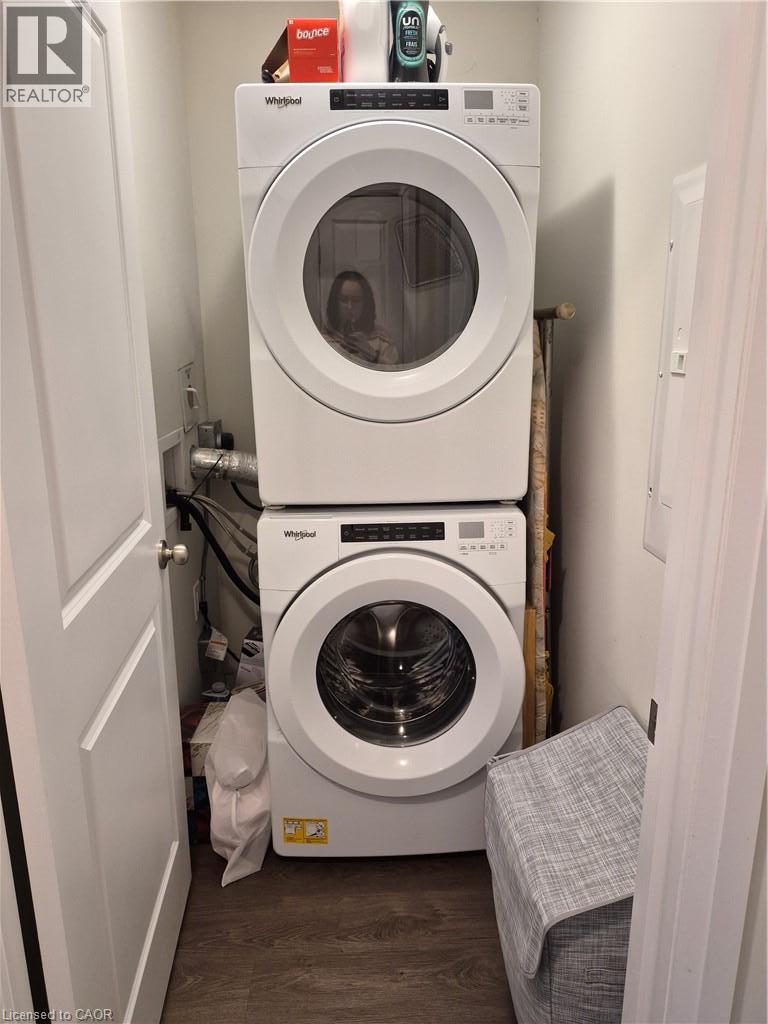
| Appliances | Dishwasher, Dryer, Refrigerator, Stove, Washer |
| Basement Type | None |
| Constructed Date | 2020 |
| Construction Style Attachment | Attached |
| Cooling Type | Central Air Conditioning |
| Exterior Finish | Brick, Vinyl Siding |
| Foundation Type | Poured Concrete |
| Half Bath Total | 1 |
| Heating Fuel | Natural Gas |
| Heating Type | Forced Air |
| Stories Total | 2 |
| Size Interior | 1,275 Sqft |
| Type | Row / Townhouse |
| Utility Water | Municipal Water |
Parking
| None |
Land
| Access Type | Highway Nearby |
| Acreage | No |
| Land Amenities | Place Of Worship, Public Transit, Schools, Ski Area |
| Sewer | Municipal Sewage System |
| Size Total Text | Unknown |
| Zoning Description | R6 |
Rooms
| Level | Type | Length | Width | Dimensions |
|---|---|---|---|---|
| Second Level | 4pc Bathroom | Measurements not available | ||
| Second Level | Bedroom | 10'3'' x 10'5'' | ||
| Second Level | Bedroom | 10'1'' x 11'8'' | ||
| Second Level | Kitchen | 10'0'' x 10'7'' | ||
| Second Level | Family Room | 11'11'' x 14'10'' | ||
| Main Level | Recreation Room | 10'2'' x 14'1'' | ||
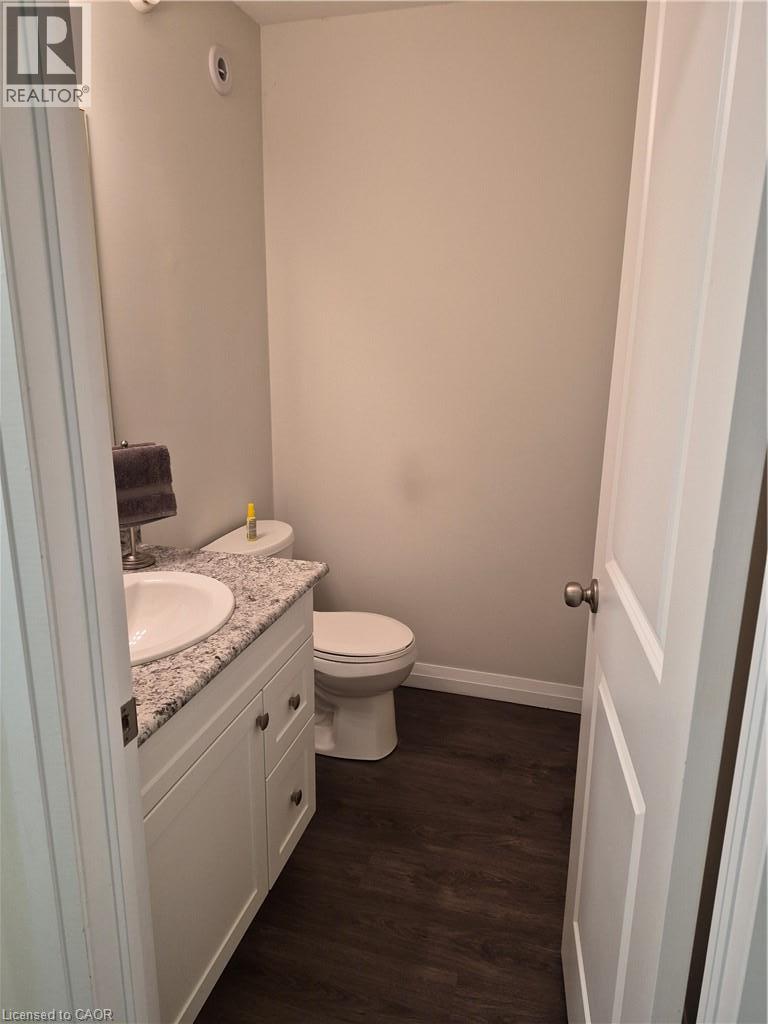
| Main Level | 2pc Bathroom | Measurements not available |
https://www.realtor.ca/real-estate/30500777/24-morrison-road-unit-f3-kitchener
Contact Us
Contact us for more information

The trademarks REALTOR®, REALTORS®, and the REALTOR® logo are controlled by The Canadian Real Estate Association (CREA) and identify real estate professionals who are members of CREA. The trademarks MLS®, Multiple Listing Service® and the associated logos are owned by The Canadian Real Estate Association (CREA) and identify the quality of services provided by real estate professionals who are members of CREA. The trademark DDF® is owned by The Canadian Real Estate Association (CREA) and identifies CREA's Data Distribution Facility (DDF®)
November 10 2026 10:29:26
REALTORS® Association of Hamilton-Burlington
Affinity Real Estate Inc