
231 Union Street E Waterloo, Ontario N2J 1E3

$2,795 MonthlyOther, See Remarks
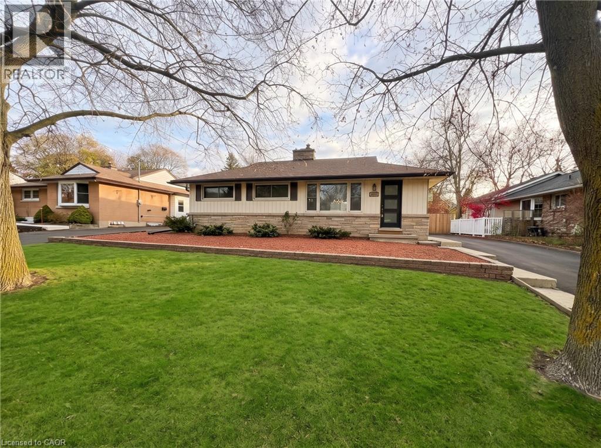
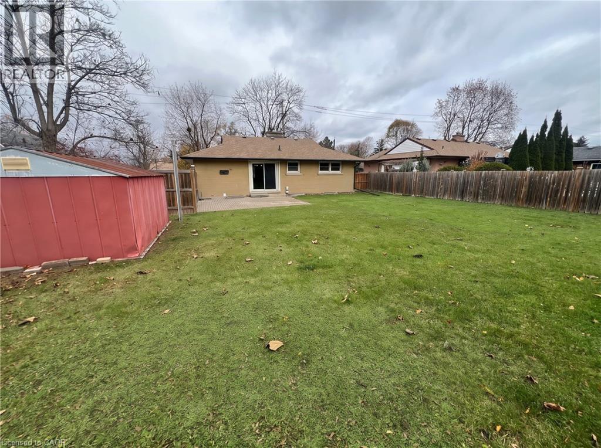
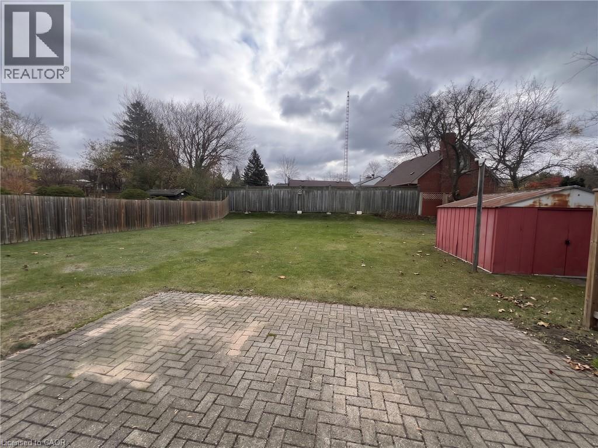
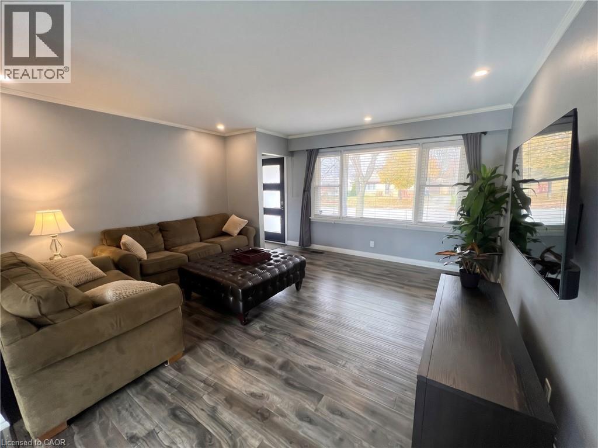
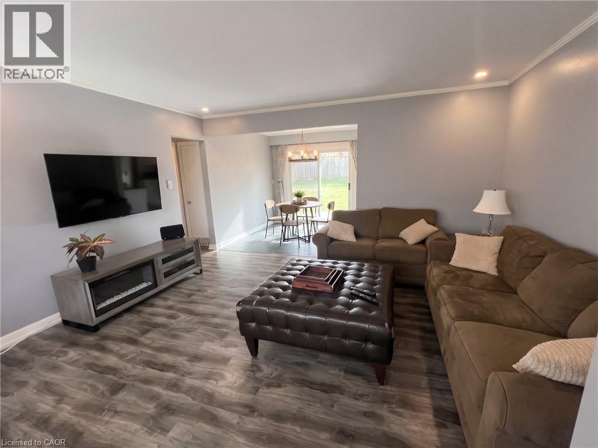
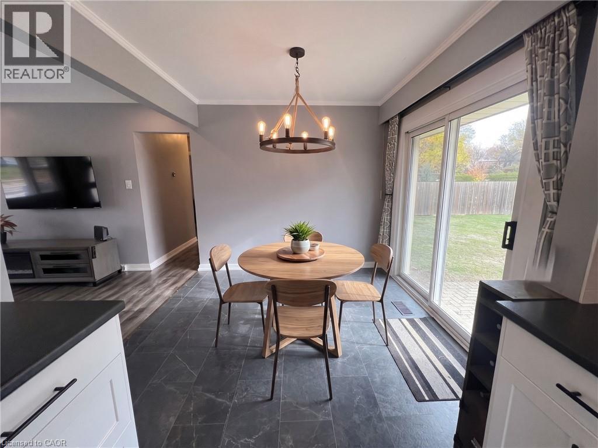
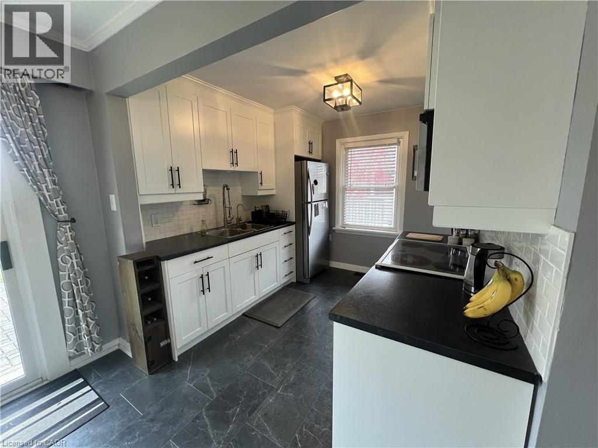
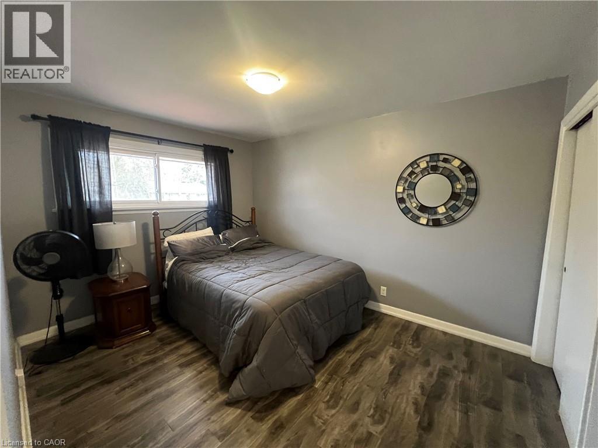
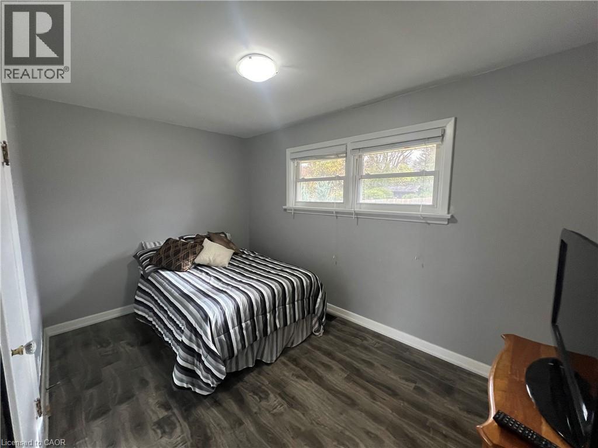
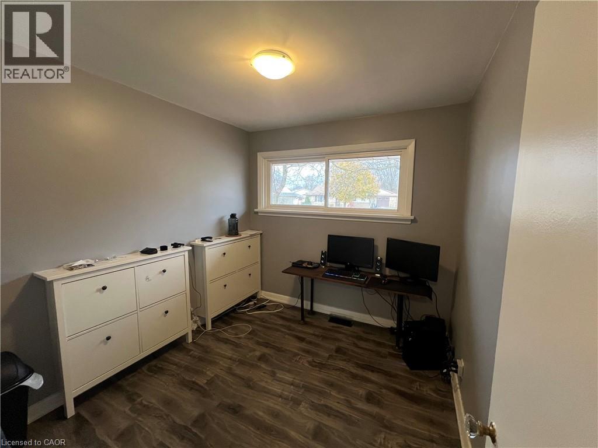
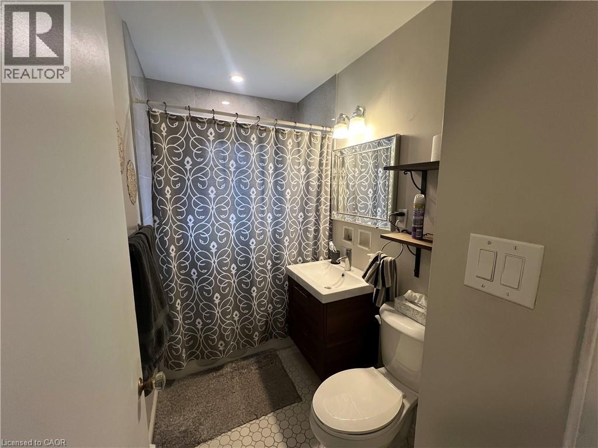
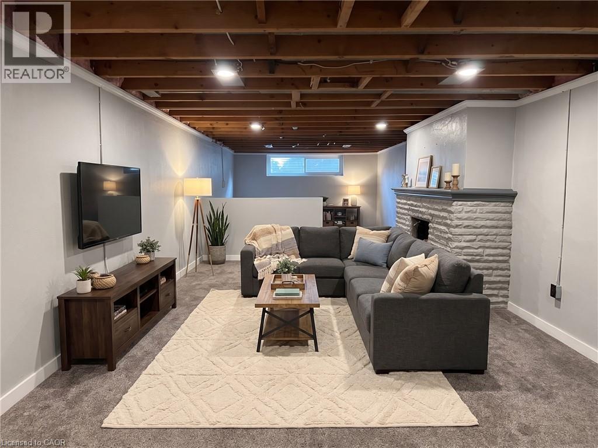
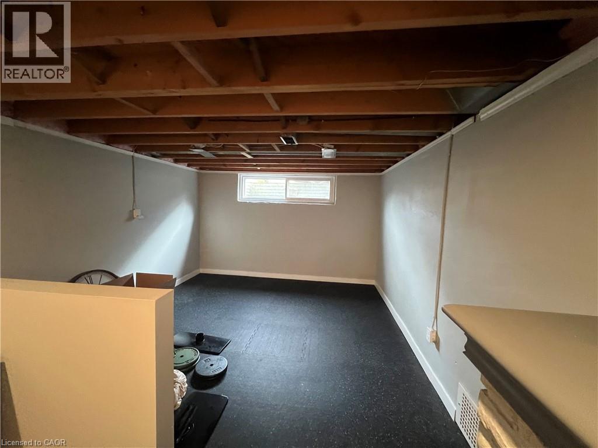
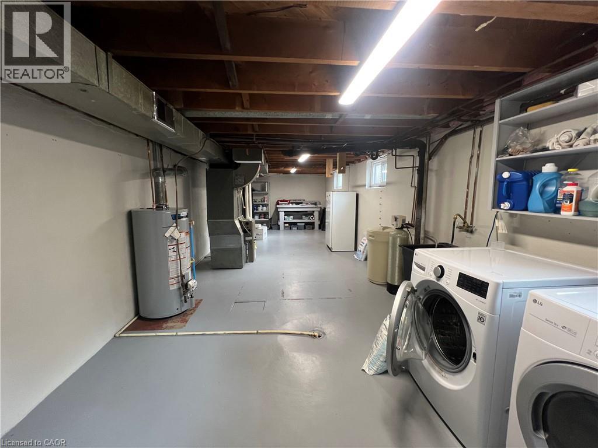
EASY LIVING NEAR UPTOWN. Pulling up to 231 Union St E in Waterloo, this charming detached bungalow, framed by mature trees and a long driveway, immediately makes you feel right at home. Step inside to a bright, open-concept living area with sleek grey flooring, pot lights, and a large picture window, flowing seamlessly into an updated white kitchen with dark countertops and stainless steel appliances. Just off the dining area, sliding doors open onto a large, fully fenced backyard with an interlocking brick patio and shed. With 3 bedrooms and a full bathroom on the main floor, plus a partly finished basement offering extra rec room space and lower-level laundry, this home adapts easily to your needs. Located close to Uptown Waterloo, parks, and transit, it’s ready for you to move in and enjoy. Heat, hydro, water, and tenant insurance are to be paid by the tenant(s). Good credit is required, and a full application must be submitted. Some photos are virtually staged. Available December 1st. (id:43503)
Property Details
| MLS® Number | 40879000 |
| Property Type | Single Family |
| Amenities Near By | Park, Public Transit, Schools, Shopping |
| Equipment Type | None |
| Features | Paved Driveway |
| Parking Space Total | 3 |
| Rental Equipment Type | None |
| Structure | Shed |
Building
| Bathroom Total | 1 |
| Bedrooms Above Ground | 3 |
| Bedrooms Total | 3 |
| Appliances | Dryer, Refrigerator, Stove, Washer |
| Architectural Style | Bungalow |
| Basement Development | Partially Finished |
| Basement Type | Full (partially Finished) |
| Constructed Date | 1954 |
| Construction Style Attachment | Detached |
| Cooling Type | Central Air Conditioning |
| Exterior Finish | Aluminum Siding, Brick |
| Foundation Type | Poured Concrete |
| Heating Fuel | Natural Gas |
| Heating Type | Forced Air |
| Stories Total | 1 |
| Size Interior | 963 Sqft |
| Type | House |
| Utility Water | Municipal Water |
Land
| Acreage | No |
| Land Amenities | Park, Public Transit, Schools, Shopping |
| Sewer | Municipal Sewage System |
| Size Depth | 120 Ft |
| Size Frontage | 60 Ft |
| Size Total Text | Under 1/2 Acre |
| Zoning Description | R2 |
Rooms
| Level | Type | Length | Width | Dimensions |
|---|---|---|---|---|
| Second Level | 4pc Bathroom | Measurements not available | ||
| Second Level | Primary Bedroom | 12'9'' x 9'9'' | ||
| Second Level | Bedroom | 13'3'' x 8'4'' | ||
| Second Level | Bedroom | 8'7'' x 9'3'' | ||
| Second Level | Living Room | 14'6'' x 14'9'' | ||
| Second Level | Kitchen | 18'1'' x 8'8'' | ||
| Basement | Utility Room | Measurements not available |
https://www.realtor.ca/real-estate/30522018/231-union-street-e-waterloo
Contact Us
Contact us for more information

The trademarks REALTOR®, REALTORS®, and the REALTOR® logo are controlled by The Canadian Real Estate Association (CREA) and identify real estate professionals who are members of CREA. The trademarks MLS®, Multiple Listing Service® and the associated logos are owned by The Canadian Real Estate Association (CREA) and identify the quality of services provided by real estate professionals who are members of CREA. The trademark DDF® is owned by The Canadian Real Estate Association (CREA) and identifies CREA's Data Distribution Facility (DDF®)
November 17 2026 08:09:26
REALTORS® Association of Hamilton-Burlington
RE/MAX Twin City Faisal Susiwala Realty