
23 Gloria Street Kitchener, Ontario N0B 2E0

$2,900 MonthlyInsurance
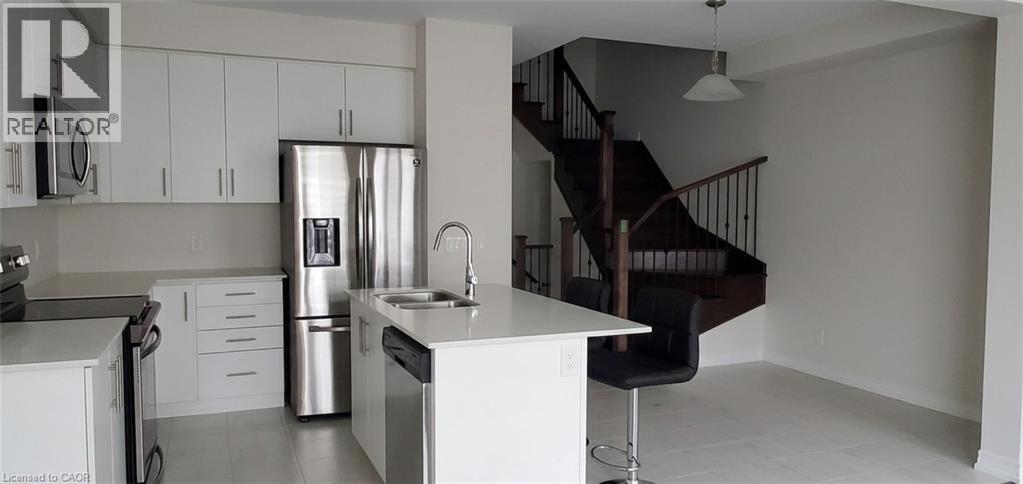
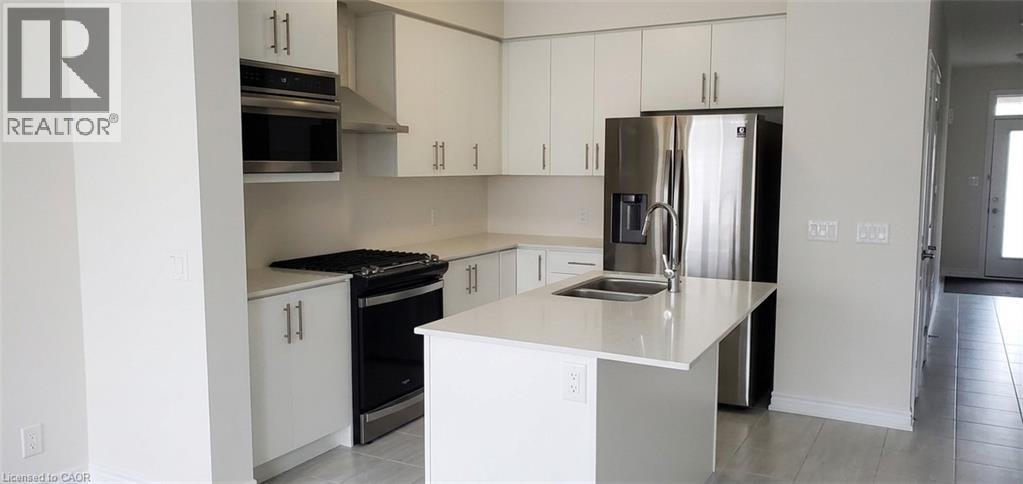
Beautiful Freehold Townhouse for Lease in Huron Park. Welcome to this well-maintained freehold townhouse in the highly desirable Huron Park community. This spacious home features 3 bedrooms and 4 bathrooms, with 9-foot ceilings, modern finishes, and a functional layout ideal for family living. The upgraded kitchen offers quartz countertops, stainless-steel appliances, and a modern wall-mounted range hood. The spacious primary bedroom includes a spa-inspired ensuite with a stand-up shower, freestanding soaker tub, and walk-in closet. Two additional bedrooms, a 4-piece bathroom, and convenient second-floor laundry complete the upper level. Ideally located with easy access to Highway 401 and Conestoga College, and close to schools, parks, walking trails, shopping plazas, Longo's, Tim Hortons, Tepperman's, and a new recreational facility. A beautiful, home offering comfort, convenience, and modern living in one of Kitchener's sought-after communities. (id:43503)
Property Details
| MLS® Number | 40856448 |
| Property Type | Single Family |
| Amenities Near By | Hospital, Park, Place Of Worship, Playground, Shopping |
| Features | Automatic Garage Door Opener |
| Parking Space Total | 2 |
Building
| Bathroom Total | 4 |
| Bedrooms Above Ground | 3 |
| Bedrooms Total | 3 |
| Appliances | Dishwasher, Dryer, Microwave, Refrigerator, Stove, Water Softener, Hood Fan, Window Coverings |
| Basement Development | Finished |
| Basement Type | Full (finished) |
| Constructed Date | 2022 |
| Construction Style Attachment | Attached |
| Cooling Type | Central Air Conditioning |
| Exterior Finish | Brick |
| Half Bath Total | 1 |
| Heating Fuel | Natural Gas |
| Heating Type | Forced Air |
| Stories Total | 2 |
| Size Interior | 1,986 Sqft |
| Type | Row / Townhouse |
| Utility Water | Municipal Water |
Parking
| Attached Garage |
Land
| Acreage | No |
| Land Amenities | Hospital, Park, Place Of Worship, Playground, Shopping |
| Sewer | Municipal Sewage System |
| Size Depth | 109 Ft |
| Size Frontage | 20 Ft |
| Size Total Text | Unknown |
| Zoning Description | Res-5 (252), (254) |
Rooms
| Level | Type | Length | Width | Dimensions |
|---|---|---|---|---|
| Second Level | 3pc Bathroom | Measurements not available | ||
| Second Level | 4pc Bathroom | Measurements not available | ||
| Second Level | Bedroom | 9'5'' x 13'5'' | ||
| Second Level | Bedroom | 10'1'' x 12'8'' | ||
| Second Level | Primary Bedroom | 11'6'' x 15'6'' | ||
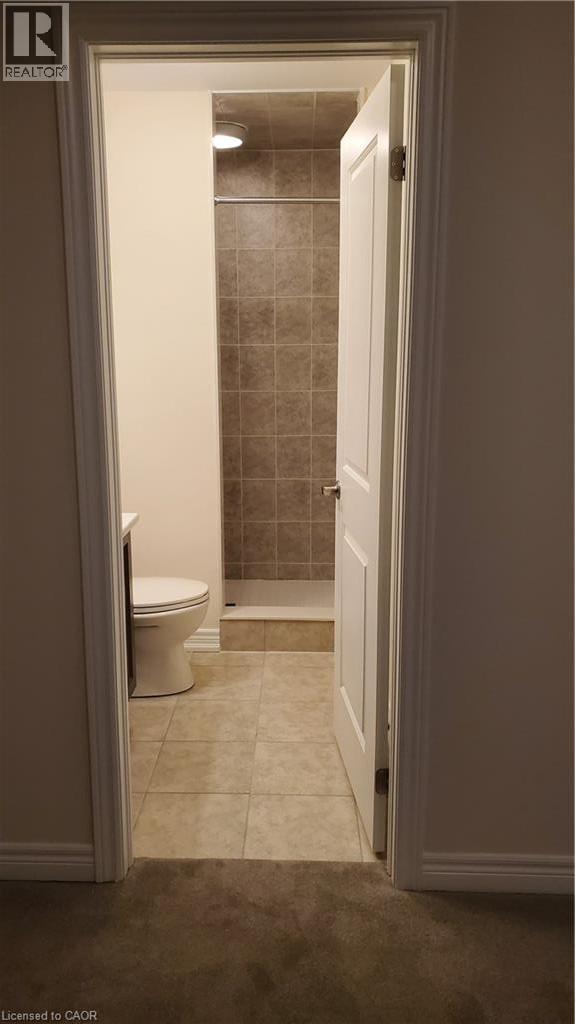
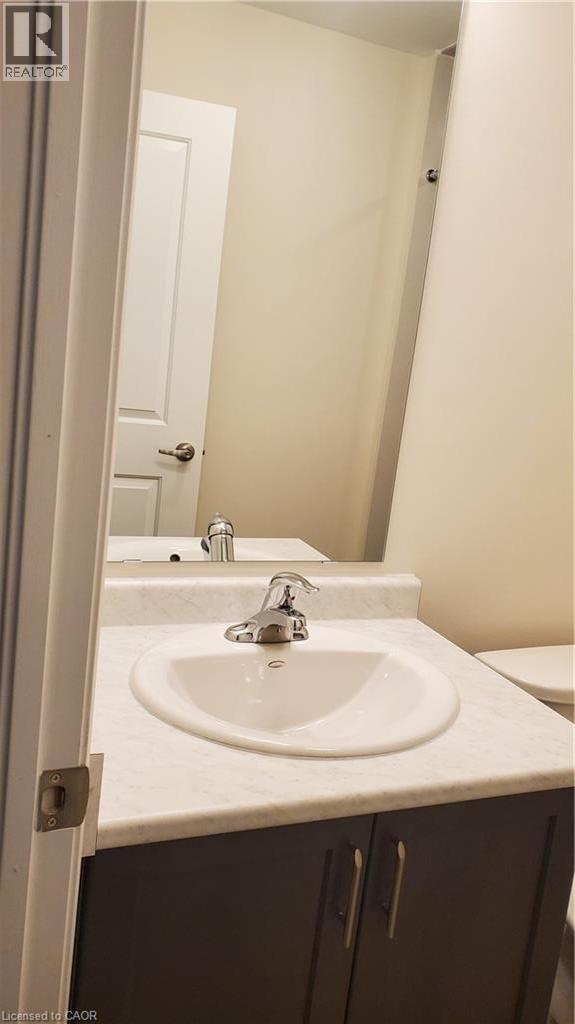
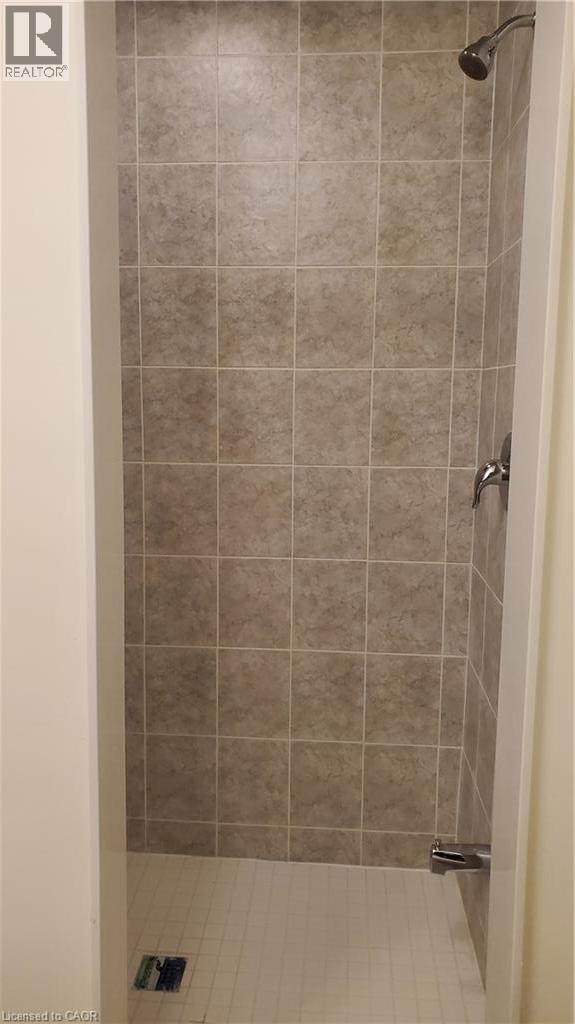
| Basement | 3pc Bathroom | Measurements not available | ||
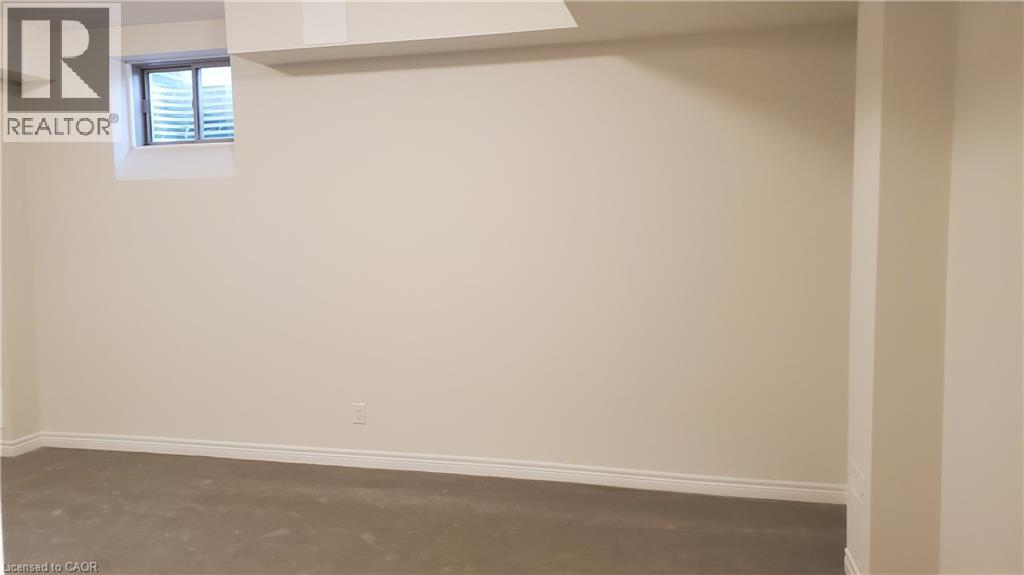
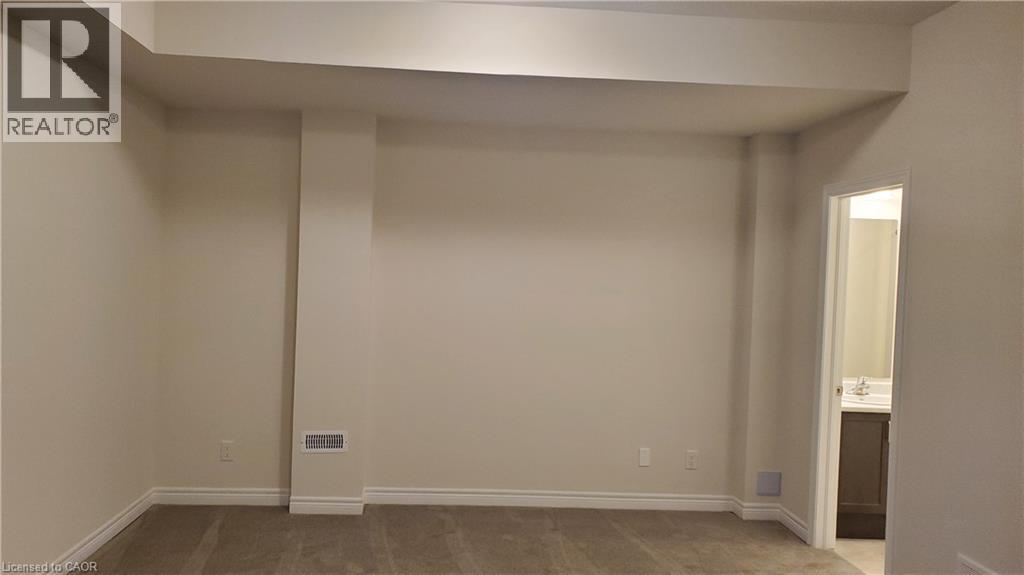
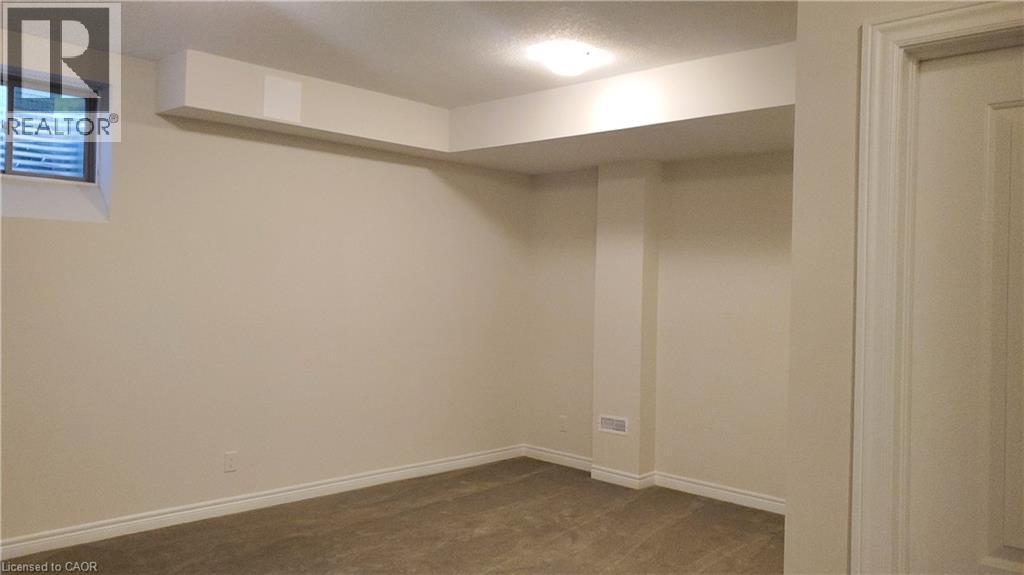
| Basement | Recreation Room | 18'2'' x 16'3'' | ||
| Main Level | 2pc Bathroom | Measurements not available | ||
| Main Level | Mud Room | Measurements not available | ||
| Main Level | Kitchen | 8'8'' x 10'9'' | ||
| Main Level | Breakfast | 8'8'' x 8'1'' | ||
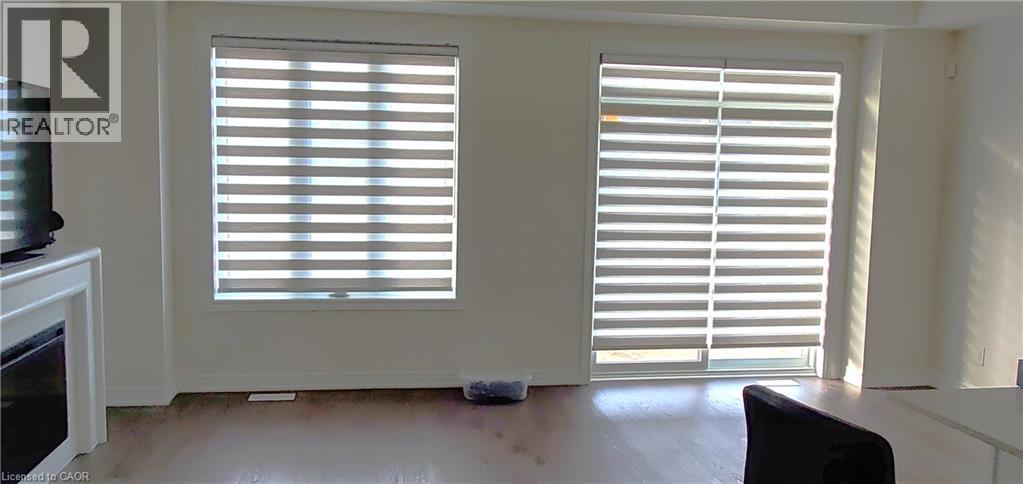
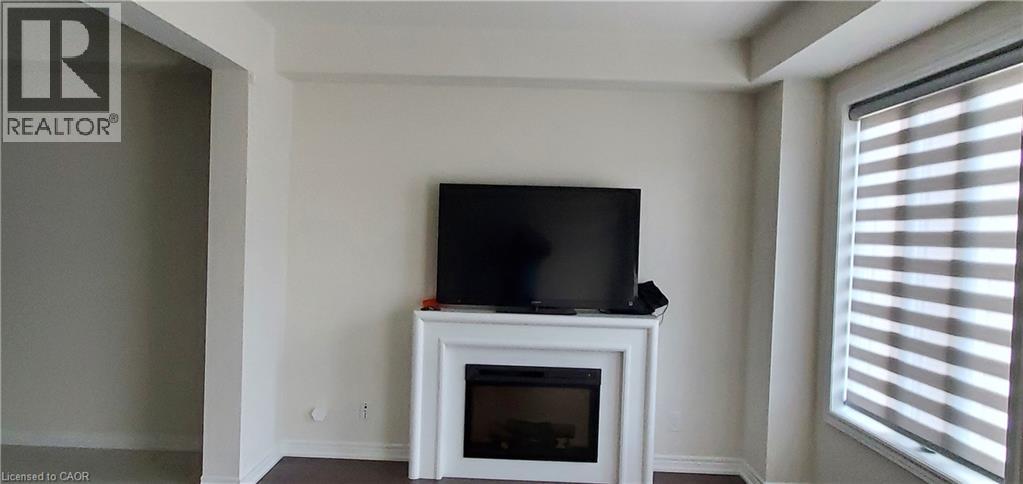
| Main Level | Great Room | 9'9'' x 15'3'' |
https://www.realtor.ca/real-estate/30173281/23-gloria-street-kitchener
Contact Us
Contact us for more information

The trademarks REALTOR®, REALTORS®, and the REALTOR® logo are controlled by The Canadian Real Estate Association (CREA) and identify real estate professionals who are members of CREA. The trademarks MLS®, Multiple Listing Service® and the associated logos are owned by The Canadian Real Estate Association (CREA) and identify the quality of services provided by real estate professionals who are members of CREA. The trademark DDF® is owned by The Canadian Real Estate Association (CREA) and identifies CREA's Data Distribution Facility (DDF®)
August 19 2026 03:38:22
REALTORS® Association of Hamilton-Burlington
RE/MAX Twin City Realty Inc.