
219 Histand Trail Kitchener, Ontario N2R 1P6

$2,900 MonthlyInsurance
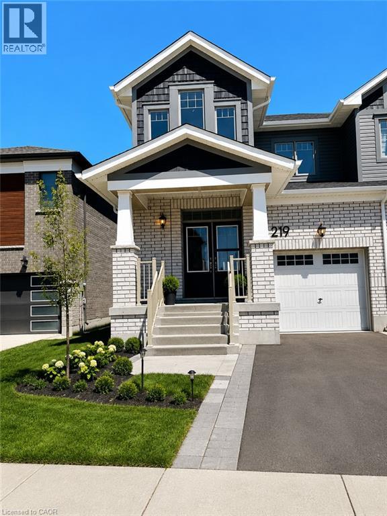
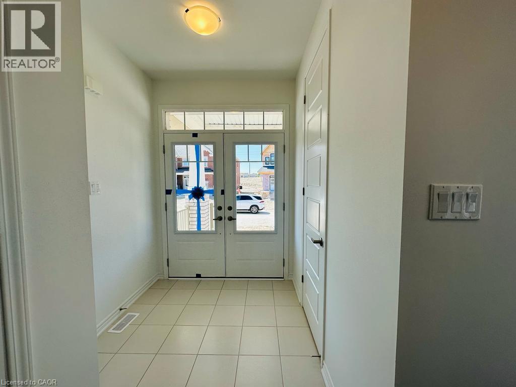
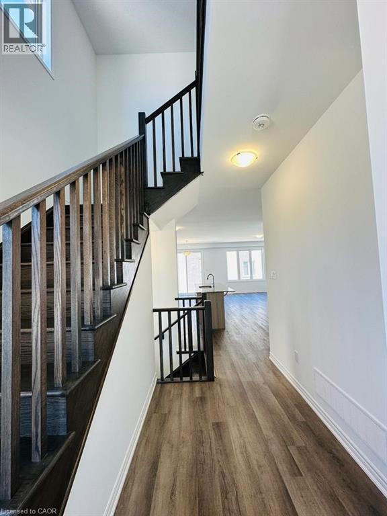
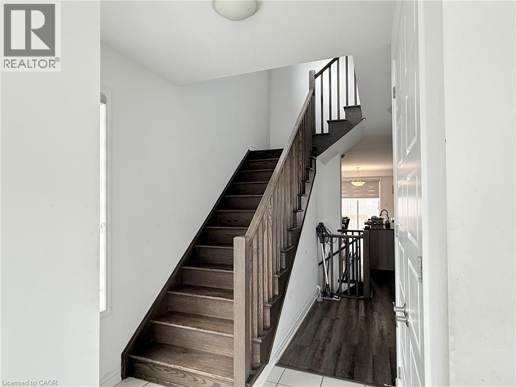
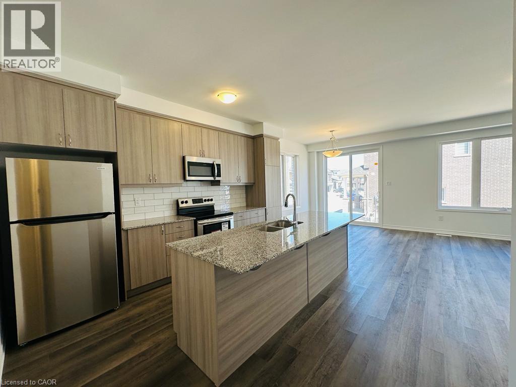
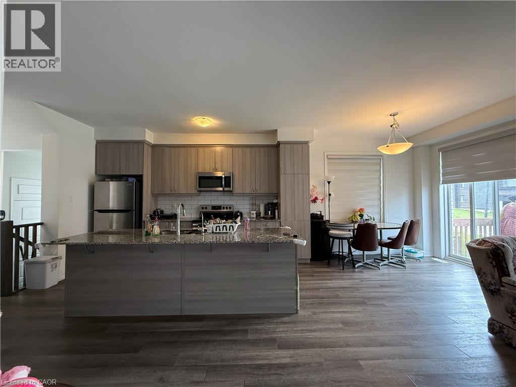
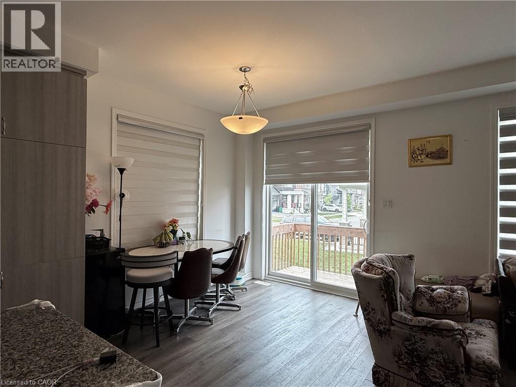
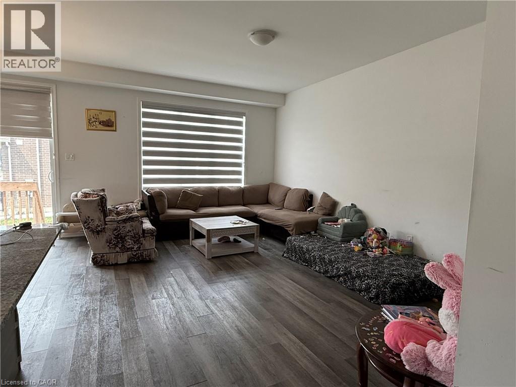
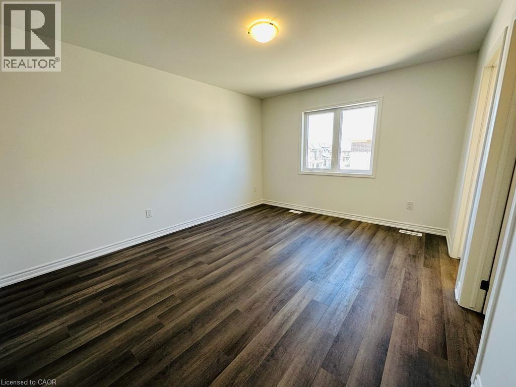
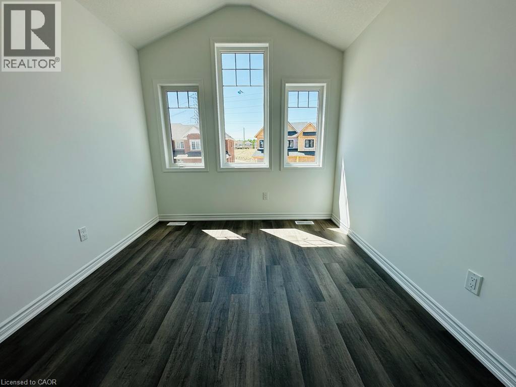
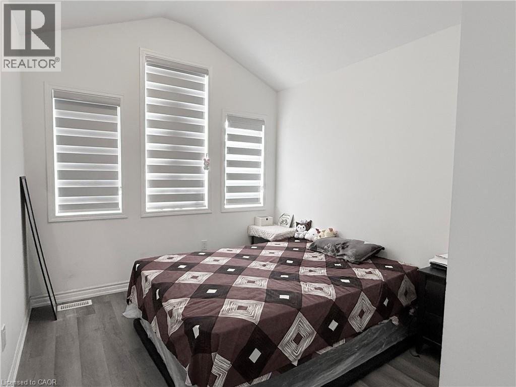
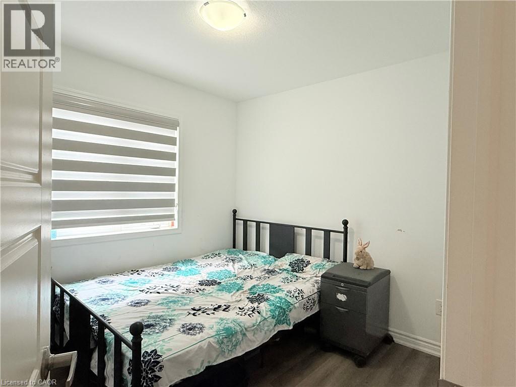
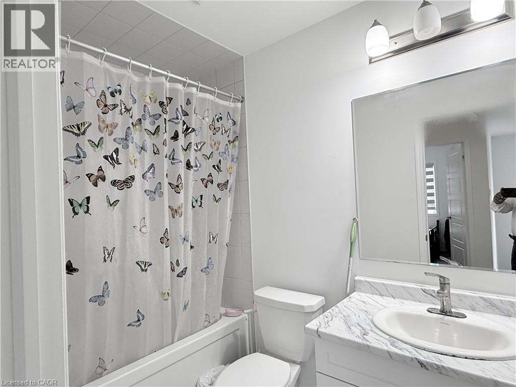
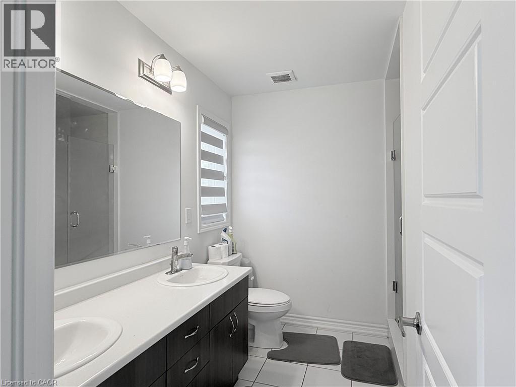
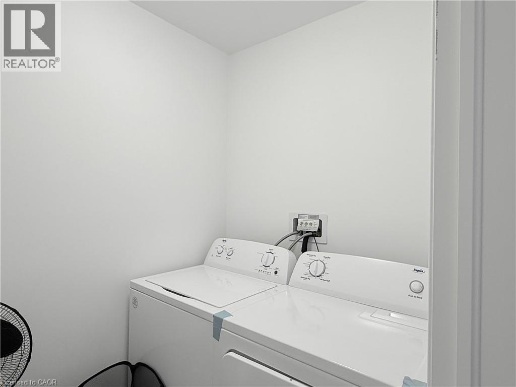
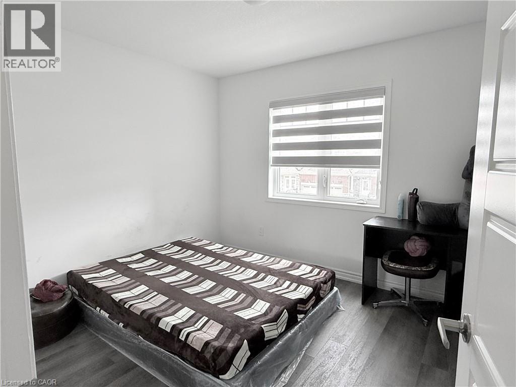
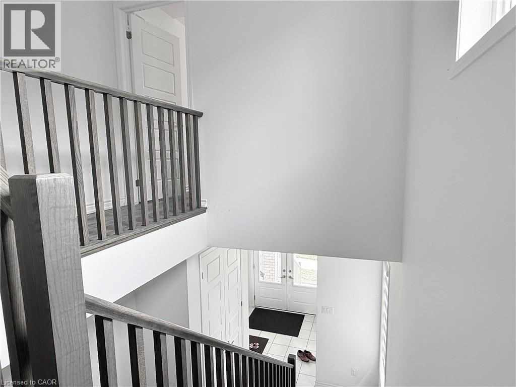
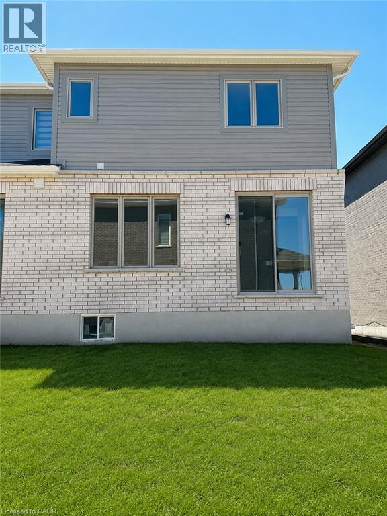
Welcome to 219 Histand Trail — a stunning corner townhouse available for lease in the highly sought-after Trussler West – Wildflower Community of Kitchener. Offering approximately 1,830 sq. ft. of beautifully designed living space, this exceptional home combines modern elegance, functionality, and comfort, making it the perfect choice for families. Featuring a elegant carpet-free layout, this home welcomes you through an impressive double-door entry into a bright and spacious foyer filled with natural light. The thoughtfully designed open-concept floor plan seamlessly connects the living room, dining area, and modern kitchen, creating an ideal space for both everyday living and entertaining. The beautifully upgraded kitchen features quartz countertops, extended cabinetry, a large center island, stainless steel appliances, and abundant storage, offering the perfect blend of style and practicality for cooking and gathering. The second floor boasts four generously sized bedrooms, including a luxurious primary suite complete with a walk-in closet and a private ensuite featuring a glass-enclosed walk-in shower. Large windows throughout the home allow natural light to flow into each bedroom, while the convenient second-floor laundry adds exceptional everyday convenience. The unfinished basement provides additional storage space and flexibility to suit your family’s needs. Located close to top-rated schools, parks, walking trails, shopping, restaurants, and all essential amenities, this home also offers easy access to Highway 401 for a convenient commute. Don’t miss this opportunity to lease a beautiful home in one of Kitchener’s most desirable communities. Schedule your private showing today and experience all that 219 Histand Trail has to offer! (id:43503)
Property Details
| MLS® Number | 40852104 |
| Property Type | Single Family |
| Amenities Near By | Park, Public Transit, Schools |
| Equipment Type | Water Heater |
| Features | Sump Pump |
| Parking Space Total | 2 |
| Rental Equipment Type | Water Heater |
Building
| Bathroom Total | 3 |
| Bedrooms Above Ground | 4 |
| Bedrooms Total | 4 |
| Appliances | Dishwasher, Dryer, Microwave, Refrigerator, Stove, Water Softener, Washer, Hood Fan, Window Coverings, Garage Door Opener |
| Basement Development | Unfinished |
| Basement Type | Full (unfinished) |
| Constructed Date | 2023 |
| Construction Style Attachment | Attached |
| Cooling Type | Central Air Conditioning |
| Exterior Finish | Brick Veneer, Concrete |
| Foundation Type | Poured Concrete |
| Half Bath Total | 1 |
| Heating Type | Forced Air |
| Stories Total | 2 |
| Size Interior | 1,830 Sqft |
| Type | Row / Townhouse |
| Utility Water | Municipal Water |
Parking
| Attached Garage |
Land
| Access Type | Highway Nearby |
| Acreage | No |
| Land Amenities | Park, Public Transit, Schools |
| Sewer | Municipal Sewage System |
| Size Depth | 101 Ft |
| Size Frontage | 27 Ft |
| Size Total Text | Unknown |
| Zoning Description | R-6 671r, 672r, 674r |
Rooms
| Level | Type | Length | Width | Dimensions |
|---|---|---|---|---|
| Second Level | Laundry Room | 4'11'' x 8'2'' | ||
| Second Level | 3pc Bathroom | 4'11'' x 8'2'' | ||
| Second Level | Bedroom | 9'5'' x 10'3'' | ||
| Second Level | Bedroom | 10'8'' x 9'10'' | ||
| Second Level | Bedroom | 9'3'' x 9'10'' | ||
| Second Level | Full Bathroom | Measurements not available | ||
| Second Level | Primary Bedroom | 11'6'' x 14'0'' | ||
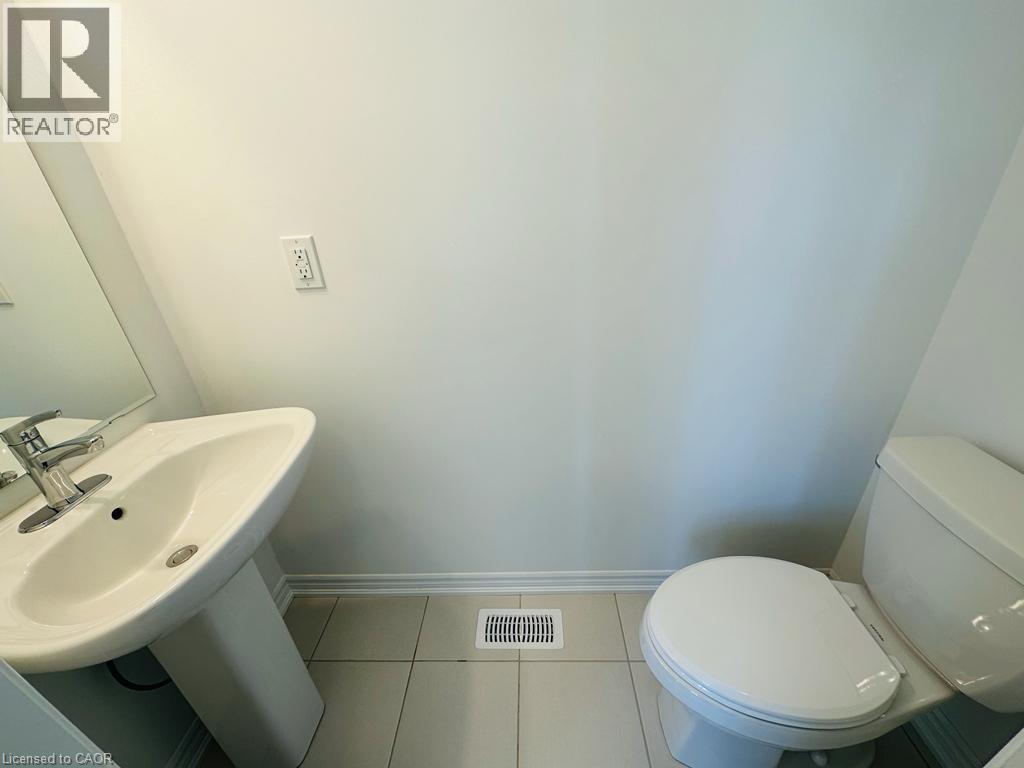
| Main Level | 2pc Bathroom | 6'5'' x 3'0'' | ||
| Main Level | Foyer | 6'5'' x 6'5'' | ||
| Main Level | Kitchen | 8'9'' x 12'3'' | ||
| Main Level | Dining Room | 8'9'' x 11'7'' | ||
| Main Level | Living Room | 11'11'' x 17'7'' |
https://www.realtor.ca/real-estate/30093168/219-histand-trail-kitchener
Contact Us
Contact us for more information

The trademarks REALTOR®, REALTORS®, and the REALTOR® logo are controlled by The Canadian Real Estate Association (CREA) and identify real estate professionals who are members of CREA. The trademarks MLS®, Multiple Listing Service® and the associated logos are owned by The Canadian Real Estate Association (CREA) and identify the quality of services provided by real estate professionals who are members of CREA. The trademark DDF® is owned by The Canadian Real Estate Association (CREA) and identifies CREA's Data Distribution Facility (DDF®)
July 29 2026 09:22:28
REALTORS® Association of Hamilton-Burlington
RE/MAX Real Estate Centre Inc.