
212 West 33rd Street Unit# Main Hamilton, Ontario L9C 5J5

$2,400 MonthlyInsurance
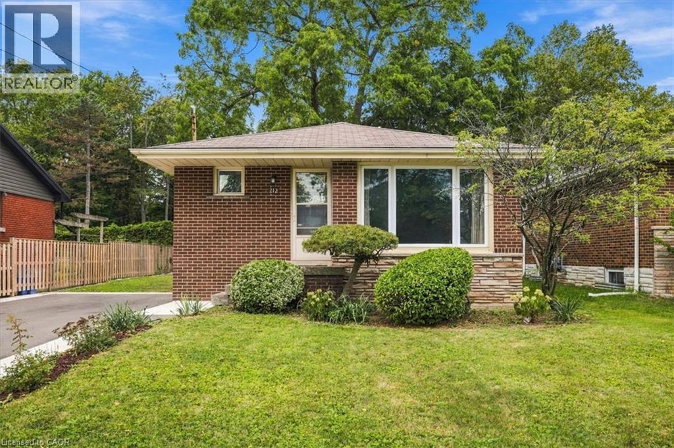
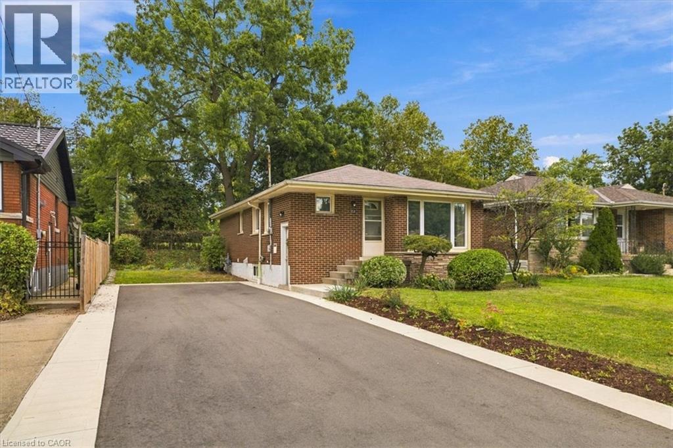
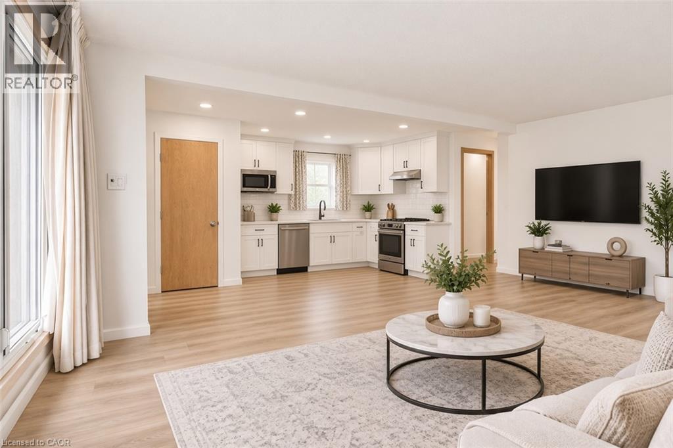
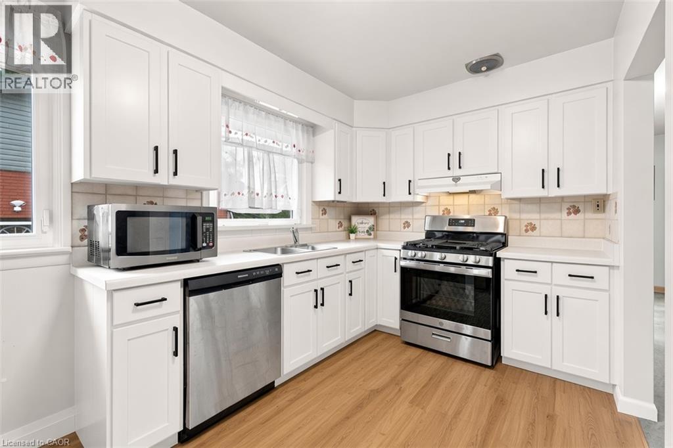
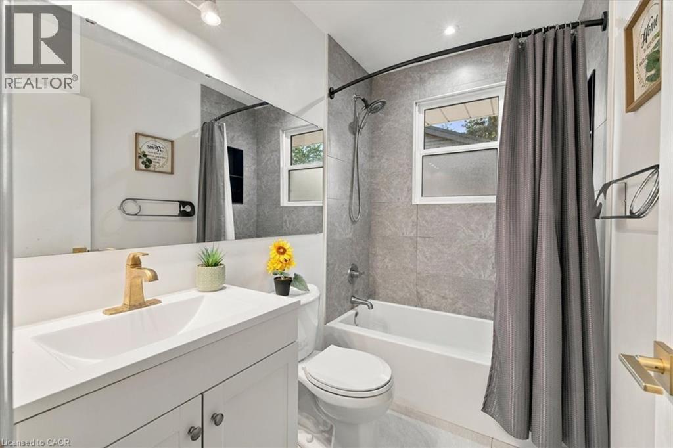
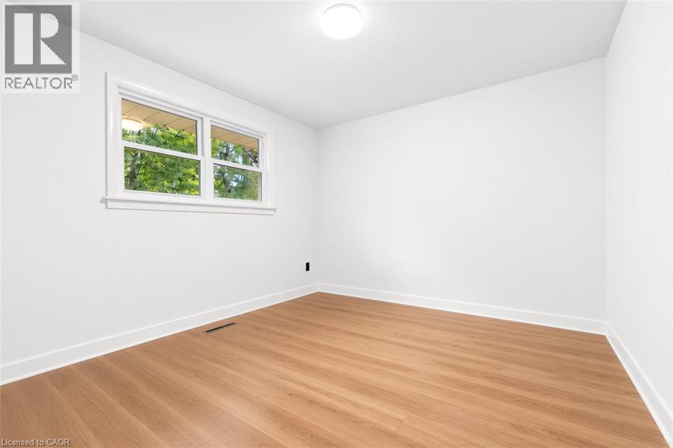
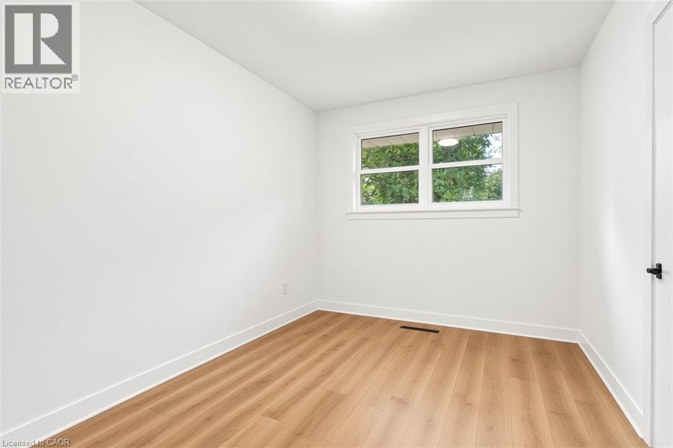
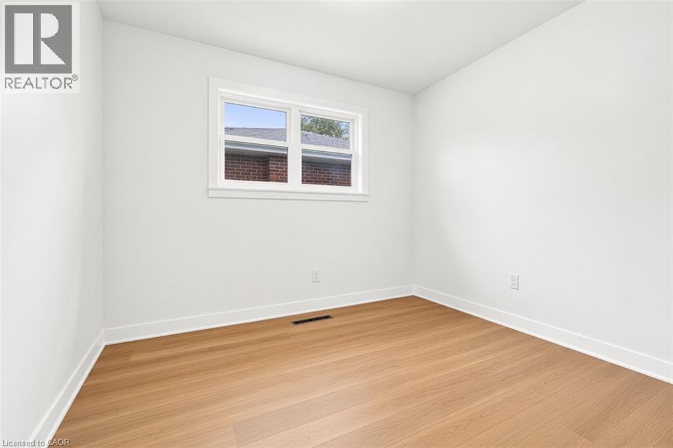
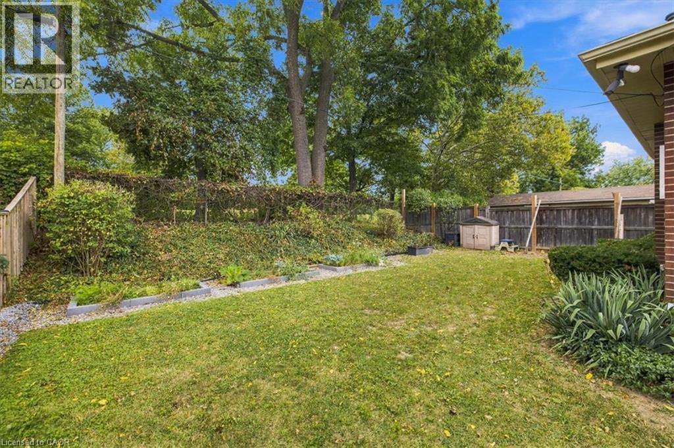
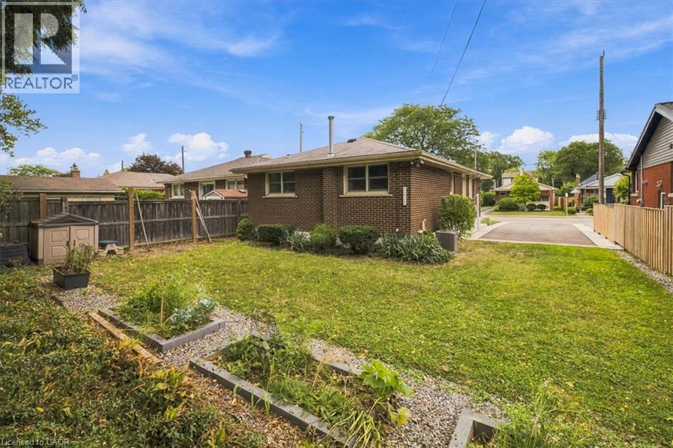
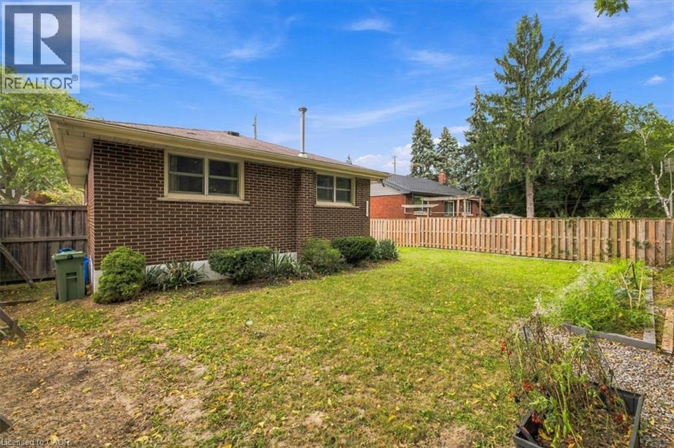
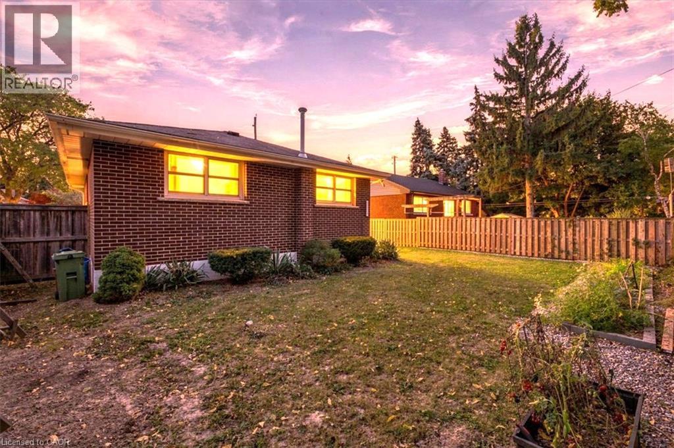
Welcome to Westcliffe! This beautifully renovated, 3-bedroom, 1-bathroom main-level unit offers modern comfort and fresh finishes throughout. Featuring a brand-new renovation, including updated flooring, a fresh interior and convenient in-suite laundry, this home is move-in ready. Tucked away on a quiet, family-friendly street, you'll enjoy being within walking distance to parks, scenic trails and the picturesque escarpment waterfalls. Schools, grocery stores, churches and everyday amenities are all conveniently nearby. A fresh new space in a wonderful neighbourhood. A beautiful place to call home. Come see it for yourself! (id:43503)
Property Details
| MLS® Number | 40879784 |
| Property Type | Single Family |
| Amenities Near By | Hospital, Park, Place Of Worship, Schools |
| Community Features | Community Centre |
| Features | Conservation/green Belt |
| Parking Space Total | 2 |
| Structure | Shed |
Building
| Bathroom Total | 1 |
| Bedrooms Above Ground | 3 |
| Bedrooms Total | 3 |
| Appliances | Dishwasher, Dryer, Freezer, Refrigerator, Washer, Gas Stove(s), Hood Fan |
| Architectural Style | Bungalow |
| Basement Development | Finished |
| Basement Type | Full (finished) |
| Construction Style Attachment | Detached |
| Cooling Type | Central Air Conditioning |
| Exterior Finish | Brick |
| Foundation Type | Block |
| Heating Fuel | Natural Gas |
| Heating Type | Forced Air |
| Stories Total | 1 |
| Size Interior | 1,033 Sqft |
| Type | House |
| Utility Water | Municipal Water |
Land
| Acreage | No |
| Land Amenities | Hospital, Park, Place Of Worship, Schools |
| Sewer | Municipal Sewage System |
| Size Depth | 100 Ft |
| Size Frontage | 50 Ft |
| Size Total Text | Under 1/2 Acre |
| Zoning Description | R1 |
Rooms
| Level | Type | Length | Width | Dimensions |
|---|---|---|---|---|
| Main Level | 4pc Bathroom | Measurements not available | ||
| Main Level | Bedroom | 11'8'' x 9'11'' | ||
| Main Level | Bedroom | 12'7'' x 8'10'' | ||
| Main Level | Bedroom | 11'7'' x 10'8'' | ||
| Main Level | Foyer | 6'10'' x 3'7'' | ||
| Main Level | Eat In Kitchen | 15'4'' x 11'3'' | ||
| Main Level | Living Room | 17'10'' x 11'7'' |
https://www.realtor.ca/real-estate/30535938/212-west-33rd-street-unit-main-hamilton
Contact Us
Contact us for more information

The trademarks REALTOR®, REALTORS®, and the REALTOR® logo are controlled by The Canadian Real Estate Association (CREA) and identify real estate professionals who are members of CREA. The trademarks MLS®, Multiple Listing Service® and the associated logos are owned by The Canadian Real Estate Association (CREA) and identify the quality of services provided by real estate professionals who are members of CREA. The trademark DDF® is owned by The Canadian Real Estate Association (CREA) and identifies CREA's Data Distribution Facility (DDF®)
November 21 2026 09:29:49
REALTORS® Association of Hamilton-Burlington
Rock Star Real Estate Inc.