
210 Overlea Drive Unit# Lower Kitchener, Ontario N2M 1T3

$1,500 Monthly
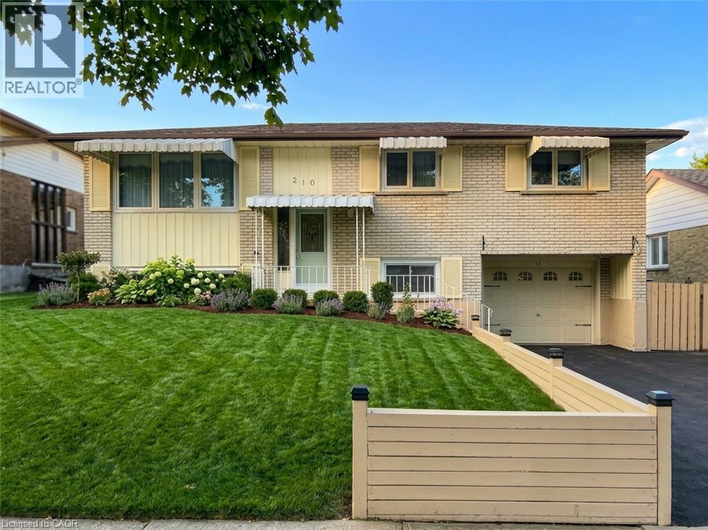
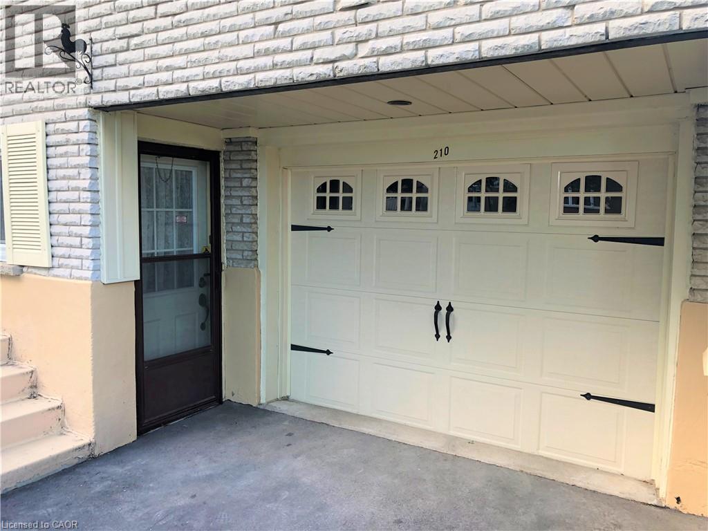
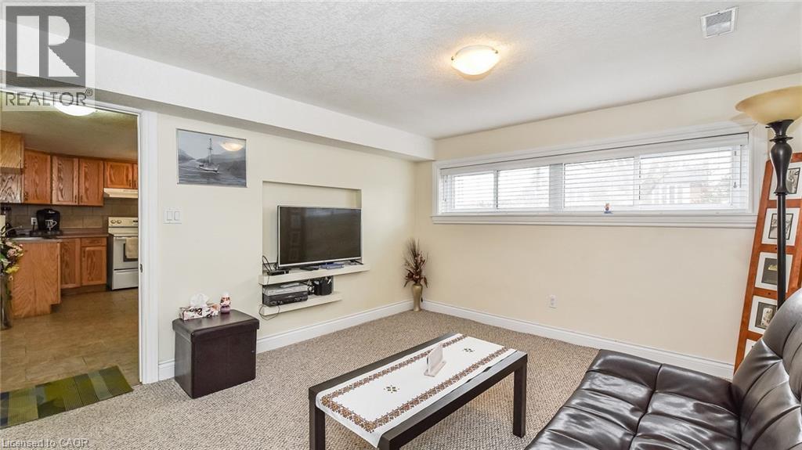
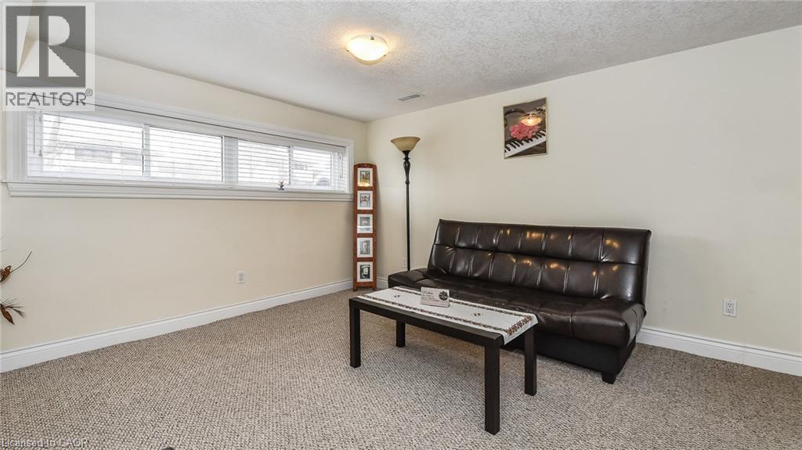
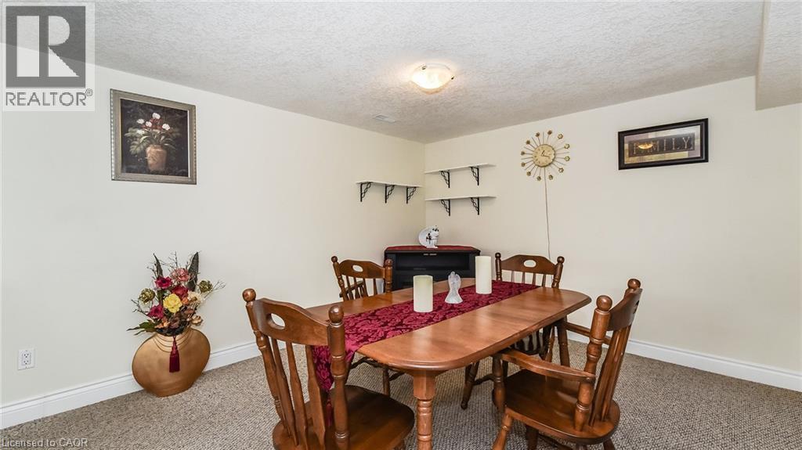
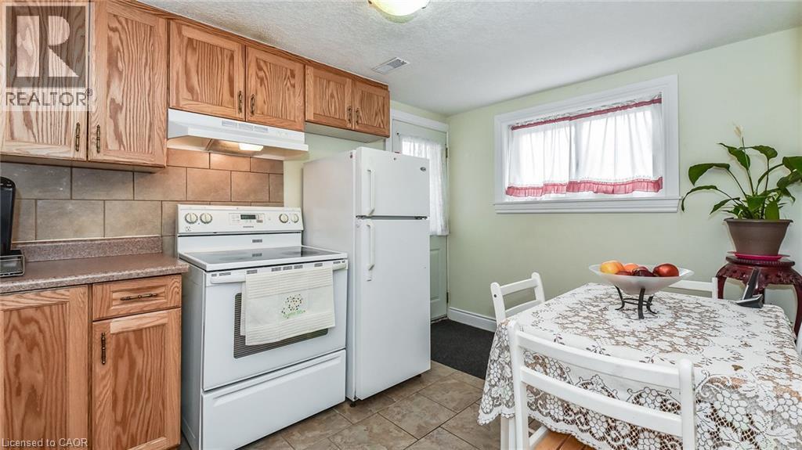
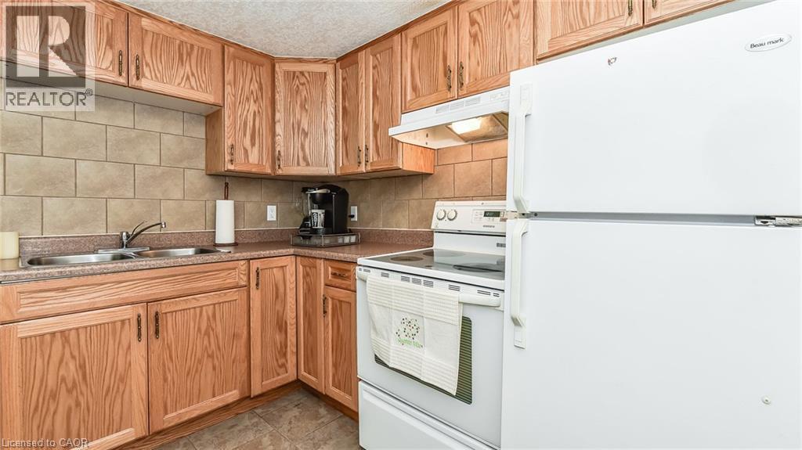
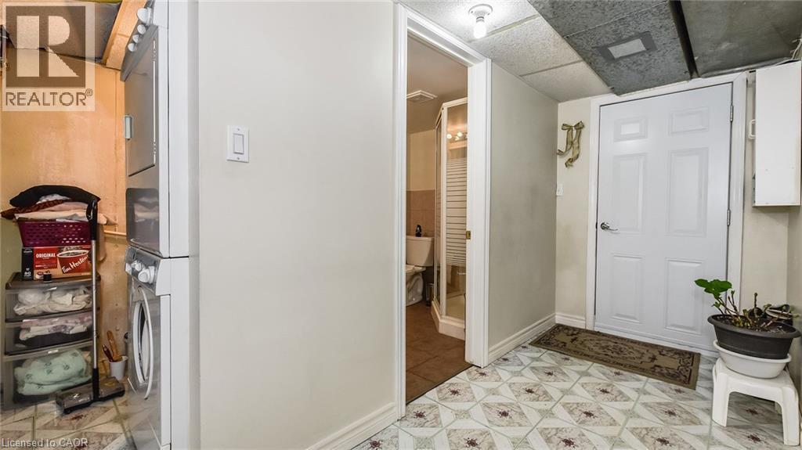
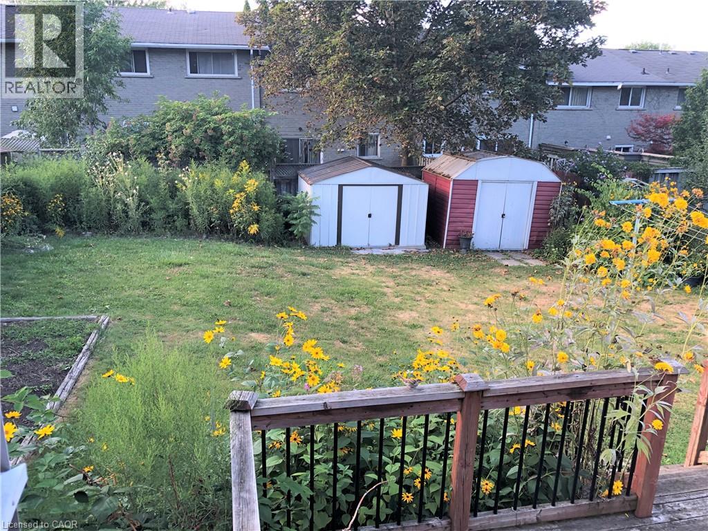
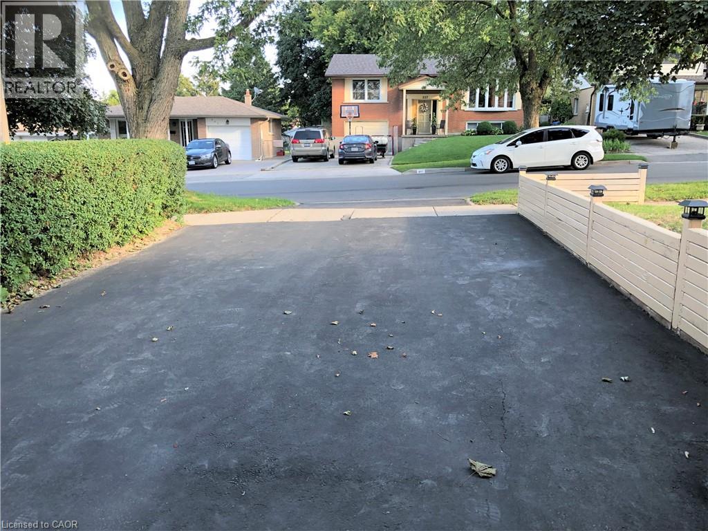
Bright, well-maintained basement suite features a functional kitchen and 3-piece bathroom with a separate ground-level entrance and access to the backyard. Spacious living room with comfortable carpet flooring and large, wide-profile windows offering plenty of natural light. Full-sized kitchen with durable ceramic tile, ample cabinet space, and room for a dining setup. In-suite stackable laundry included for your convenience. Access to a large, fully fenced yard and driveway parking. Walking distance to schools, parks, and shopping centers. (id:43503)
Property Details
| MLS® Number | 40870981 |
| Property Type | Single Family |
| Amenities Near By | Hospital, Public Transit, Schools |
| Equipment Type | Water Heater |
| Features | Paved Driveway |
| Parking Space Total | 1 |
| Rental Equipment Type | Water Heater |
| Structure | Shed |
Building
| Bathroom Total | 1 |
| Bedrooms Below Ground | 1 |
| Bedrooms Total | 1 |
| Appliances | Dryer, Refrigerator, Stove, Washer, Window Coverings |
| Architectural Style | Bungalow |
| Basement Development | Finished |
| Basement Type | Full (finished) |
| Construction Style Attachment | Detached |
| Cooling Type | Central Air Conditioning |
| Exterior Finish | Brick |
| Foundation Type | Poured Concrete |
| Heating Fuel | Natural Gas |
| Heating Type | Forced Air |
| Stories Total | 1 |
| Size Interior | 800 Sqft |
| Type | House |
| Utility Water | Municipal Water |
Parking
| Attached Garage |
Land
| Acreage | No |
| Fence Type | Fence |
| Land Amenities | Hospital, Public Transit, Schools |
| Sewer | Municipal Sewage System |
| Size Depth | 110 Ft |
| Size Frontage | 50 Ft |
| Size Total Text | Under 1/2 Acre |
| Zoning Description | Res-2 |
Rooms
| Level | Type | Length | Width | Dimensions |
|---|---|---|---|---|
| Lower Level | Laundry Room | Measurements not available | ||
| Lower Level | 3pc Bathroom | Measurements not available | ||
| Lower Level | Kitchen | 10'5'' x 9'5'' | ||
| Lower Level | Living Room | 11'8'' x 11'3'' | ||
| Lower Level | Primary Bedroom | 11'7'' x 11'3'' |
https://www.realtor.ca/real-estate/30397310/210-overlea-drive-unit-lower-kitchener
Contact Us
Contact us for more information

The trademarks REALTOR®, REALTORS®, and the REALTOR® logo are controlled by The Canadian Real Estate Association (CREA) and identify real estate professionals who are members of CREA. The trademarks MLS®, Multiple Listing Service® and the associated logos are owned by The Canadian Real Estate Association (CREA) and identify the quality of services provided by real estate professionals who are members of CREA. The trademark DDF® is owned by The Canadian Real Estate Association (CREA) and identifies CREA's Data Distribution Facility (DDF®)
October 13 2026 10:08:46
REALTORS® Association of Hamilton-Burlington
International Realty Firm, Inc.