
210 Heritage Drive Unit# Lower Unit (The Glen) Kitchener, Ontario N2B 0B5

$2,375 MonthlyLandscaping, Exterior Maintenance
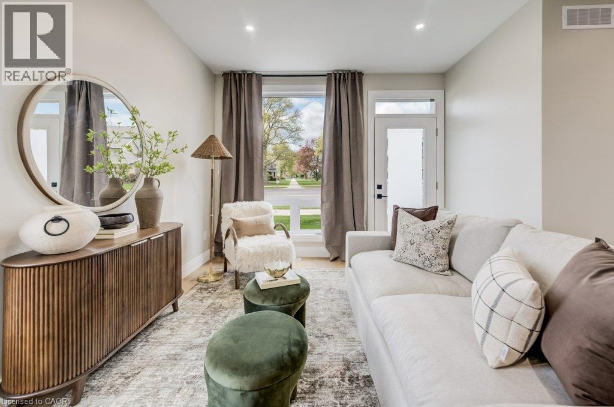
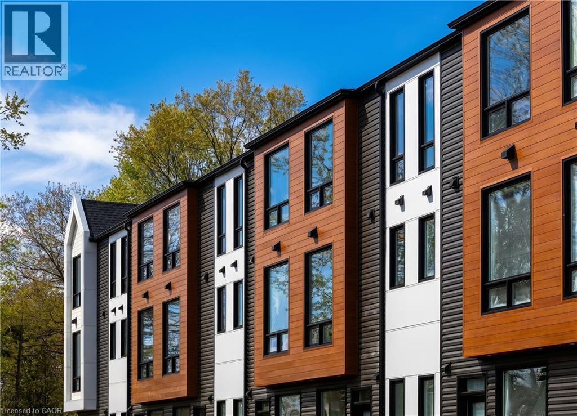
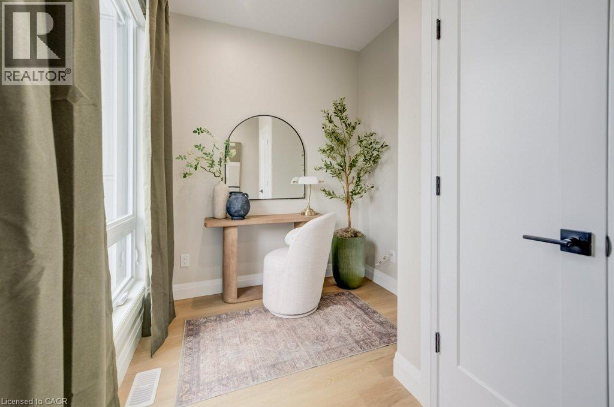
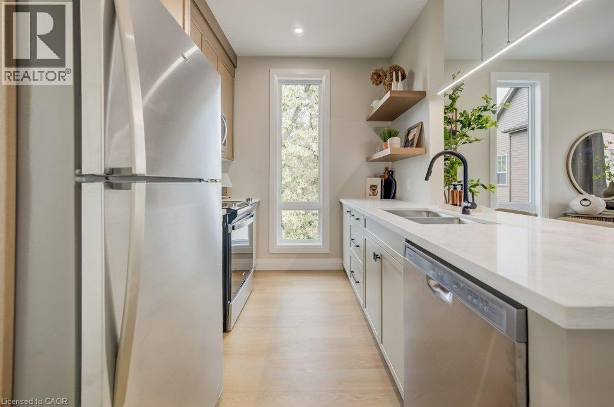
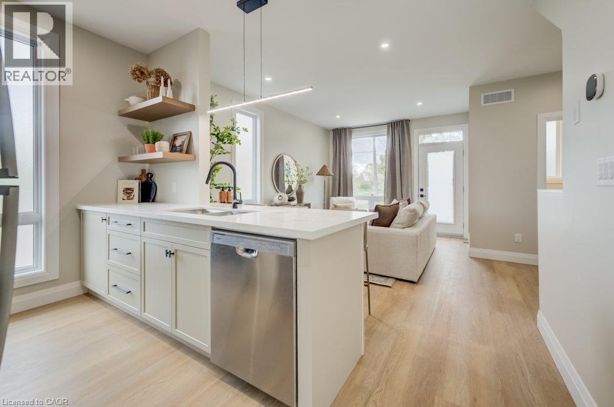
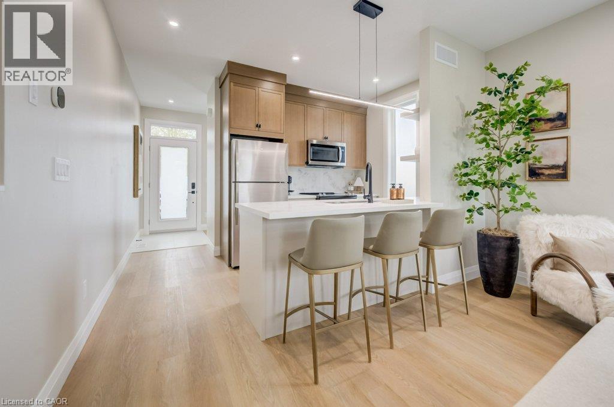
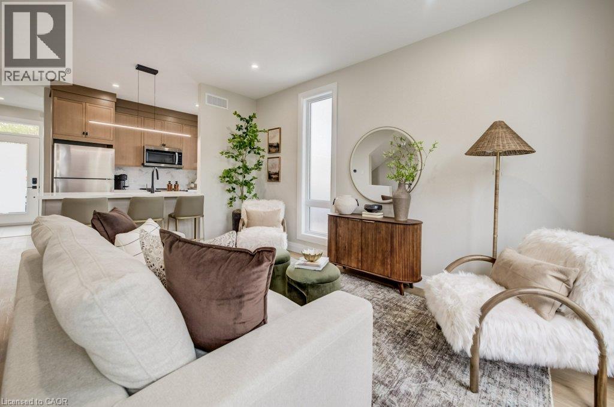
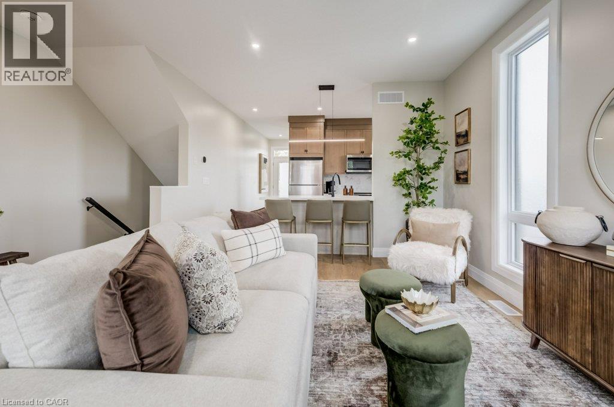
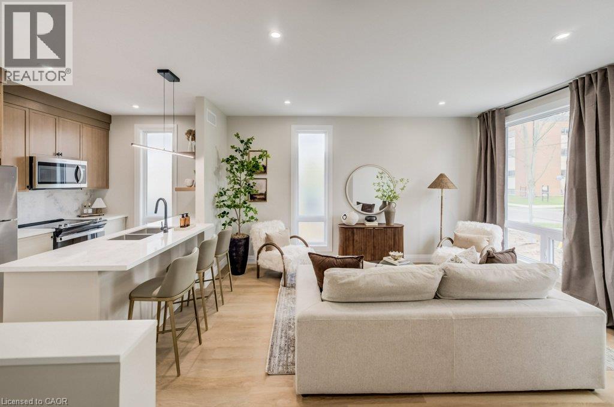
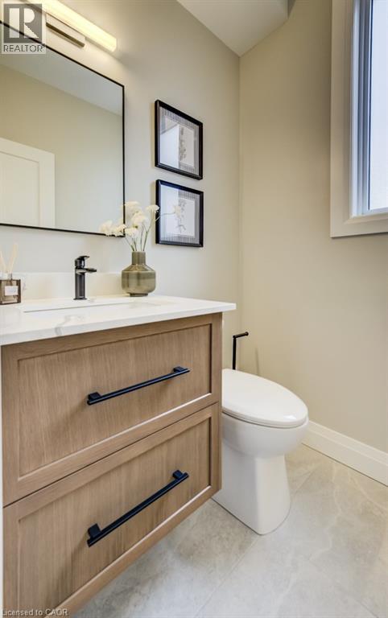
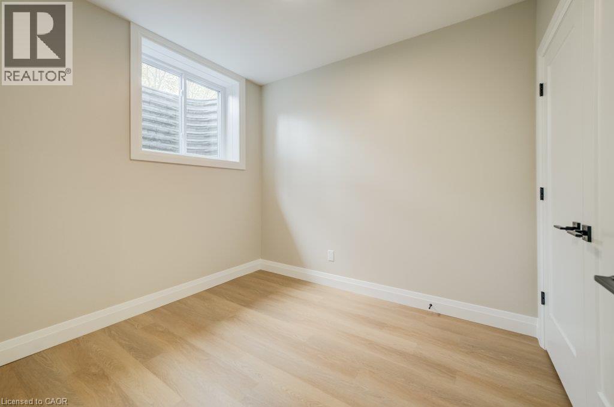
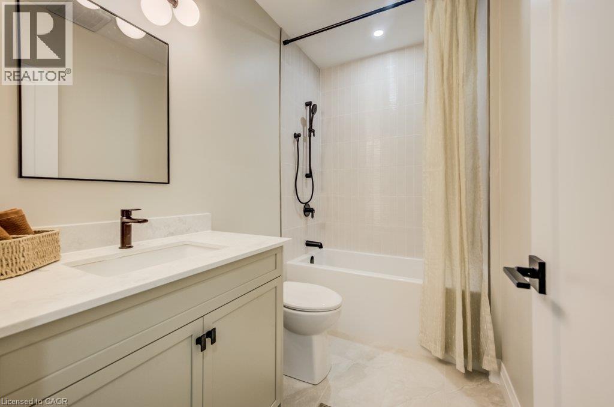
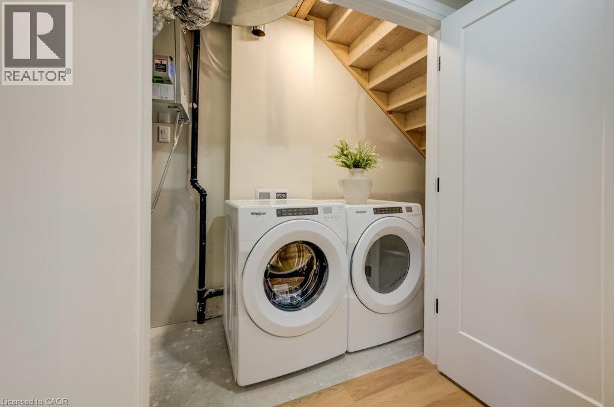
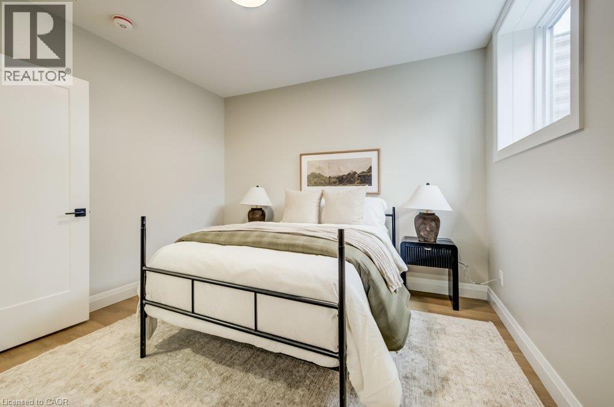
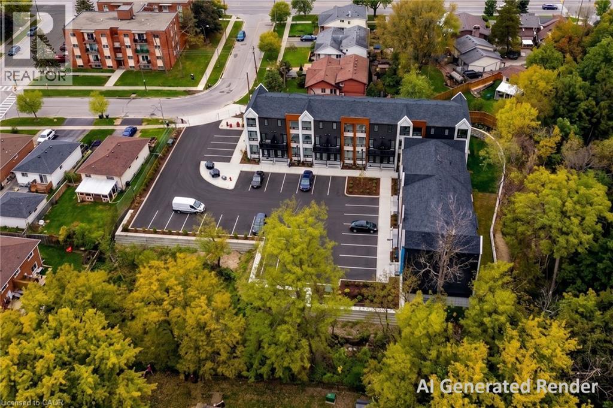
Brand new 2 bedroom plus office lower townhome at Haravale Towns, a 26-unit purpose-built rental community at 210 Heritage Dr, Kitchener. Known as The Glen: 1,071 sq ft over two levels with two bedrooms, a dedicated office and 1.5 bathrooms — a genuine third room, not a nook. In-suite laundry, independent air conditioning and furnace controlled per home, private outdoor space and a private entrance with no shared corridor. Quartz countertops, modern cabinetry, stainless steel appliances and wide-plank flooring. Pets welcome. Base rent $2,375/month plus utilities; one designated parking spot available for an additional fee, with potential for a second. 12-month minimum lease, available now. Quiet residential street in Waterloo Region with easy access to shopping, dining and the Kitchener GO Station. Built in 2026 by Pioneer Tower Homes and professionally managed by PTH Management. (id:43503)
Property Details
| MLS® Number | 40852059 |
| Property Type | Single Family |
| Amenities Near By | Park, Schools, Shopping |
| Community Features | Community Centre |
| Equipment Type | Water Heater |
| Features | Backs On Greenbelt, Conservation/green Belt |
| Parking Space Total | 1 |
| Rental Equipment Type | Water Heater |
| Structure | Porch |
Building
| Bathroom Total | 2 |
| Bedrooms Below Ground | 2 |
| Bedrooms Total | 2 |
| Appliances | Dishwasher, Dryer, Refrigerator, Stove, Water Softener, Washer, Microwave Built-in, Window Coverings |
| Basement Development | Finished |
| Basement Type | Full (finished) |
| Constructed Date | 2026 |
| Construction Style Attachment | Attached |
| Cooling Type | Central Air Conditioning |
| Exterior Finish | Aluminum Siding, Vinyl Siding |
| Half Bath Total | 1 |
| Heating Type | Forced Air |
| Stories Total | 1 |
| Size Interior | 1,070 Sqft |
| Type | Row / Townhouse |
| Utility Water | Municipal Water |
Parking
| Open |
Land
| Acreage | No |
| Land Amenities | Park, Schools, Shopping |
| Landscape Features | Landscaped |
| Sewer | Municipal Sewage System |
| Size Frontage | 49 Ft |
| Size Total Text | Under 1/2 Acre |
| Zoning Description | Res6 |
Rooms
| Level | Type | Length | Width | Dimensions |
|---|---|---|---|---|
| Lower Level | 4pc Bathroom | Measurements not available | ||
| Lower Level | Primary Bedroom | 11'4'' x 10'7'' | ||
| Lower Level | Bedroom | 9'9'' x 8'7'' | ||
| Main Level | 2pc Bathroom | Measurements not available | ||
| Main Level | Living Room/dining Room | 15'3'' x 11'4'' | ||
| Main Level | Kitchen | 7'7'' x 9'0'' | ||
| Main Level | Office | 5'6'' x 7'2'' |
https://www.realtor.ca/real-estate/30092417/210-heritage-drive-unit-lower-unit-the-glen-kitchener
Contact Us
Contact us for more information

The trademarks REALTOR®, REALTORS®, and the REALTOR® logo are controlled by The Canadian Real Estate Association (CREA) and identify real estate professionals who are members of CREA. The trademarks MLS®, Multiple Listing Service® and the associated logos are owned by The Canadian Real Estate Association (CREA) and identify the quality of services provided by real estate professionals who are members of CREA. The trademark DDF® is owned by The Canadian Real Estate Association (CREA) and identifies CREA's Data Distribution Facility (DDF®)
August 15 2026 05:29:10
REALTORS® Association of Hamilton-Burlington
Red And White Realty Inc.