
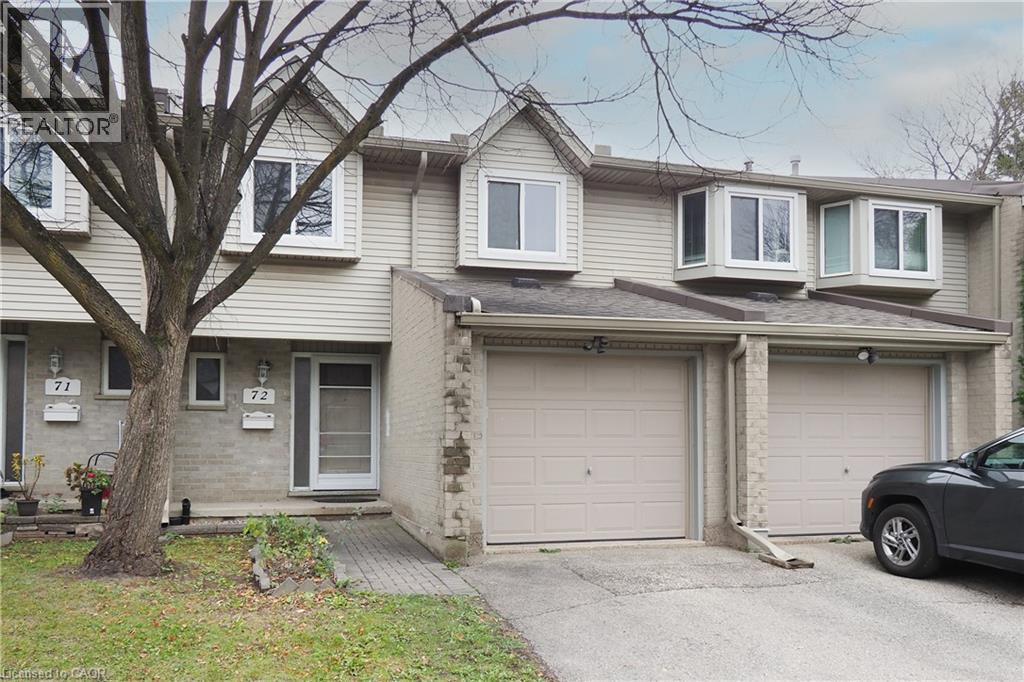
20 Paulander Drive Unit# 72 Kitchener, Ontario N2M 5L4

$449,888Maintenance,
$400 Monthly
Maintenance,
$400 MonthlyWhy rent when you can own? Welcome to this spacious condo townhouse with low condo fees. This unit has gone through recent renovation and is move-in ready. Some of the upgrades include high efficiency furnace and AC, LED pot lights and ceiling lights through out, fresh and neutral paint, New kitchen cabinets with quartz counter tops and back splash, new bathroom vanities with quartz counter tops, Glass slider closet doors in the foyer and master bedroom, finished basement with a full bathroom in basement. Just unpack and enjoy this cozy unit. (id:43503)
Property Details
| MLS® Number | 40877724 |
| Property Type | Single Family |
| Neigbourhood | Victoria Hills |
| Amenities Near By | Hospital, Park, Place Of Worship, Playground, Public Transit, Schools |
| Community Features | Quiet Area |
| Equipment Type | Water Heater |
| Parking Space Total | 2 |
| Rental Equipment Type | Water Heater |
Building
| Bathroom Total | 3 |
| Bedrooms Above Ground | 3 |
| Bedrooms Total | 3 |
| Appliances | Dishwasher, Refrigerator, Stove, Microwave Built-in, Garage Door Opener |
| Basement Development | Finished |
| Basement Type | Full (finished) |
| Construction Style Attachment | Attached |
| Cooling Type | Central Air Conditioning |
| Exterior Finish | Aluminum Siding, Brick, Vinyl Siding |
| Foundation Type | Poured Concrete |
| Half Bath Total | 1 |
| Heating Fuel | Natural Gas |
| Heating Type | Forced Air |
| Stories Total | 2 |
| Size Interior | 1,779 Sqft |
| Type | Row / Townhouse |
| Utility Water | Municipal Water |
Parking
| Attached Garage |
Land
| Access Type | Road Access |
| Acreage | No |
| Land Amenities | Hospital, Park, Place Of Worship, Playground, Public Transit, Schools |
| Sewer | Municipal Sewage System |
| Size Total Text | Under 1/2 Acre |
| Zoning Description | Res-5 |
Rooms
| Level | Type | Length | Width | Dimensions |
|---|---|---|---|---|
| Second Level | Bedroom | 12'7'' x 9'10'' | ||
| Second Level | Bedroom | 12'8'' x 9'9'' | ||
| Second Level | Primary Bedroom | 17'10'' x 11'5'' | ||
| Second Level | 4pc Bathroom | 7'6'' x 6'6'' | ||
| Basement | Recreation Room | 19'7'' x 19'6'' | ||
| Basement | 3pc Bathroom | 10'10'' x 8'9'' | ||
| Main Level | Living Room/dining Room | 13'1'' x 11'11'' | ||
| Main Level | Kitchen | 9'11'' x 8'8'' | ||
| Main Level | 2pc Bathroom | 7'3'' x 2'10'' |
https://www.realtor.ca/real-estate/30502478/20-paulander-drive-unit-72-kitchener
Contact Us
Contact us for more information

The trademarks REALTOR®, REALTORS®, and the REALTOR® logo are controlled by The Canadian Real Estate Association (CREA) and identify real estate professionals who are members of CREA. The trademarks MLS®, Multiple Listing Service® and the associated logos are owned by The Canadian Real Estate Association (CREA) and identify the quality of services provided by real estate professionals who are members of CREA. The trademark DDF® is owned by The Canadian Real Estate Association (CREA) and identifies CREA's Data Distribution Facility (DDF®)
November 11 2026 04:29:32
REALTORS® Association of Hamilton-Burlington
Smart From Home Realty Limited