
2 Whitehaven Lane Kitchener, Ontario N2H 0B3

$2,800 Monthly
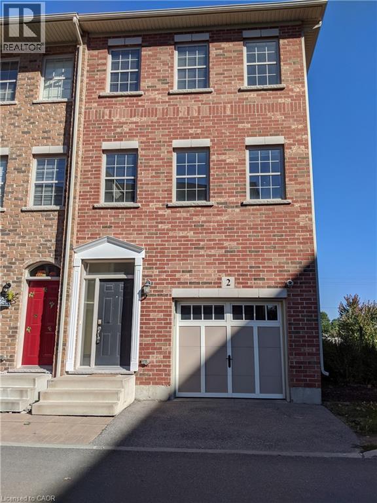
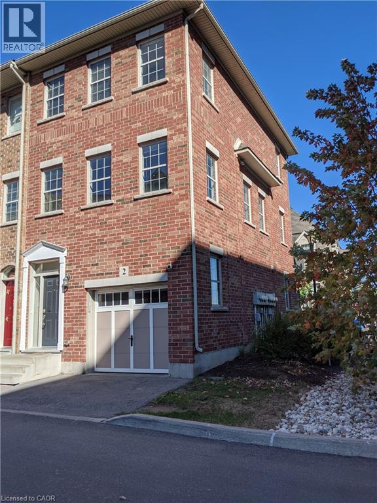
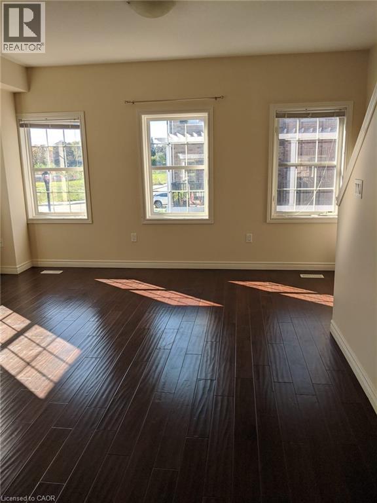
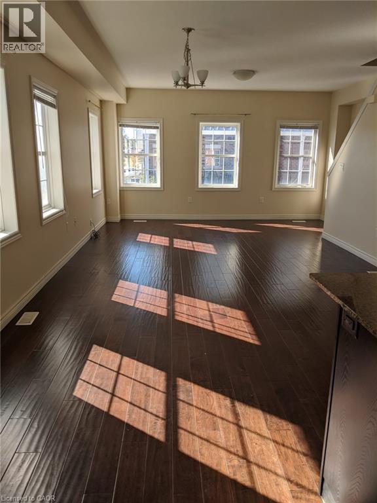
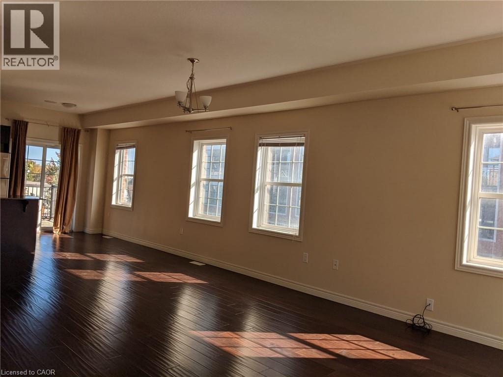
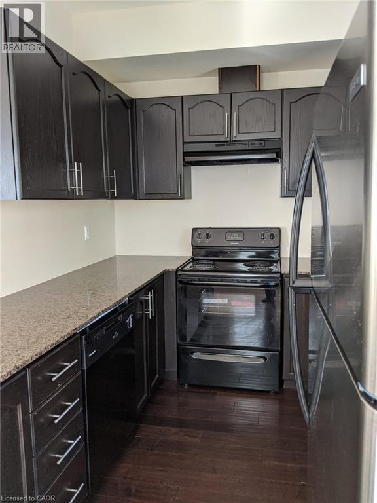
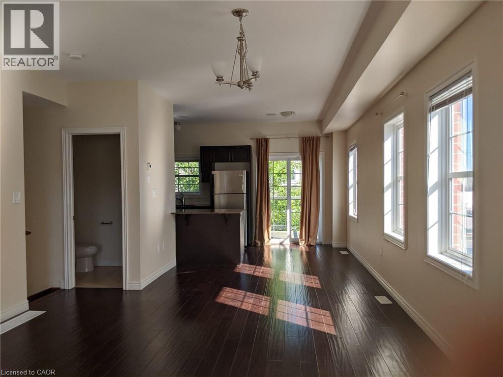
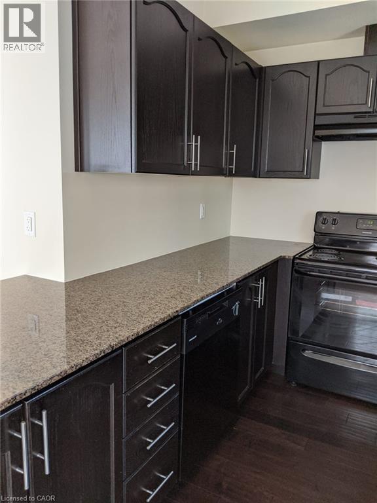
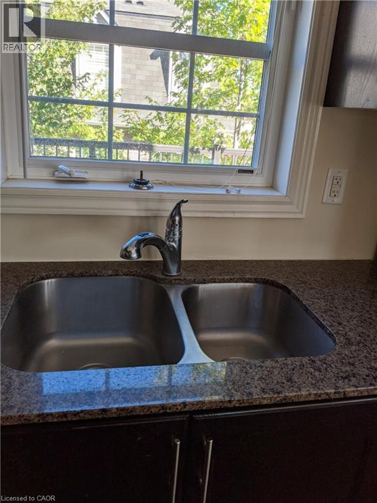
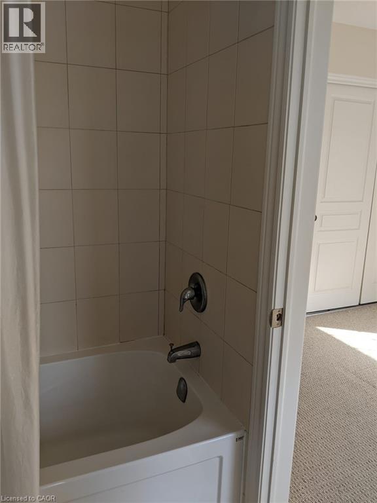
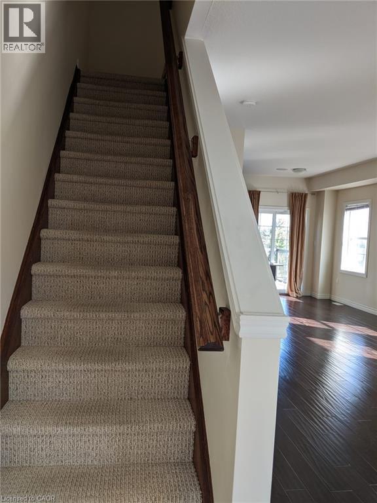
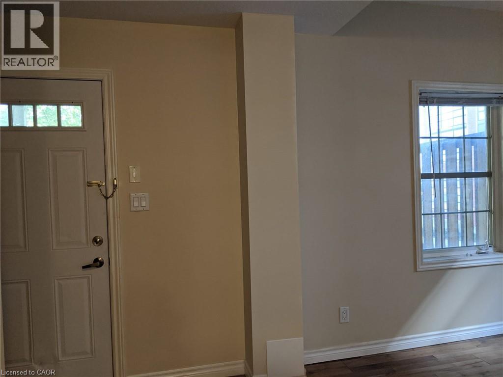
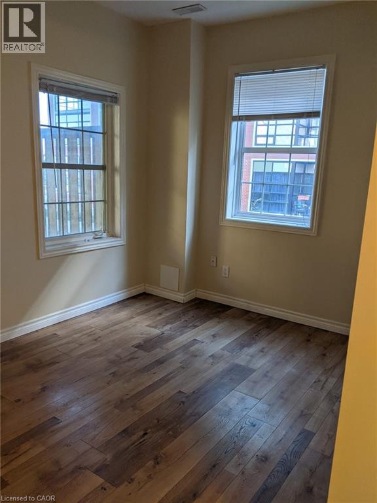
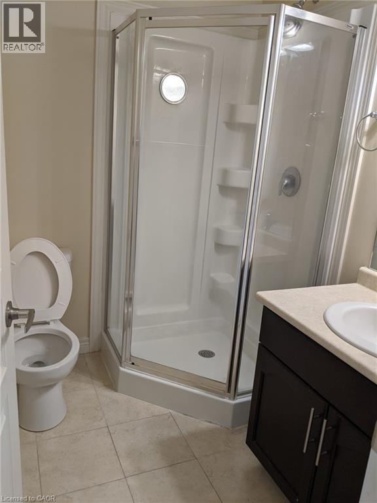
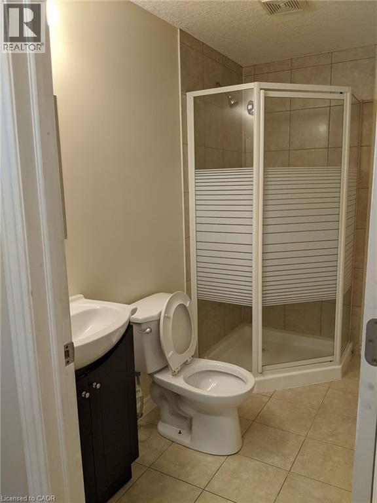
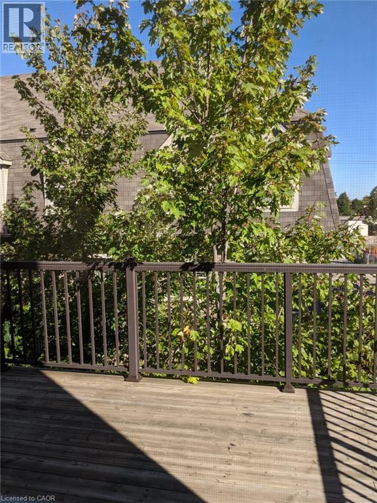
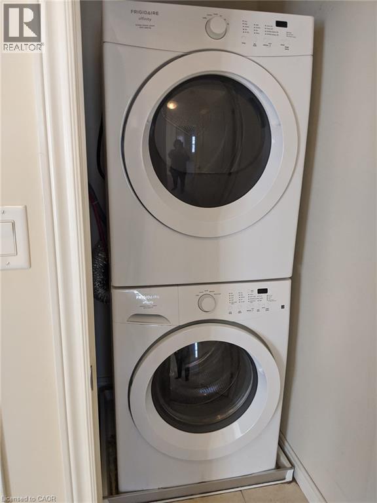
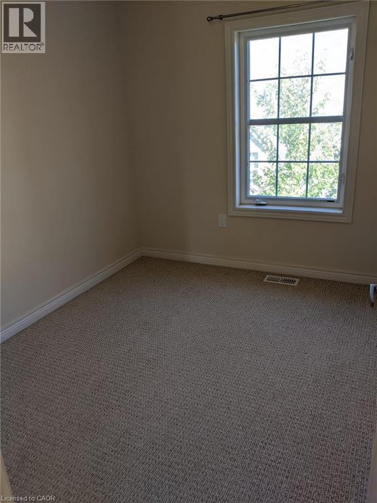
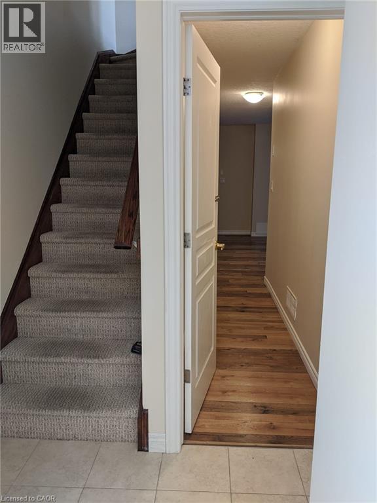
This full brick end unit 4 bed, 4 bath town house comes with 9ft ceiling, Total 1680 sq ft finished space above grade. Other features are big balcony on first floor, walkout to patio on ground floor. Hard wood on first floor, kitchen granite countertop. The house is located in the core area of Kitchener downtown close to the new LRT, proposed transportation hub, close to Hwy 8, Google office, Via& GO train station, Near Highway 7 & 8. Both Catholic school and public schools are at a walkable distance. Walking distance to Grand River hospital. Walk to all downtown amenities and Easy commute to Toronto downtown! Driveway is short and fits only a very small car. Appliances included (id:43503)
Property Details
| MLS® Number | 40845290 |
| Property Type | Single Family |
| Amenities Near By | Park, Place Of Worship, Public Transit, Shopping |
| Communication Type | High Speed Internet |
| Equipment Type | Water Heater |
| Features | Paved Driveway |
| Parking Space Total | 1 |
| Rental Equipment Type | Water Heater |
Building
| Bathroom Total | 4 |
| Bedrooms Above Ground | 4 |
| Bedrooms Total | 4 |
| Appliances | Dishwasher, Dryer, Refrigerator, Stove, Washer |
| Architectural Style | Other |
| Basement Development | Finished |
| Basement Type | Full (finished) |
| Construction Style Attachment | Attached |
| Cooling Type | Central Air Conditioning |
| Exterior Finish | Brick |
| Foundation Type | Poured Concrete |
| Half Bath Total | 1 |
| Heating Fuel | Natural Gas |
| Heating Type | Forced Air |
| Stories Total | 3 |
| Size Interior | 1,680 Sqft |
| Type | Row / Townhouse |
| Utility Water | Municipal Water |
Parking
| Attached Garage |
Land
| Access Type | Highway Nearby |
| Acreage | No |
| Land Amenities | Park, Place Of Worship, Public Transit, Shopping |
| Sewer | Municipal Sewage System |
| Size Depth | 63 Ft |
| Size Frontage | 23 Ft |
| Size Total Text | Under 1/2 Acre |
| Zoning Description | R-6 |
Rooms
| Level | Type | Length | Width | Dimensions |
|---|---|---|---|---|
| Second Level | Dining Room | 14'3'' x 14'0'' | ||
| Second Level | Living Room | 17'3'' x 111'0'' | ||
| Second Level | Kitchen | 16'9'' x 8'2'' | ||
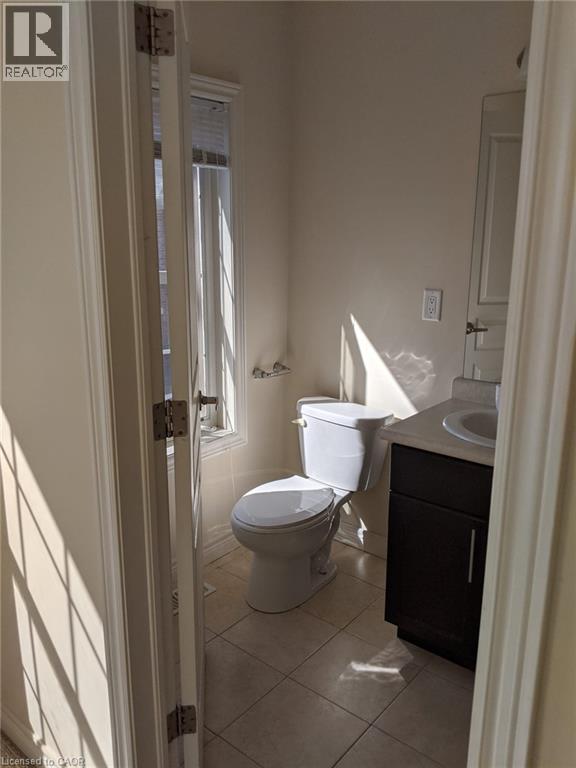
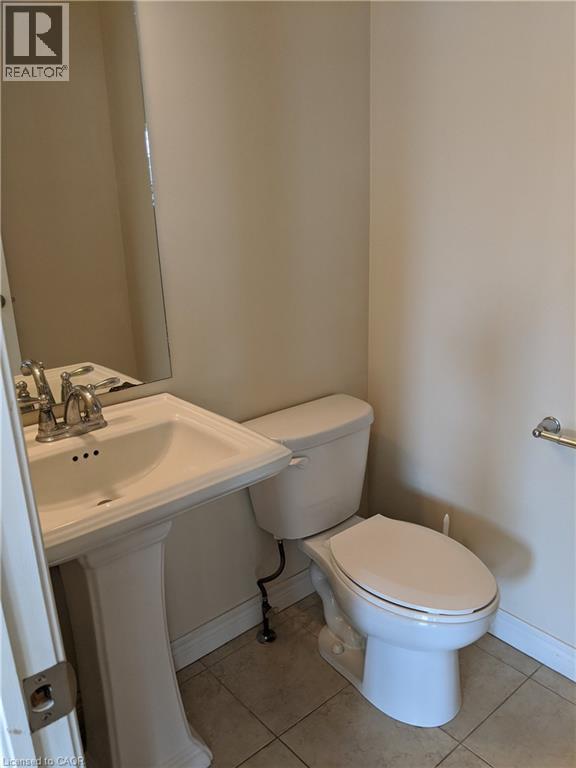
| Second Level | 2pc Bathroom | Measurements not available | ||
| Third Level | 3pc Bathroom | Measurements not available | ||
| Third Level | Laundry Room | Measurements not available | ||
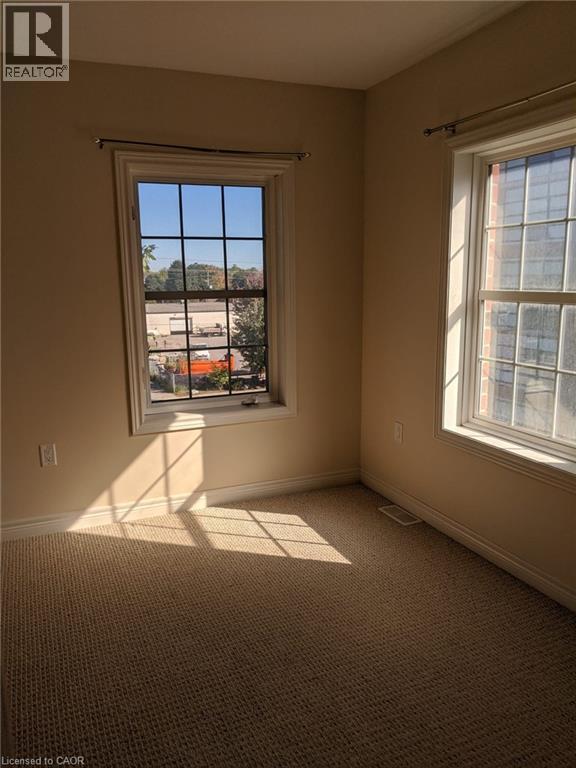
| Third Level | Bedroom | 8'0'' x 10'10'' | ||
| Third Level | Bedroom | 8'10'' x 11'0'' | ||
| Third Level | 3pc Bathroom | Measurements not available | ||
| Third Level | Primary Bedroom | 11'4'' x 11'0'' | ||
| Main Level | Bedroom | 8'0'' x 10'0'' | ||
| Main Level | 3pc Bathroom | Measurements not available | ||
| Main Level | Recreation Room | 16'9'' x 14'0'' |
Utilities
| Cable | Available |
| Electricity | Available |
| Natural Gas | Available |
| Telephone | Available |
https://www.realtor.ca/real-estate/29992438/2-whitehaven-lane-kitchener
Contact Us
Contact us for more information

The trademarks REALTOR®, REALTORS®, and the REALTOR® logo are controlled by The Canadian Real Estate Association (CREA) and identify real estate professionals who are members of CREA. The trademarks MLS®, Multiple Listing Service® and the associated logos are owned by The Canadian Real Estate Association (CREA) and identify the quality of services provided by real estate professionals who are members of CREA. The trademark DDF® is owned by The Canadian Real Estate Association (CREA) and identifies CREA's Data Distribution Facility (DDF®)
July 06 2026 02:18:30
REALTORS® Association of Hamilton-Burlington
RE/MAX Real Estate Centre Inc., RE/MAX Real Estate Centre Inc., Brokerage