
199 Ahrens Street W Kitchener, Ontario N2H 4E1

$1,850 MonthlyInsurance, Other, See Remarks
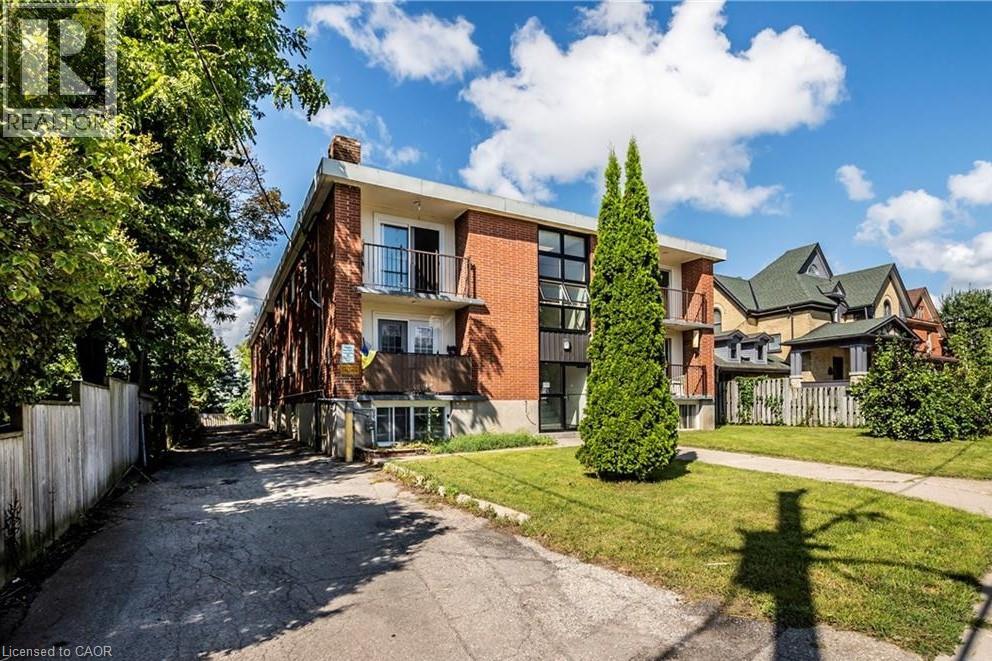
Space and convenience! This 2 bed/1 bath unit is located on a quite street of amazing neighbourhood. Carpet free, in-suite laundry, private balcony! Renovated, full of natural light, beautiful kitchen with tons of cabinets, spacious layout. Utility flat fee $130 will be added to monthly payments. Parking available via separate contract at $50/month. Minutes to public transit. Outdoor maintenance is handled for you at zero cost. Outside security cameras for occupants piece of mind. Minutes to groceries and highway. Under 10 min walk to Breithaupt Park. (id:43503)
Property Details
| MLS® Number | 40871455 |
| Property Type | Single Family |
| Neigbourhood | Civic Centre |
| Amenities Near By | Park, Public Transit, Shopping |
| Equipment Type | Water Heater |
| Features | Balcony, Paved Driveway, Laundry- Coin Operated |
| Parking Space Total | 16 |
| Rental Equipment Type | Water Heater |
Building
| Bathroom Total | 1 |
| Bedrooms Above Ground | 2 |
| Bedrooms Total | 2 |
| Appliances | Dishwasher, Refrigerator, Stove, Water Softener, Washer, Microwave Built-in |
| Architectural Style | Other |
| Basement Development | Finished |
| Basement Type | Full (finished) |
| Constructed Date | 1965 |
| Construction Style Attachment | Attached |
| Cooling Type | None |
| Exterior Finish | Brick |
| Foundation Type | Poured Concrete |
| Heating Type | Radiant Heat |
| Stories Total | 2 |
| Size Interior | 720 Sqft |
| Type | Apartment |
| Utility Water | Municipal Water |
Parking
| Open |
Land
| Access Type | Road Access |
| Acreage | No |
| Land Amenities | Park, Public Transit, Shopping |
| Sewer | Municipal Sewage System |
| Size Depth | 229 Ft |
| Size Frontage | 70 Ft |
| Size Total Text | Under 1/2 Acre |
| Zoning Description | R5 |
Rooms
| Level | Type | Length | Width | Dimensions |
|---|---|---|---|---|
| Main Level | 4pc Bathroom | 7'8'' x 4'9'' | ||
| Main Level | Other | 8'0'' x 3'4'' | ||
| Main Level | Foyer | 6'10'' x 6'0'' | ||
| Main Level | Bedroom | 9'10'' x 10'8'' | ||
| Main Level | Bedroom | 11'2'' x 9'7'' | ||
| Main Level | Living Room/dining Room | 12'6'' x 15'4'' | ||
| Main Level | Kitchen | 17'2'' x 7'0'' |
https://www.realtor.ca/real-estate/30407810/199-ahrens-street-w-kitchener
Contact Us
Contact us for more information

The trademarks REALTOR®, REALTORS®, and the REALTOR® logo are controlled by The Canadian Real Estate Association (CREA) and identify real estate professionals who are members of CREA. The trademarks MLS®, Multiple Listing Service® and the associated logos are owned by The Canadian Real Estate Association (CREA) and identify the quality of services provided by real estate professionals who are members of CREA. The trademark DDF® is owned by The Canadian Real Estate Association (CREA) and identifies CREA's Data Distribution Facility (DDF®)
October 15 2026 09:03:46
REALTORS® Association of Hamilton-Burlington
Green Terra Realty Inc.