
190 Courtland Avenue E Kitchener, Ontario N2G 2V4

$2,650 Monthly
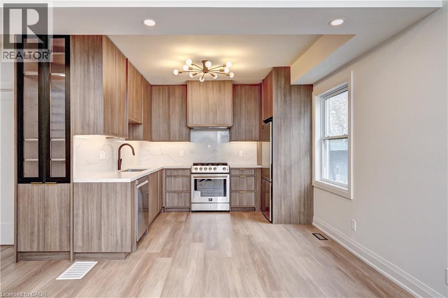
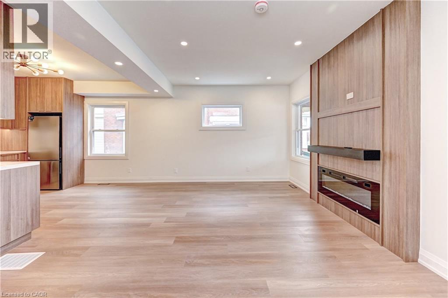
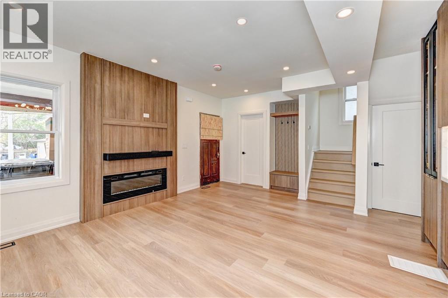
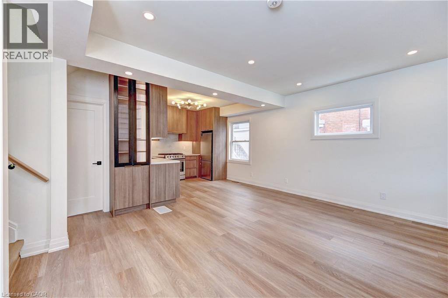
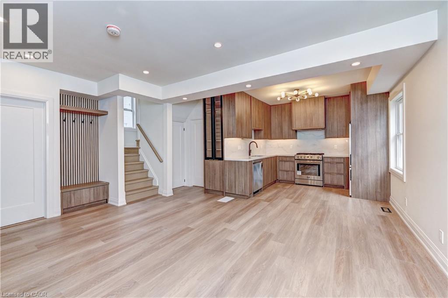
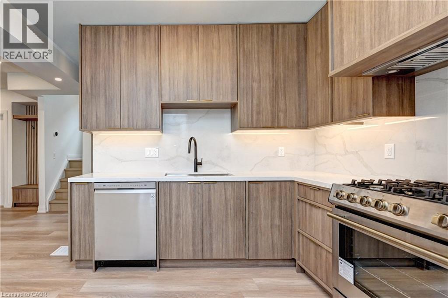
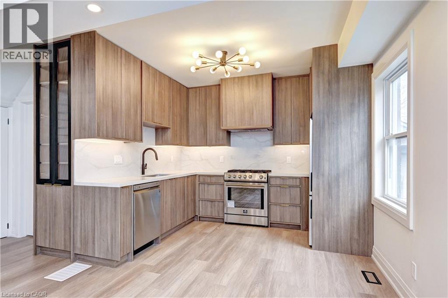
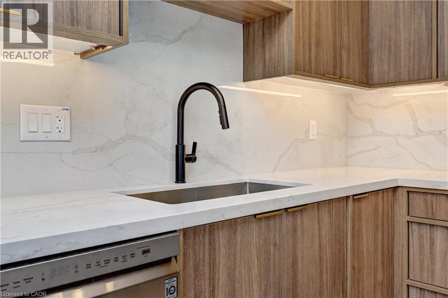
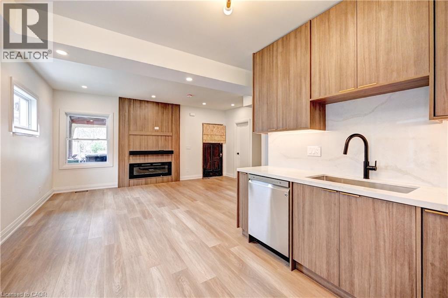
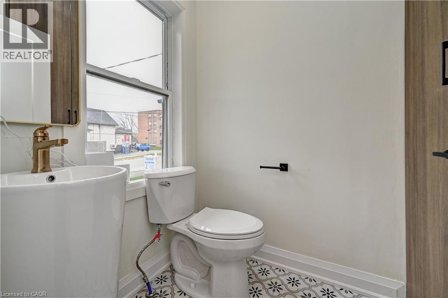
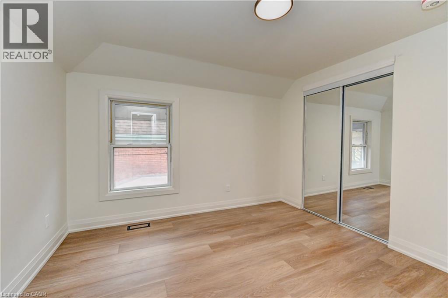
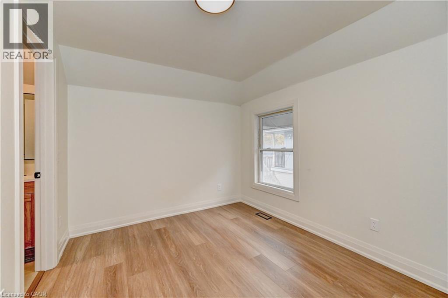
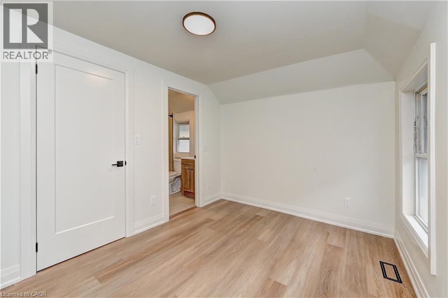
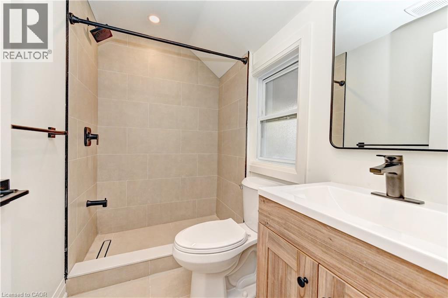
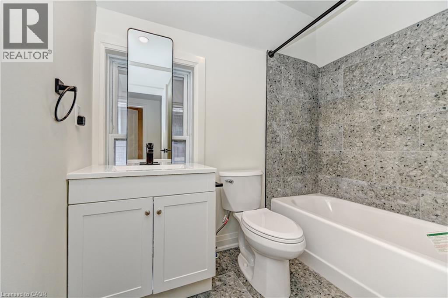
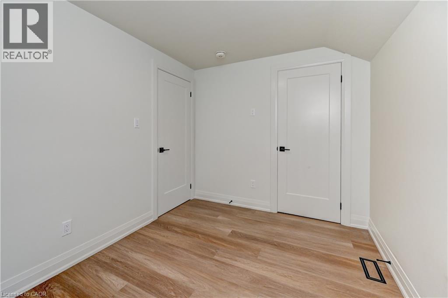
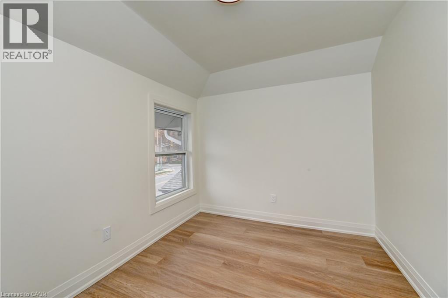
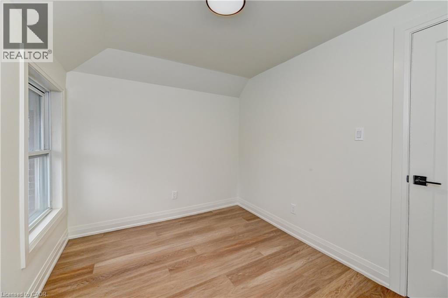
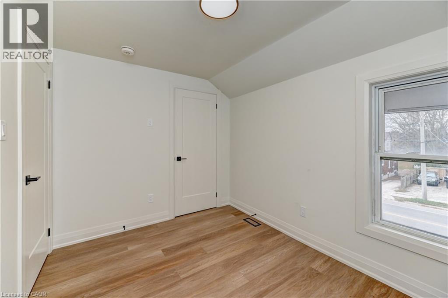
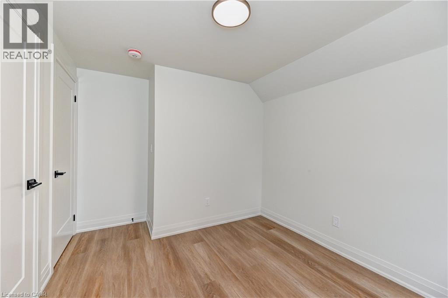
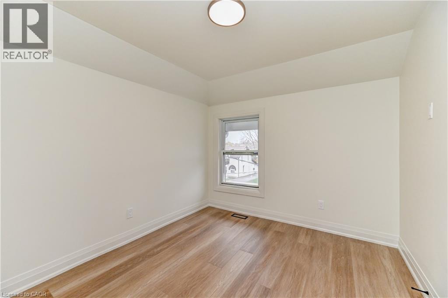
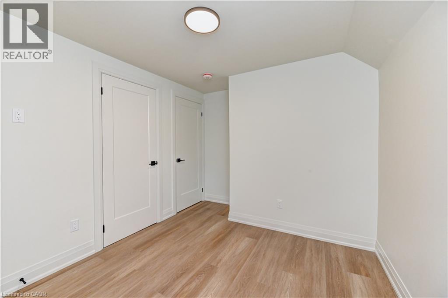
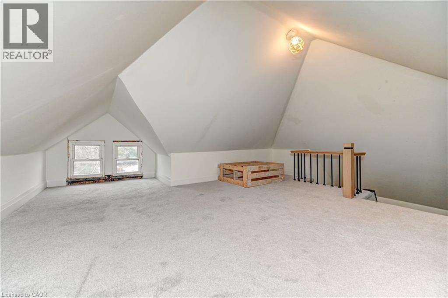
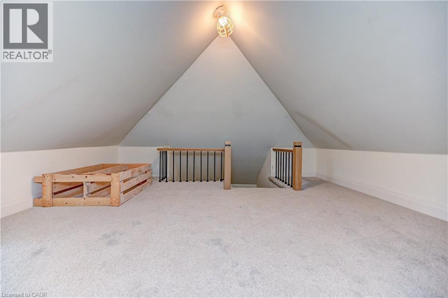
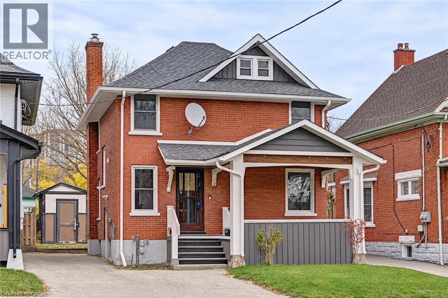
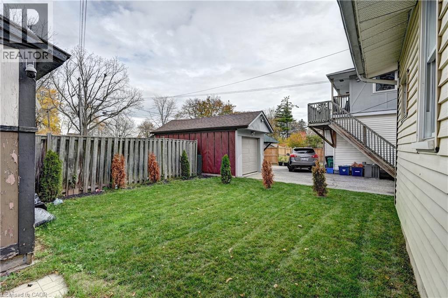
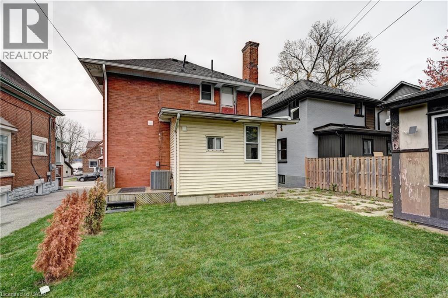
Fully renovated 3-bedroom, 3-bathroom all-brick home centrally located in Kitchener! Beautifully upgraded from top to bottom with premium finishes throughout. Features a stunning custom-designed kitchen, a stylish custom TV feature wall with built-in fireplace, and a spacious, functional layout. The home offers a primary bedroom with private ensuite, an additional full bathroom with two bedrooms and a beautifully updated powder room. Every corner has been thoughtfully renovated. Enjoy a backyard and two dedicated parking spaces. Conveniently located close to the LRT, Kitchener Farmers’ Market, schools, shopping, everyday amenities and major highways, making it an ideal location for commuters. A fantastic opportunity to lease a move-in-ready home in a prime central location! (id:43503)
Property Details
| MLS® Number | 40877878 |
| Property Type | Single Family |
| Features | Paved Driveway, Sump Pump |
| Parking Space Total | 2 |
Building
| Bathroom Total | 3 |
| Bedrooms Above Ground | 3 |
| Bedrooms Total | 3 |
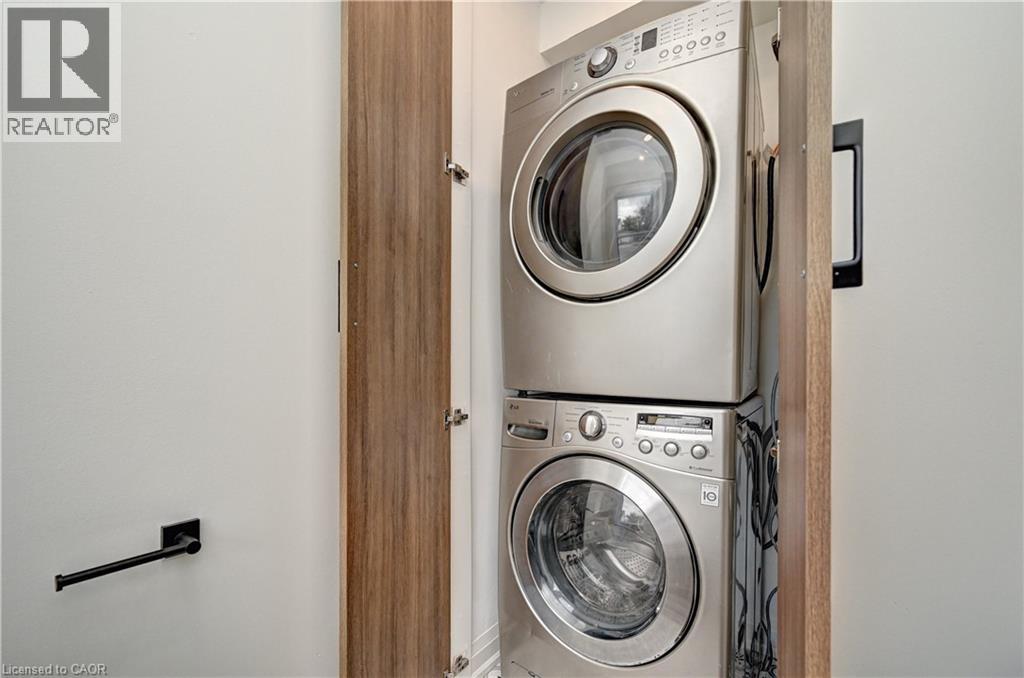
| Appliances | Dishwasher, Dryer, Washer, Gas Stove(s), Hood Fan |
| Architectural Style | Other |
| Basement Development | Finished |
| Basement Type | Full (finished) |
| Construction Style Attachment | Detached |
| Cooling Type | Central Air Conditioning |
| Exterior Finish | Brick |
| Half Bath Total | 1 |
| Heating Fuel | Natural Gas |
| Heating Type | Forced Air |
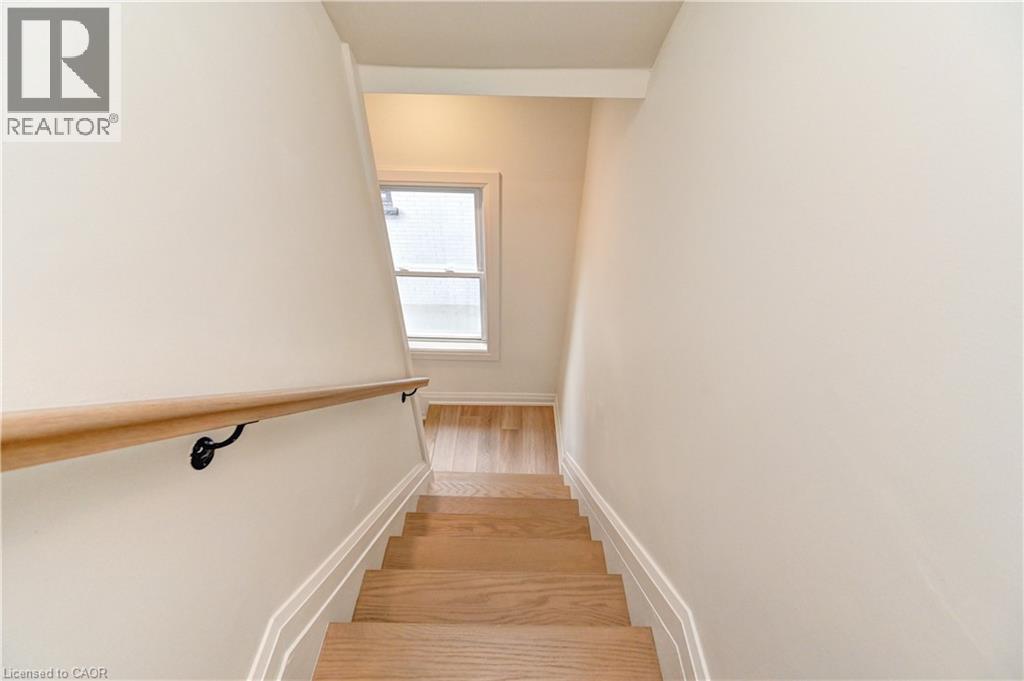
| Stories Total | 2 |
| Size Interior | 1,244 Sqft |
| Type | House |
| Utility Water | Municipal Water |
Land
| Acreage | No |
| Sewer | Municipal Sewage System |
| Size Depth | 83 Ft |
| Size Frontage | 34 Ft |
| Size Total | 0|under 1/2 Acre |
| Size Total Text | 0|under 1/2 Acre |
| Zoning Description | Sga-2 |
Rooms
| Level | Type | Length | Width | Dimensions |
|---|---|---|---|---|
| Second Level | 4pc Bathroom | Measurements not available | ||
| Second Level | 3pc Ensuite Bath | Measurements not available | ||
| Second Level | Bedroom | 10'6'' x 8'0'' | ||
| Second Level | Bedroom | 11'6'' x 11'2'' | ||
| Second Level | Primary Bedroom | 9'3'' x 9'0'' | ||
| Main Level | 2pc Bathroom | Measurements not available | ||
| Main Level | Kitchen | 8'1'' x 10'0'' | ||
| Main Level | Living Room/dining Room | 17'1'' x 14'9'' |
https://www.realtor.ca/real-estate/30502779/190-courtland-avenue-e-kitchener
Contact Us
Contact us for more information

The trademarks REALTOR®, REALTORS®, and the REALTOR® logo are controlled by The Canadian Real Estate Association (CREA) and identify real estate professionals who are members of CREA. The trademarks MLS®, Multiple Listing Service® and the associated logos are owned by The Canadian Real Estate Association (CREA) and identify the quality of services provided by real estate professionals who are members of CREA. The trademark DDF® is owned by The Canadian Real Estate Association (CREA) and identifies CREA's Data Distribution Facility (DDF®)
November 14 2026 01:59:51
REALTORS® Association of Hamilton-Burlington
Exp Realty, Brokerage