
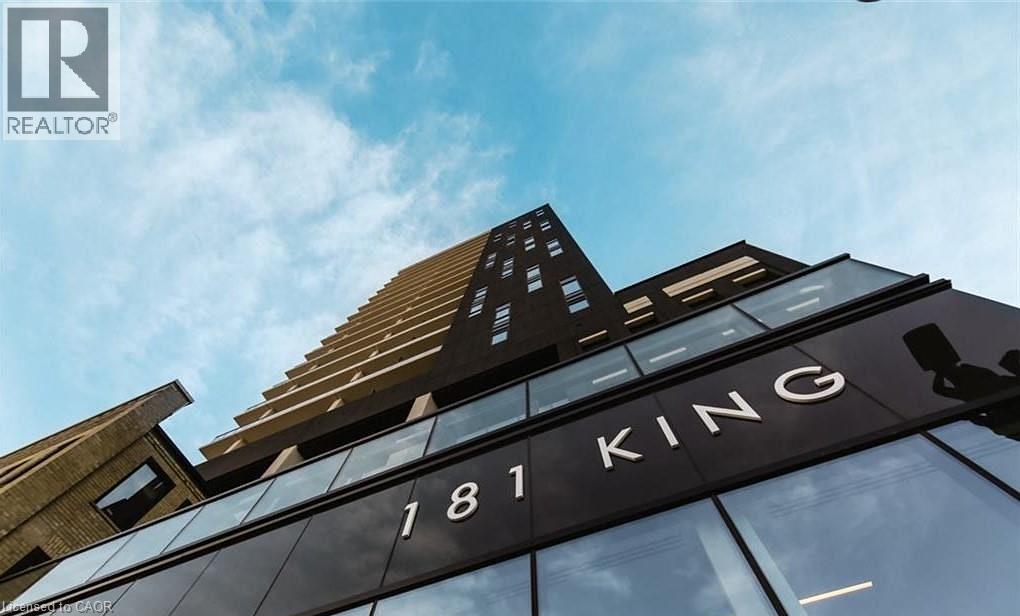
181 King Street S Unit# 1206 Waterloo, Ontario N2J 0E7

$1,795 MonthlyHeat
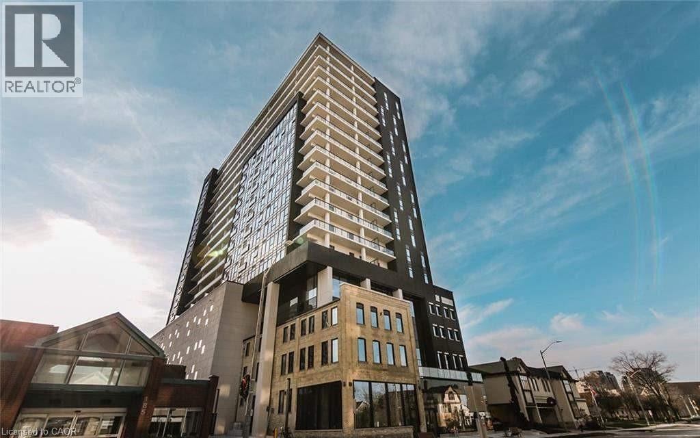
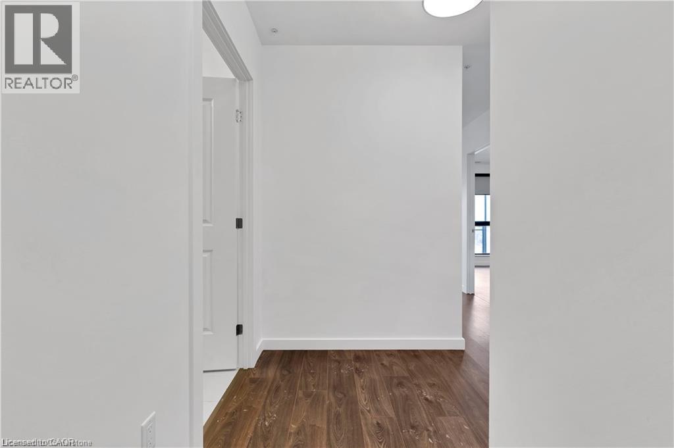
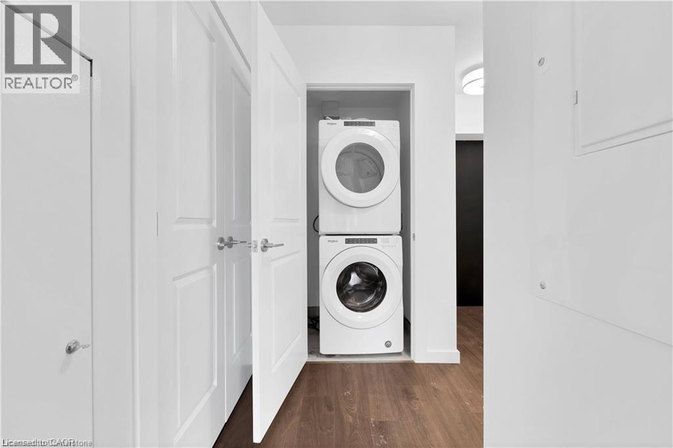
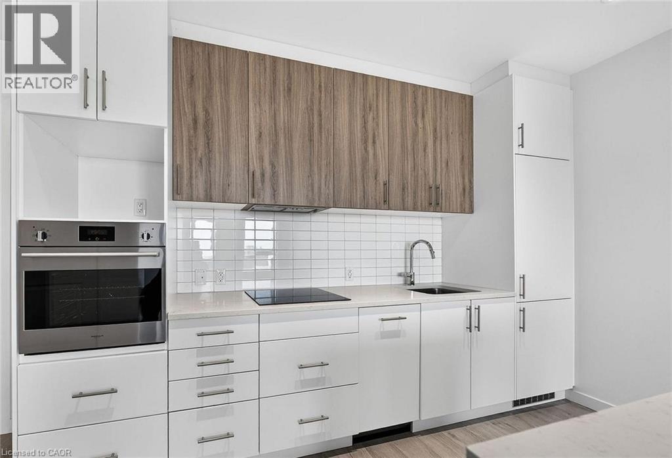
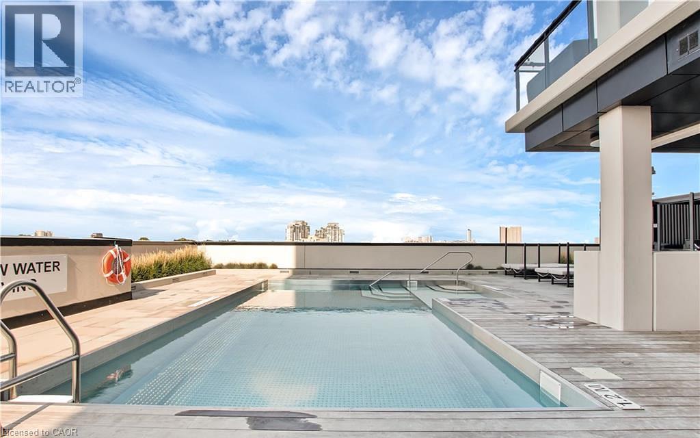
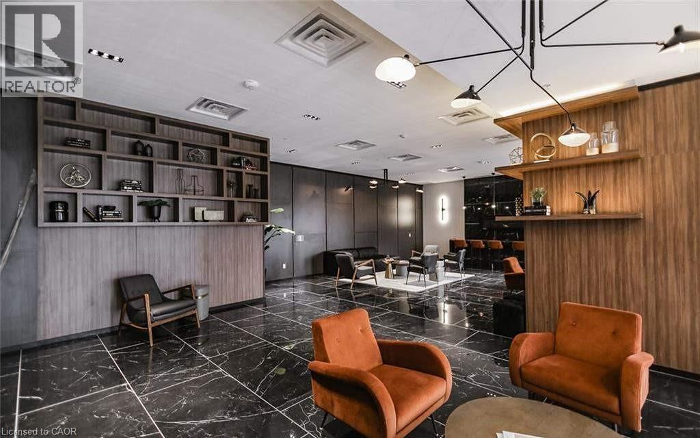
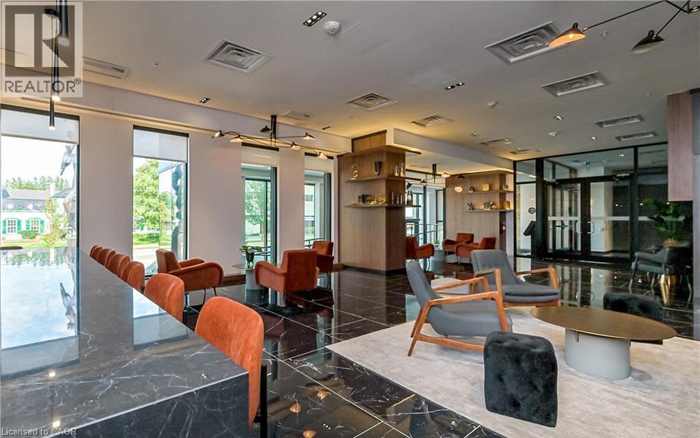
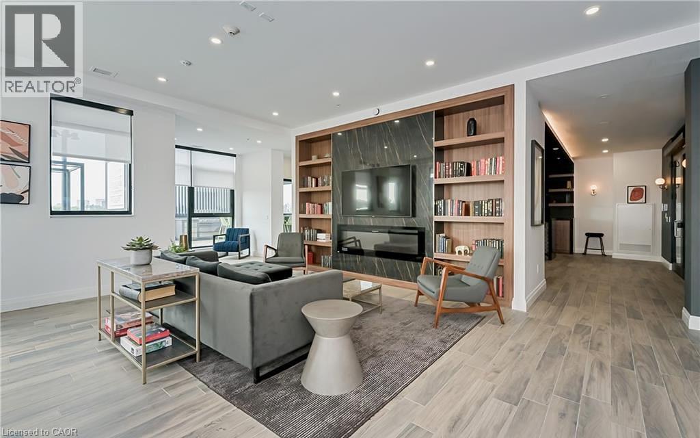
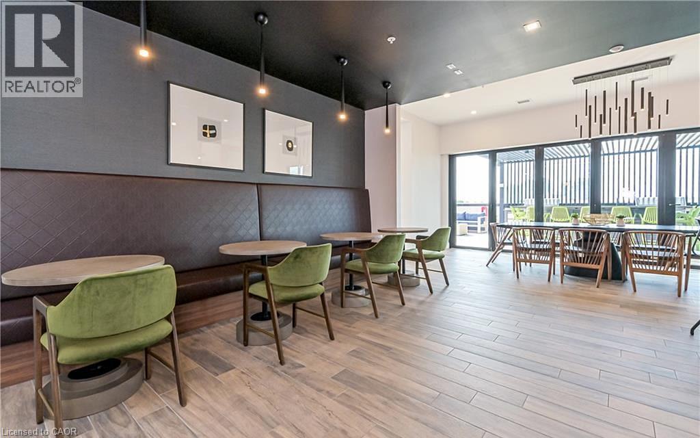
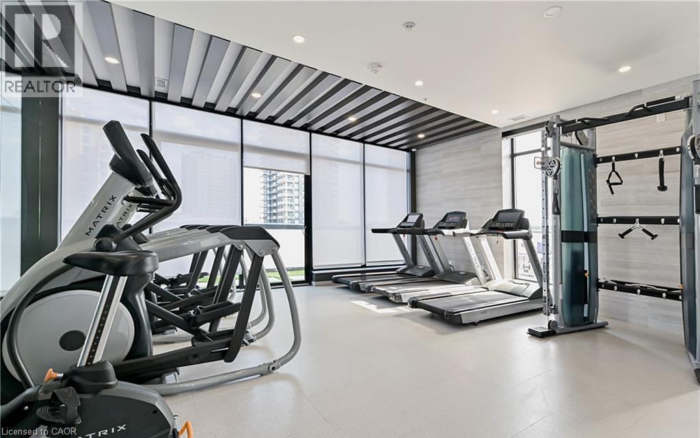
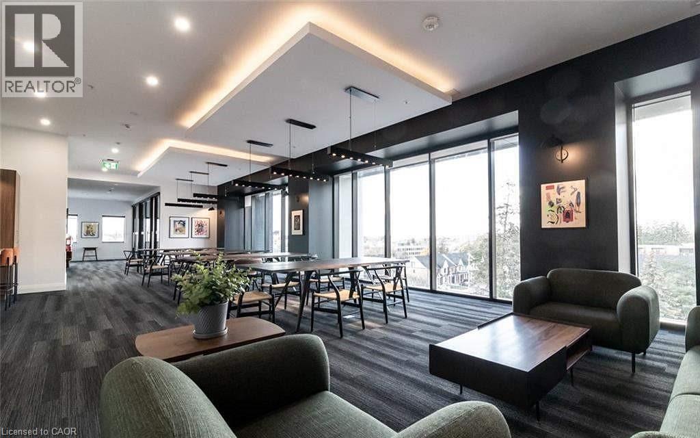
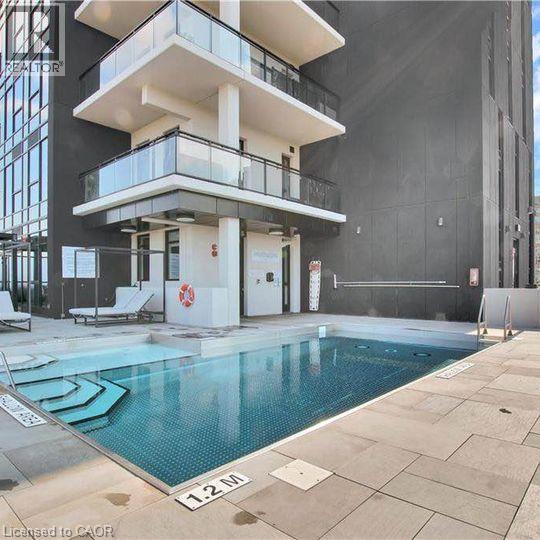
12 floors up. City views. A rooftop pool. Welcome to Uptown Waterloo living. Imagine starting your morning with a coffee overlooking the city, spending your afternoons poolside, and winding down with dinner on your own private balcony. Sounds pretty good, doesn't it? Welcome to this bright, modern 1-bedroom condo in the heart of Uptown Waterloo, where the lifestyle is just as impressive as the space itself. Floor-to-ceiling windows fill the home with natural light, while the spacious 183 sq. ft. balcony gives you room to actually enjoy the outdoors. Inside, you'll find a stylish kitchen with quartz countertops, a large island, built-in wall oven and cooktop, plus contemporary finishes, in-suite laundry and central air conditioning. And the amenities? They're worth getting excited about. Enjoy a rooftop pool and hot tub, outdoor terrace with BBQs, fitness centre and inviting lobby lounge. It's like having a little resort right at home. Even better, heat and internet are included in the rent, along with a convenient storage locker. All of this in Uptown Waterloo, with restaurants, cafés, shopping and entertainment close to home. Available January 1, 2027, for $1,795/month. No parking included. Pets permitted subject to condominium restrictions. Less maintenance. More lifestyle. Welcome home. (id:43503)
Property Details
| MLS® Number | 40877380 |
| Property Type | Single Family |
| Neigbourhood | Uptown |
| Amenities Near By | Hospital, Park, Place Of Worship, Schools, Shopping |
| Community Features | Community Centre |
| Features | Balcony |
| Pool Type | Pool |
| Storage Type | Locker |
Building
| Bathroom Total | 1 |
| Bedrooms Above Ground | 1 |
| Bedrooms Total | 1 |
| Amenities | Exercise Centre, Party Room |
| Appliances | Dryer, Refrigerator, Stove, Washer, Hood Fan |
| Architectural Style | Other |
| Basement Type | None |
| Construction Style Attachment | Attached |
| Cooling Type | Central Air Conditioning |
| Exterior Finish | Brick Veneer, Concrete, Stucco |
| Heating Type | Forced Air |
| Stories Total | 1 |
| Size Interior | 914 Sqft |
| Type | Apartment |
| Utility Water | Municipal Water |
Parking
| None |
Land
| Acreage | No |
| Land Amenities | Hospital, Park, Place Of Worship, Schools, Shopping |
| Sewer | Municipal Sewage System |
| Size Total Text | Unknown |
| Zoning Description | U2-81 |
Rooms
| Level | Type | Length | Width | Dimensions |
|---|---|---|---|---|
| Main Level | 4pc Bathroom | 8'8'' x 6'2'' | ||
| Main Level | Kitchen | 17'11'' x 17'6'' | ||
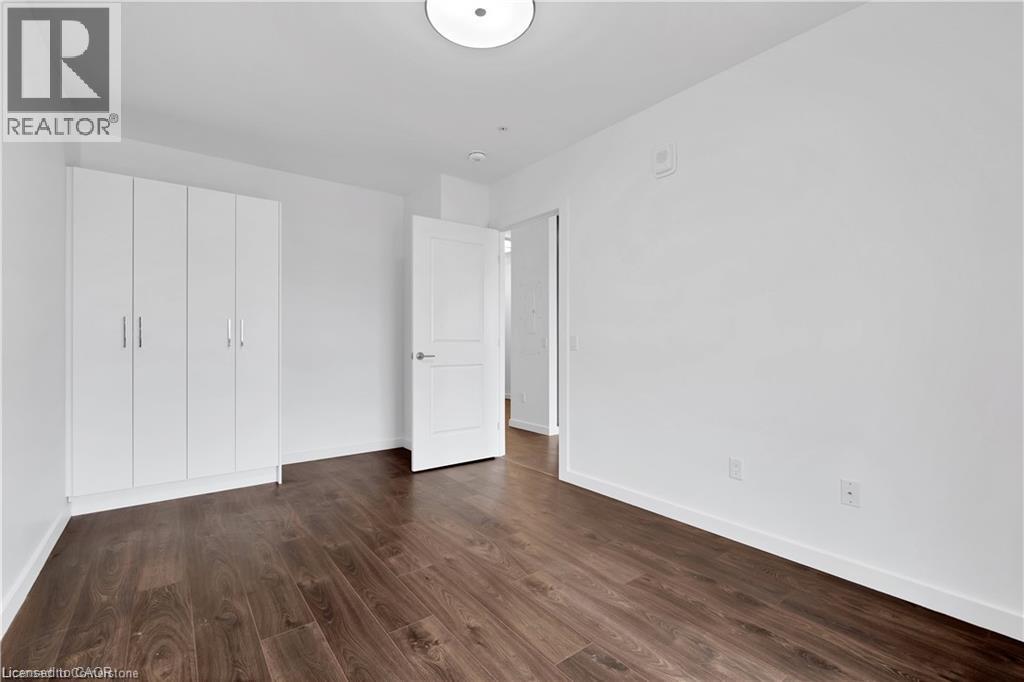
| Main Level | Primary Bedroom | 12'11'' x 11'3'' |
https://www.realtor.ca/real-estate/30532381/181-king-street-s-unit-1206-waterloo
Contact Us
Contact us for more information

The trademarks REALTOR®, REALTORS®, and the REALTOR® logo are controlled by The Canadian Real Estate Association (CREA) and identify real estate professionals who are members of CREA. The trademarks MLS®, Multiple Listing Service® and the associated logos are owned by The Canadian Real Estate Association (CREA) and identify the quality of services provided by real estate professionals who are members of CREA. The trademark DDF® is owned by The Canadian Real Estate Association (CREA) and identifies CREA's Data Distribution Facility (DDF®)
November 20 2026 04:09:28
REALTORS® Association of Hamilton-Burlington
Exp Realty