
18 Stirling Avenue N Unit# 1 Kitchener, Ontario N2H 3G5

$2,400 MonthlyHeat, Water
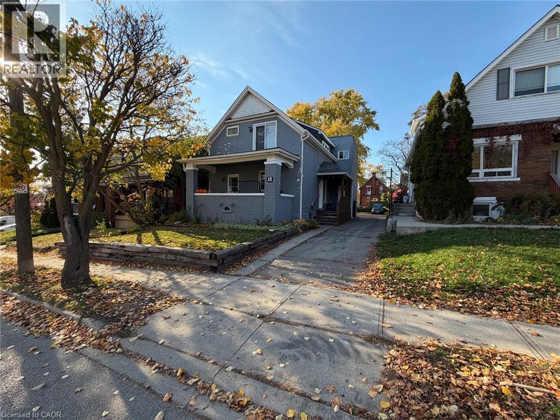
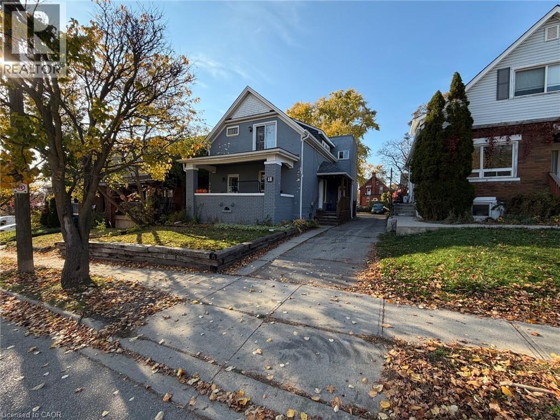
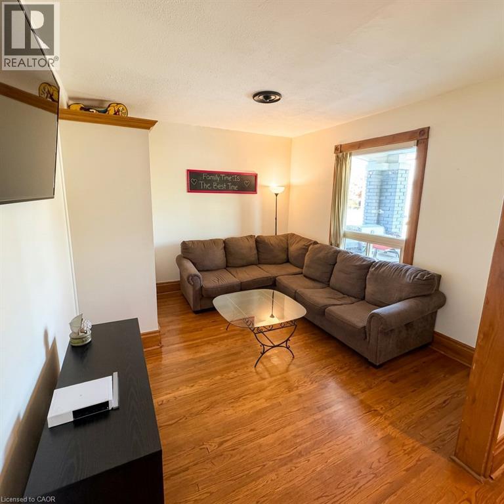
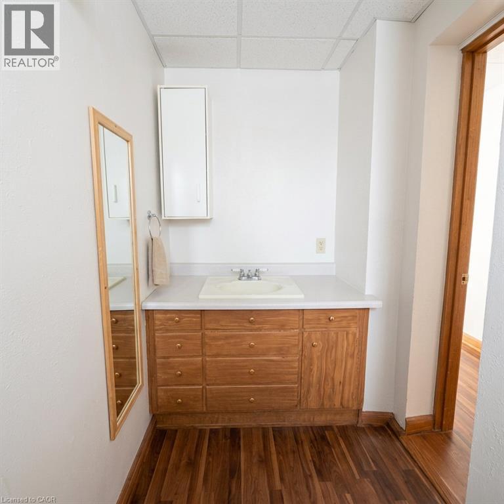
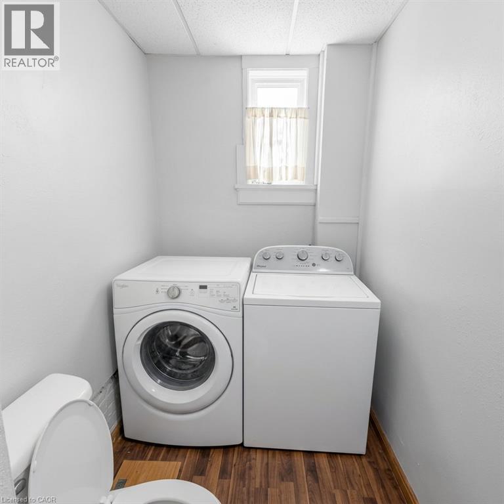
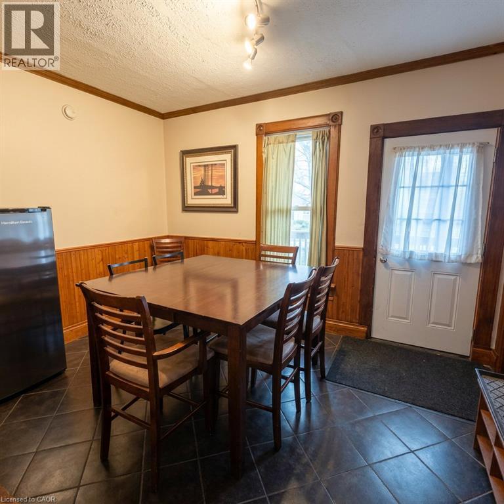
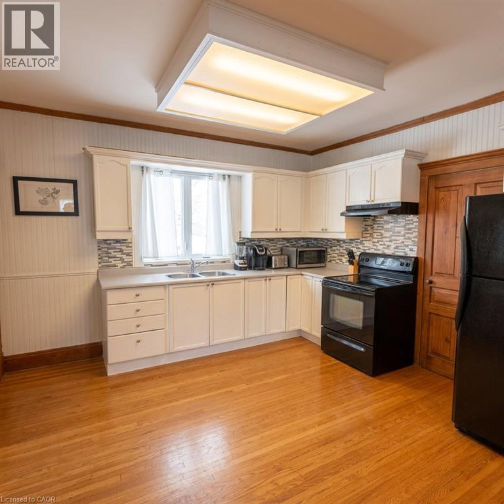
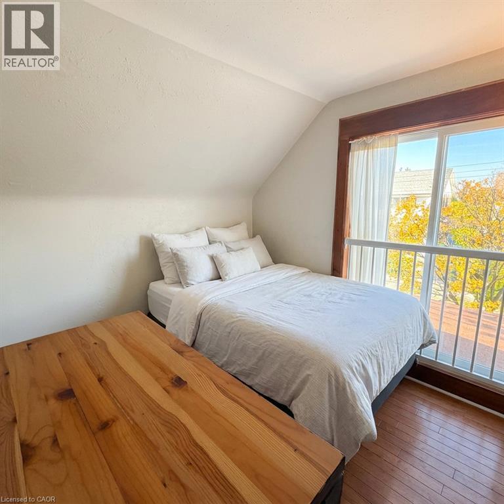
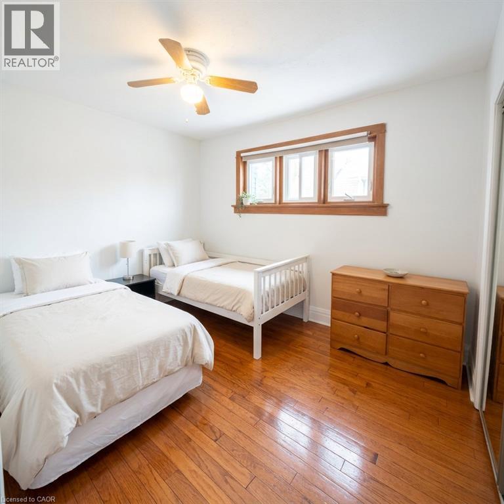
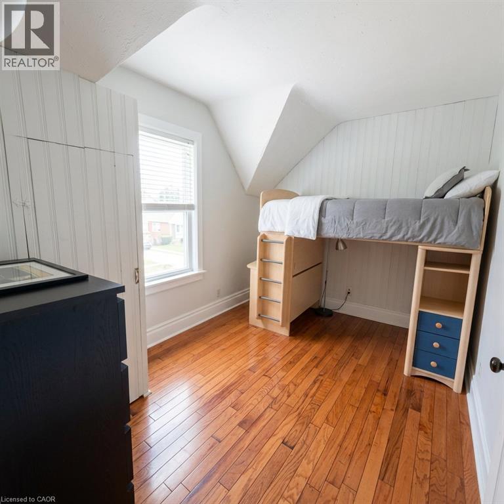
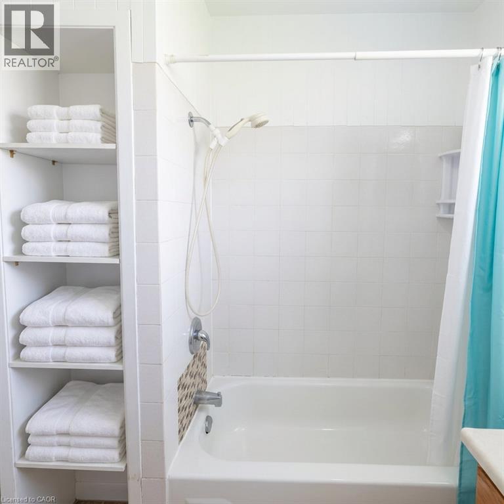
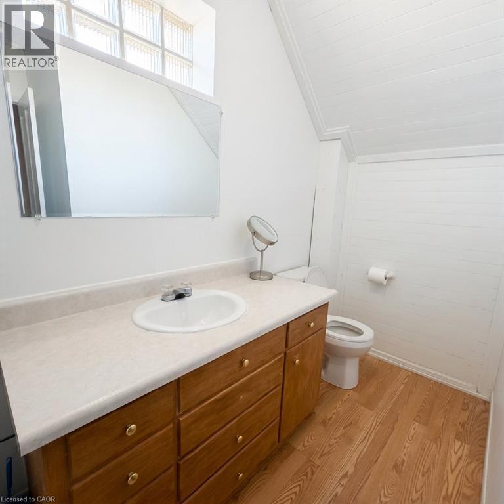
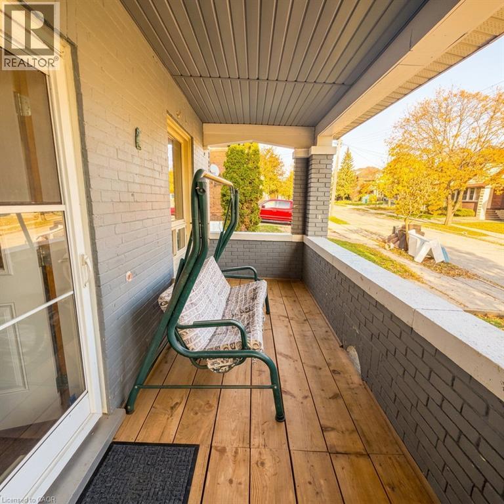
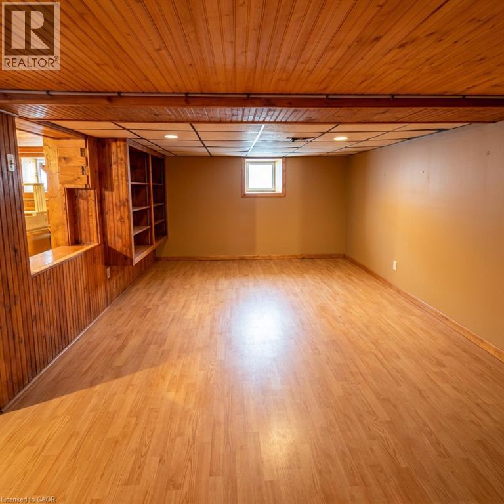
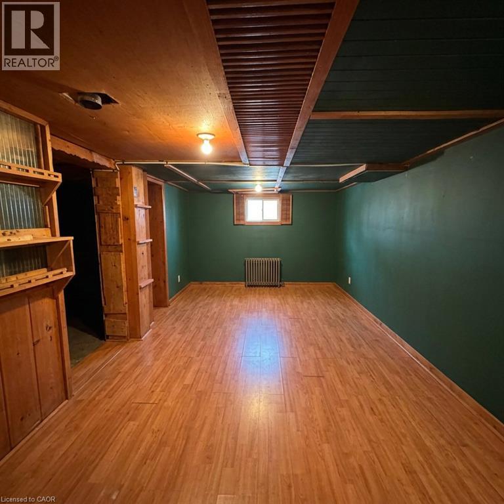
Welcome to 18 Stirling Avenue North! This charming 3-bedroom, 2-bathroom home offers plenty of living space across three levels in a convenient Kitchener location. The main floor features a bright and comfortable living room, a separate dining area, and a functional kitchen, along with a main-floor bathroom for added convenience. Hardwood flooring and original character throughout give the home a warm, welcoming feel. Upstairs, you'll find three bedrooms and a full bathroom, providing a practical layout with all bedrooms on one level. The finished basement offers even more flexibility, with two additional recreation spaces perfect for a home office, playroom, workout area, or extra living space. Outside, enjoy a covered front porch and the convenience of a private driveway with parking for multiple vehicles. Ideally located near downtown Kitchener, the Kitchener Market, parks, schools, shopping, restaurants, and public transit, with easy access to major routes for commuting. A great opportunity for anyone looking for a rental with generous living space, character, and a central location! (id:43503)
Property Details
| MLS® Number | 40876153 |
| Property Type | Single Family |
| Equipment Type | Water Heater |
| Features | Paved Driveway, In-law Suite |
| Parking Space Total | 5 |
| Rental Equipment Type | Water Heater |
Building
| Bathroom Total | 1 |
| Bedrooms Above Ground | 3 |
| Bedrooms Total | 3 |
| Appliances | Dryer, Refrigerator, Stove, Washer |
| Architectural Style | Other |
| Basement Development | Finished |
| Basement Type | Full (finished) |
| Construction Style Attachment | Detached |
| Cooling Type | None |
| Exterior Finish | Brick |
| Foundation Type | Poured Concrete |
| Half Bath Total | 1 |
| Heating Fuel | Natural Gas |
| Heating Type | Forced Air |
| Stories Total | 2 |
| Size Interior | 1,300 Sqft |
| Type | House |
| Utility Water | Municipal Water |
Parking
| None |
Land
| Acreage | No |
| Sewer | Municipal Sewage System |
| Size Depth | 120 Ft |
| Size Frontage | 42 Ft |
| Size Total Text | Under 1/2 Acre |
| Zoning Description | Res-4 |
Rooms
| Level | Type | Length | Width | Dimensions |
|---|---|---|---|---|
| Second Level | Bedroom | 9'0'' x 9'1'' | ||
| Second Level | Bedroom | 11'0'' x 12'7'' | ||
| Second Level | Bedroom | 8'9'' x 12'8'' | ||
| Basement | Recreation Room | 9'9'' x 17'11'' | ||
| Basement | Recreation Room | 11'3'' x 18'2'' | ||
| Main Level | Laundry Room | 4'11'' x 11'3'' | ||
| Main Level | Living Room | 17'3'' x 11'3'' | ||
| Main Level | 2pc Bathroom | Measurements not available | ||
| Main Level | Dining Room | 12'8'' x 8'3'' | ||
| Main Level | Kitchen | 12'8'' x 11'7'' |
https://www.realtor.ca/real-estate/30484815/18-stirling-avenue-n-unit-1-kitchener
Contact Us
Contact us for more information

The trademarks REALTOR®, REALTORS®, and the REALTOR® logo are controlled by The Canadian Real Estate Association (CREA) and identify real estate professionals who are members of CREA. The trademarks MLS®, Multiple Listing Service® and the associated logos are owned by The Canadian Real Estate Association (CREA) and identify the quality of services provided by real estate professionals who are members of CREA. The trademark DDF® is owned by The Canadian Real Estate Association (CREA) and identifies CREA's Data Distribution Facility (DDF®)
November 05 2026 08:39:21
REALTORS® Association of Hamilton-Burlington
Flux Realty