
18 Birch Avenue Kitchener, Ontario N2H 4W5

$549,999
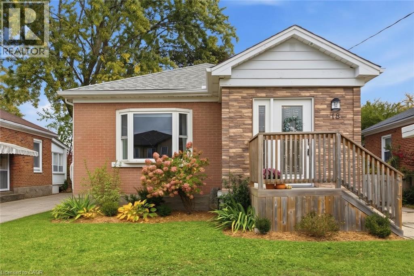
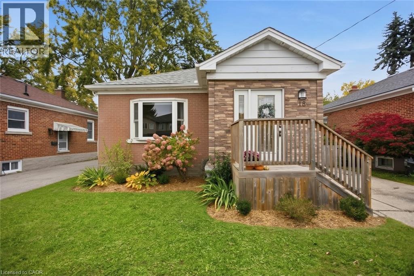
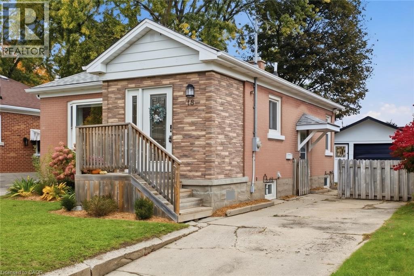
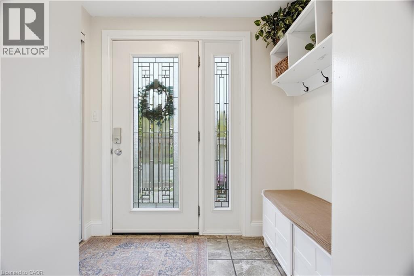
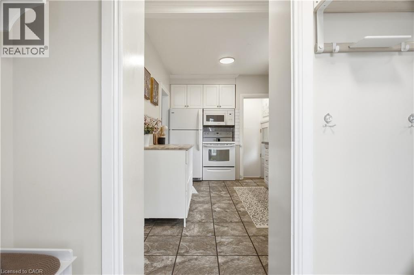
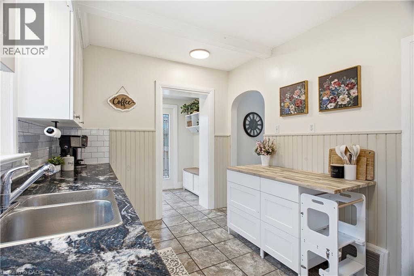
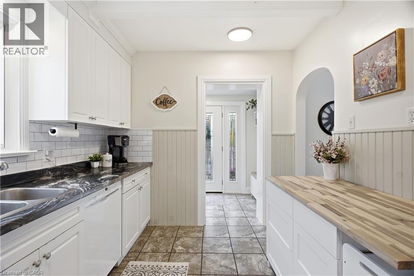
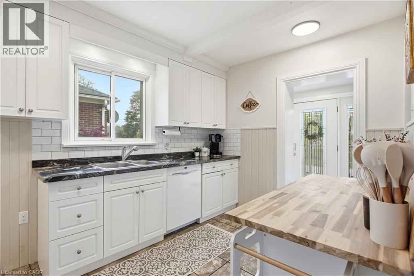
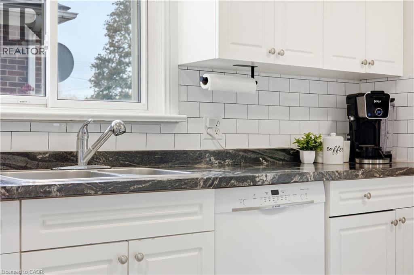
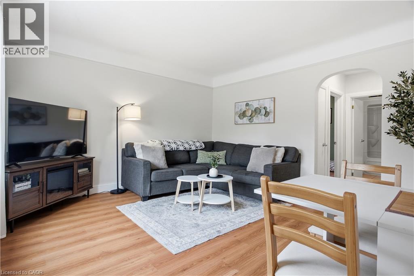
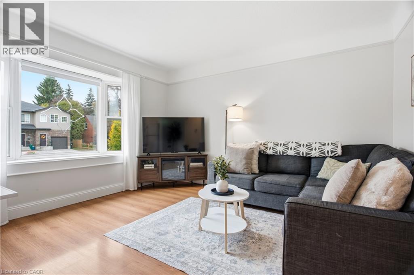
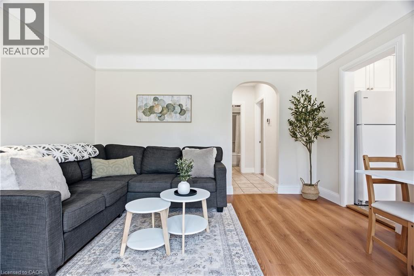
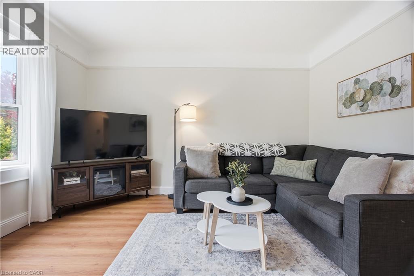
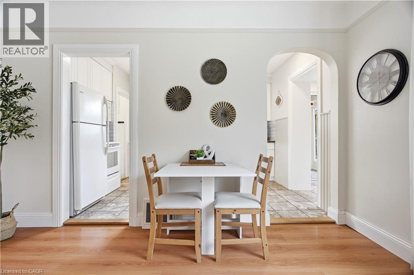
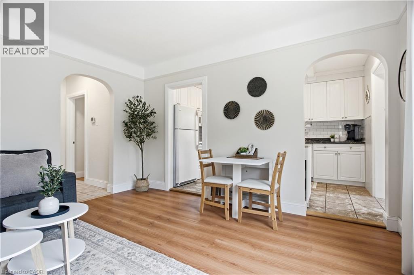
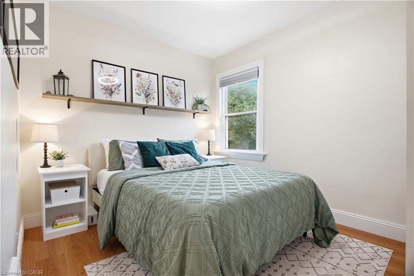
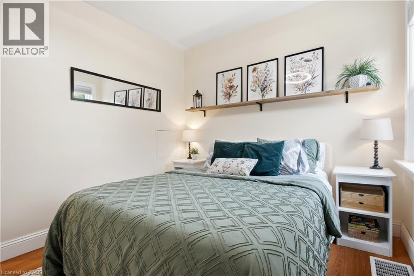
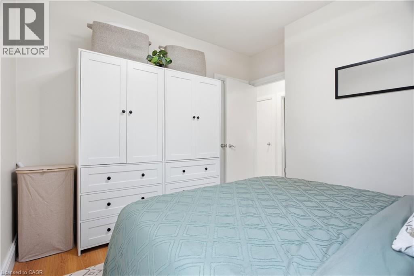
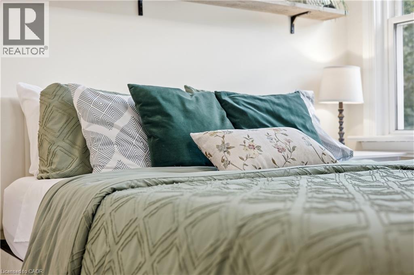
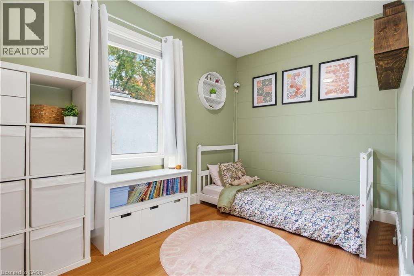
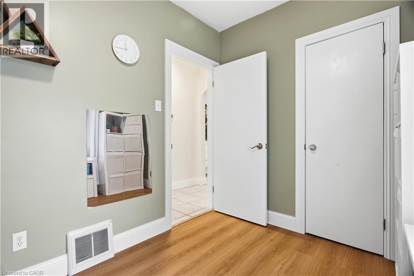
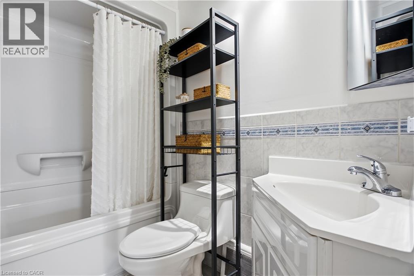
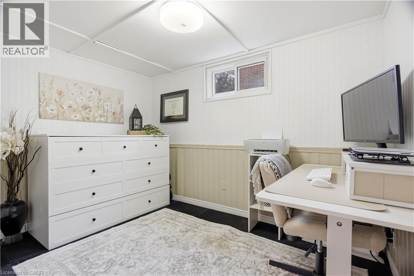
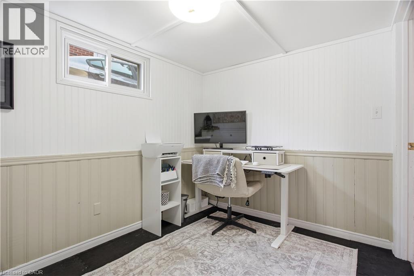
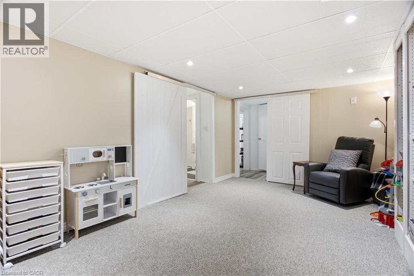
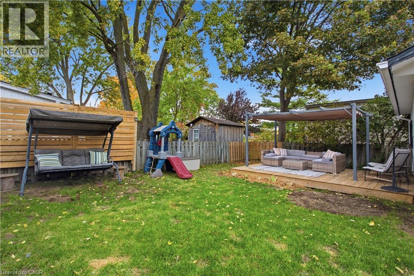
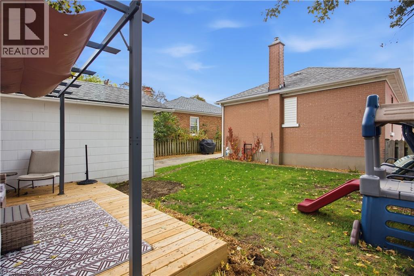
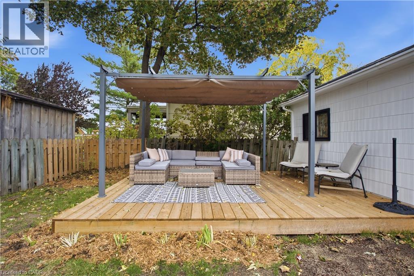
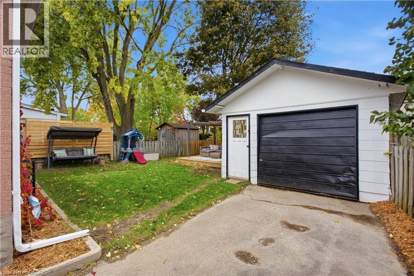
Welcome to 18 Birch Avenue! This charming, updated bungalow offers the ideal balance of manageable single-level living and functional utility, making it an exceptional choice for first-time home buyers or those looking to downsize without compromising on quality or privacy. Step inside to a bright and practical layout featuring tasteful updates throughout. The main living space connects seamlessly to an updated kitchen designed for easy everyday use. The home features comfortable bedrooms and renovated bathrooms, providing a turnkey setup that allows you to move straight in without immediate renovation projects. The lower level extends your usable living space with additional room for recreation, storage, or a home office. Outside, the property features a standout detached garage equipped with dedicated electrical, making it an ideal setup for hobbyists, woodworkers, a workshop, or secure vehicle storage. Situated on a mature, quiet street with quick access to transit, commuter routes, parks, and neighbourhood amenities, this home delivers solid long-term value in an established Kitchener location. Book your private viewing today to see what this home has to offer. (id:43503)
Open House
This property has open houses!
1:00 pm
Ends at:3:00 pm
1:00 pm
Ends at:3:00 pm
Property Details
| MLS® Number | 40868119 |
| Property Type | Single Family |
| Amenities Near By | Park, Place Of Worship, Playground, Public Transit, Schools, Shopping |
| Community Features | School Bus |
| Equipment Type | None |
| Features | Paved Driveway |
| Parking Space Total | 2 |
| Rental Equipment Type | None |
Building
| Bathroom Total | 2 |
| Bedrooms Above Ground | 2 |
| Bedrooms Below Ground | 1 |
| Bedrooms Total | 3 |
| Appliances | Dishwasher, Refrigerator, Stove, Hood Fan |
| Architectural Style | Bungalow |
| Basement Development | Partially Finished |
| Basement Type | Full (partially Finished) |
| Construction Style Attachment | Detached |
| Cooling Type | Central Air Conditioning |
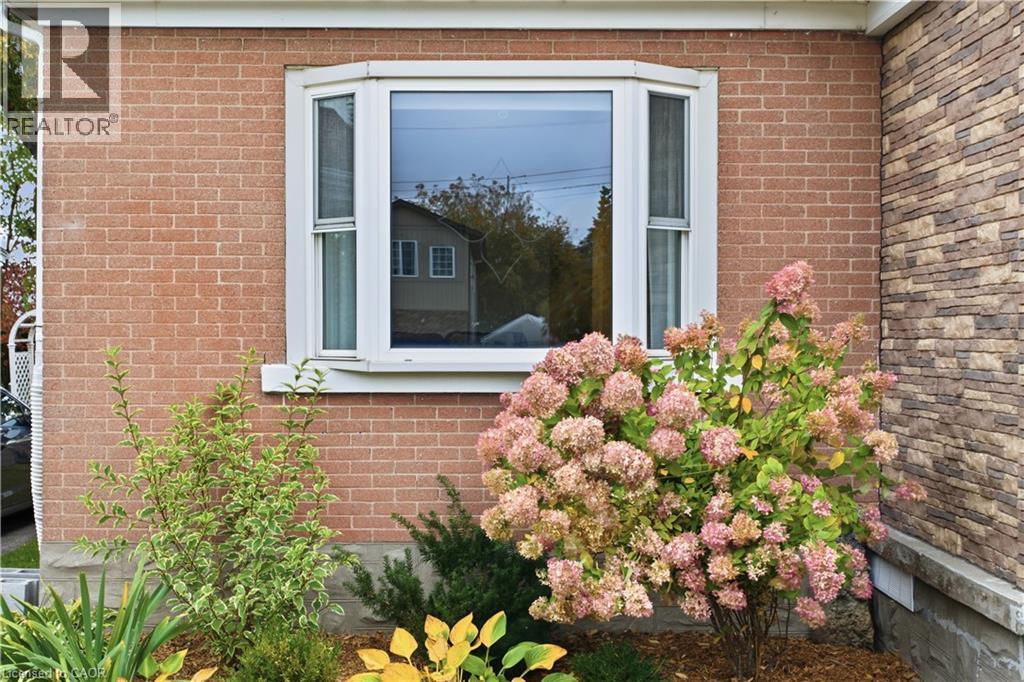
| Exterior Finish | Brick |
| Heating Fuel | Natural Gas |
| Heating Type | Forced Air |
| Stories Total | 1 |
| Size Interior | 1,452 Sqft |
| Type | House |
| Utility Water | Municipal Water |
Parking
| Detached Garage |
Land
| Access Type | Highway Access |
| Acreage | No |
| Land Amenities | Park, Place Of Worship, Playground, Public Transit, Schools, Shopping |
| Sewer | Municipal Sewage System |
| Size Depth | 93 Ft |
| Size Frontage | 40 Ft |
| Size Total | 0|under 1/2 Acre |
| Size Total Text | 0|under 1/2 Acre |
| Zoning Description | R-3 |
Rooms
| Level | Type | Length | Width | Dimensions |
|---|---|---|---|---|
| Basement | Cold Room | 8'11'' x 5'1'' | ||
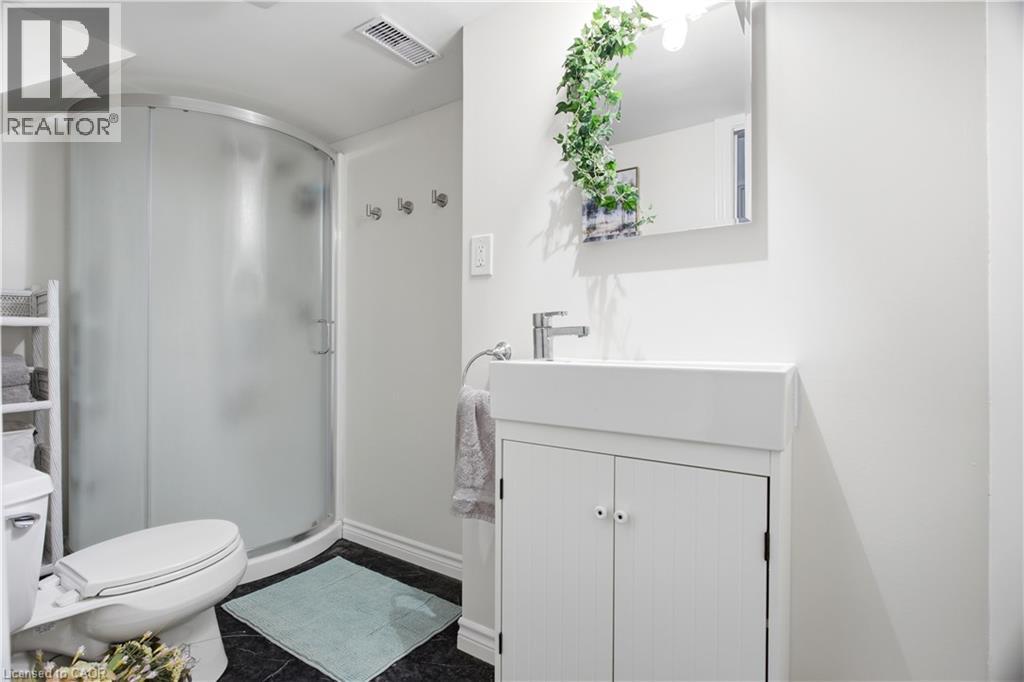
| Basement | 3pc Bathroom | 10'2'' x 4'11'' | ||
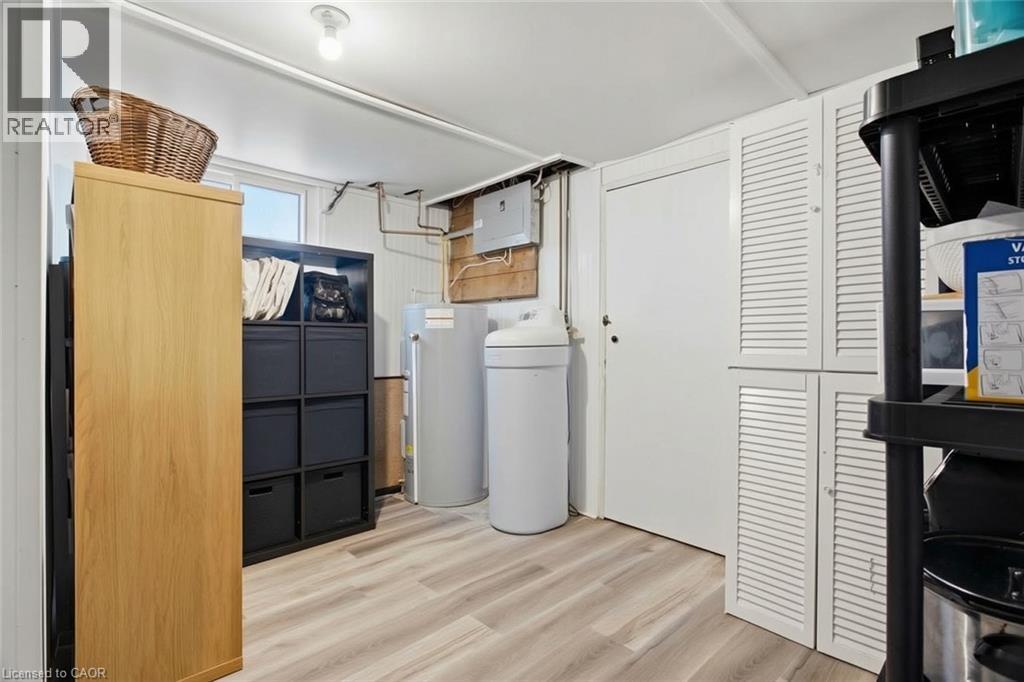
| Basement | Utility Room | 10'10'' x 8'10'' | ||
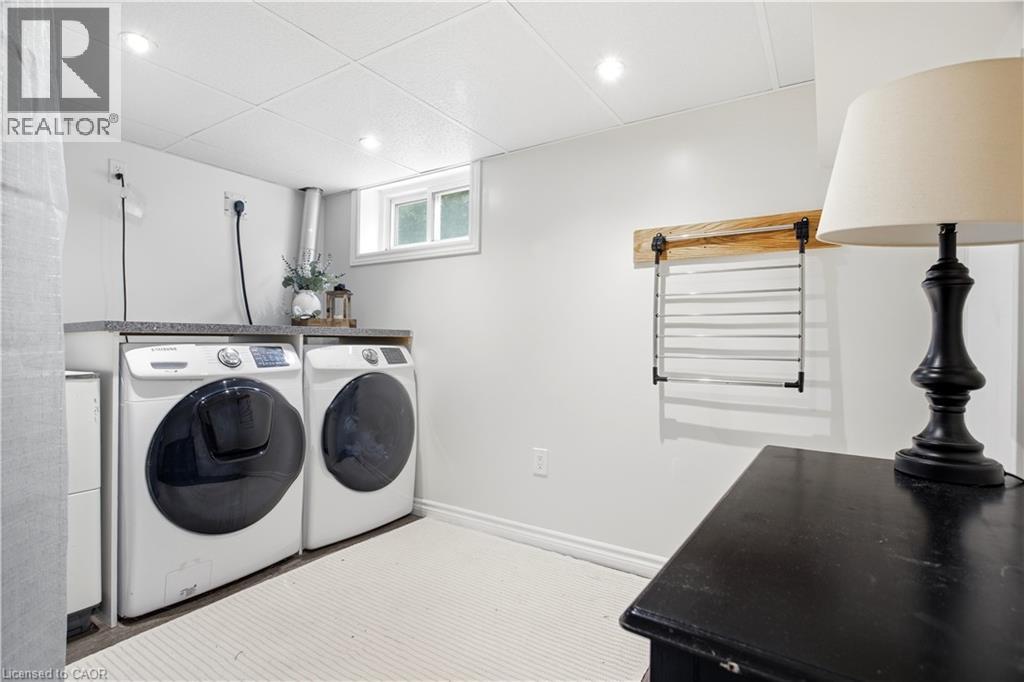
| Basement | Laundry Room | 10'7'' x 11'2'' | ||
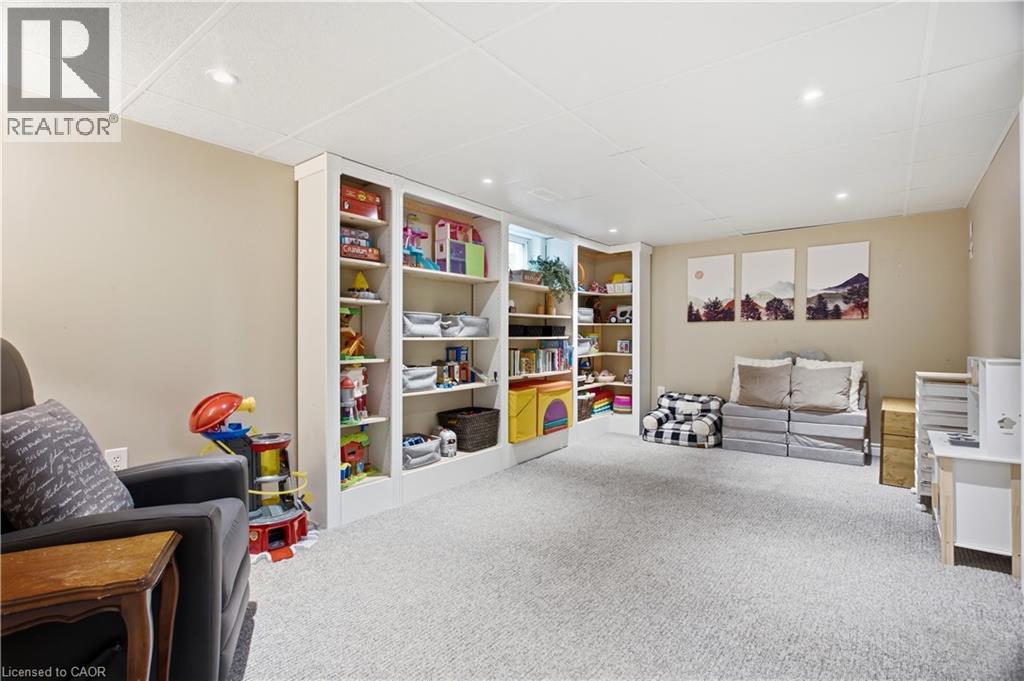
| Basement | Recreation Room | 10'4'' x 17'6'' | ||
| Basement | Bedroom | 8'3'' x 9'11'' | ||
| Main Level | 4pc Bathroom | 5'0'' x 7'5'' | ||
| Main Level | Bedroom | 7'4'' x 11'10'' | ||
| Main Level | Primary Bedroom | 10'7'' x 11'2'' | ||
| Main Level | Living Room | 13'4'' x 13'1'' | ||
| Main Level | Kitchen | 8'8'' x 13'1'' |
https://www.realtor.ca/real-estate/30404797/18-birch-avenue-kitchener
Contact Us
Contact us for more information

The trademarks REALTOR®, REALTORS®, and the REALTOR® logo are controlled by The Canadian Real Estate Association (CREA) and identify real estate professionals who are members of CREA. The trademarks MLS®, Multiple Listing Service® and the associated logos are owned by The Canadian Real Estate Association (CREA) and identify the quality of services provided by real estate professionals who are members of CREA. The trademark DDF® is owned by The Canadian Real Estate Association (CREA) and identifies CREA's Data Distribution Facility (DDF®)
October 15 2026 03:00:33
REALTORS® Association of Hamilton-Burlington
Flux Realty