
177 Broken Oak Crescent Unit# 2 Kitchener, Ontario N2N 1N8

$1,850 MonthlyHeat, Water
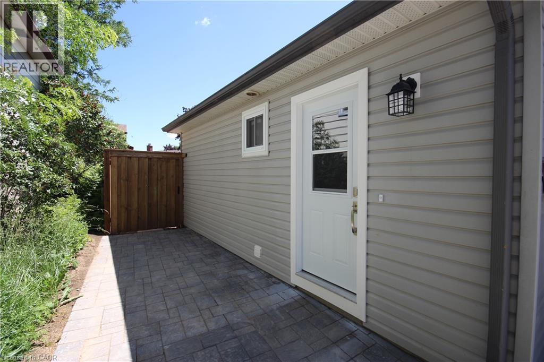
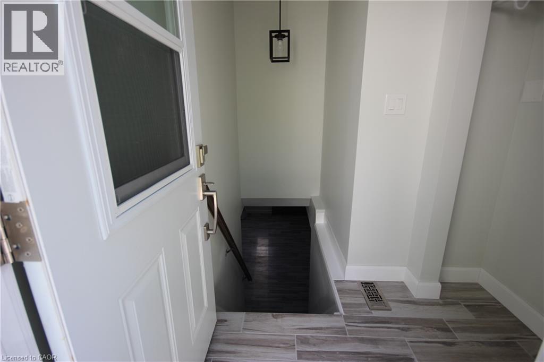
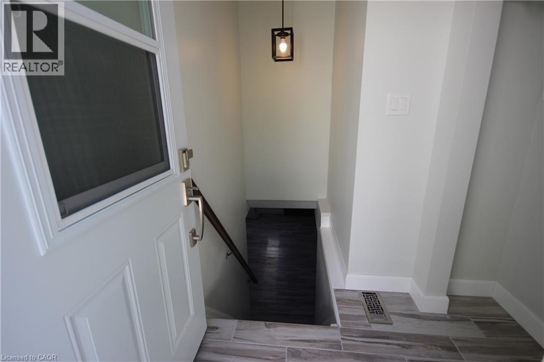
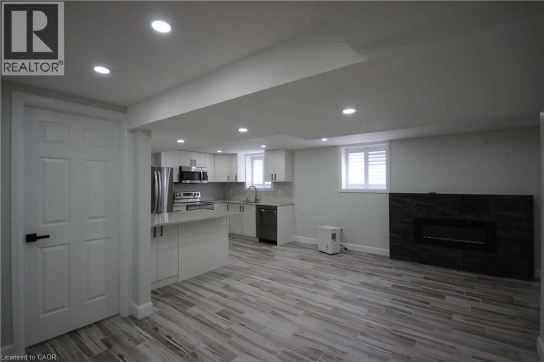
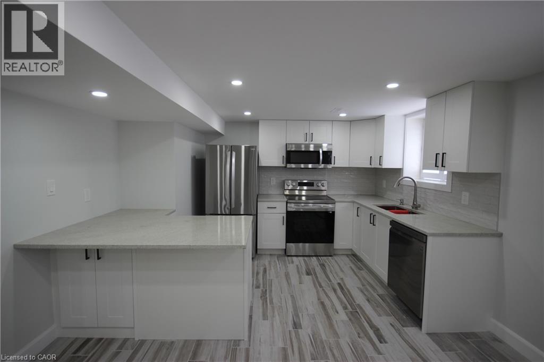
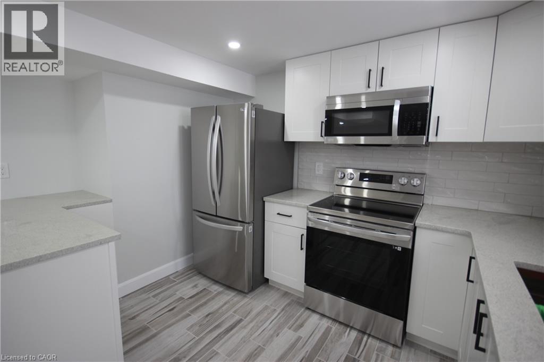
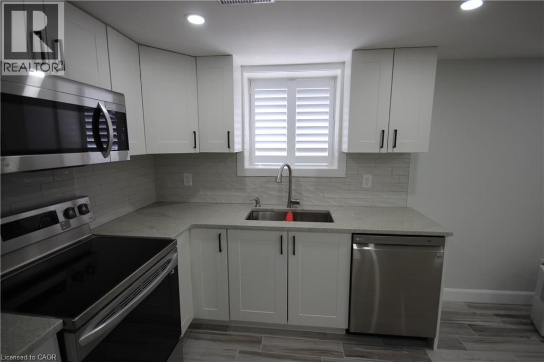
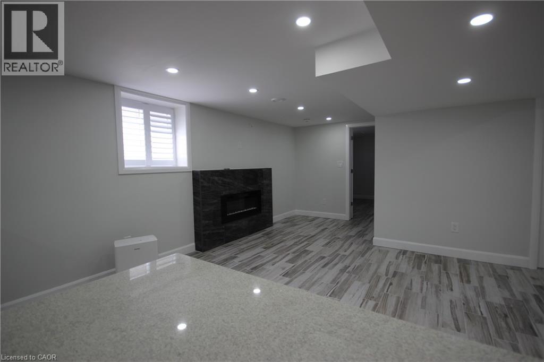
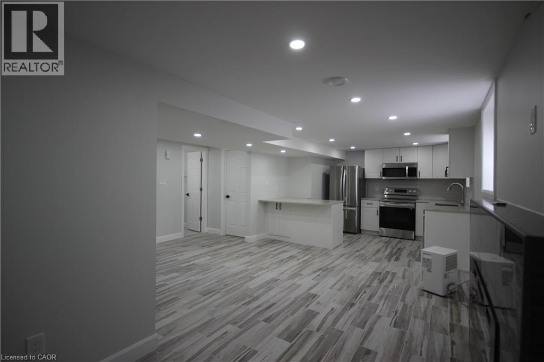
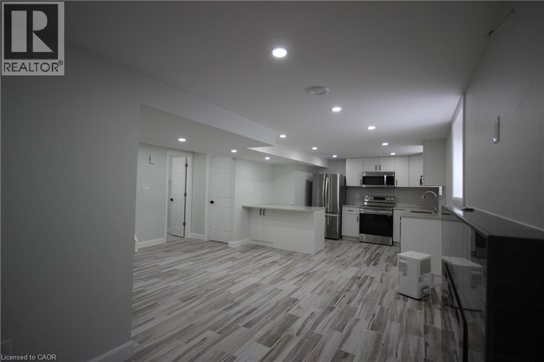
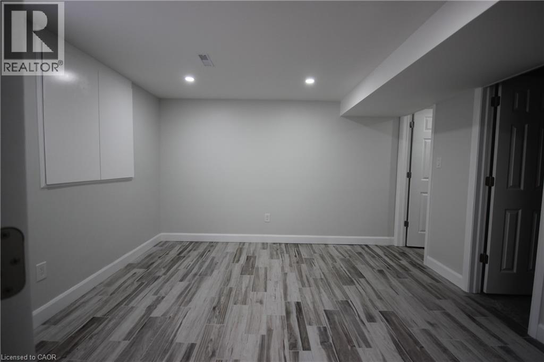
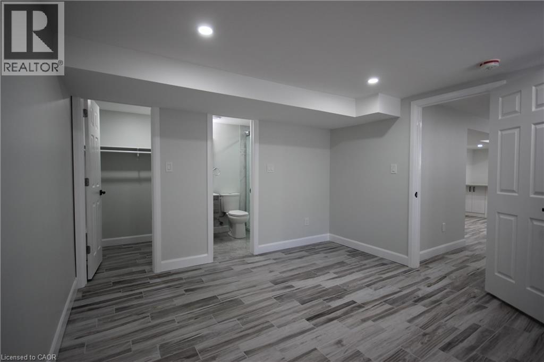
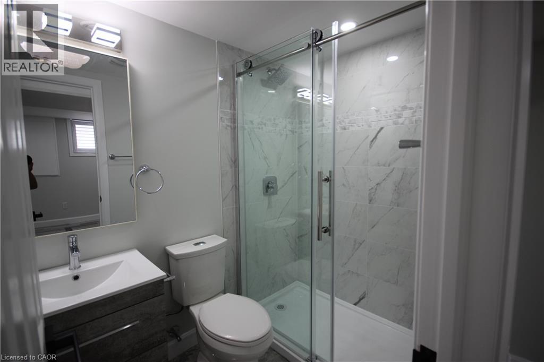
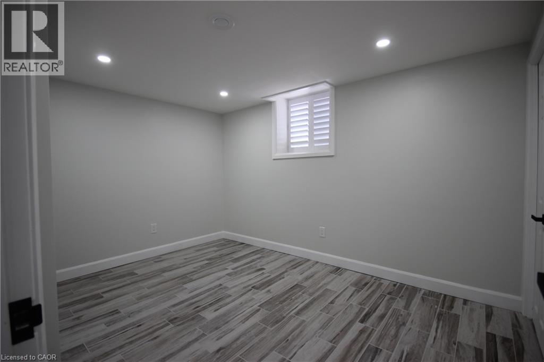
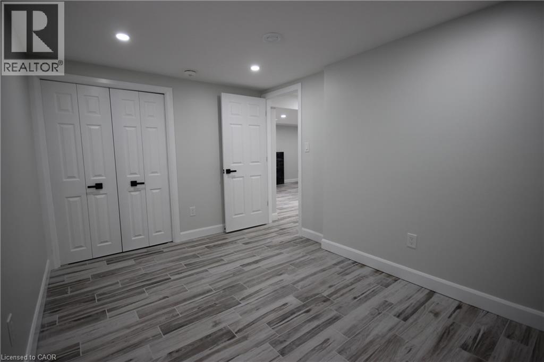
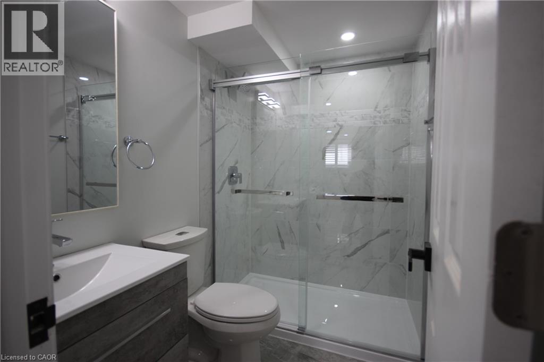
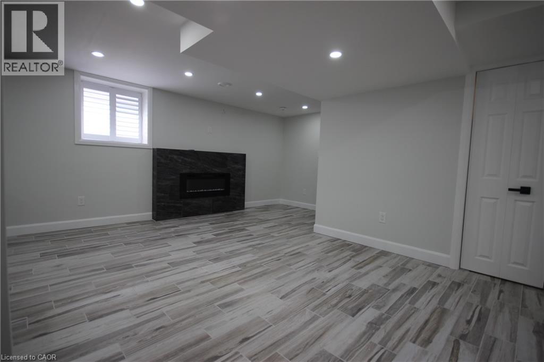
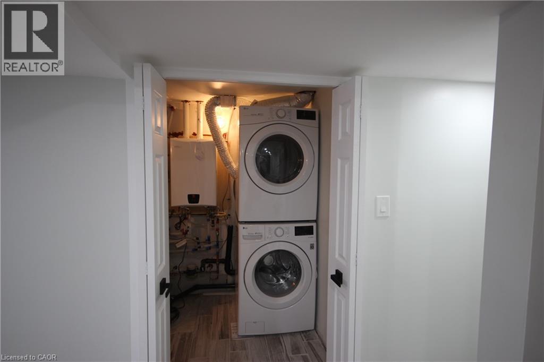
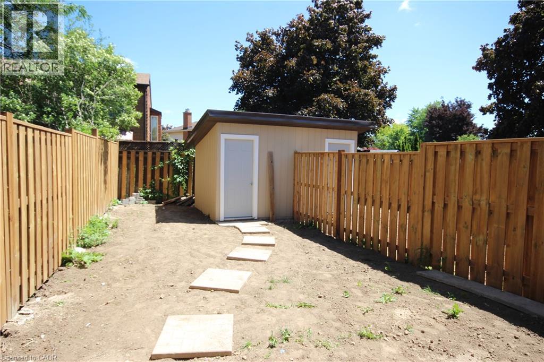
Welcome to this beautifully renovated 2-bedroom, 2-bathroom lower-level unit in a legal duplex bungalow, located in a desirable and family-friendly neighbourhood. Completely renovated and finished with ceramic flooring throughout, this home offers comfortable, carpet-free living with a modern and functional layout. The bright kitchen features granite countertops, ample cabinetry, stainless steel appliances including fridge, stove, dishwasher and over-the-range microwave, plus a spacious island that provides additional workspace and a great spot for casual dining or entertaining. The living room offers a cozy fireplace and large windows that bring in plenty of natural light. Both bathrooms have been tastefully updated with modern finishes and fixtures. Convenient ensuite laundry with washer and dryer adds to the ease of everyday living. Tenants will also enjoy 2 parking spaces, their own backyard with a storage shed, and included gas and water. With a practical layout and comfortable living spaces, this home is well suited for a small family or professionals working from home. Conveniently located close to highway access, parks and plenty of green space. A great combination of space, comfort, modern updates and convenience. Book your private showing today! (id:43503)
Property Details
| MLS® Number | 40868111 |
| Property Type | Single Family |
| Amenities Near By | Shopping |
| Community Features | School Bus |
| Parking Space Total | 2 |
Building
| Bathroom Total | 2 |
| Bedrooms Below Ground | 2 |
| Bedrooms Total | 2 |
| Appliances | Dishwasher, Dryer, Refrigerator, Stove, Water Softener, Washer |
| Architectural Style | Bungalow |
| Basement Development | Finished |
| Basement Type | Full (finished) |
| Construction Style Attachment | Detached |
| Cooling Type | Central Air Conditioning |
| Exterior Finish | Vinyl Siding |
| Heating Fuel | Natural Gas |
| Stories Total | 1 |
| Size Interior | 1,950 Sqft |
| Type | House |
| Utility Water | Municipal Water |
Parking
| Open |
Land
| Access Type | Highway Access |
| Acreage | No |
| Land Amenities | Shopping |
| Sewer | Municipal Sewage System |
| Size Frontage | 52 Ft |
| Size Total Text | Unknown |
| Zoning Description | R2c |
Rooms
| Level | Type | Length | Width | Dimensions |
|---|---|---|---|---|
| Basement | Laundry Room | Measurements not available | ||
| Basement | 3pc Bathroom | Measurements not available | ||
| Basement | 3pc Ensuite Bath | 6'11'' x 4'11'' | ||
| Basement | Bedroom | 11'11'' x 11'9'' | ||
| Basement | Bedroom | 12'4'' x 9'2'' | ||
| Basement | Dining Room | 12'5'' x 7'1'' | ||
| Basement | Living Room | 10'4'' x 14'0'' | ||
| Basement | Kitchen | 12'5'' x 9'1'' |
https://www.realtor.ca/real-estate/30349869/177-broken-oak-crescent-unit-2-kitchener
Contact Us
Contact us for more information

The trademarks REALTOR®, REALTORS®, and the REALTOR® logo are controlled by The Canadian Real Estate Association (CREA) and identify real estate professionals who are members of CREA. The trademarks MLS®, Multiple Listing Service® and the associated logos are owned by The Canadian Real Estate Association (CREA) and identify the quality of services provided by real estate professionals who are members of CREA. The trademark DDF® is owned by The Canadian Real Estate Association (CREA) and identifies CREA's Data Distribution Facility (DDF®)
October 01 2026 04:08:35
REALTORS® Association of Hamilton-Burlington
RE/MAX Real Estate Centre Inc.