
165 Duke Street E Unit# 210 Kitchener, Ontario N2H 6T8

$400,000Maintenance,
$684.16 Monthly
Maintenance,
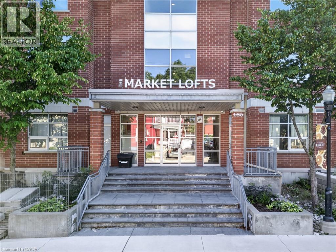
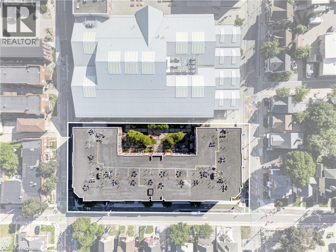
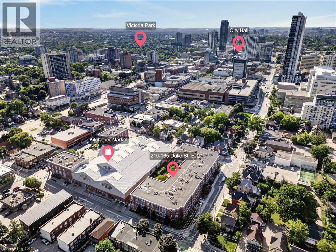
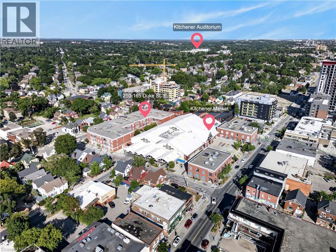
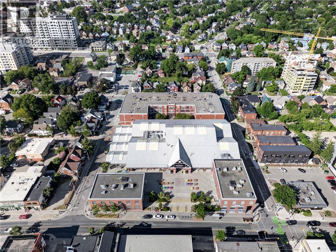
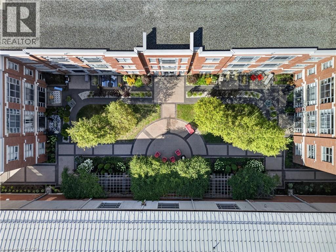
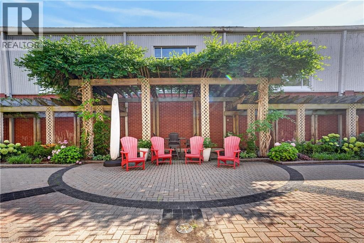
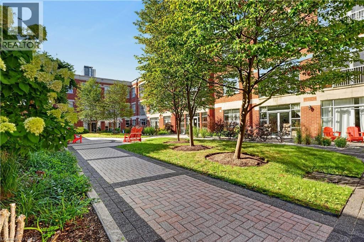
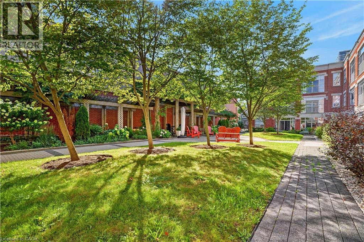
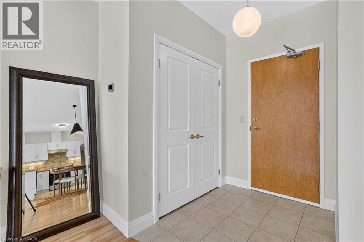
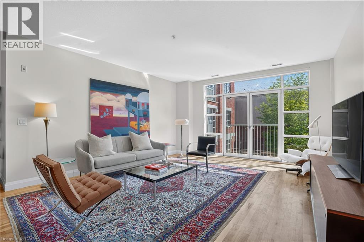
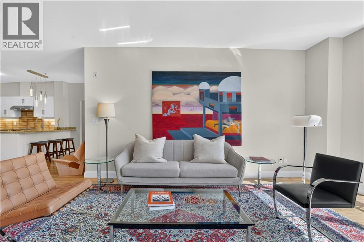
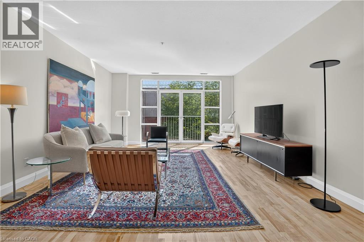
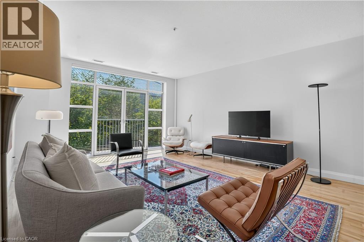
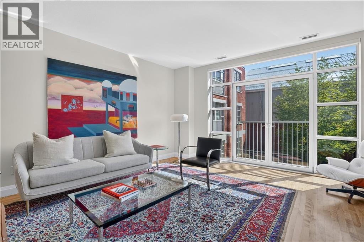
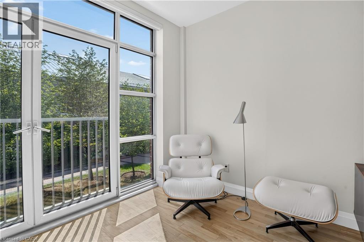
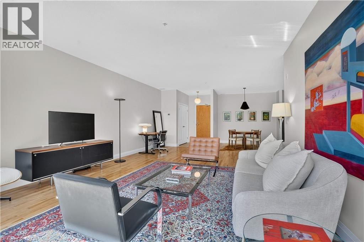
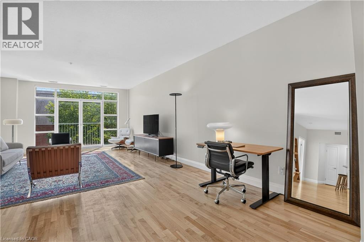
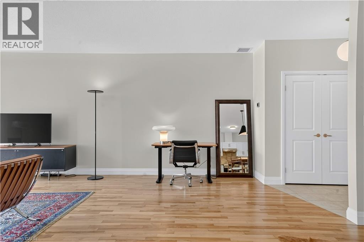
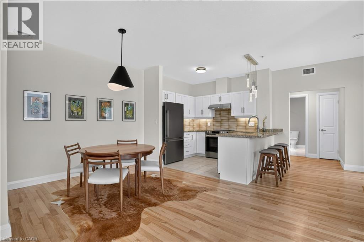
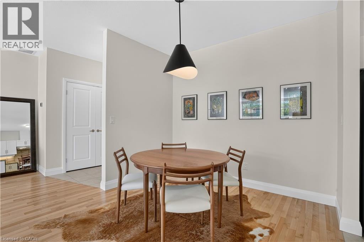
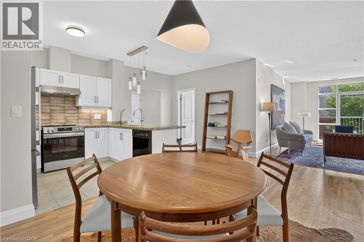
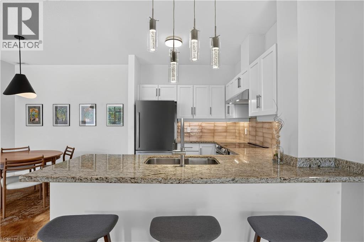
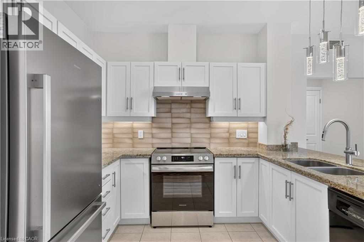
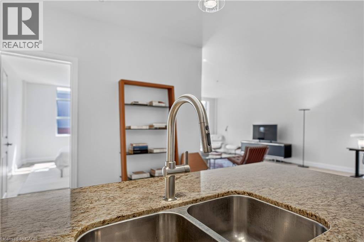
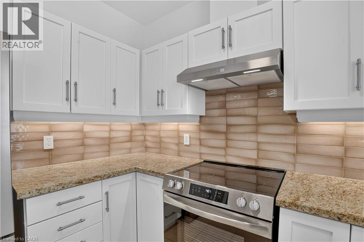
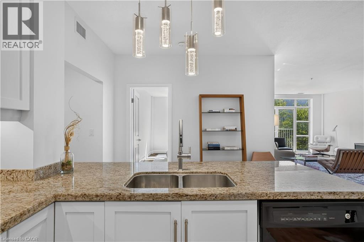
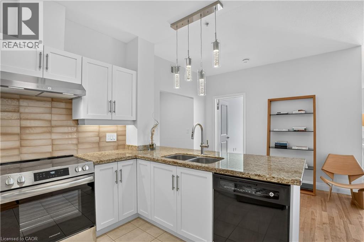
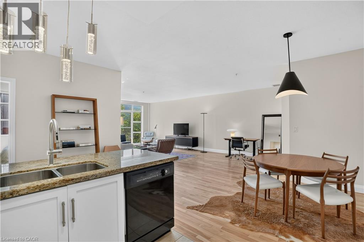
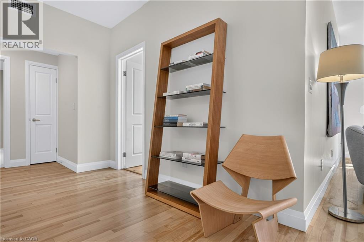
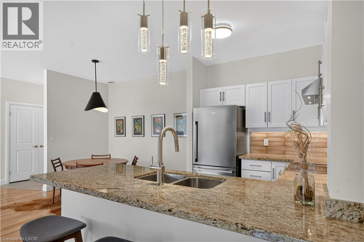
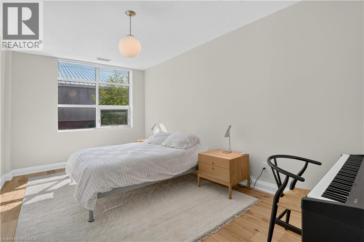
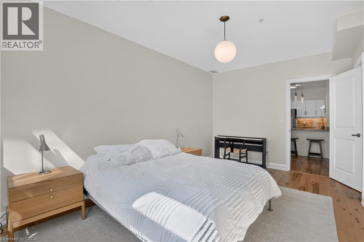
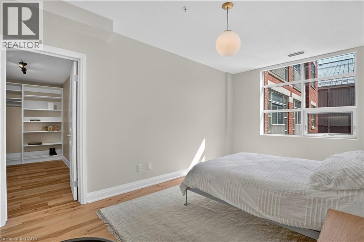
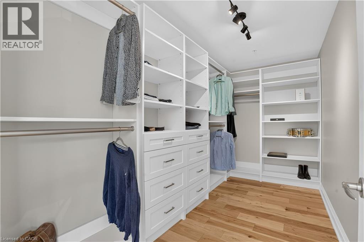
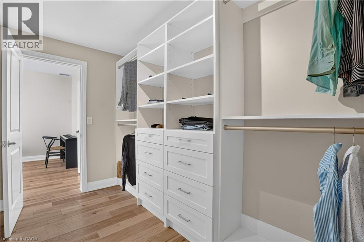
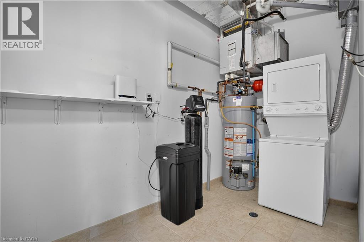
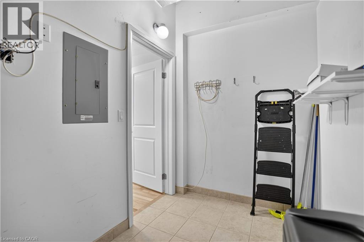
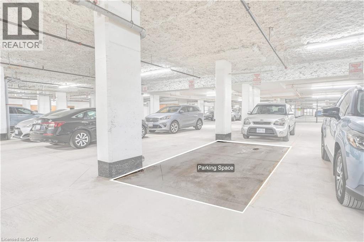
$684.16 MonthlyVery clean and spacious Condo overlooking the private courtyard. You will be impressed with the hardwood flooring, and large bright windows with power shades in the living room. The kitchen has lots of cupboard space, Granite countertops and a new kitchen tap. The large primary bedroom has full sized windows and a large walk in closet with built in closet organizers. There is also an In-suite laundry and a large storage area. indoor parking and extra storage is included and you can walk indoors to get to the Kitchener market building. (id:43503)
Property Details
| MLS® Number | 40852424 |
| Property Type | Single Family |
| Amenities Near By | Public Transit, Shopping |
| Community Features | Community Centre |
| Features | Balcony |
| Parking Space Total | 1 |
| Storage Type | Locker |
Building
| Bathroom Total | 1 |
| Bedrooms Above Ground | 1 |
| Bedrooms Total | 1 |
| Amenities | Party Room |
| Appliances | Dishwasher, Dryer, Refrigerator, Stove, Washer, Hood Fan |
| Basement Type | None |
| Constructed Date | 2006 |
| Construction Style Attachment | Attached |
| Cooling Type | Central Air Conditioning |
| Exterior Finish | Brick Veneer |
| Heating Type | Forced Air |
| Stories Total | 1 |
| Size Interior | 1,214 Sqft |
| Type | Apartment |
| Utility Water | Municipal Water |
Parking
| Underground | |
| Covered | |
| Visitor Parking |
Land
| Access Type | Rail Access |
| Acreage | No |
| Land Amenities | Public Transit, Shopping |
| Sewer | Municipal Sewage System |
| Size Total Text | Unknown |
| Zoning Description | D2 |
Rooms
| Level | Type | Length | Width | Dimensions |
|---|---|---|---|---|
| Main Level | Utility Room | Measurements not available | ||
| Main Level | Living Room | 27'10'' x 15'3'' | ||
| Main Level | Kitchen | 17'2'' x 8'0'' | ||
| Main Level | Dining Room | 17'2'' x 9'11'' | ||
| Main Level | Bedroom | 16'5'' x 10'3'' | ||
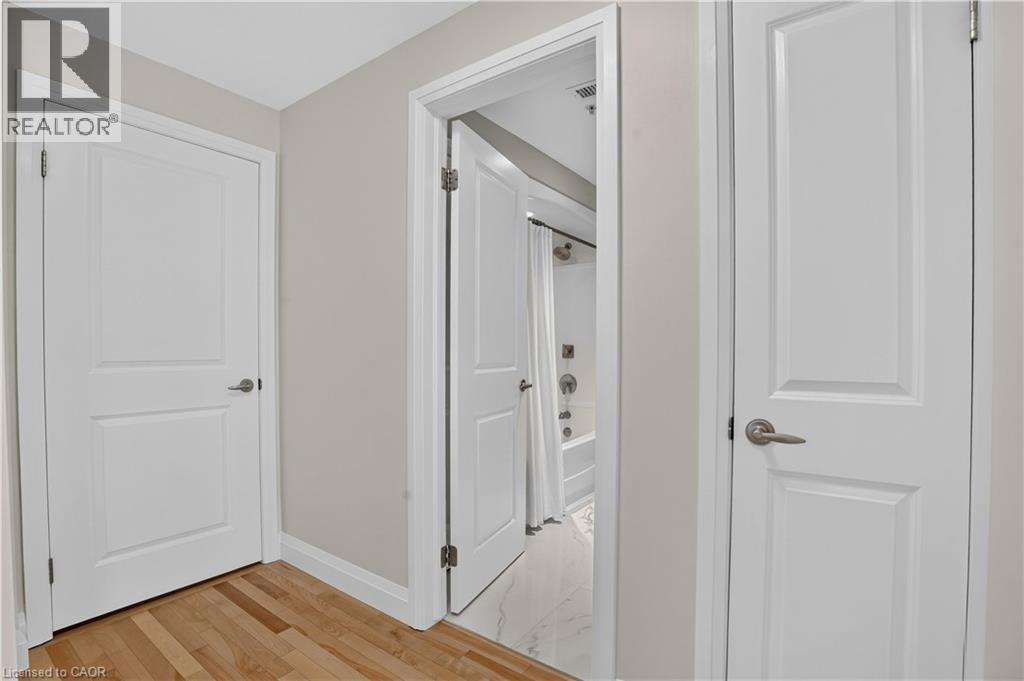
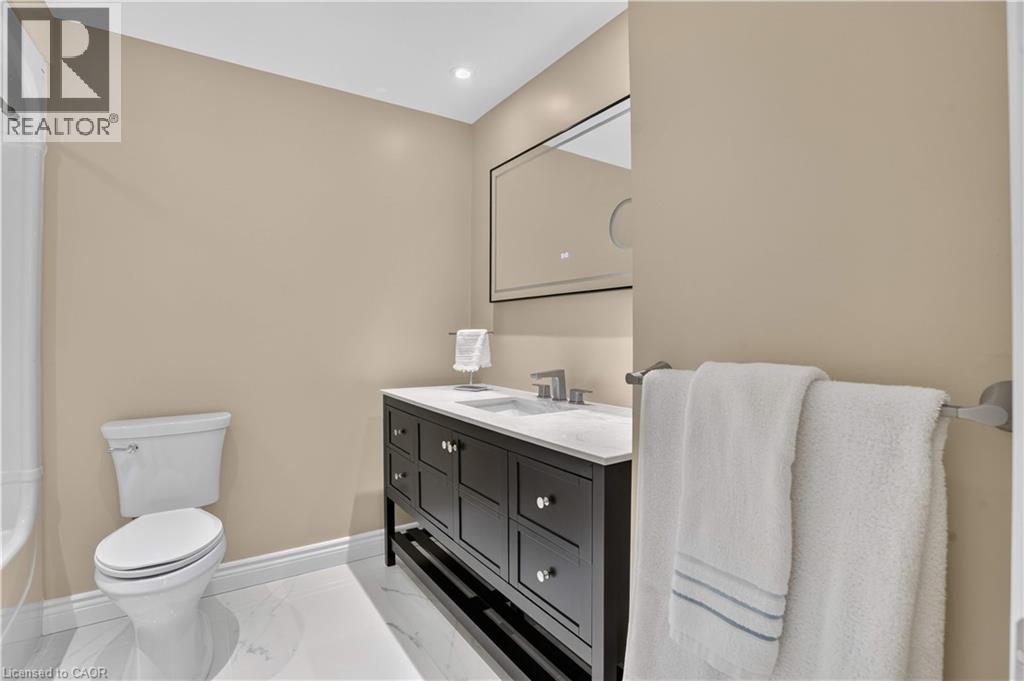
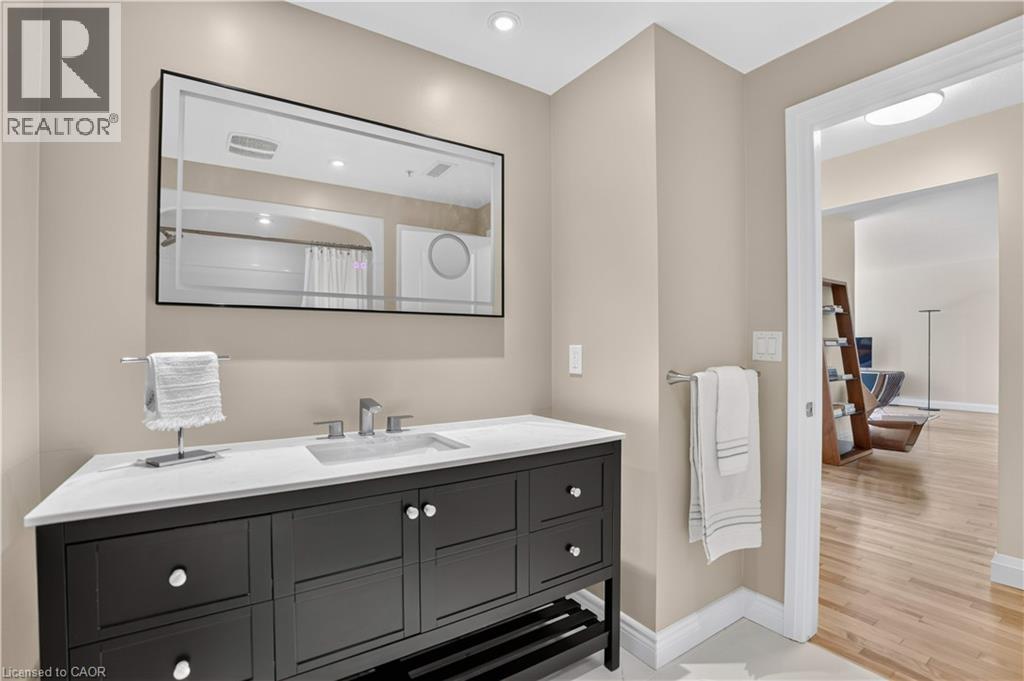
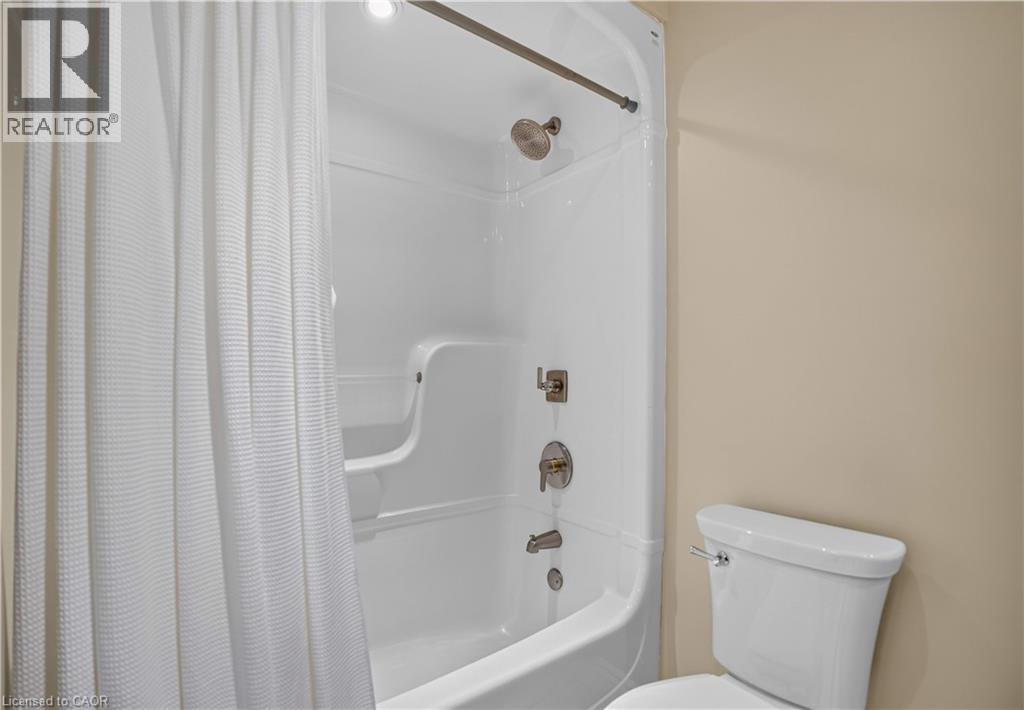
| Main Level | 4pc Bathroom | 8'10'' x 7'8'' |
https://www.realtor.ca/real-estate/30118805/165-duke-street-e-unit-210-kitchener
Contact Us
Contact us for more information

The trademarks REALTOR®, REALTORS®, and the REALTOR® logo are controlled by The Canadian Real Estate Association (CREA) and identify real estate professionals who are members of CREA. The trademarks MLS®, Multiple Listing Service® and the associated logos are owned by The Canadian Real Estate Association (CREA) and identify the quality of services provided by real estate professionals who are members of CREA. The trademark DDF® is owned by The Canadian Real Estate Association (CREA) and identifies CREA's Data Distribution Facility (DDF®)
August 05 2026 09:08:20
REALTORS® Association of Hamilton-Burlington
RE/MAX Solid Gold Realty (Ii) Ltd.