
161 E Bridgeport Road E Waterloo, Ontario N2J 2K3

$529,900
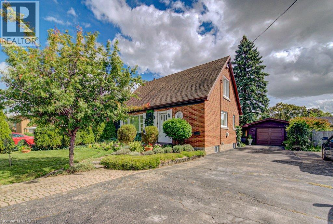
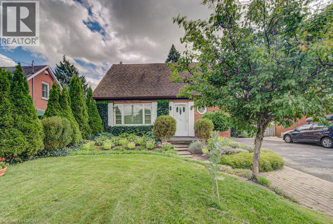
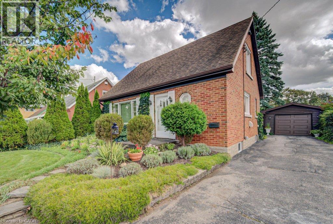
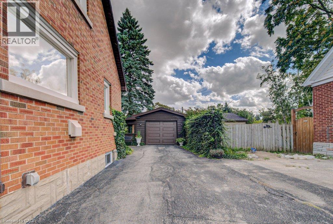
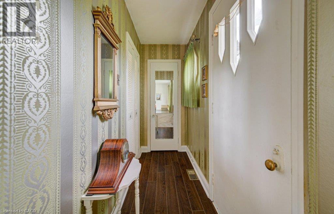
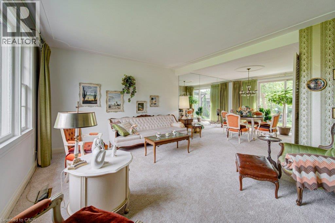
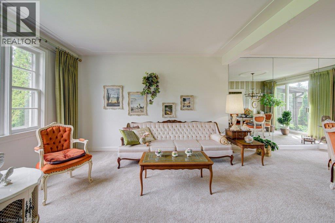
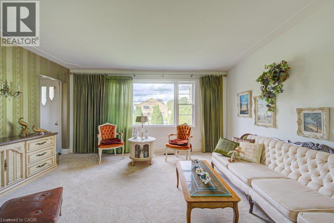
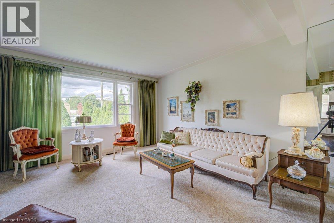
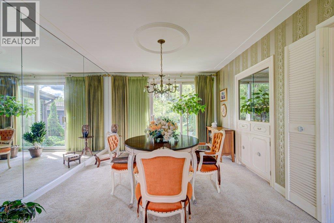
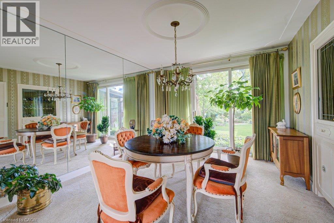
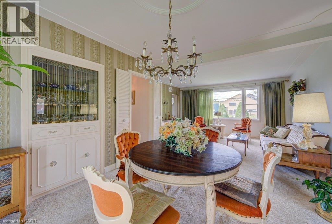
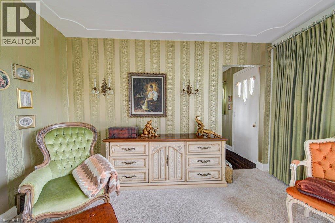
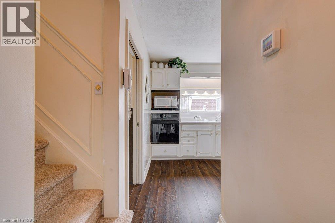
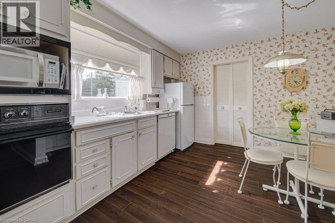
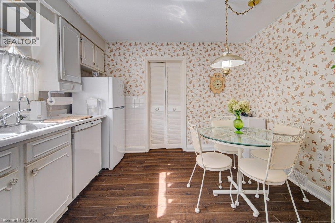
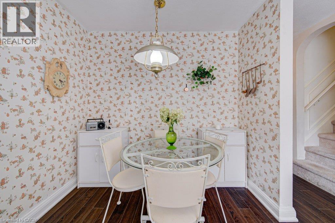
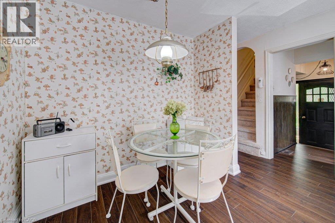
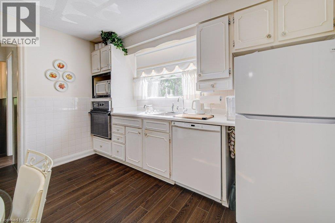
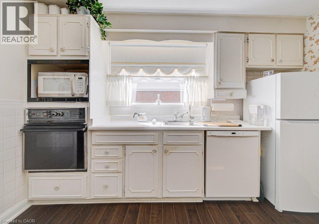
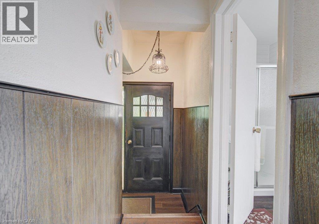
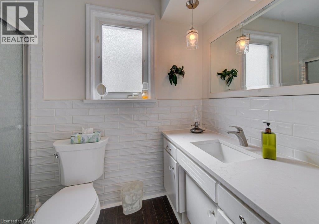
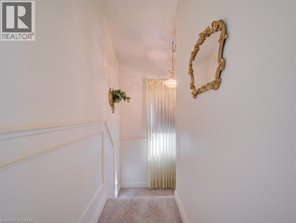
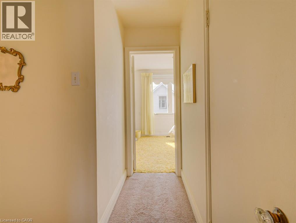
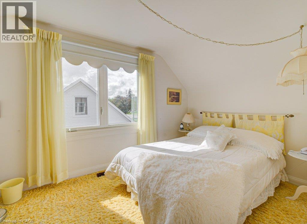
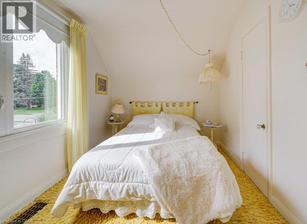
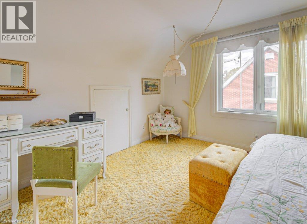
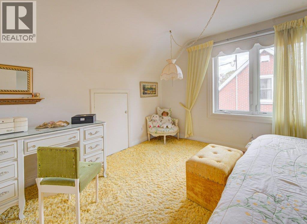
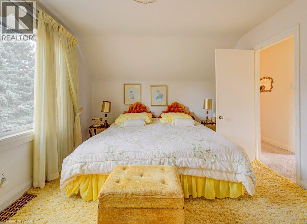
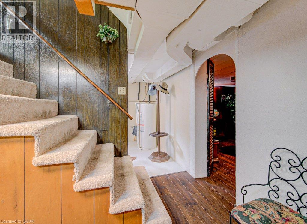
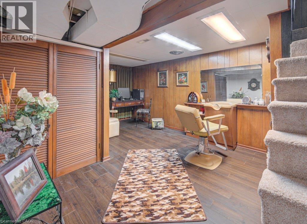
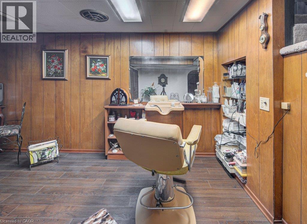
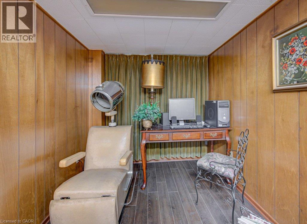
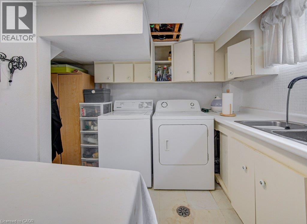
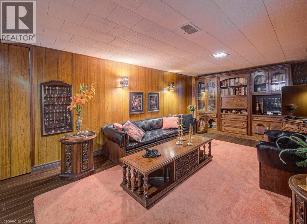
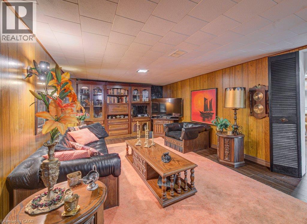
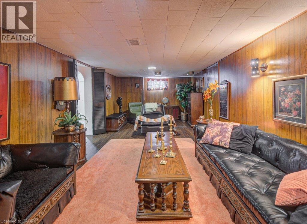
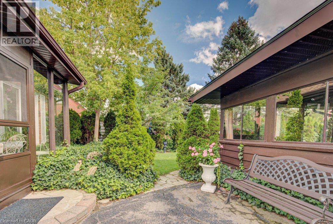
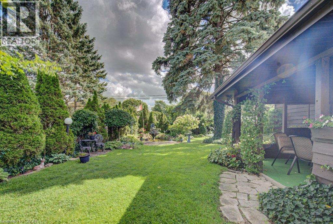
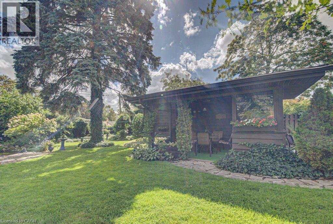
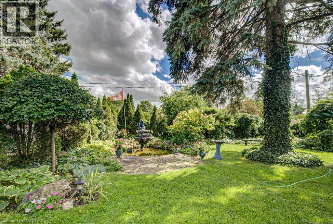
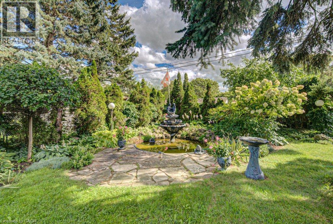
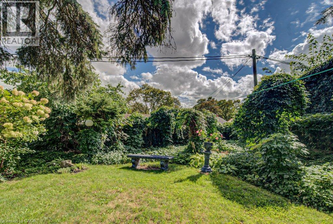
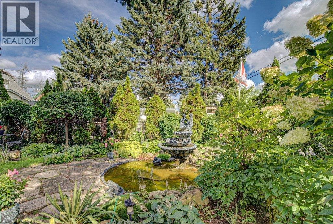
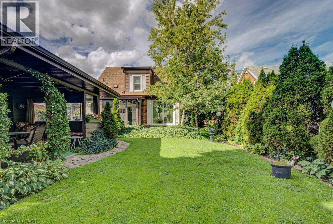
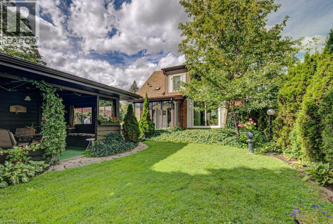
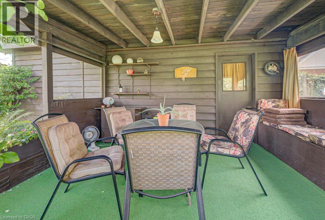
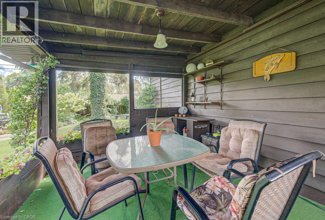
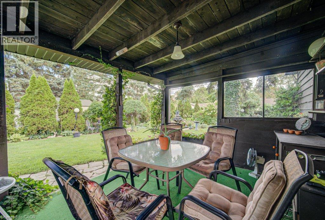
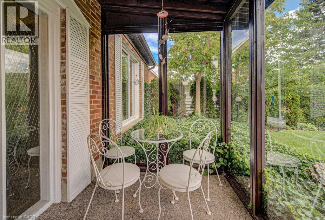
Welcome to 161 Bridgeport Road East, a charming home offering 2 bedrooms, a finished basement, detached garage and an absolutely wonderful backyard—all in a convenient central Waterloo location. Step inside to a comfortable main floor featuring a spacious living and dining area with built-in cabinetry and a walkout to the backyard. The kitchen offers plenty of character along with a dishwasher, cooktop, built-in oven and a handy pocket door separating it from the hallway. A 3-piece main-floor bathroom features an updated countertop and faucet, tiled tub surround and a vinyl window. Upstairs you'll find two bedrooms, both with laminate flooring, including a primary bedroom with an updated vinyl window. The second bedroom also features an updated window, while dormer attic storage provides some welcome extra space. The finished basement adds even more living area with a large recreation room featuring laminate flooring, plus a separate laundry room and cold cellar. Major mechanical updates include a furnace replaced in 2019 and central air conditioning added in 2016. But the real highlight of this home may be waiting outside. Lovingly landscaped over the years, the backyard is a private retreat filled with mature plantings and thoughtful touches. Follow the flagstone pathway from the driveway to discover a backyard pond, a covered back porch and a covered seating area beside the garage—an inviting spot to relax, entertain or simply enjoy the garden. Parking is well accommodated with an asphalt driveway that widens at the street, along with a single-car garage with automatic opener. The shingles are approximately 12 years old. This home puts everyday conveniences close at hand, with shopping, restaurants, public transit and Uptown Waterloo all easily accessible. Enjoy nearby parks and trails, including connections to Waterloo's extensive trail network, while maintaining quick access to both Waterloo and Kitchener. (id:43503)
Property Details
| MLS® Number | 40861508 |
| Property Type | Single Family |
| Amenities Near By | Park, Place Of Worship, Public Transit, Shopping |
| Community Features | Community Centre |
| Features | Paved Driveway, Automatic Garage Door Opener |
| Parking Space Total | 5 |
Building
| Bathroom Total | 1 |
| Bedrooms Above Ground | 2 |
| Bedrooms Total | 2 |
| Appliances | Dryer, Refrigerator, Stove, Washer, Window Coverings |
| Architectural Style | Cape Cod |
| Basement Development | Finished |
| Basement Type | Full (finished) |
| Constructed Date | 1952 |
| Construction Style Attachment | Detached |
| Cooling Type | Central Air Conditioning |
| Exterior Finish | Brick Veneer |
| Heating Fuel | Natural Gas |
| Heating Type | Forced Air |
| Stories Total | 2 |
| Size Interior | 1,852 Sqft |
| Type | House |
| Utility Water | Municipal Water |
Parking
| Detached Garage |
Land
| Access Type | Highway Nearby |
| Acreage | No |
| Land Amenities | Park, Place Of Worship, Public Transit, Shopping |
| Landscape Features | Landscaped |
| Sewer | Municipal Sewage System |
| Size Depth | 150 Ft |
| Size Frontage | 50 Ft |
| Size Irregular | 0.17 |
| Size Total | 0.17 Ac|under 1/2 Acre |
| Size Total Text | 0.17 Ac|under 1/2 Acre |
| Zoning Description | Gr |
Rooms
| Level | Type | Length | Width | Dimensions |
|---|---|---|---|---|
| Second Level | Primary Bedroom | 11'0'' x 14'0'' | ||
| Second Level | Bedroom | 8'4'' x 14'0'' | ||
| Basement | Storage | 4'6'' x 5'1'' | ||
| Basement | Storage | 7'1'' x 4'5'' | ||
| Basement | Recreation Room | 26'0'' x 11'7'' | ||
| Basement | Office | 17'8'' x 11'8'' | ||
| Basement | Laundry Room | 11'9'' x 11'8'' | ||
| Main Level | Living Room | 14'10'' x 11'11'' | ||
| Main Level | Kitchen | 11'0'' x 11'7'' | ||
| Main Level | Dining Room | 10'9'' x 12'5'' | ||
| Main Level | 3pc Bathroom | 5'0'' x 8'5'' |
https://www.realtor.ca/real-estate/30270437/161-e-bridgeport-road-e-waterloo
Contact Us
Contact us for more information

The trademarks REALTOR®, REALTORS®, and the REALTOR® logo are controlled by The Canadian Real Estate Association (CREA) and identify real estate professionals who are members of CREA. The trademarks MLS®, Multiple Listing Service® and the associated logos are owned by The Canadian Real Estate Association (CREA) and identify the quality of services provided by real estate professionals who are members of CREA. The trademark DDF® is owned by The Canadian Real Estate Association (CREA) and identifies CREA's Data Distribution Facility (DDF®)
September 12 2026 02:38:40
REALTORS® Association of Hamilton-Burlington
Mcintyre Real Estate Services Inc.