
16 Frankfurt Street Kitchener, Ontario N2R 1T5

$2,700 Monthly
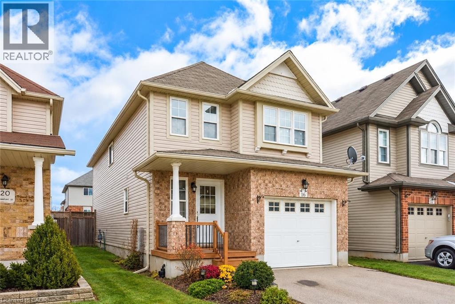
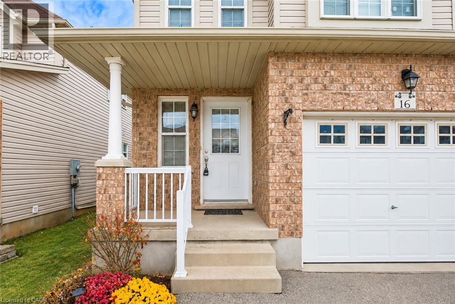
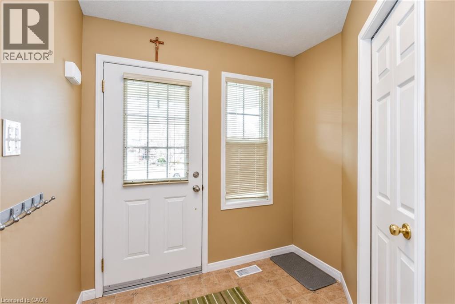
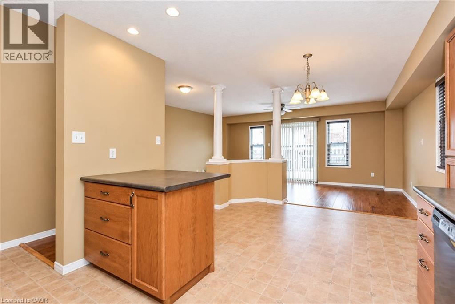
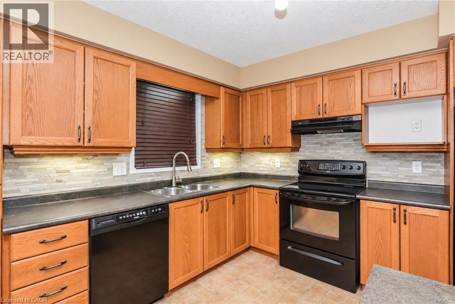
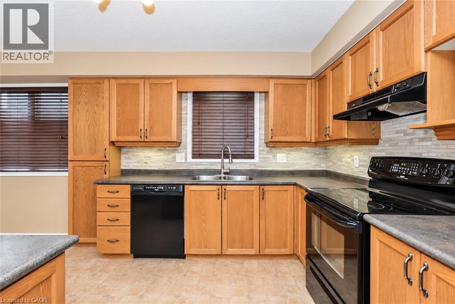
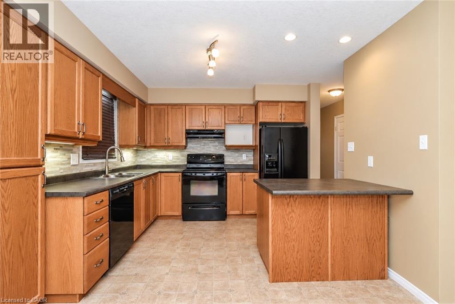
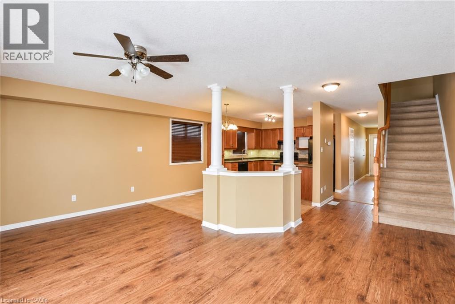
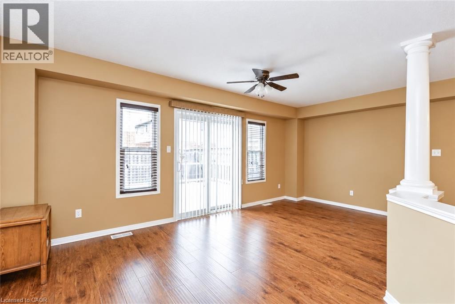
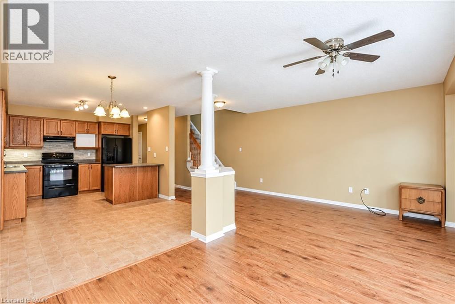
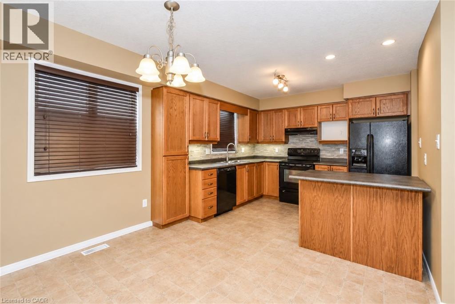
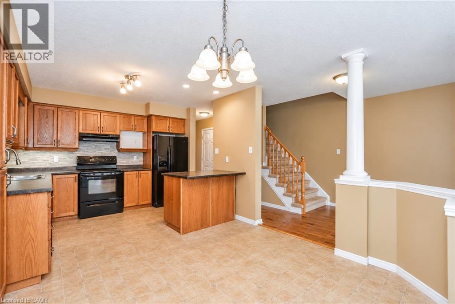
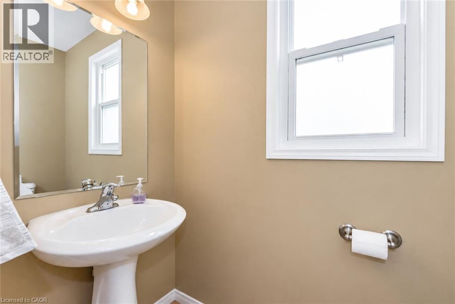
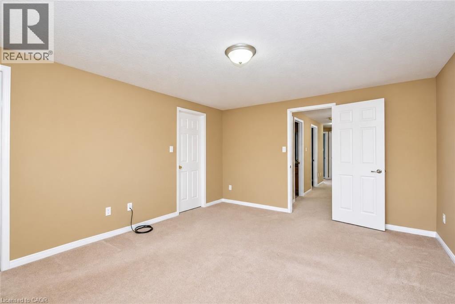
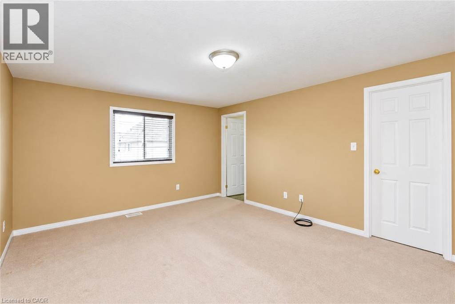
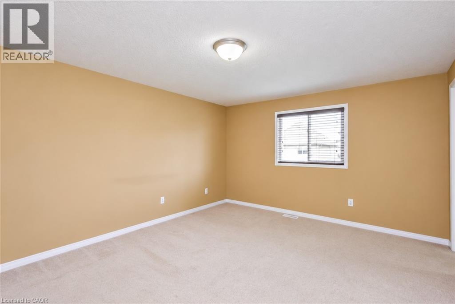
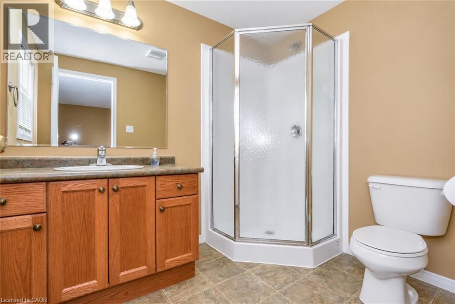
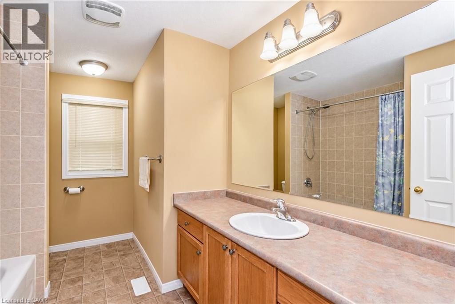
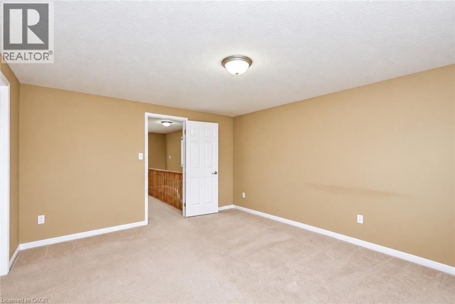
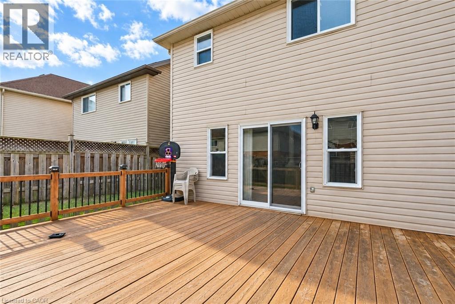
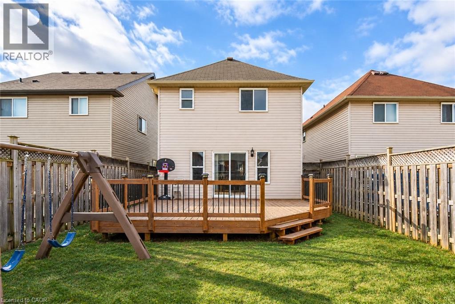
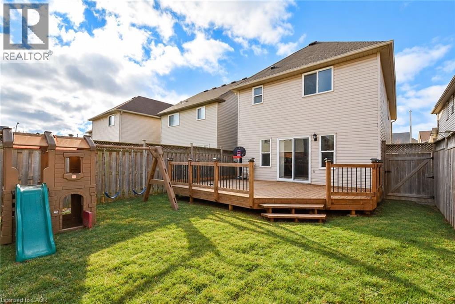
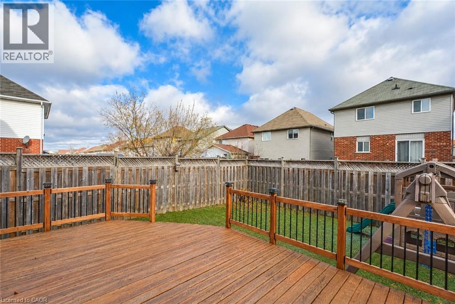
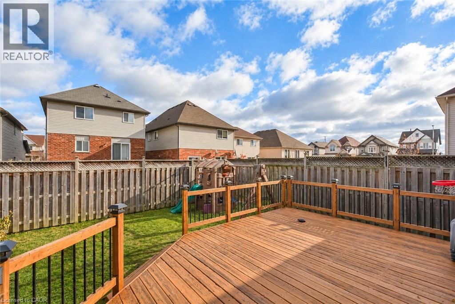
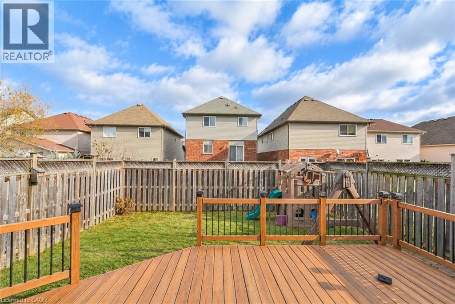
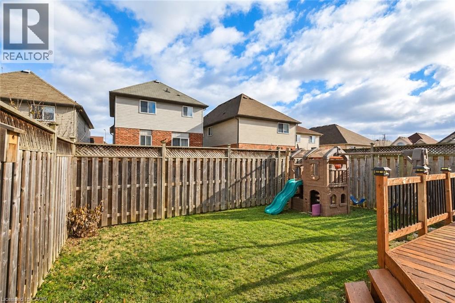
Space, style and a fantastic Huron Village location—welcome to your next home! Built by Decora Homes, this impressive two-storey “Shakespeare” model offers 4 generously sized bedrooms and 2.5 bathrooms, with a thoughtful layout designed for comfortable everyday living. The bright, open-concept main floor is carpet-free, featuring attractive laminate flooring and inviting spaces to gather, relax and entertain. The well-appointed kitchen offers ample cabinetry and a centre island, flowing seamlessly into the dinette. Sliding doors open to a large deck and fully fenced backyard—perfect for summer meals, outdoor gatherings or unwinding at the end of the day. Upstairs, the spacious primary suite features its own ensuite bathroom, while three additional bedrooms offer plenty of closet space and share a full main bathroom. A convenient main-floor powder room completes the layout. The unfinished basement provides generous storage space and houses the laundry area, adding practicality to this well-maintained home. Enjoy the convenience of nearby Longo’s and the surrounding shopping centre, along with schools, parks and everyday amenities. Scenic RBJ Schlegel Park adds even more appeal, with outdoor recreation close to home. Available for a minimum one-year lease, this is an exciting opportunity to enjoy a spacious home in the sought-after Huron Village community! (id:43503)
Property Details
| MLS® Number | 40867139 |
| Property Type | Single Family |
| Amenities Near By | Park, Public Transit, Schools |
| Community Features | Community Centre |
| Equipment Type | Water Heater |
| Features | Paved Driveway, Sump Pump, Automatic Garage Door Opener |
| Parking Space Total | 3 |
| Rental Equipment Type | Water Heater |
Building
| Bathroom Total | 3 |
| Bedrooms Above Ground | 4 |
| Bedrooms Total | 4 |
| Appliances | Dishwasher, Dryer, Microwave, Refrigerator, Stove, Water Softener, Washer, Hood Fan |
| Architectural Style | Other |
| Basement Development | Unfinished |
| Basement Type | Full (unfinished) |
| Constructed Date | 2006 |
| Construction Style Attachment | Detached |
| Cooling Type | Central Air Conditioning |
| Exterior Finish | Vinyl Siding |
| Foundation Type | Poured Concrete |
| Half Bath Total | 1 |
| Heating Fuel | Natural Gas |
| Heating Type | Forced Air |
| Stories Total | 2 |
| Size Interior | 1,687 Sqft |
| Type | House |
| Utility Water | Municipal Water |
Parking
| Attached Garage |
Land
| Acreage | No |
| Land Amenities | Park, Public Transit, Schools |
| Sewer | Municipal Sewage System |
| Size Depth | 104 Ft |
| Size Frontage | 30 Ft |
| Size Total Text | Under 1/2 Acre |
| Zoning Description | R4 |
Rooms
| Level | Type | Length | Width | Dimensions |
|---|---|---|---|---|
| Second Level | 4pc Bathroom | Measurements not available | ||
| Second Level | Bedroom | 8'5'' x 10'0'' | ||
| Second Level | Bedroom | 10'8'' x 10'5'' | ||
| Second Level | Bedroom | 11'0'' x 10'0'' | ||
| Second Level | 3pc Ensuite Bath | Measurements not available | ||
| Second Level | Primary Bedroom | 12'6'' x 15'4'' | ||
| Basement | Laundry Room | Measurements not available | ||
| Main Level | 2pc Bathroom | Measurements not available | ||
| Main Level | Kitchen | 10'8'' x 9'7'' | ||
| Main Level | Dining Room | 10'8'' x 9'0'' | ||
| Main Level | Living Room | 19'2'' x 10'0'' |
https://www.realtor.ca/real-estate/30358937/16-frankfurt-street-kitchener
Contact Us
Contact us for more information

The trademarks REALTOR®, REALTORS®, and the REALTOR® logo are controlled by The Canadian Real Estate Association (CREA) and identify real estate professionals who are members of CREA. The trademarks MLS®, Multiple Listing Service® and the associated logos are owned by The Canadian Real Estate Association (CREA) and identify the quality of services provided by real estate professionals who are members of CREA. The trademark DDF® is owned by The Canadian Real Estate Association (CREA) and identifies CREA's Data Distribution Facility (DDF®)
October 02 2026 09:00:13
REALTORS® Association of Hamilton-Burlington
Royal LePage Wolle Realty