
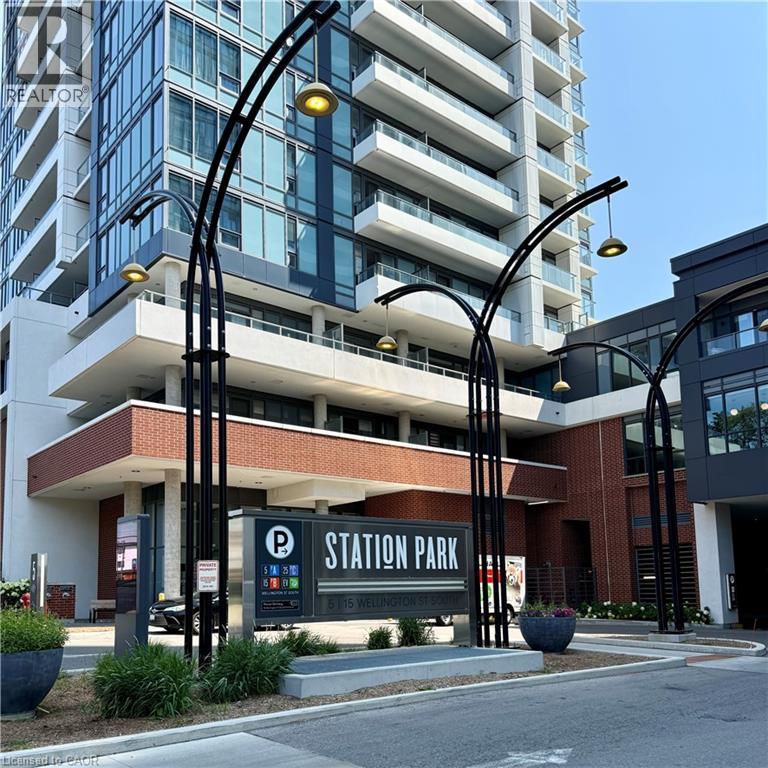
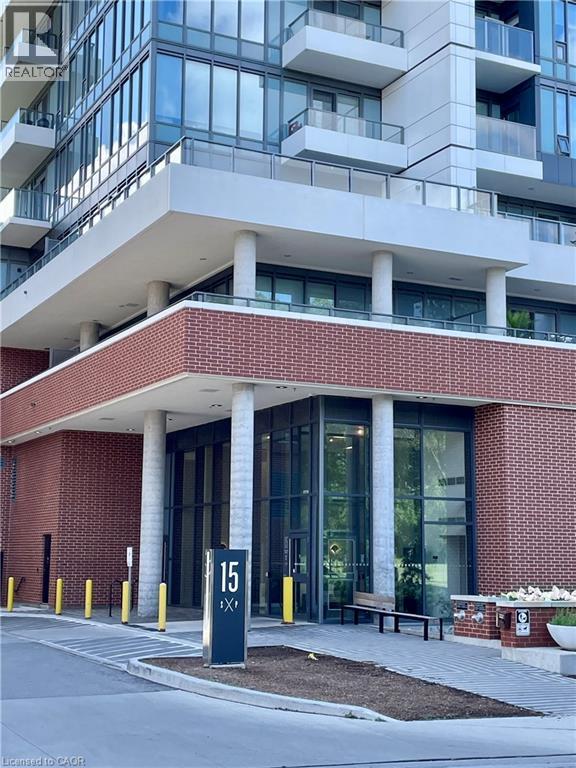
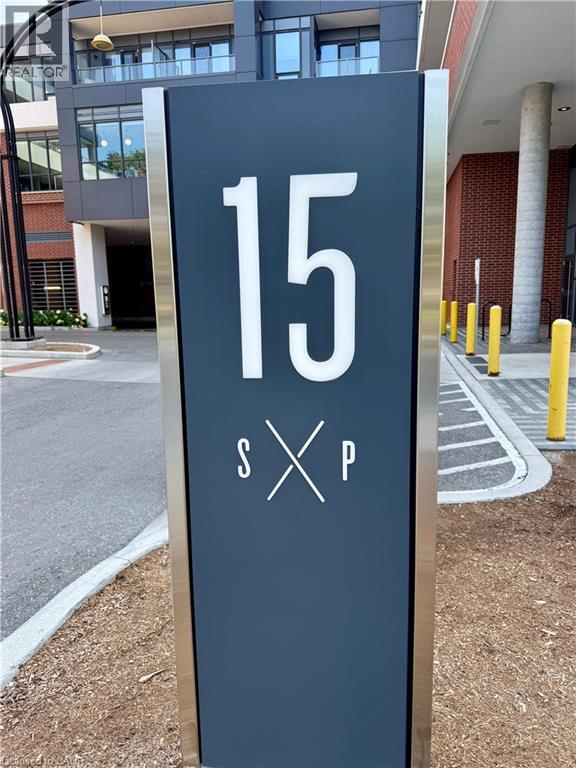
15 S Wellington Street S Unit# 2009 Kitchener, Ontario N2G 0E4

$2,550 MonthlyInsurance, Exterior Maintenance
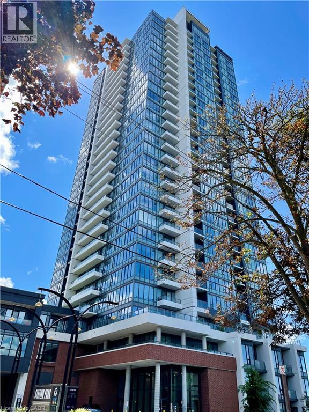
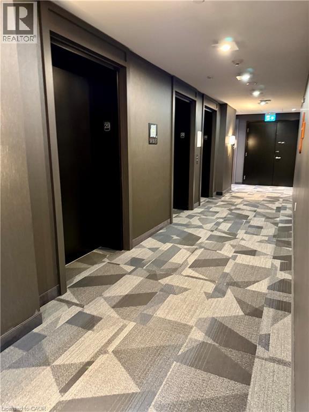
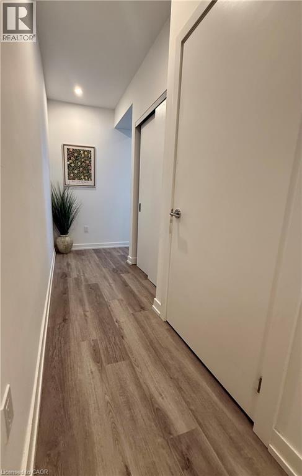
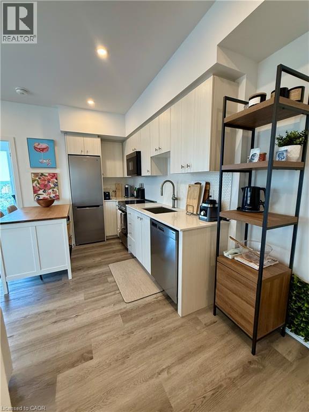
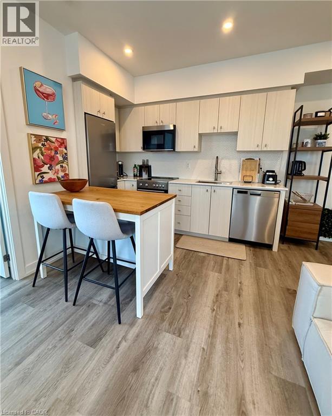
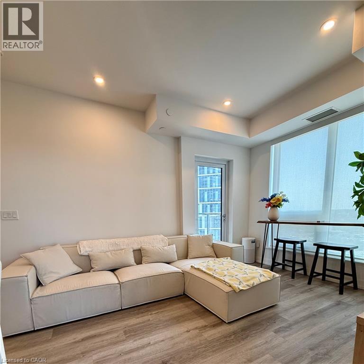
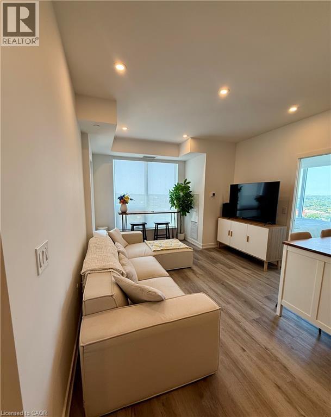
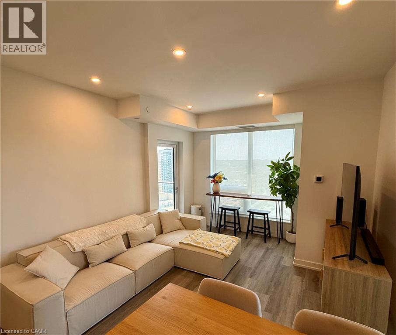
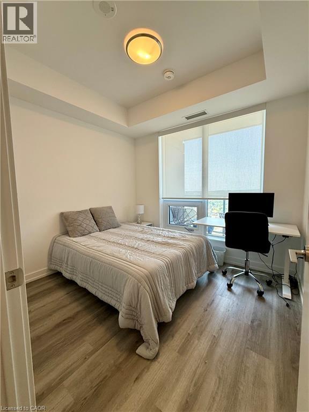
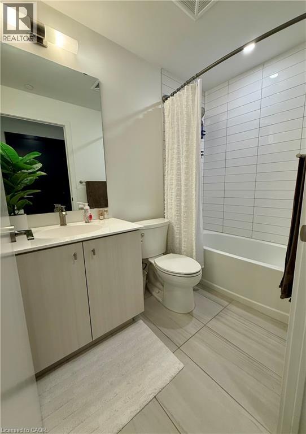
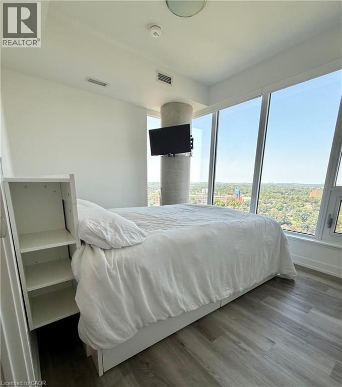
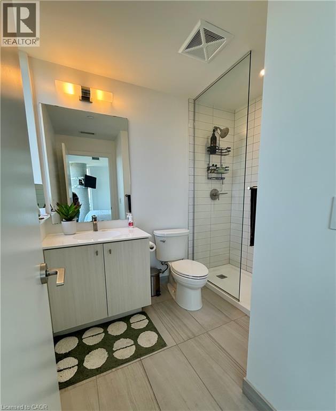
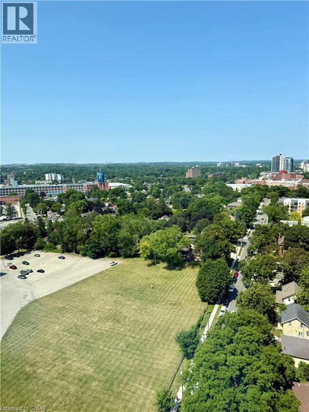
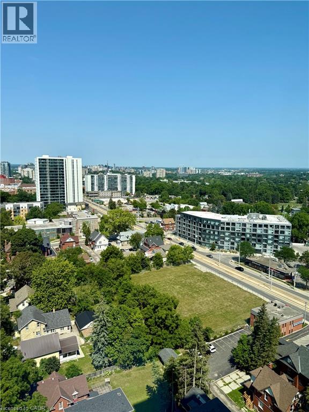
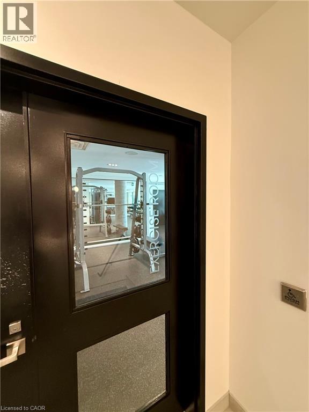
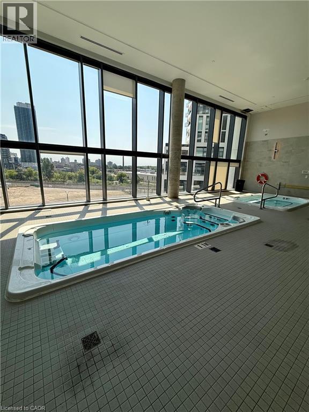
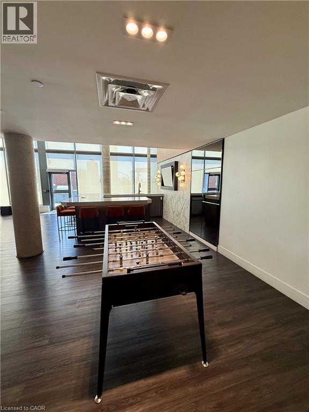
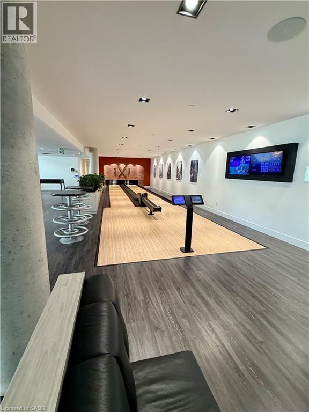
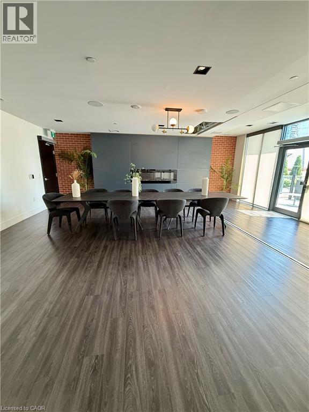
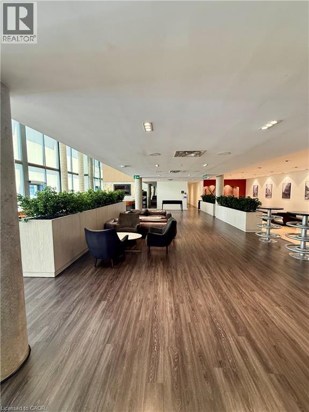
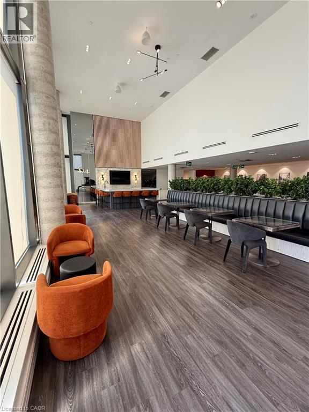
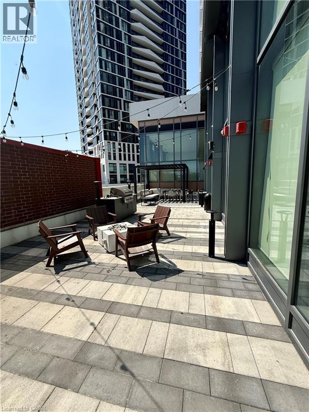
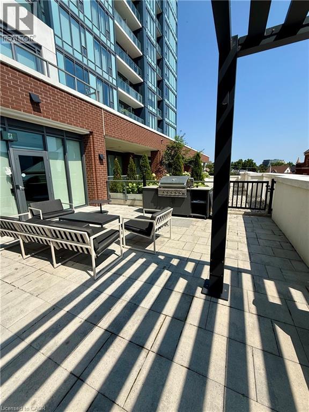
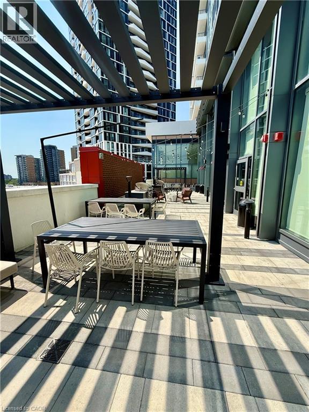
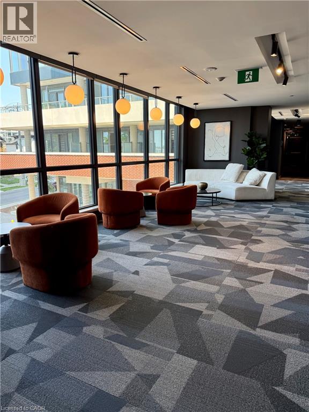
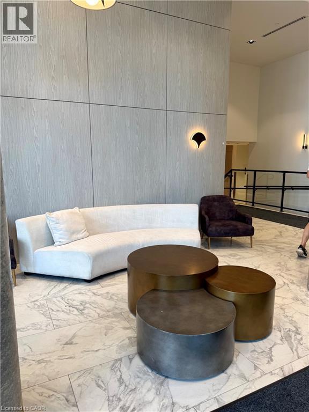
Welcome to Union Towers at Station Park. Fully Furnished 2 bed, 2 bath condo unit. Everything you possibly need is ready here for you, just bring your clothes and enjoy. Stunning building, great location and EXCEPTIONAL AMENITIES including two-lane bowling alley with lounge, premier lounge area with bar, pool table, and foosball, private hydropool swim spa and hot tub, fitness area with gym equipment, yoga/pilates studio & Peloton studio, outdoor terrace and BBQ's, concierge desk and so much more. Book your private viewing and see what an amazing lifestyle this unit has to offer. (id:43503)
Property Details
| MLS® Number | 40853348 |
| Property Type | Single Family |
| Amenities Near By | Hospital, Park, Place Of Worship, Public Transit, Schools, Shopping |
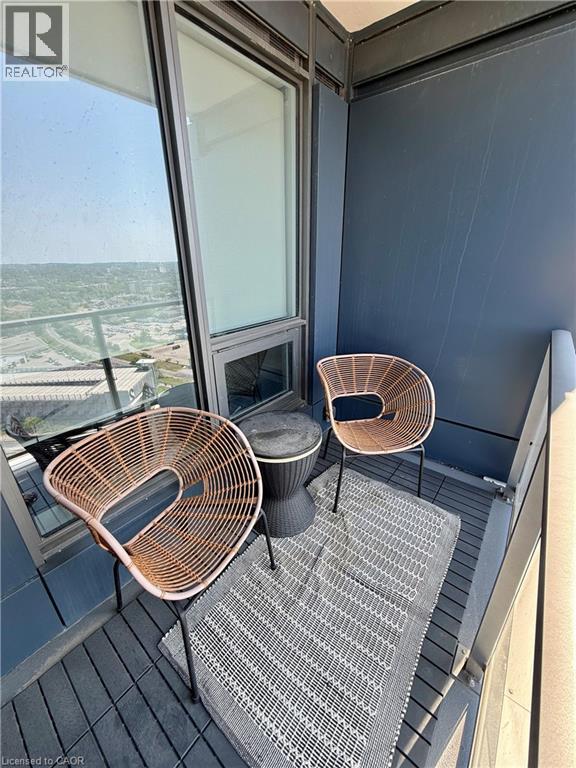
| Features | Southern Exposure, Balcony |
| Parking Space Total | 1 |
Building
| Bathroom Total | 2 |
| Bedrooms Above Ground | 2 |
| Bedrooms Total | 2 |
| Amenities | Car Wash, Exercise Centre, Party Room |
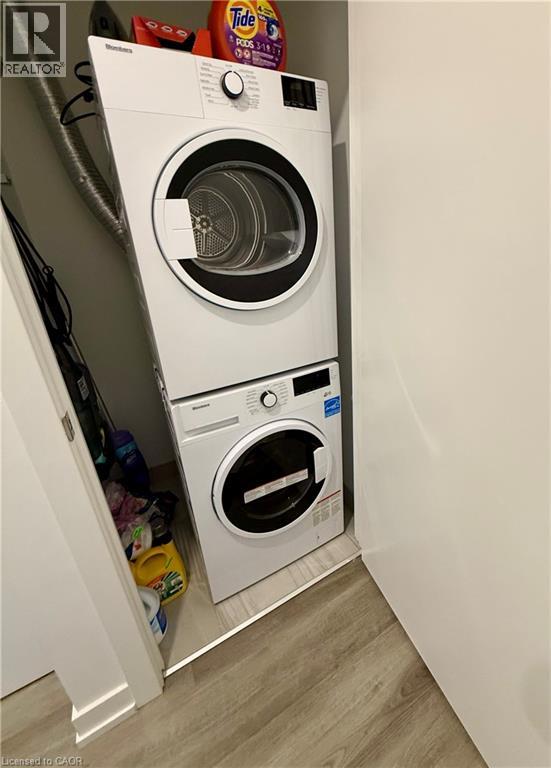
| Appliances | Dishwasher, Dryer, Refrigerator, Stove, Washer, Microwave Built-in |
| Basement Type | None |
| Constructed Date | 2022 |
| Construction Style Attachment | Attached |
| Cooling Type | Central Air Conditioning |
| Exterior Finish | Concrete |
| Heating Fuel | Natural Gas |
| Heating Type | Forced Air |
| Stories Total | 1 |
| Size Interior | 810 Sqft |
| Type | Apartment |
| Utility Water | Municipal Water |
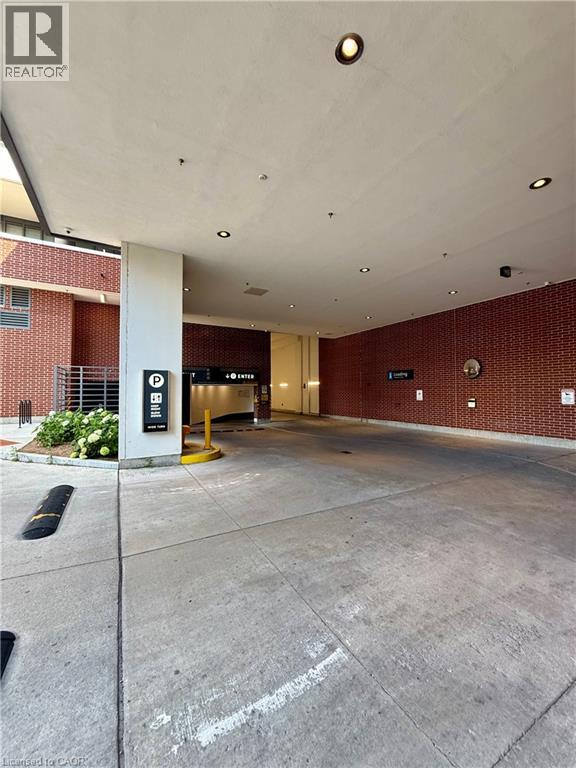
Parking
| Underground | |
| None |
Land
| Acreage | No |
| Land Amenities | Hospital, Park, Place Of Worship, Public Transit, Schools, Shopping |
| Sewer | Municipal Sewage System |
| Size Total Text | Unknown |
| Zoning Description | C5 & C3 |
Rooms
| Level | Type | Length | Width | Dimensions |
|---|---|---|---|---|
| Main Level | Other | 8'10'' x 5'0'' | ||
| Main Level | 4pc Bathroom | 7'11'' x 5'0'' | ||
| Main Level | Bedroom | 9'6'' x 8'10'' | ||
| Main Level | Full Bathroom | 8'1'' x 7'3'' | ||
| Main Level | Primary Bedroom | 12'3'' x 9'8'' | ||
| Main Level | Living Room | 14'10'' x 11'10'' | ||
| Main Level | Eat In Kitchen | 13'5'' x 7'9'' |
https://www.realtor.ca/real-estate/30120215/15-s-wellington-street-s-unit-2009-kitchener
Contact Us
Contact us for more information

The trademarks REALTOR®, REALTORS®, and the REALTOR® logo are controlled by The Canadian Real Estate Association (CREA) and identify real estate professionals who are members of CREA. The trademarks MLS®, Multiple Listing Service® and the associated logos are owned by The Canadian Real Estate Association (CREA) and identify the quality of services provided by real estate professionals who are members of CREA. The trademark DDF® is owned by The Canadian Real Estate Association (CREA) and identifies CREA's Data Distribution Facility (DDF®)
August 06 2026 02:59:03
REALTORS® Association of Hamilton-Burlington
Peak Realty Ltd.