
146 Weichel Street Kitchener, Ontario N2M 2A6

$2,400 Monthly
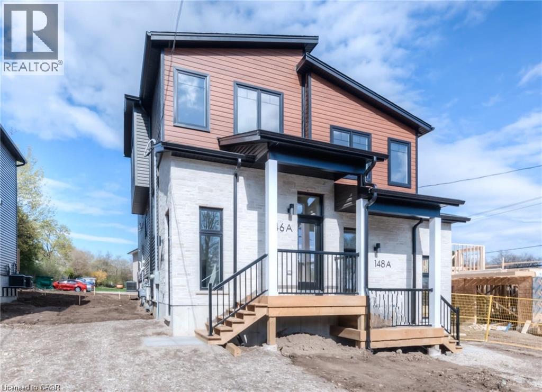
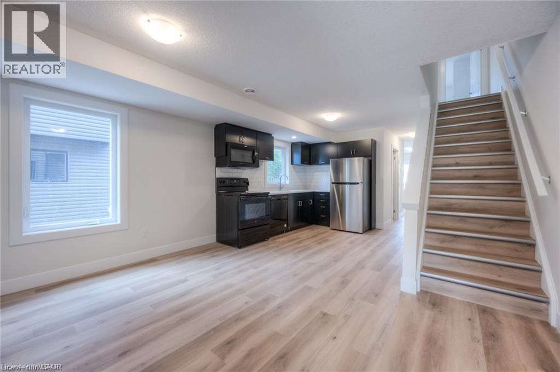
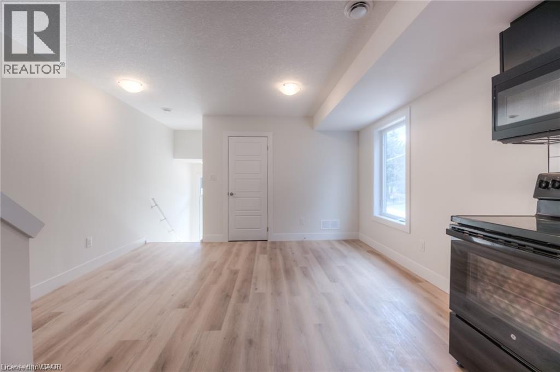
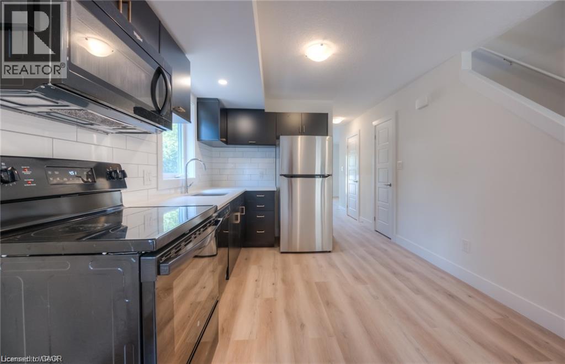
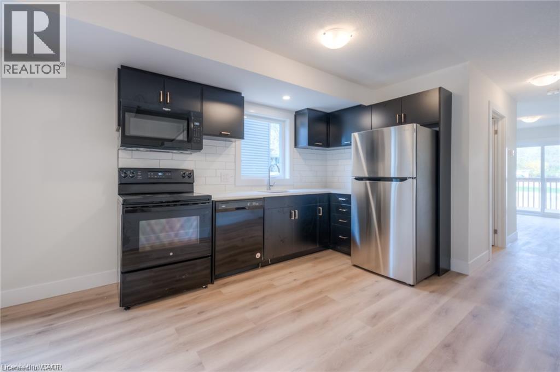
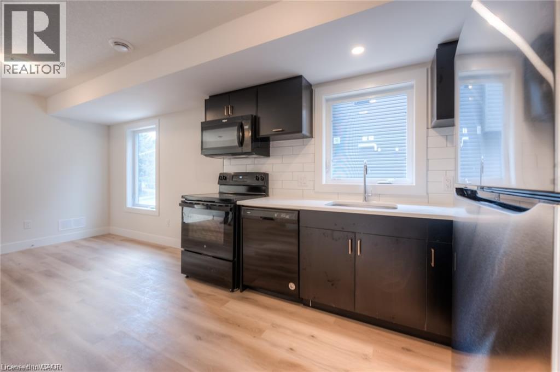
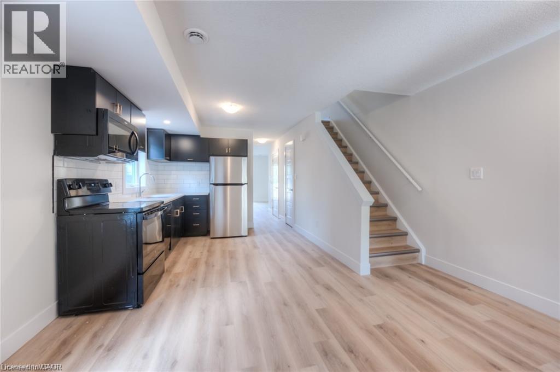
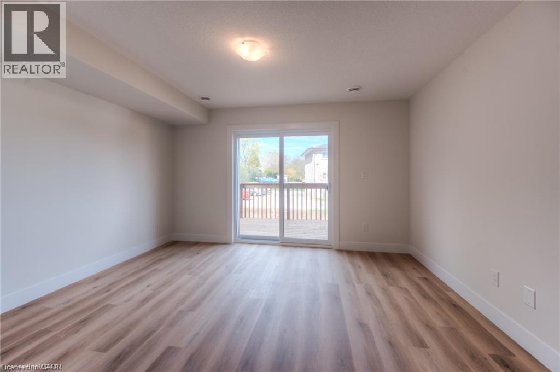
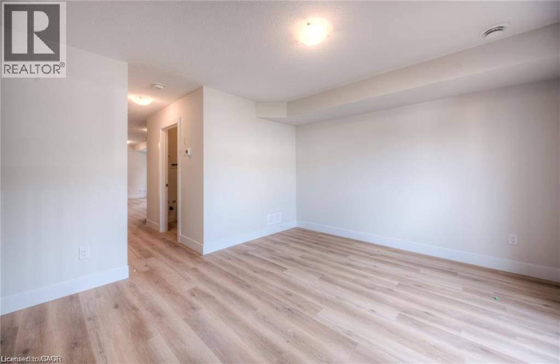
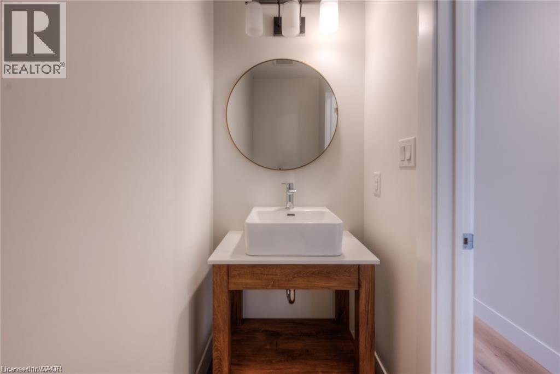
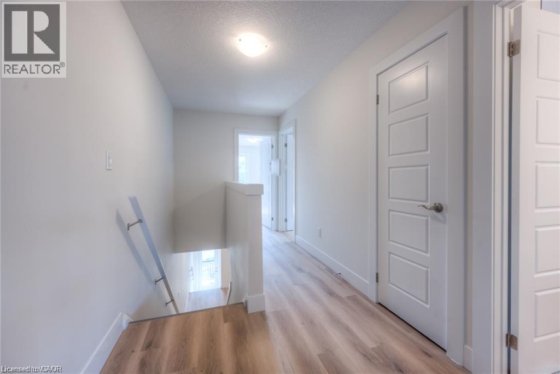
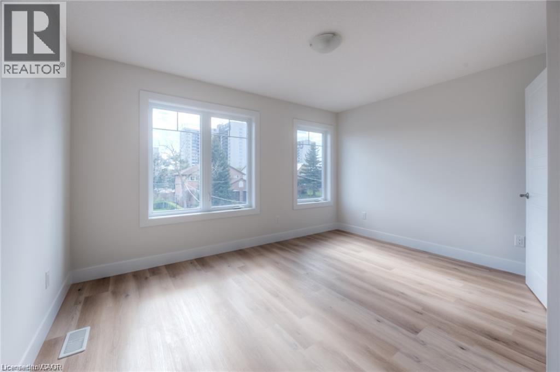
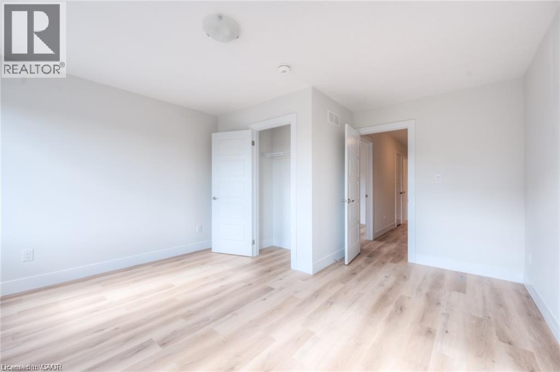
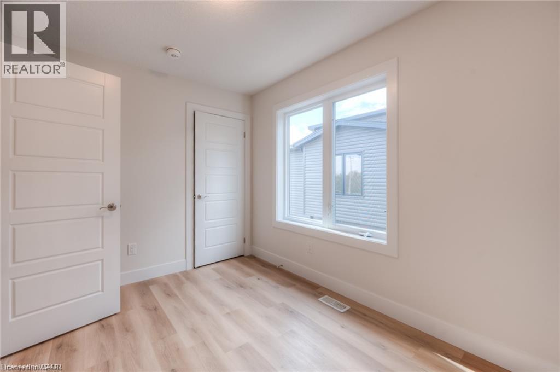
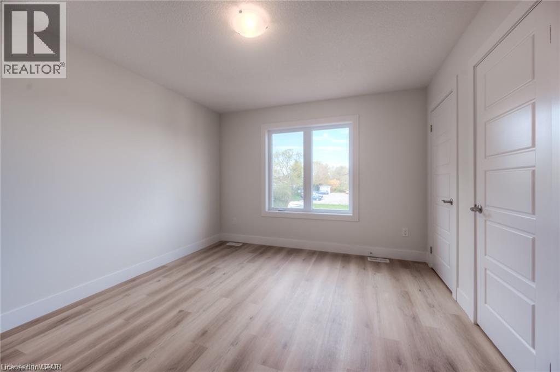
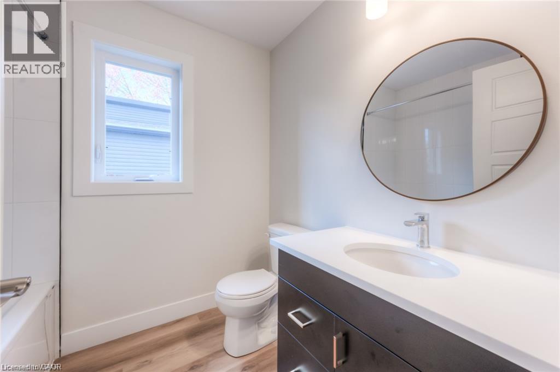
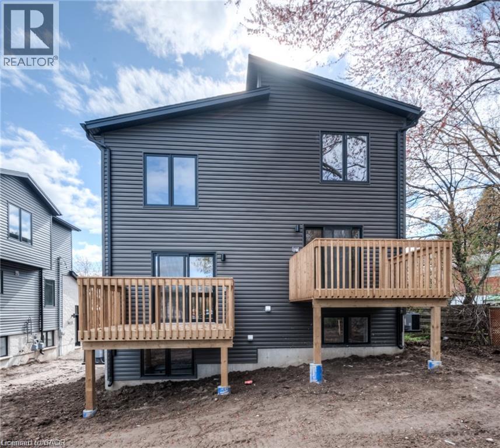
Welcome to 146 Weichel Street in Kitchener! This modern 3-bedroom, 1.5-bathroom semi-detached home offers a bright, functional layout with contemporary finishes throughout. The open-concept main floor features neutral tones, wide-plank flooring, and plenty of natural light, creating a comfortable space for everyday living. The kitchen is equipped with sleek dark cabinetry, stainless steel appliances, a subway tile backsplash, and ample counter space. Completing the main level is a bedroom with access to its own private balcony, offering a great option for a principal bedroom or home office, along with a convenient powder room. Upstairs, you'll find two additional bedrooms and a full bathroom with modern fixtures and finishes. Situated in Kitchener's established Victoria Hills neighbourhood, this home offers excellent access to everyday amenities. Grocery stores, restaurants, cafés, pharmacies, schools, and shopping along Highland Road West and Victoria Street South are all nearby. Enjoy easy access to neighbourhood parks, including Filsinger Park, along with community centres and recreational facilities. With public transit nearby, convenient access to Highway 7/8, and both Downtown Kitchener and Uptown Waterloo just a short drive away, this location makes commuting and running daily errands a breeze. Offering modern living in a well-connected neighbourhood, 146 Weichel Street is a great place to call home. (id:43503)
Property Details
| MLS® Number | 40875373 |
| Property Type | Single Family |
| Amenities Near By | Park, Schools, Shopping |
| Equipment Type | None |
| Features | Paved Driveway |
| Parking Space Total | 2 |
| Rental Equipment Type | None |
Building
| Bathroom Total | 2 |
| Bedrooms Above Ground | 3 |
| Bedrooms Total | 3 |
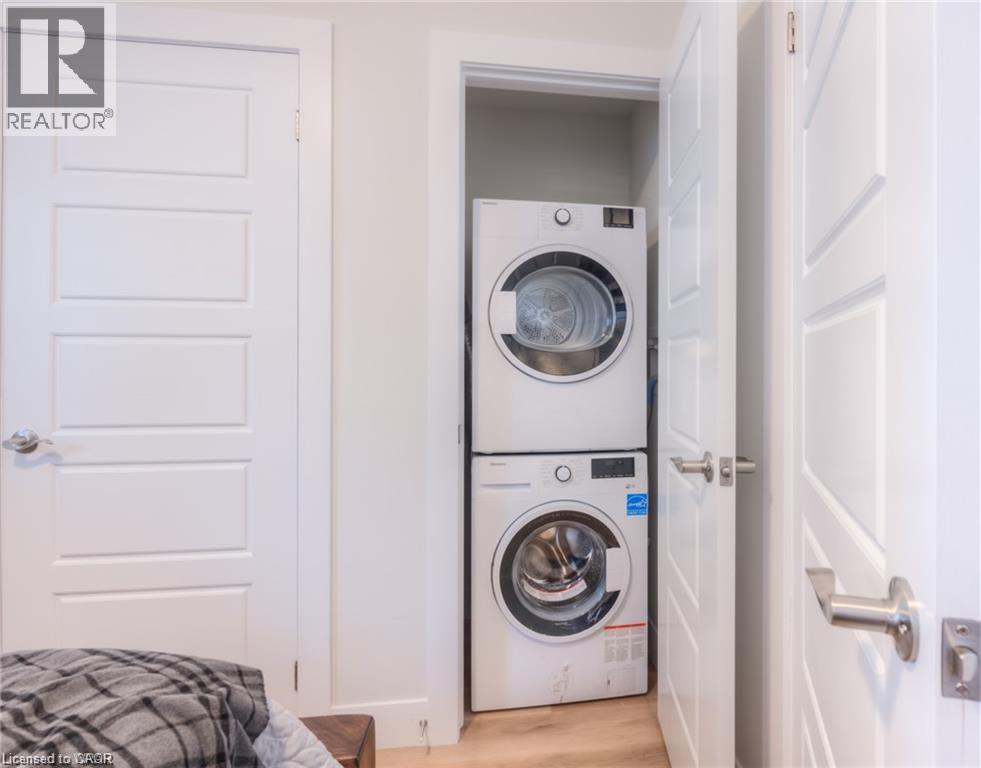
| Appliances | Dryer, Washer |
| Architectural Style | Contemporary |
| Basement Development | Finished |
| Basement Type | Full (finished) |
| Constructed Date | 2022 |
| Construction Style Attachment | Semi-detached |
| Cooling Type | Central Air Conditioning |
| Exterior Finish | Brick, Stone, Vinyl Siding |
| Fire Protection | Smoke Detectors |
| Foundation Type | Poured Concrete |
| Half Bath Total | 1 |
| Heating Fuel | Natural Gas |
| Heating Type | Forced Air |
| Stories Total | 2 |
| Size Interior | 1,430 Sqft |
| Type | House |
| Utility Water | Municipal Water |
Land
| Acreage | No |
| Land Amenities | Park, Schools, Shopping |
| Sewer | Municipal Sewage System |
| Size Depth | 125 Ft |
| Size Frontage | 25 Ft |
| Size Total Text | Under 1/2 Acre |
| Zoning Description | Res-5 |
Rooms
| Level | Type | Length | Width | Dimensions |
|---|---|---|---|---|
| Second Level | Primary Bedroom | 14'1'' x 13'7'' | ||
| Second Level | Bedroom | 13'8'' x 13'3'' | ||
| Second Level | Bedroom | 11'6'' x 8'3'' | ||
| Second Level | 4pc Bathroom | Measurements not available | ||
| Main Level | Kitchen | 11'7'' x 10'1'' | ||
| Main Level | Dining Room | 13'8'' x 11'1'' | ||
| Main Level | Living Room | 13'8'' x 12'0'' | ||
| Main Level | 2pc Bathroom | Measurements not available |
https://www.realtor.ca/real-estate/30467620/146-weichel-street-kitchener
Contact Us
Contact us for more information

The trademarks REALTOR®, REALTORS®, and the REALTOR® logo are controlled by The Canadian Real Estate Association (CREA) and identify real estate professionals who are members of CREA. The trademarks MLS®, Multiple Listing Service® and the associated logos are owned by The Canadian Real Estate Association (CREA) and identify the quality of services provided by real estate professionals who are members of CREA. The trademark DDF® is owned by The Canadian Real Estate Association (CREA) and identifies CREA's Data Distribution Facility (DDF®)
November 02 2026 04:08:54
REALTORS® Association of Hamilton-Burlington
Flux Realty