
146 Kenneth Avenue Kitchener, Ontario N2A 1W2

$550,000
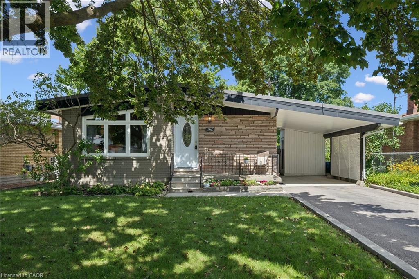
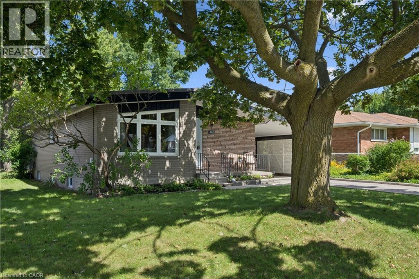
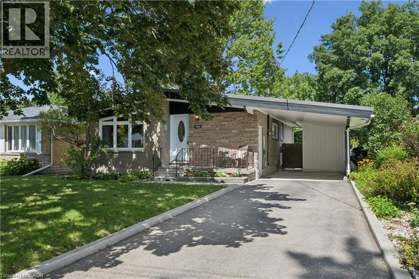
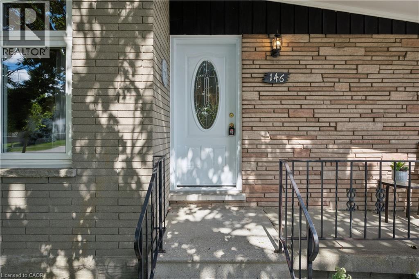
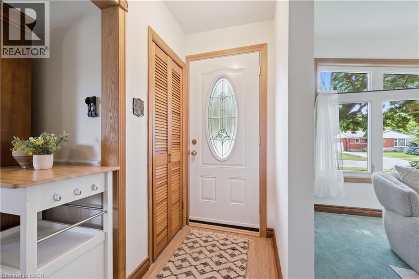
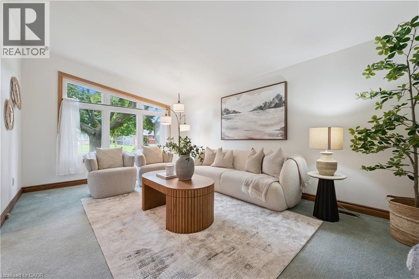
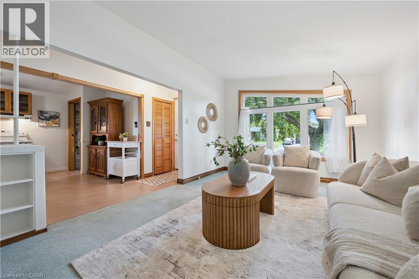
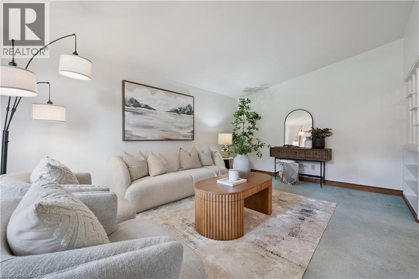
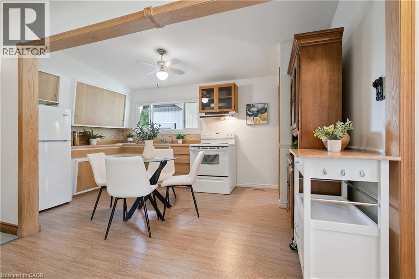
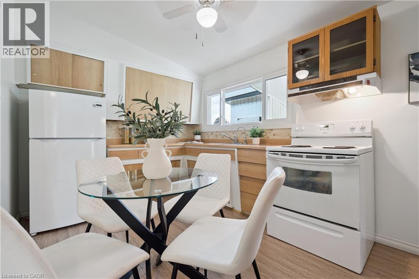
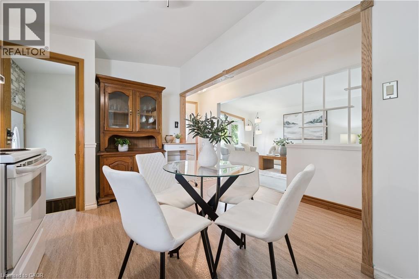
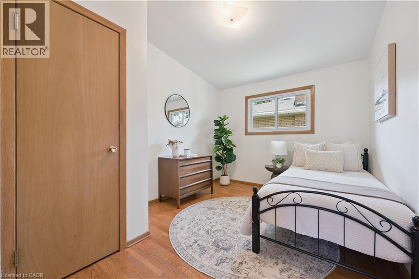
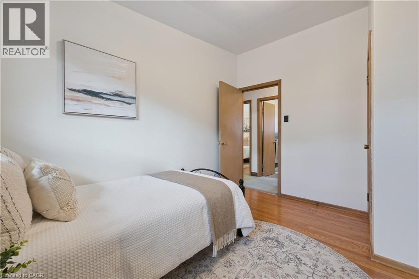
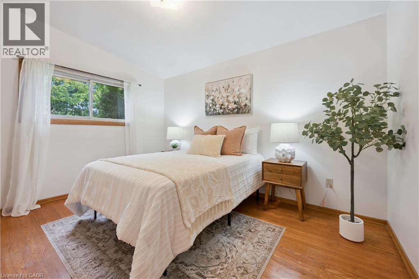
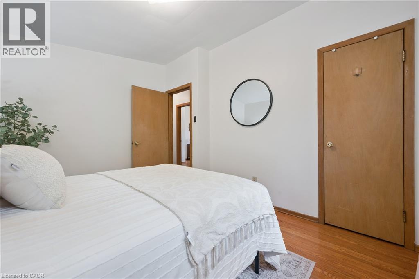
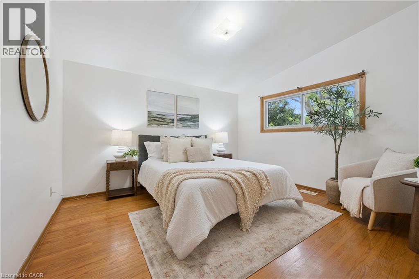
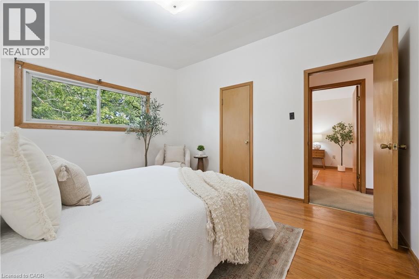
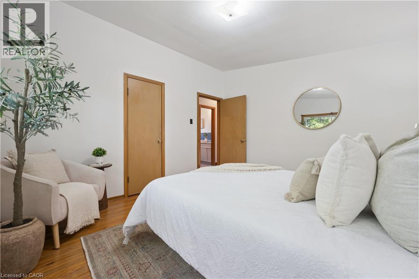
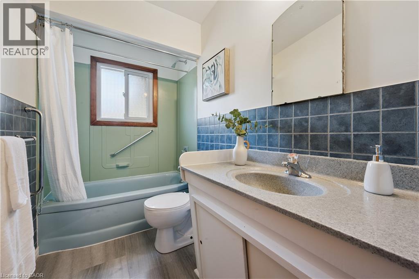
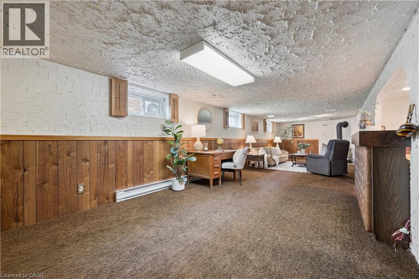
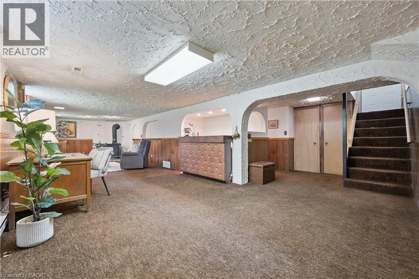
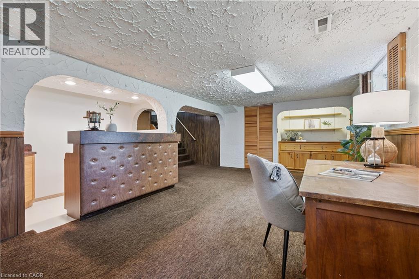
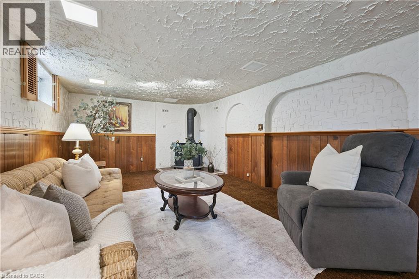
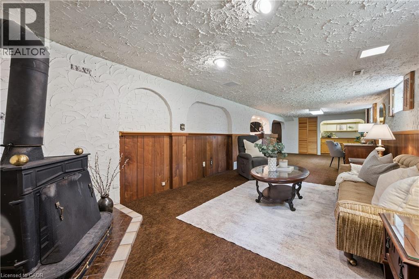
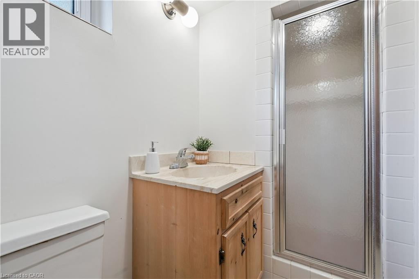
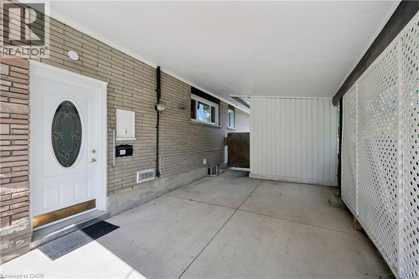
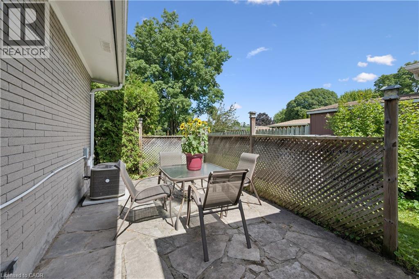
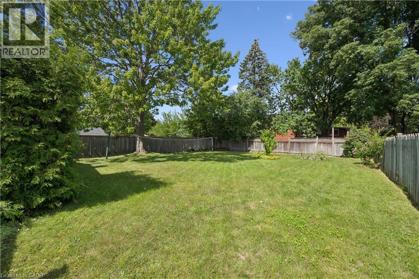
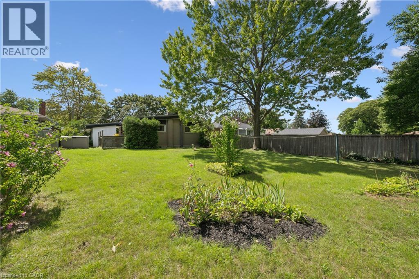
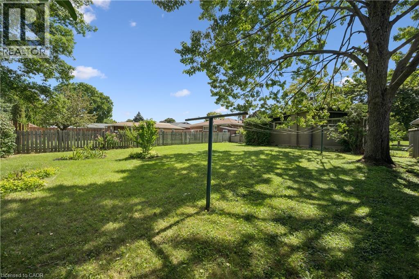
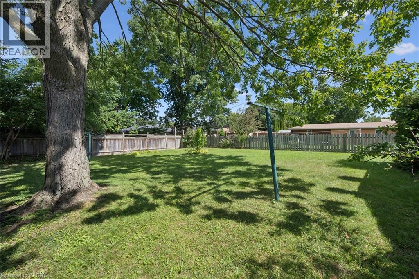
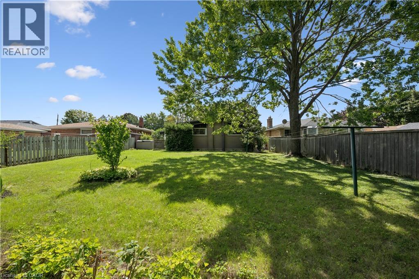
Welcome to 146 Kenneth Ave in desirable Stanley Park! This mid-century gem is situated on a quiet street and sits on a beautiful 53 x 134 ft lot with beautiful gardens. Lovingly cared for over the years, this home showcases true pride of ownership throughout. The covered front porch leads you through the front door into the freshly painted open concept living room and kitchen. The living room is bright and airy with vaulted ceilings and large updated windows. The charming kitchen with sleek angled cabinetry has plenty of space for storage and entertaining. There is a 4 piece bath with large vanity and a tub/shower combo. All 3 bedrooms on the main floor has vaulted ceilings for extra light and a beautiful architectural feature. The primary has plenty of space for larger furniture and overlooks the backyard. Downstairs you will find an oversized rec room with a built-in bar complete with bar sink and additional built-ins for added storage. A convenient 3 piece is located off of the rec room. Laundry, even more storage and a work bench for a potential shop round out the basement. Many updates have been done over the years including a steel roof (2018), many windows, furnace and a/c (2021), humidifier (2022) and water softener (2025). All of this with close proximity to schools, highways, transit, amenities and more! This is a home that has been exceptionally cared for and is ready for its next chapter. (id:43503)
Property Details
| MLS® Number | 40859283 |
| Property Type | Single Family |
| Amenities Near By | Park, Place Of Worship, Playground, Public Transit, Schools, Shopping |
| Community Features | Community Centre, School Bus |
| Parking Space Total | 2 |
Building
| Bathroom Total | 2 |
| Bedrooms Above Ground | 3 |
| Bedrooms Total | 3 |
| Appliances | Dishwasher, Dryer, Freezer, Refrigerator, Stove, Water Softener, Washer |
| Architectural Style | Bungalow |
| Basement Development | Finished |
| Basement Type | Full (finished) |
| Construction Style Attachment | Detached |
| Cooling Type | Central Air Conditioning |
| Exterior Finish | Brick Veneer |
| Heating Type | Forced Air |
| Stories Total | 1 |
| Size Interior | 1,033 Sqft |
| Type | House |
| Utility Water | Municipal Water |
Land
| Access Type | Highway Nearby |
| Acreage | No |
| Land Amenities | Park, Place Of Worship, Playground, Public Transit, Schools, Shopping |
| Sewer | Municipal Sewage System |
| Size Frontage | 53 Ft |
| Size Total Text | Under 1/2 Acre |
| Zoning Description | R2a |
Rooms
| Level | Type | Length | Width | Dimensions |
|---|---|---|---|---|
| Basement | Utility Room | 18'11'' x 12'1'' | ||
| Basement | Recreation Room | 35'11'' x 11'3'' | ||
| Basement | Other | 8'1'' x 3'11'' | ||
| Lower Level | 3pc Bathroom | 8'9'' x 4'3'' | ||
| Main Level | Primary Bedroom | 12'8'' x 11'7'' | ||
| Main Level | Living Room | 16'11'' x 11'3'' | ||
| Main Level | Eat In Kitchen | 15'2'' x 8'10'' | ||
| Main Level | Bedroom | 9'10'' x 12'5'' | ||
| Main Level | Bedroom | 11'8'' x 9'2'' | ||
| Main Level | 4pc Bathroom | 8'9'' x 4'10'' |
https://www.realtor.ca/real-estate/30221668/146-kenneth-avenue-kitchener
Contact Us
Contact us for more information

The trademarks REALTOR®, REALTORS®, and the REALTOR® logo are controlled by The Canadian Real Estate Association (CREA) and identify real estate professionals who are members of CREA. The trademarks MLS®, Multiple Listing Service® and the associated logos are owned by The Canadian Real Estate Association (CREA) and identify the quality of services provided by real estate professionals who are members of CREA. The trademark DDF® is owned by The Canadian Real Estate Association (CREA) and identifies CREA's Data Distribution Facility (DDF®)
September 02 2026 02:40:37
REALTORS® Association of Hamilton-Burlington
Bosley Real Estate Ltd.