
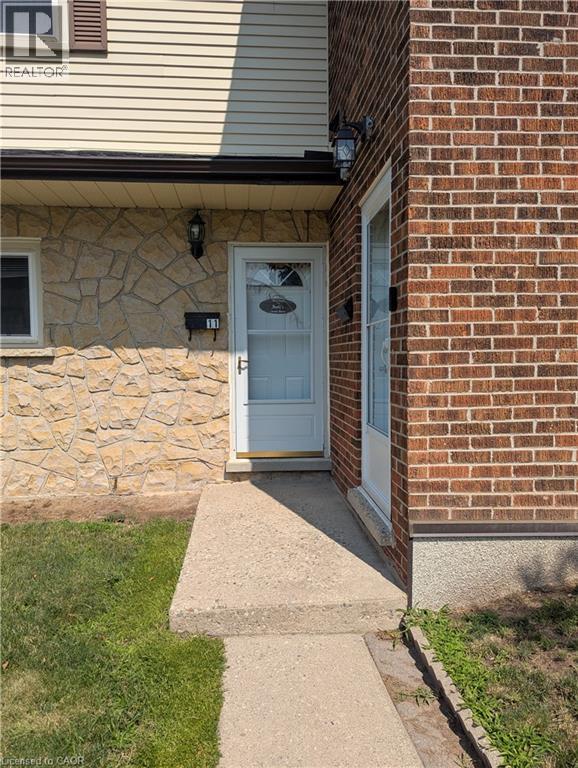
144 Jansen Avenue Unit# 11 Kitchener, Ontario N2A 2L7

$2,350 MonthlyInsurance, Other, See Remarks, Property Management, Water
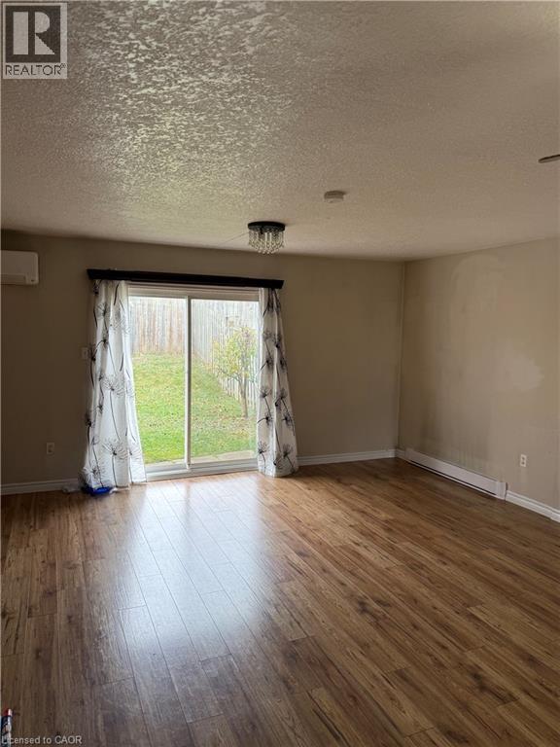
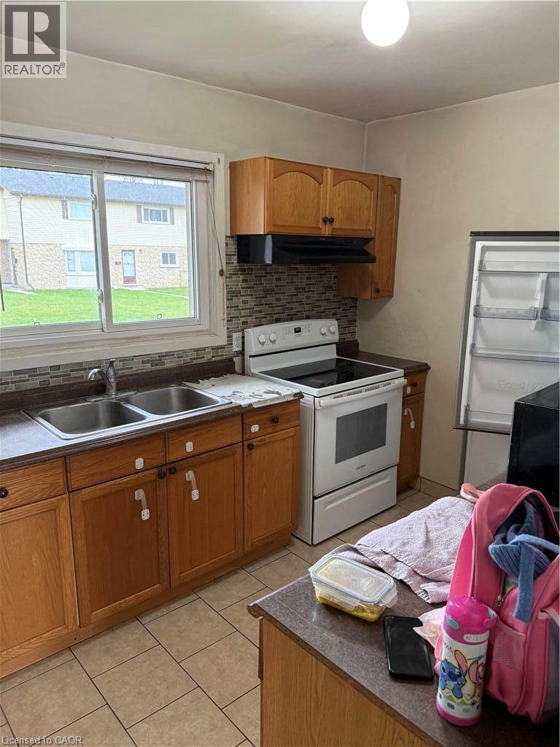
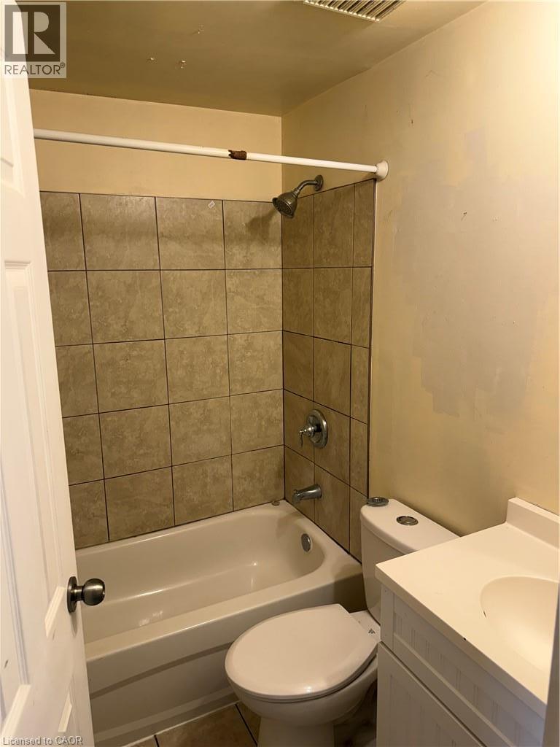
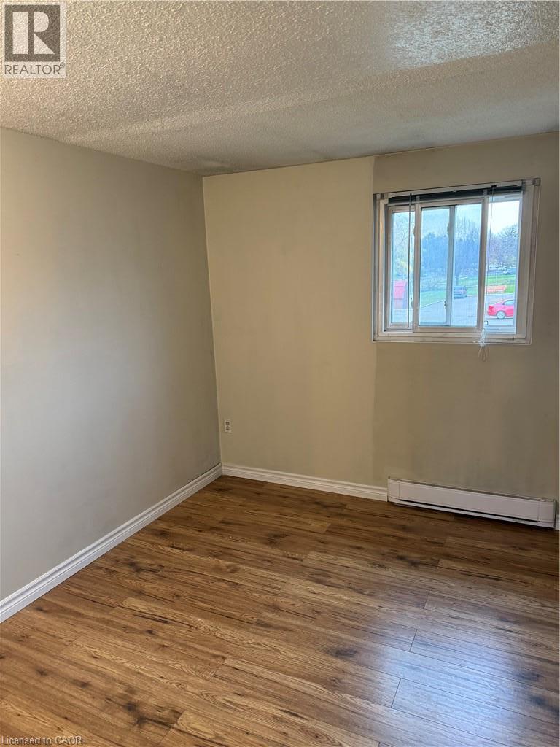
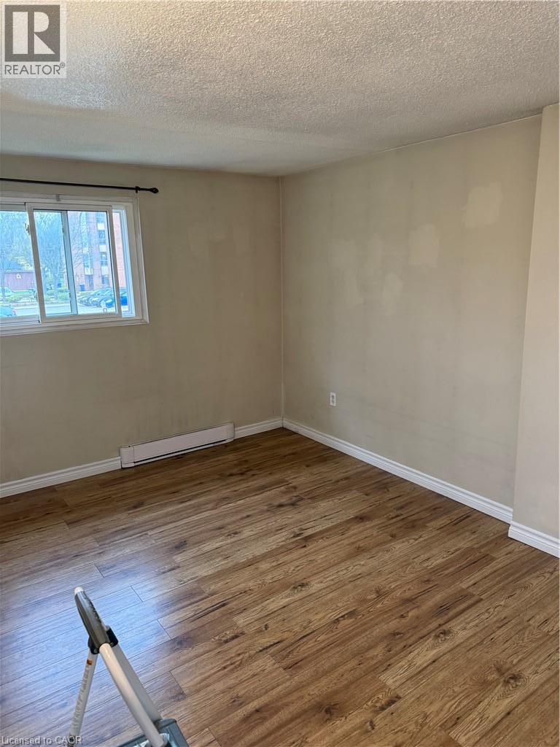
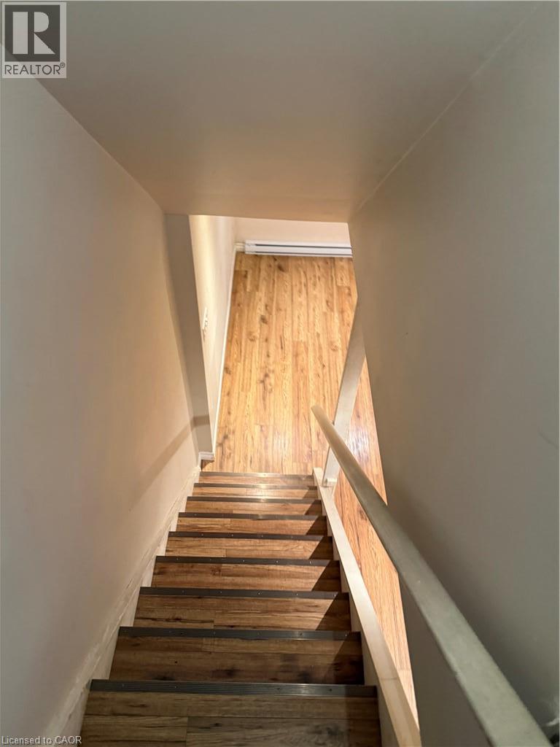
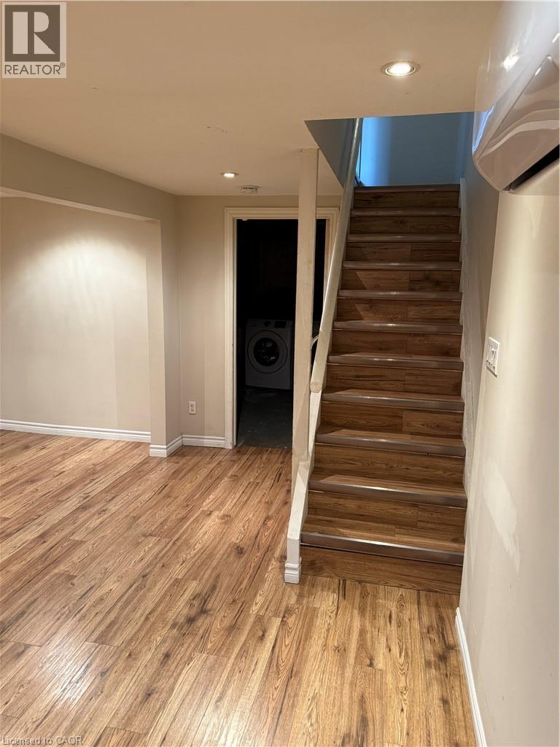
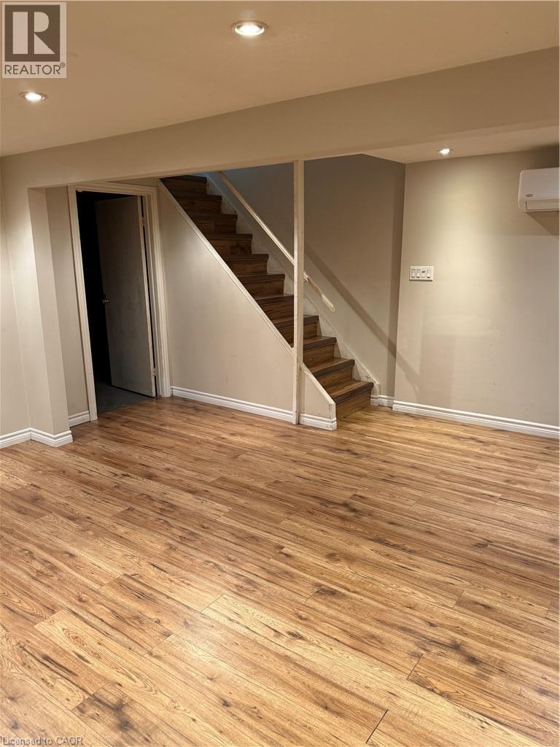
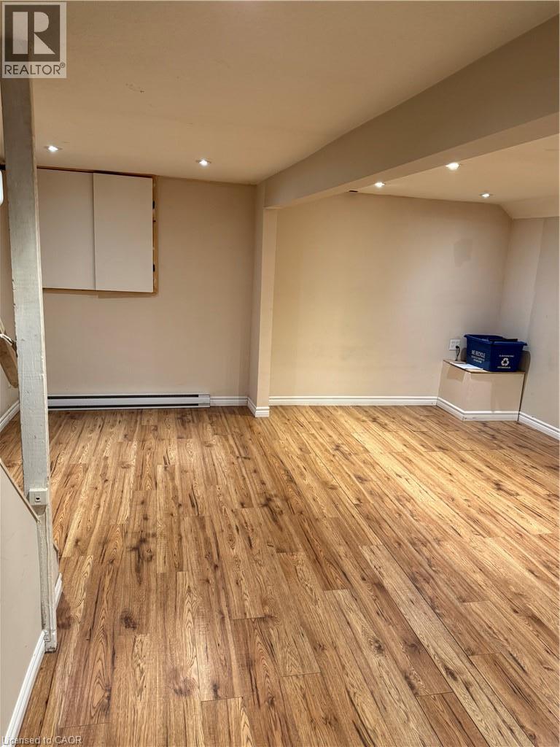
Welcome to 144 Jansen Avenue, Unit 11, in Kitchener! This well-maintained home features 3 spacious bedrooms, 1 full bathroom and an additional half bathroom. Enjoy a functional kitchen, comfortable living space, and a fully finished basement offering additional room for entertaining, relaxing, or storage. Conveniently located close to shopping, restaurants, schools, parks, and other everyday amenities, with easy access to major roads and transit. A great opportunity for comfortable living in a convenient Kitchener location! (id:43503)
Property Details
| MLS® Number | 40878173 |
| Property Type | Single Family |
| Amenities Near By | Park, Place Of Worship, Playground, Public Transit, Schools, Shopping |
| Equipment Type | Water Heater |
| Parking Space Total | 1 |
| Rental Equipment Type | Water Heater |
Building
| Bathroom Total | 2 |
| Bedrooms Above Ground | 3 |
| Bedrooms Total | 3 |
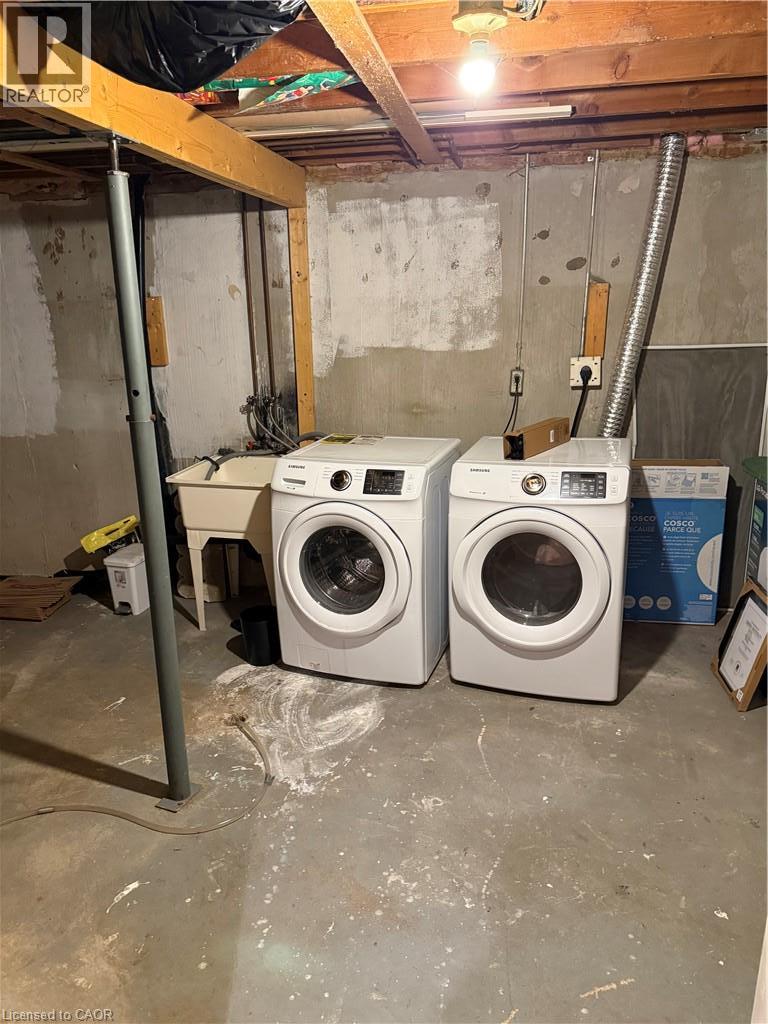
| Appliances | Dryer, Refrigerator, Stove, Water Softener, Washer |
| Basement Development | Finished |
| Basement Type | Full (finished) |
| Constructed Date | 1978 |
| Construction Style Attachment | Attached |
| Cooling Type | Wall Unit |
| Exterior Finish | Brick, Vinyl Siding |
| Half Bath Total | 1 |
| Heating Fuel | Electric |
| Heating Type | Baseboard Heaters |
| Stories Total | 2 |
| Size Interior | 1,100 Sqft |
| Type | Row / Townhouse |
| Utility Water | Municipal Water |
Parking
| Open |
Land
| Access Type | Highway Access |
| Acreage | No |
| Land Amenities | Park, Place Of Worship, Playground, Public Transit, Schools, Shopping |
| Sewer | Municipal Sewage System |
| Size Total Text | Under 1/2 Acre |
| Zoning Description | R2b |
Rooms
| Level | Type | Length | Width | Dimensions |
|---|---|---|---|---|
| Second Level | 4pc Bathroom | Measurements not available | ||
| Second Level | Bedroom | 9'5'' x 13'9'' | ||
| Second Level | Bedroom | 10'3'' x 8'2'' | ||
| Second Level | Primary Bedroom | 15'4'' x 10'7'' | ||
| Basement | Laundry Room | 11'10'' x 17'5'' | ||
| Basement | Recreation Room | 16'10'' x 16'7'' | ||
| Main Level | 2pc Bathroom | Measurements not available | ||
| Main Level | Living Room/dining Room | 20'8'' x 17'5'' | ||
| Main Level | Kitchen | 10'10'' x 8'0'' |
https://www.realtor.ca/real-estate/30512980/144-jansen-avenue-unit-11-kitchener
Contact Us
Contact us for more information

The trademarks REALTOR®, REALTORS®, and the REALTOR® logo are controlled by The Canadian Real Estate Association (CREA) and identify real estate professionals who are members of CREA. The trademarks MLS®, Multiple Listing Service® and the associated logos are owned by The Canadian Real Estate Association (CREA) and identify the quality of services provided by real estate professionals who are members of CREA. The trademark DDF® is owned by The Canadian Real Estate Association (CREA) and identifies CREA's Data Distribution Facility (DDF®)
November 14 2026 12:29:20
REALTORS® Association of Hamilton-Burlington
Vancor Realty Inc.