
136 Forestwalk Street Kitchener, Ontario N2R 0S9

$2,750 Monthly
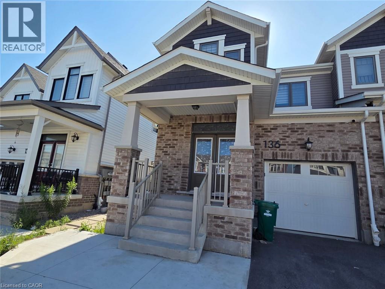
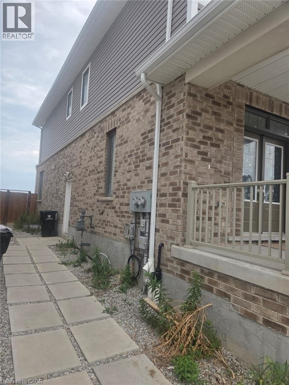
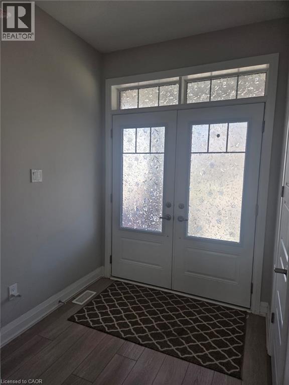
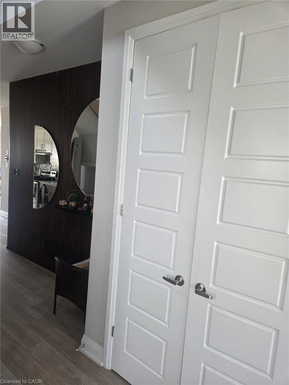
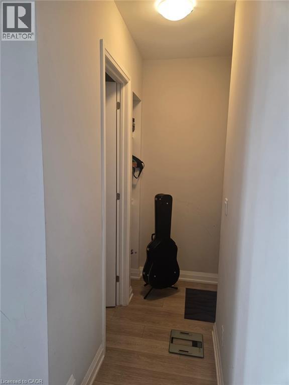
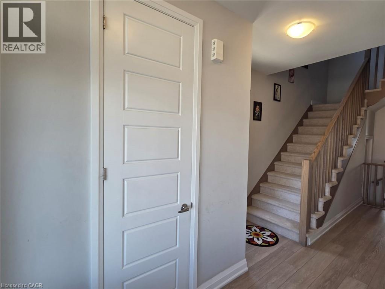
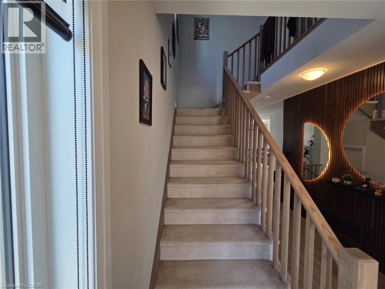
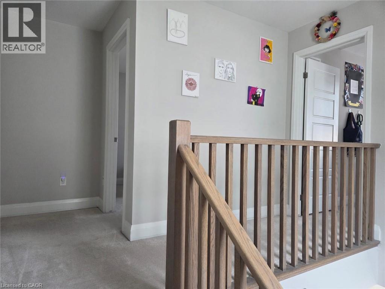
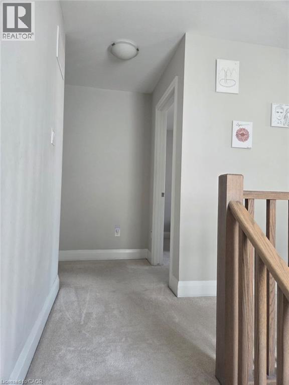
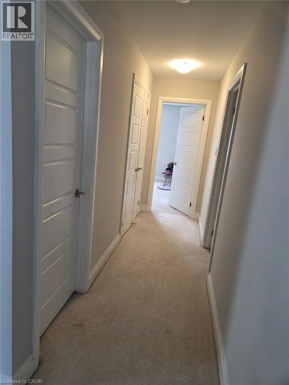
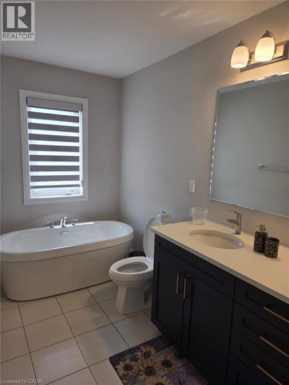
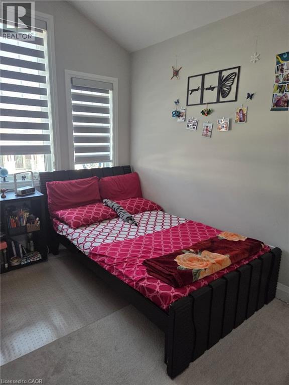
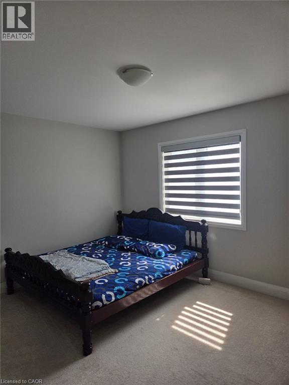
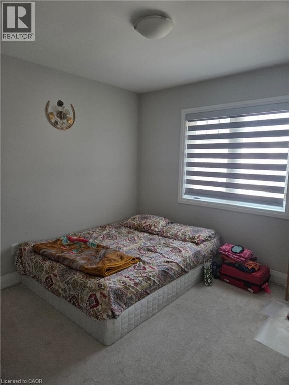
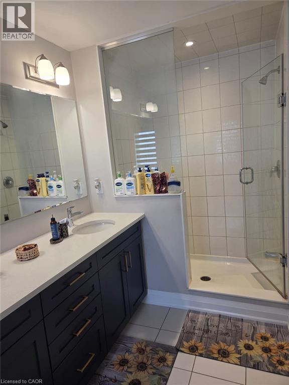
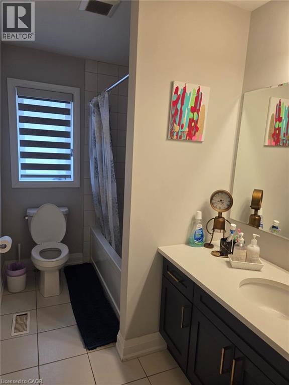
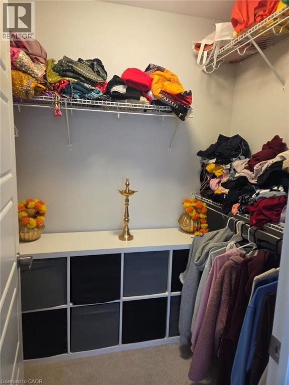
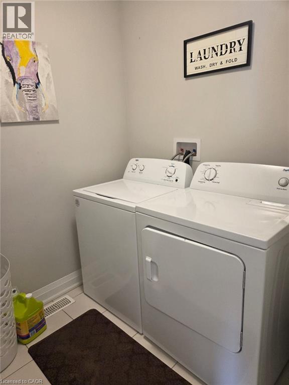
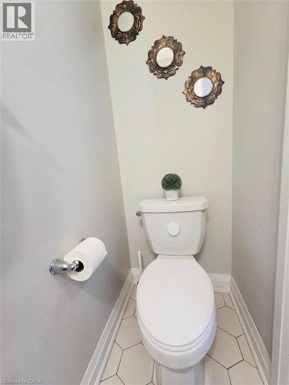
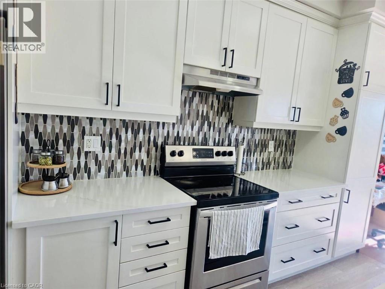
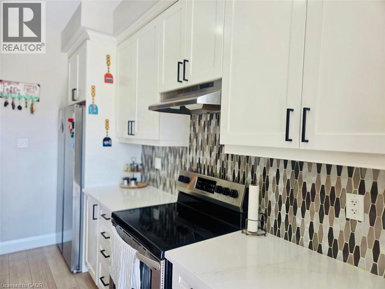
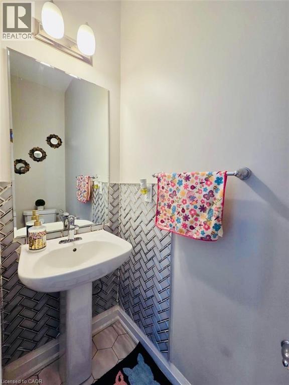
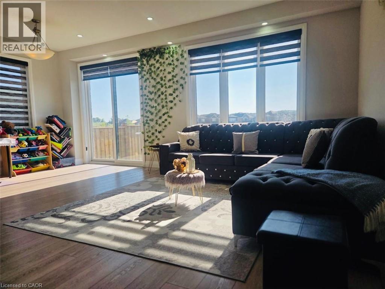
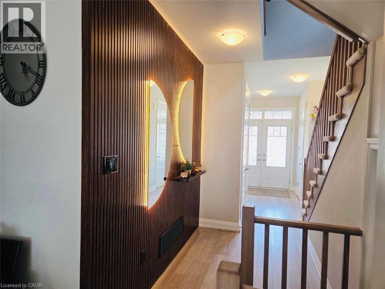
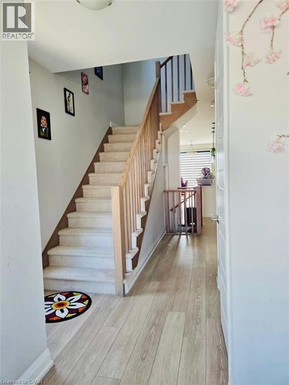
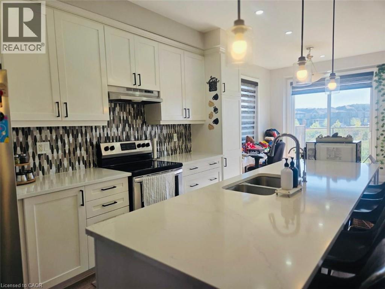
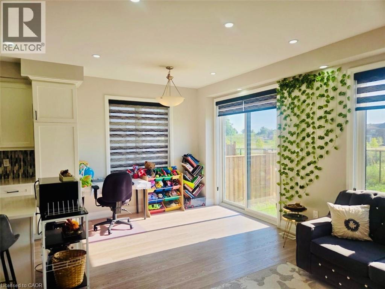
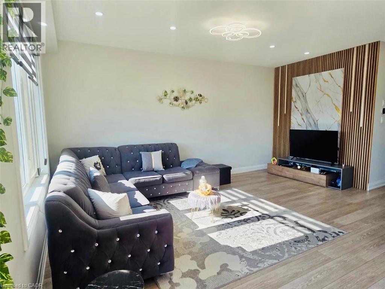
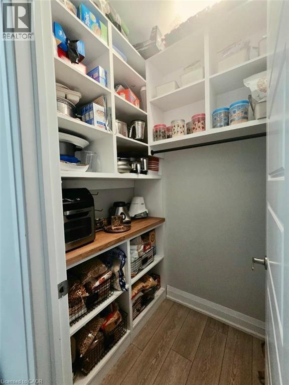
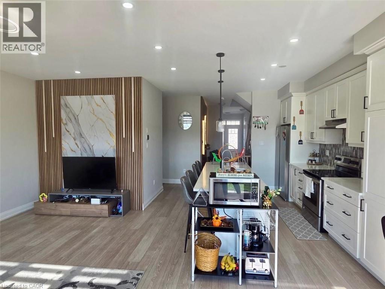
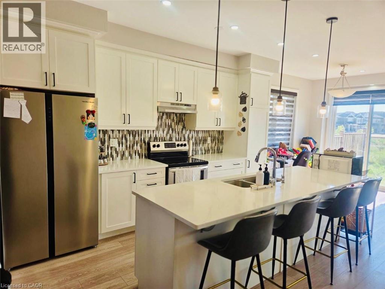

Welcome to 136 Forestwalk St. Kitchener. Experience modern comfort and refined living in this beautifully maintained 3-bedroom, 2.5-bathroom upper unit of a legal duplex at 136 Forest Walk Street, Kitchener. Designed with both style and functionality in mind, this spacious home offers an open-concept layout filled with natural light, custom designed and upgraded walls, fully finished pantry for organized storage, newly erected backyard fence, creating the perfect setting for everyday living and entertaining. The thoughtfully designed main floor features a contemporary kitchen with abundant cabinetry, overlooking the generous living and dining areas. Upstairs, the spacious primary retreat offers a private ensuite, complemented by two additional well-appointed bedrooms and a full bathroom. A convenient main-floor powder room and in-suite laundry complete this exceptional home. Enjoy the convenience of two exclusive parking spaces, including an attached garage and a private extended driveway parking space. The lower level is a separately rented basement suite, ensuring independent living as part of a legal duplex. Ideally situated in a sought-after family-friendly neighbourhood, this home is just minutes from parks, scenic walking trails, excellent schools, shopping, restaurants, community amenities, and everyday conveniences. Williamsburg Community centre, Holy Trinity Catholic elementary School & Southwest Public library is at a 2 minutes walking distance. Commuters will appreciate quick access to Highways 7/8 and 401, public transit, GO Transit, and the ION LRT, providing seamless connectivity throughout the Region of Waterloo. An exceptional lease opportunity offering space, comfort, and convenience in one of Kitchener's desirable communities. Ideal for professionals, families, and executive tenants seeking quality living in a premium location. High speed internet is included in the rent and 65% of utilities are the responsibility of the upper unit tenants. (id:43503)
Property Details
| MLS® Number | 40849592 |
| Property Type | Single Family |
| Amenities Near By | Airport, Hospital, Park, Place Of Worship, Playground, Public Transit, Schools |
| Community Features | Industrial Park, Community Centre |
| Features | Conservation/green Belt, Paved Driveway, Sump Pump, Automatic Garage Door Opener |
| Parking Space Total | 2 |
Building
| Bathroom Total | 3 |
| Bedrooms Above Ground | 3 |
| Bedrooms Total | 3 |
| Appliances | Dishwasher, Dryer, Refrigerator, Water Softener, Washer, Gas Stove(s), Hood Fan, Window Coverings, Garage Door Opener |
| Basement Type | None |
| Construction Style Attachment | Semi-detached |
| Cooling Type | Central Air Conditioning |
| Exterior Finish | Aluminum Siding, Brick, Stone |
| Half Bath Total | 1 |
| Heating Type | Forced Air |
| Stories Total | 2 |
| Size Interior | 1,828 Sqft |
| Type | House |
| Utility Water | Municipal Water |
Parking
| Attached Garage | |
| Carport |
Land
| Access Type | Highway Access, Highway Nearby |
| Acreage | No |
| Land Amenities | Airport, Hospital, Park, Place Of Worship, Playground, Public Transit, Schools |
| Sewer | Municipal Sewage System |
| Size Depth | 99 Ft |
| Size Frontage | 27 Ft |
| Size Total Text | Unknown |
| Zoning Description | R-6 |
Rooms
| Level | Type | Length | Width | Dimensions |
|---|---|---|---|---|
| Second Level | Full Bathroom | Measurements not available | ||
| Second Level | 4pc Bathroom | Measurements not available | ||
| Second Level | Primary Bedroom | 14'4'' x 12'1'' | ||
| Second Level | Bedroom | 10'8'' x 10'1'' | ||
| Second Level | Bedroom | 9'6'' x 10'1'' | ||
| Main Level | Kitchen | 8'8'' x 12'1'' | ||
| Main Level | Family Room | 11'10'' x 17'6'' | ||
| Main Level | 2pc Bathroom | Measurements not available |
https://www.realtor.ca/real-estate/30127845/136-forestwalk-street-kitchener
Contact Us
Contact us for more information

The trademarks REALTOR®, REALTORS®, and the REALTOR® logo are controlled by The Canadian Real Estate Association (CREA) and identify real estate professionals who are members of CREA. The trademarks MLS®, Multiple Listing Service® and the associated logos are owned by The Canadian Real Estate Association (CREA) and identify the quality of services provided by real estate professionals who are members of CREA. The trademark DDF® is owned by The Canadian Real Estate Association (CREA) and identifies CREA's Data Distribution Facility (DDF®)
August 07 2026 05:00:18
REALTORS® Association of Hamilton-Burlington
Century 21 Right Time Real Estate Inc.