
125 Haddon Avenue S Hamilton, Ontario L8S 1X7

$829,900
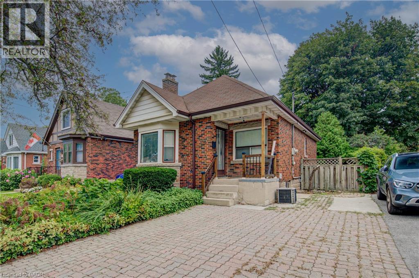
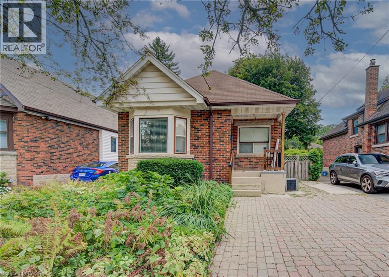
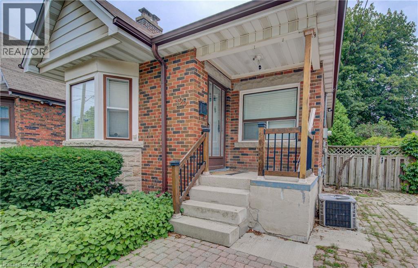
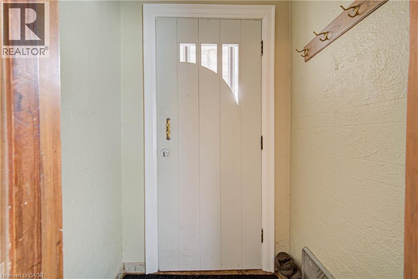
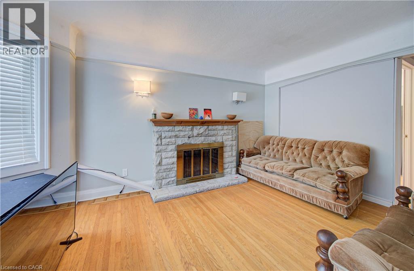
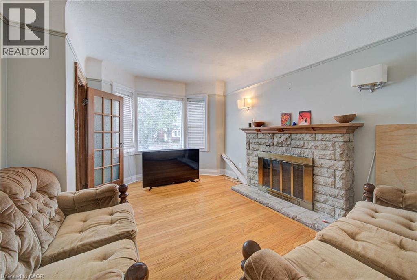
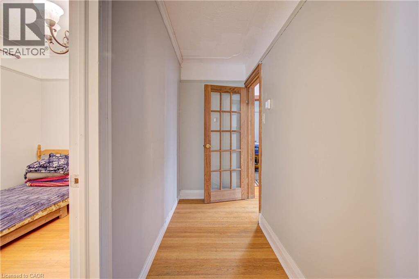
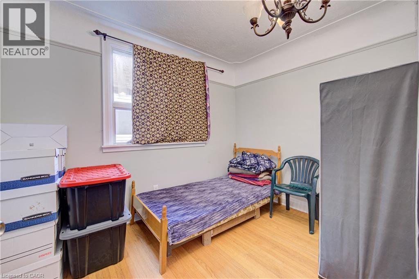
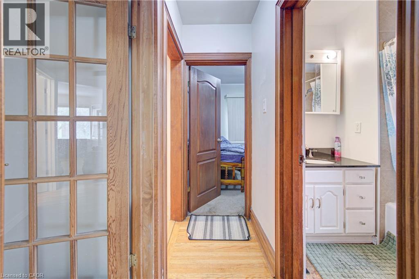
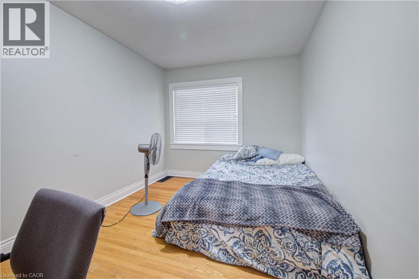
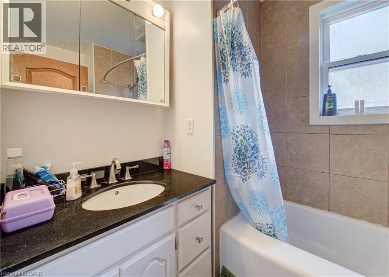
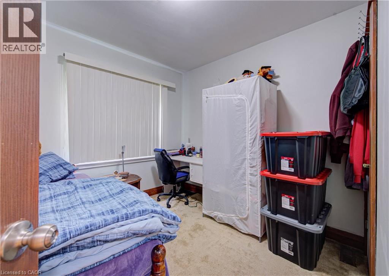
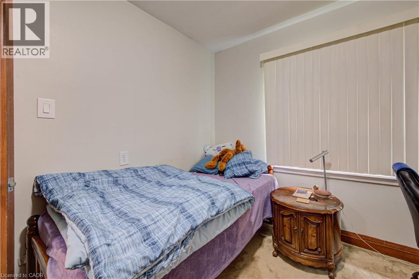
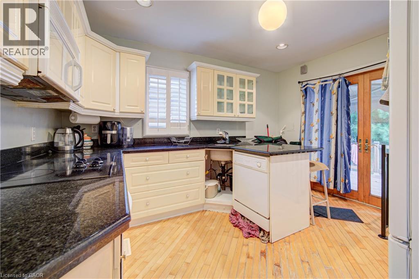
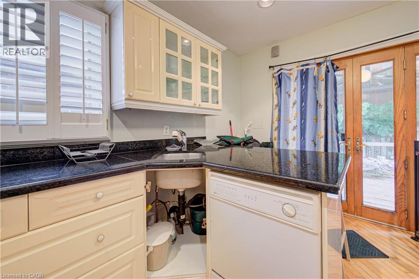
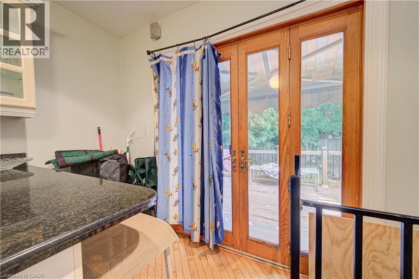
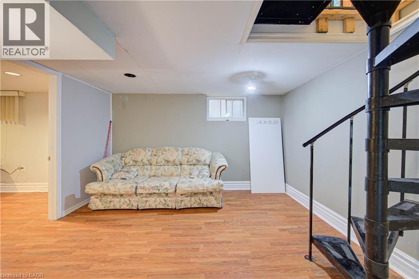
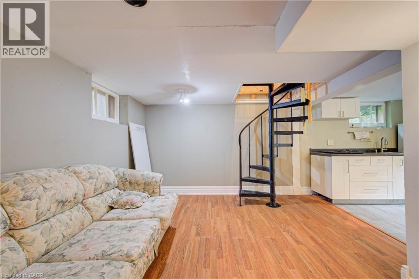
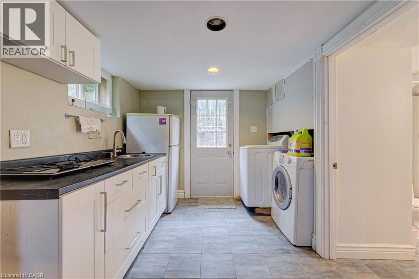
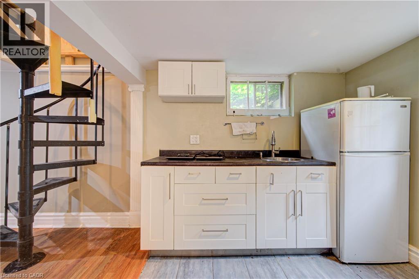
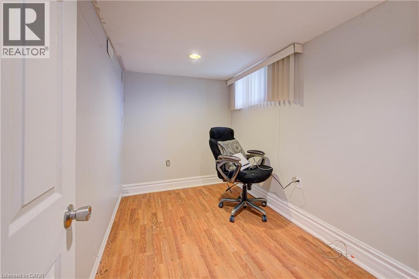
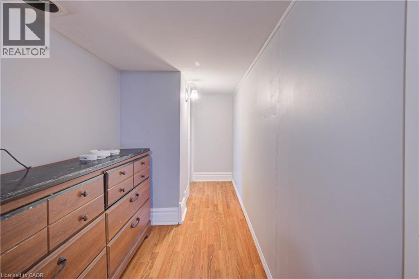
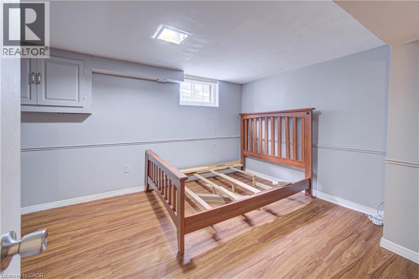
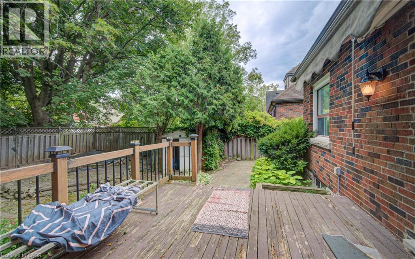
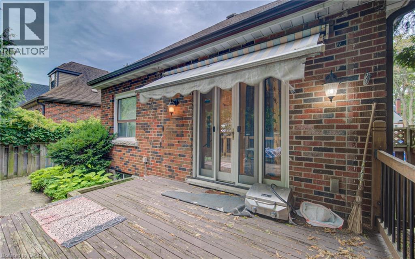
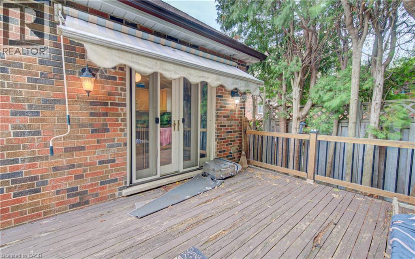
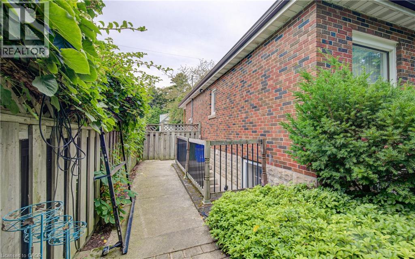
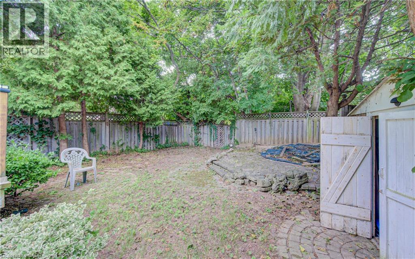
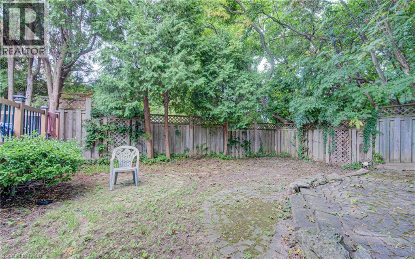
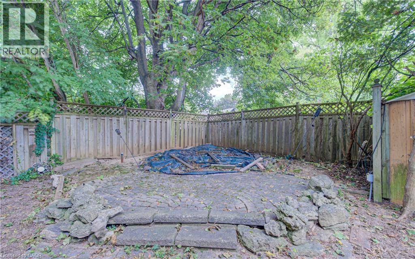
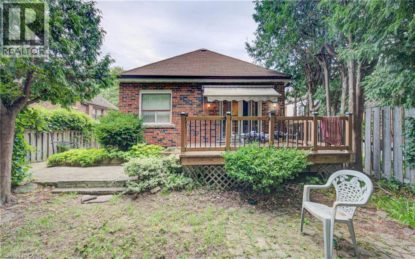
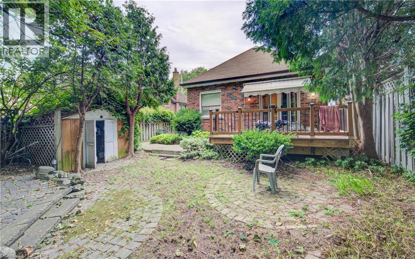
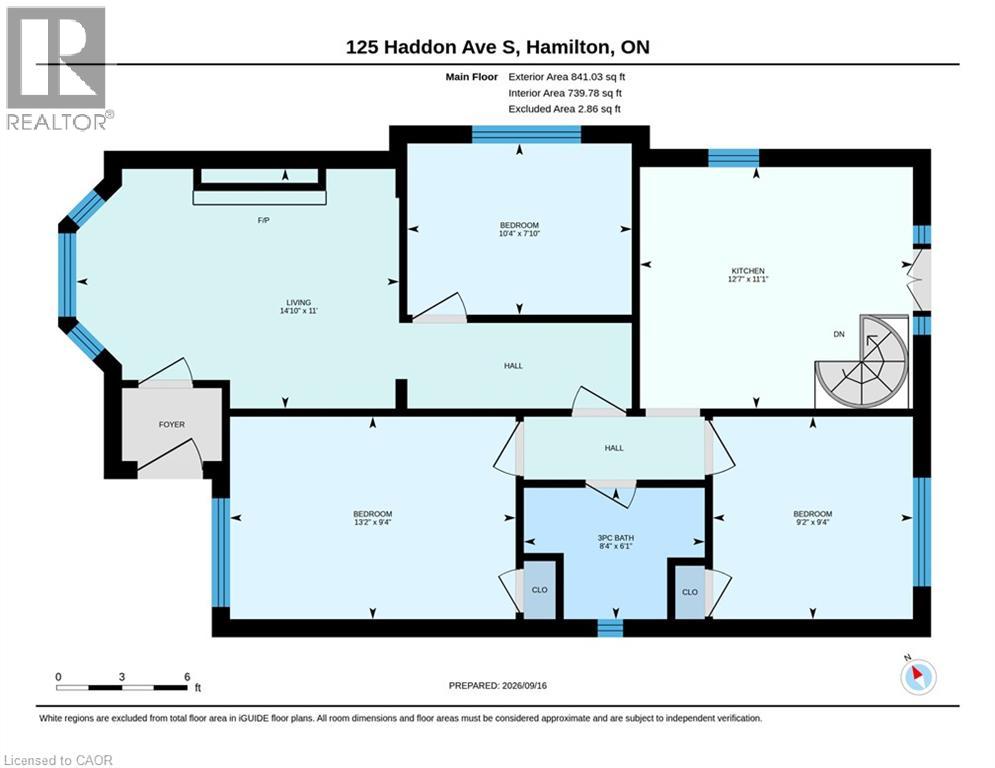
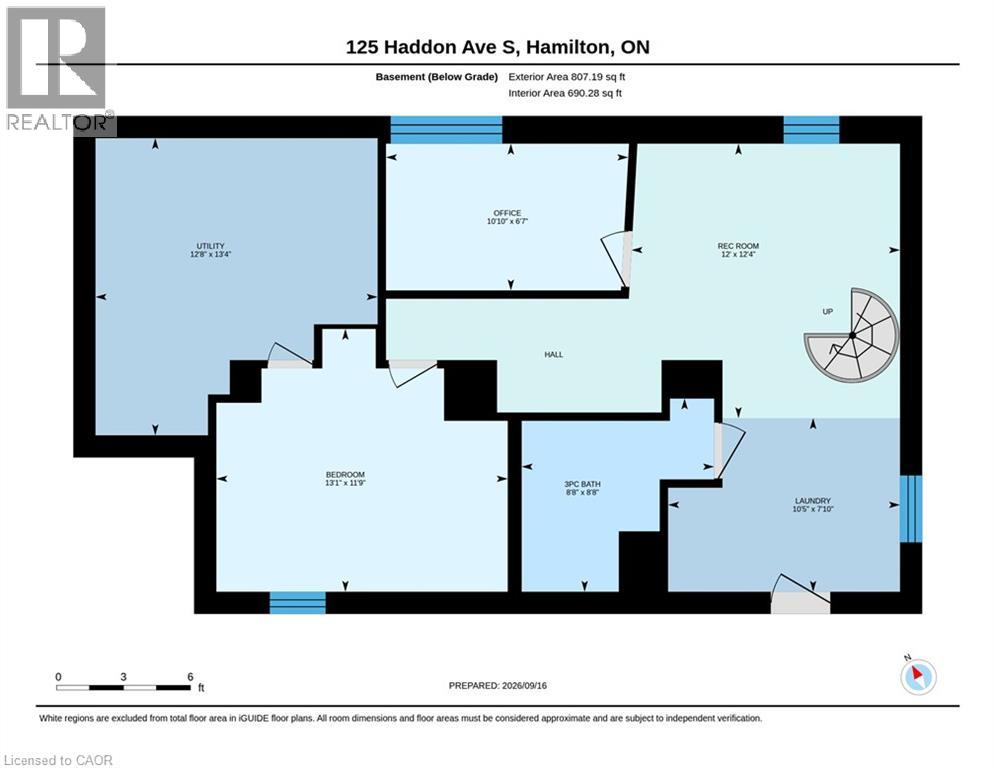
Great location within walking distance to McMaster University! Offering 3+2 bedrooms, 2 full baths and parking. Large lot with walk out onto from kitchen. Separate exterior side entrance into basement with 2 bedrooms with 2 bedrooms, bathroom and kitchenette. Excellent investment opportunity! (id:43503)
Property Details
| MLS® Number | 40865883 |
| Property Type | Single Family |
| Neigbourhood | West Hamilton |
| Amenities Near By | Golf Nearby, Hospital, Park, Place Of Worship, Playground |
| Equipment Type | Water Heater |
| Features | In-law Suite |
| Parking Space Total | 2 |
| Rental Equipment Type | Water Heater |
Building
| Bathroom Total | 2 |
| Bedrooms Above Ground | 3 |
| Bedrooms Below Ground | 2 |
| Bedrooms Total | 5 |
| Appliances | Dishwasher, Dryer, Refrigerator, Stove, Washer, Microwave Built-in, Window Coverings |
| Architectural Style | Other |
| Basement Development | Finished |
| Basement Type | Full (finished) |
| Construction Style Attachment | Detached |
| Cooling Type | Central Air Conditioning |
| Exterior Finish | Aluminum Siding, Brick, Stone |
| Heating Fuel | Natural Gas |
| Heating Type | Forced Air |
| Stories Total | 2 |
| Size Interior | 841 Sqft |
| Type | House |
| Utility Water | Municipal Water |
Land
| Access Type | Road Access, Highway Nearby |
| Acreage | No |
| Land Amenities | Golf Nearby, Hospital, Park, Place Of Worship, Playground |
| Sewer | Municipal Sewage System |
| Size Depth | 97 Ft |
| Size Frontage | 35 Ft |
| Size Total Text | Under 1/2 Acre |
| Zoning Description | C/s-1335 |
Rooms
| Level | Type | Length | Width | Dimensions |
|---|---|---|---|---|
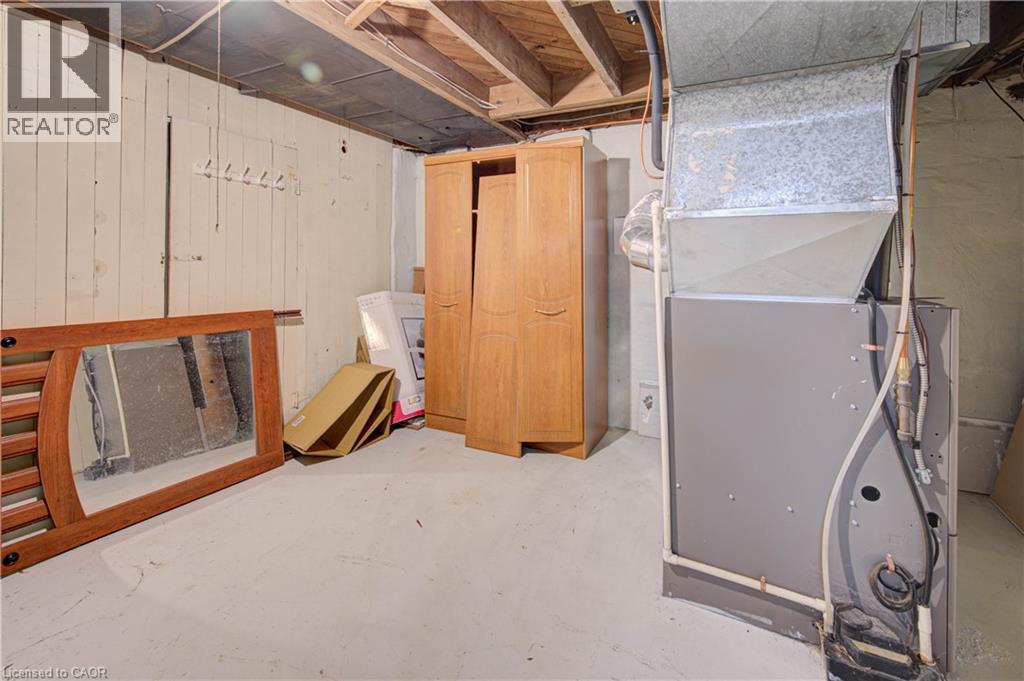
| Basement | Utility Room | 13'4'' x 12'8'' | ||
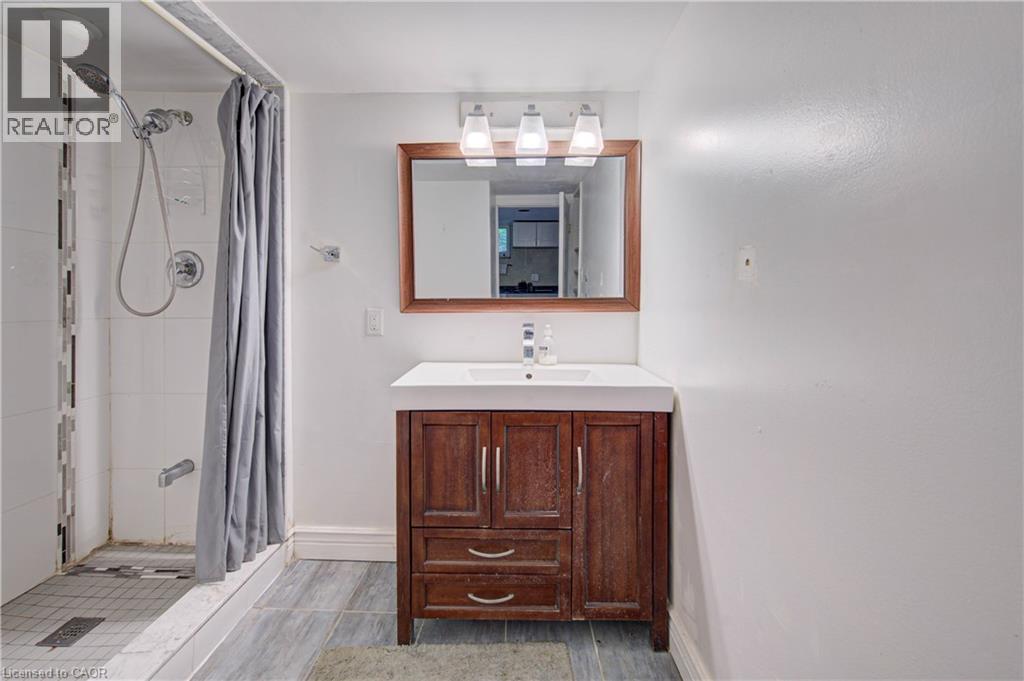
| Basement | 3pc Bathroom | 8'8'' x 8'8'' | ||
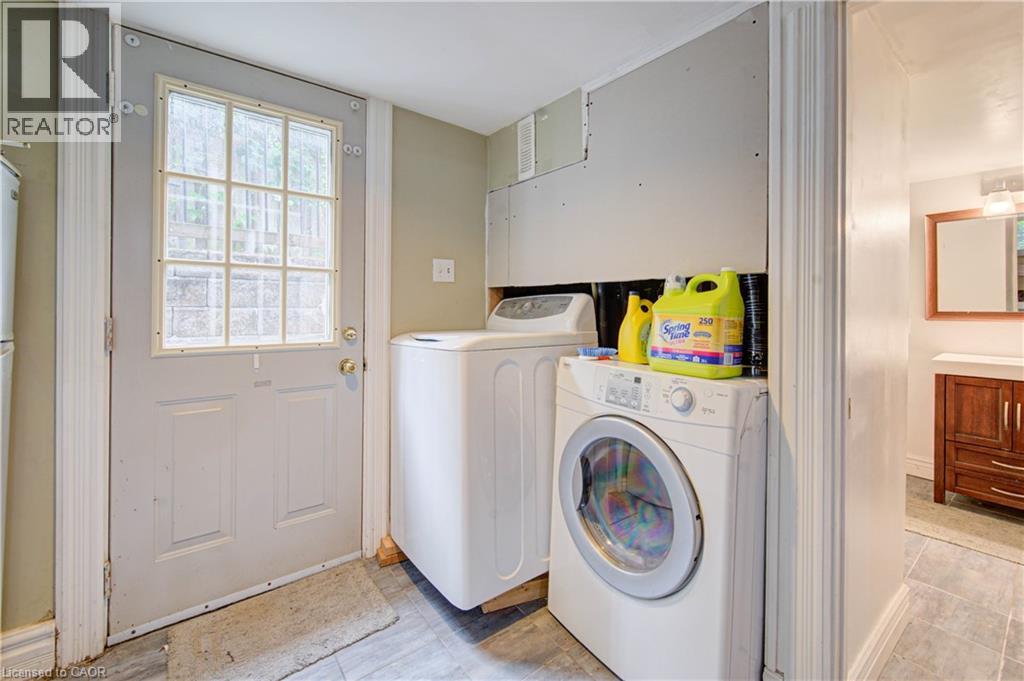
| Basement | Laundry Room | 7'10'' x 10'5'' | ||
| Basement | Bedroom | 6'7'' x 10'10'' | ||
| Basement | Bedroom | 11'9'' x 13'1'' | ||
| Basement | Recreation Room | 12'4'' x 12'0'' | ||
| Main Level | 3pc Bathroom | 6'1'' x 8'4'' | ||
| Main Level | Bedroom | 9'4'' x 9'2'' | ||
| Main Level | Bedroom | 9'4'' x 13'2'' | ||
| Main Level | Bedroom | 7'10'' x 10'4'' | ||
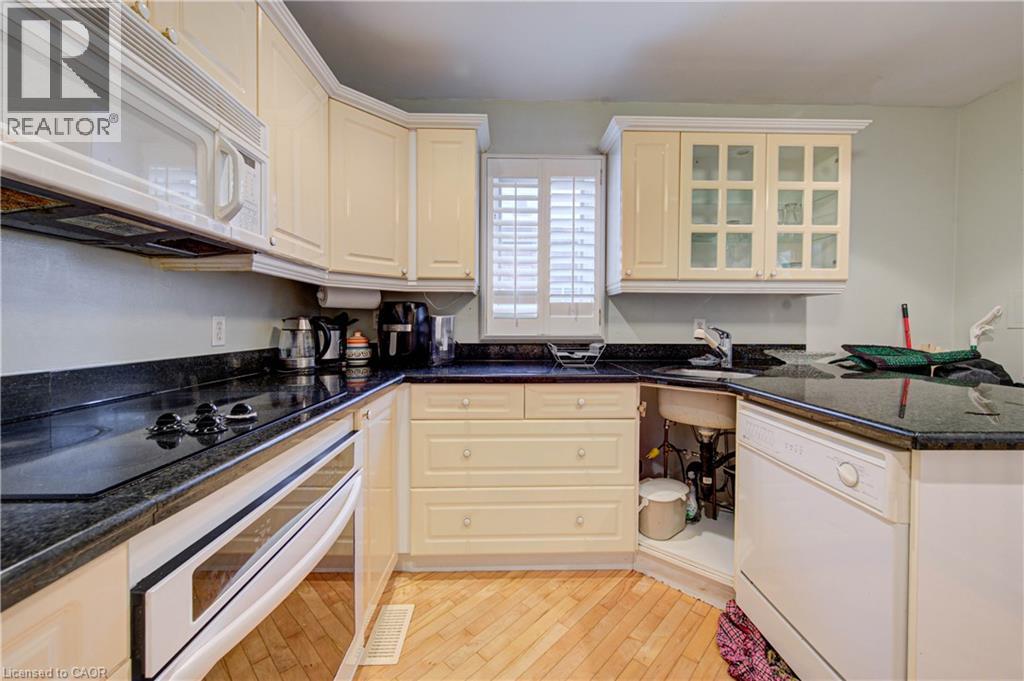
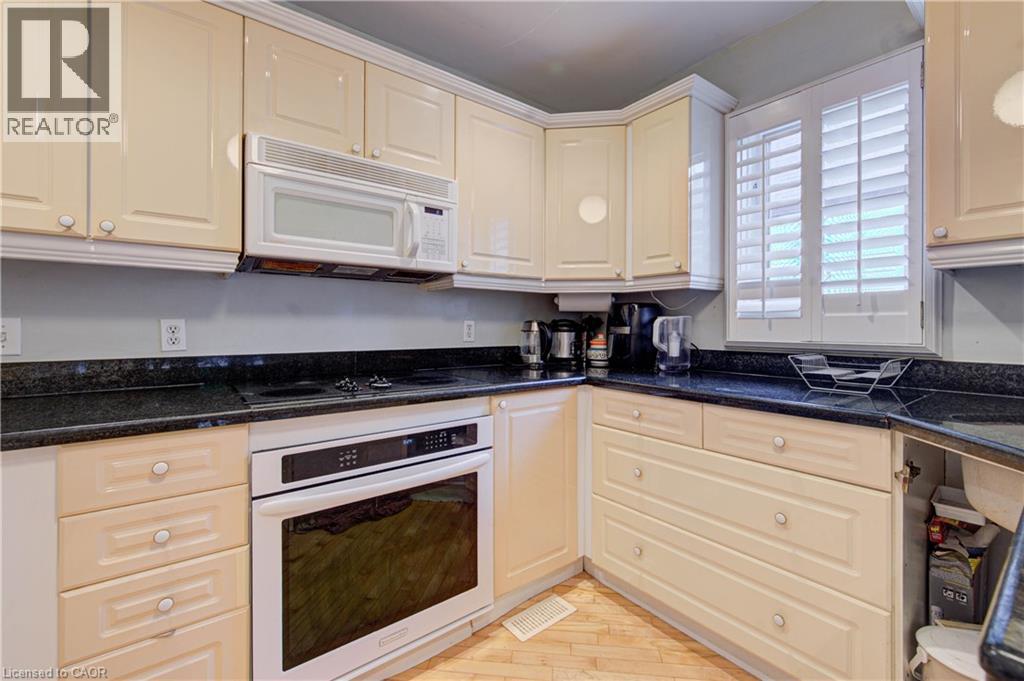
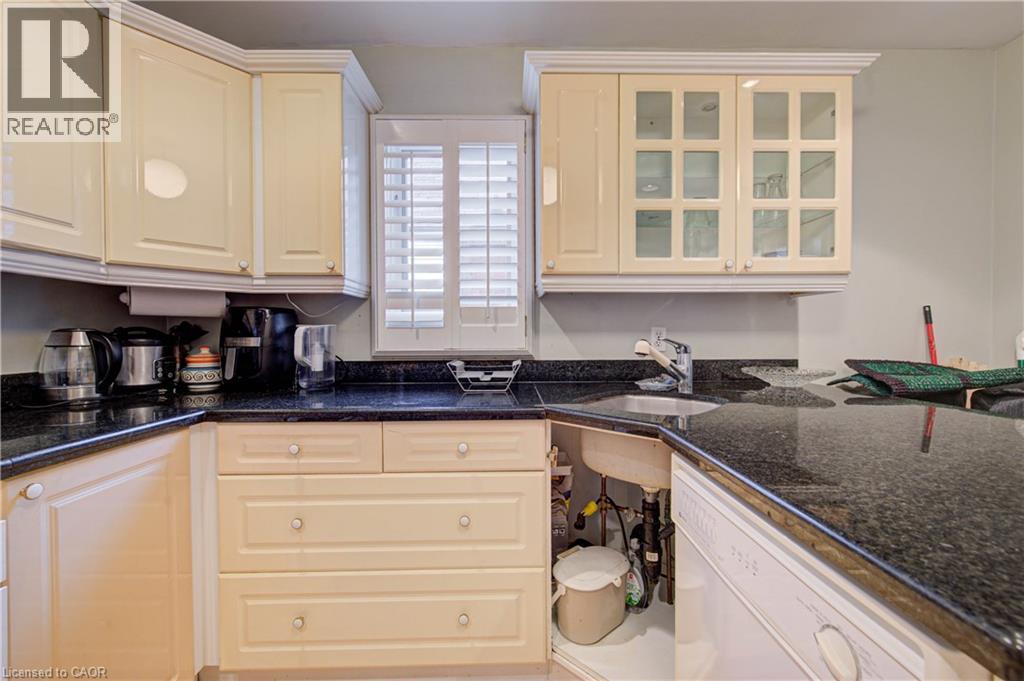
| Main Level | Kitchen | 11'1'' x 12'7'' | ||
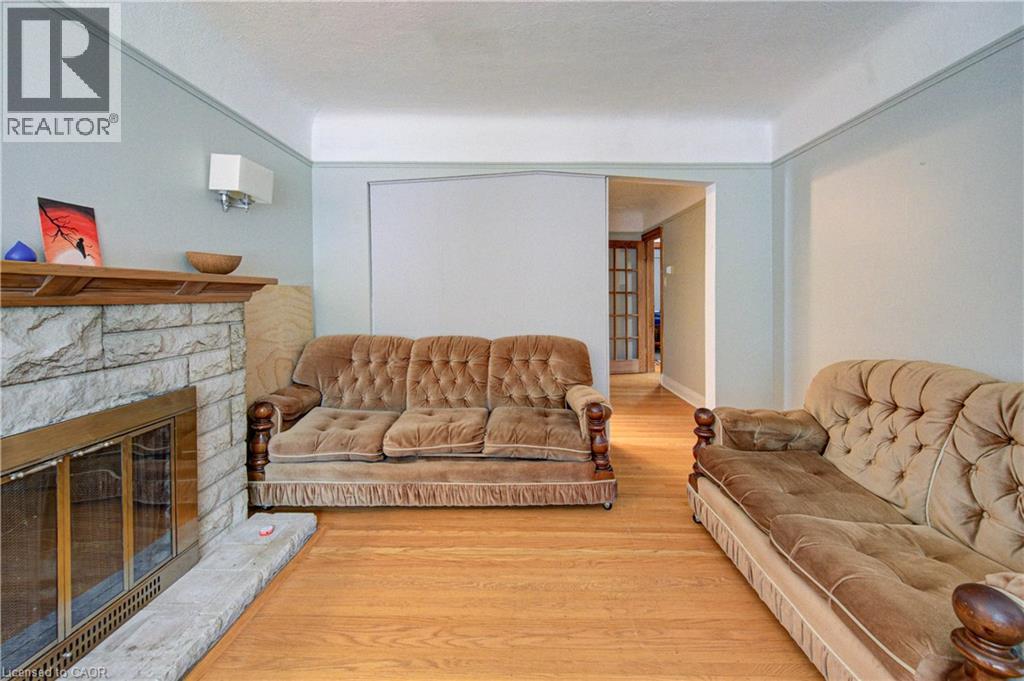
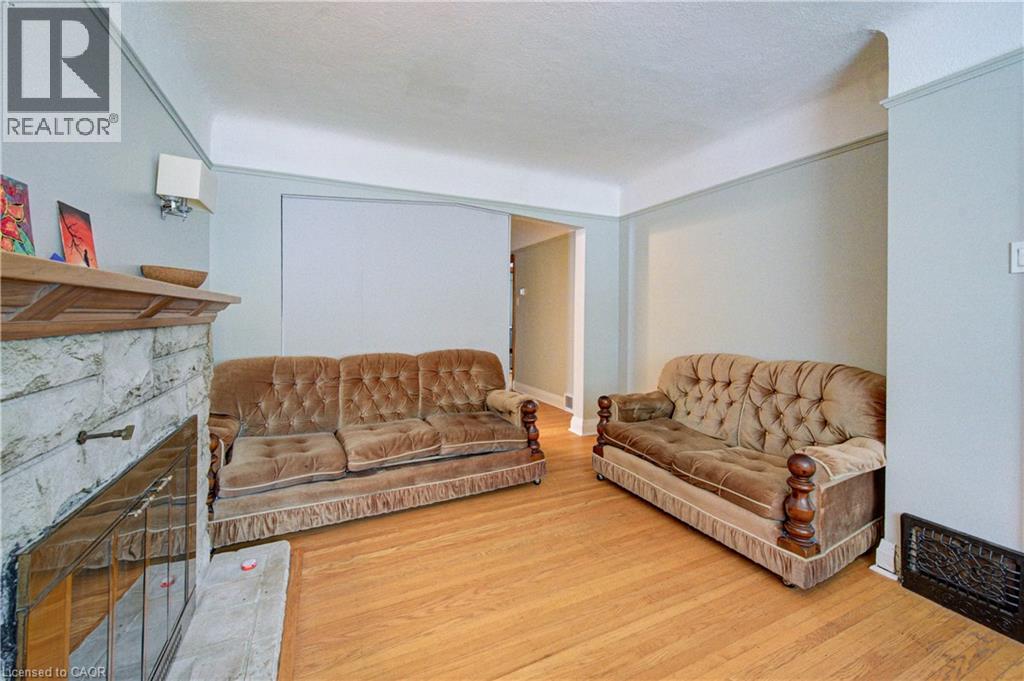
| Main Level | Living Room | 11'0'' x 12'10'' |
https://www.realtor.ca/real-estate/30316857/125-haddon-avenue-s-hamilton
Contact Us
Contact us for more information

The trademarks REALTOR®, REALTORS®, and the REALTOR® logo are controlled by The Canadian Real Estate Association (CREA) and identify real estate professionals who are members of CREA. The trademarks MLS®, Multiple Listing Service® and the associated logos are owned by The Canadian Real Estate Association (CREA) and identify the quality of services provided by real estate professionals who are members of CREA. The trademark DDF® is owned by The Canadian Real Estate Association (CREA) and identifies CREA's Data Distribution Facility (DDF®)
September 23 2026 04:29:41
REALTORS® Association of Hamilton-Burlington
Royal LePage State Realty Inc.