
118 St Joseph's Drive Unit# 209 Hamilton, Ontario L8N 2E8

$1,450 MonthlyHeat, Water
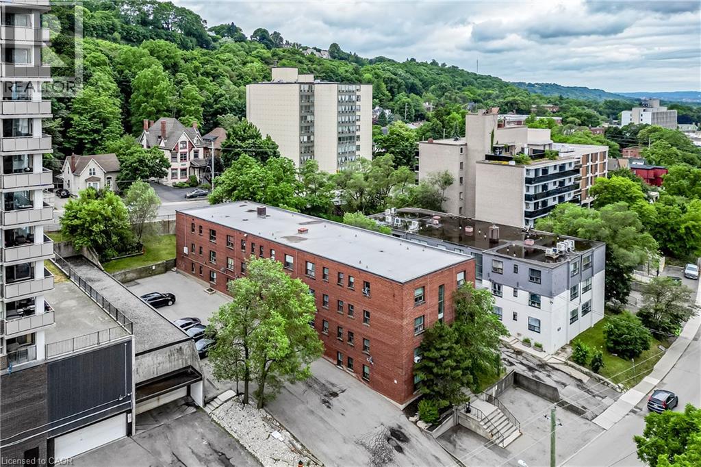
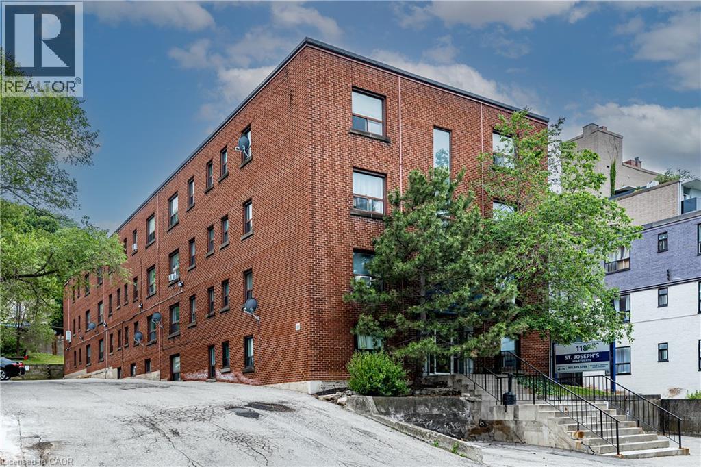
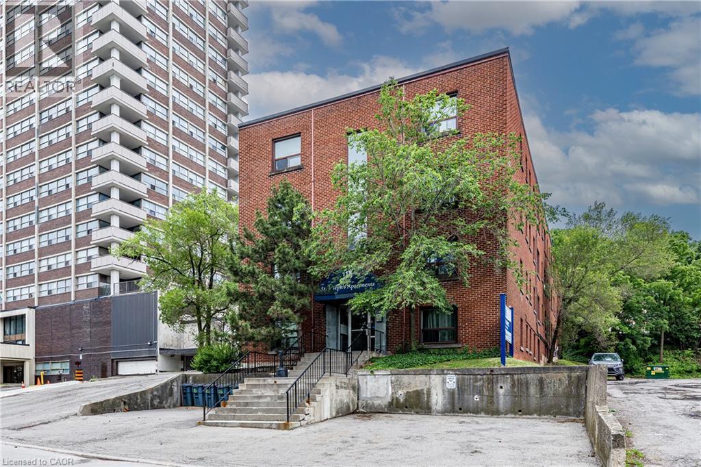
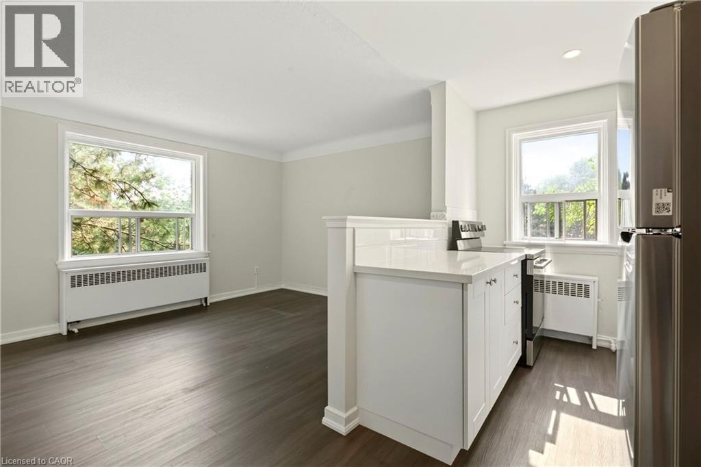
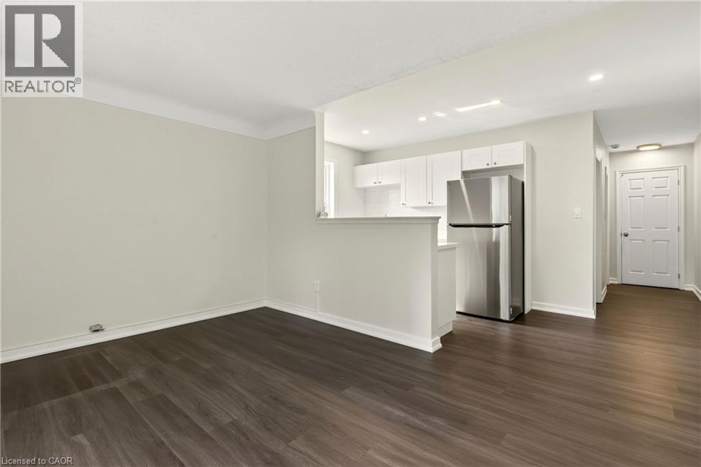
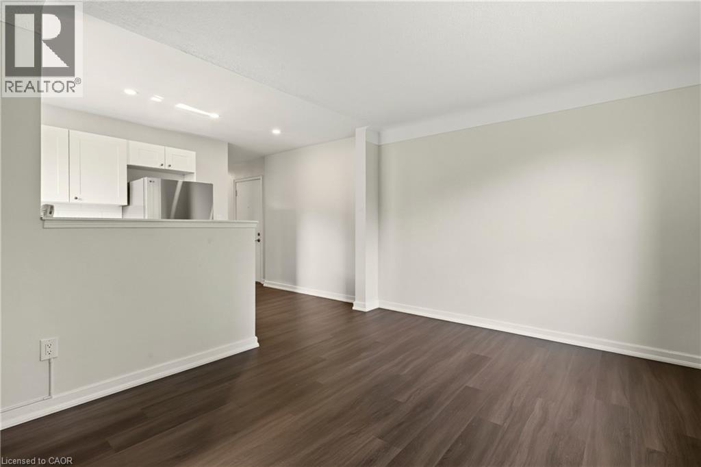
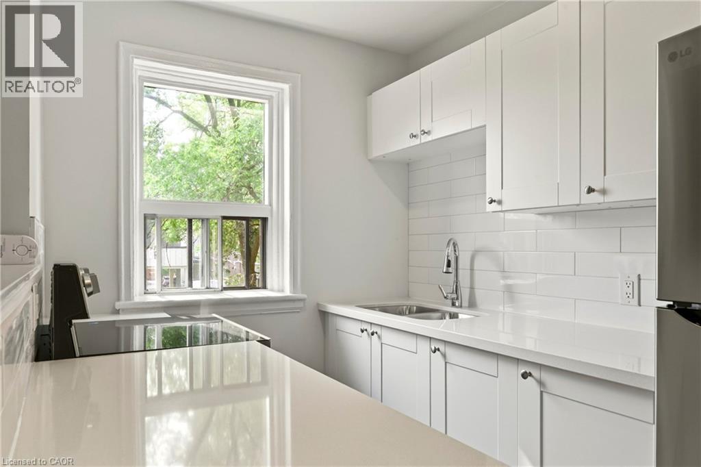
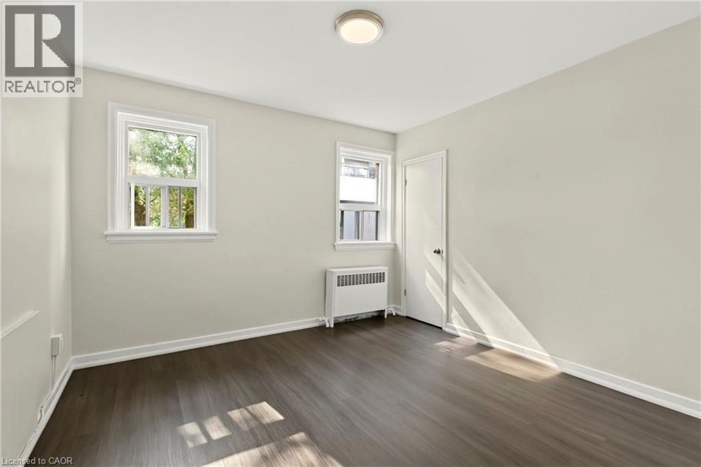
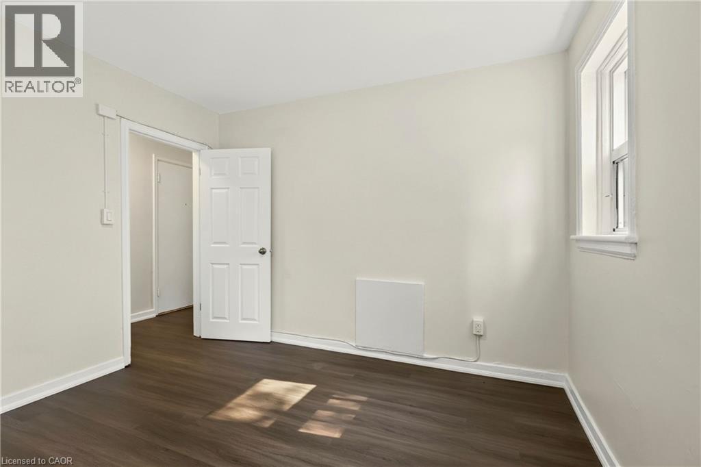
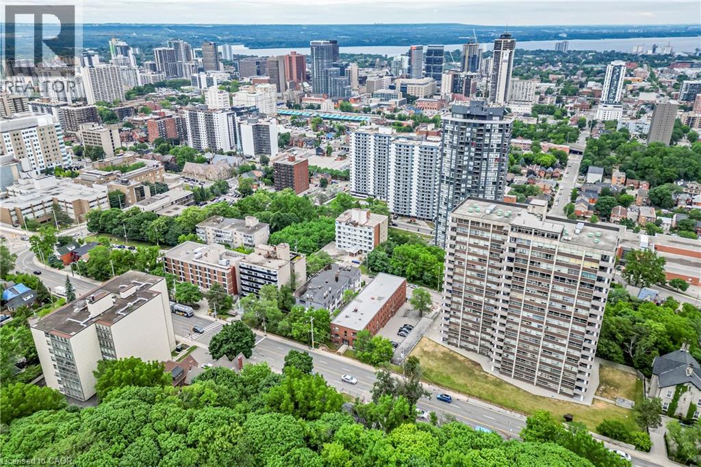
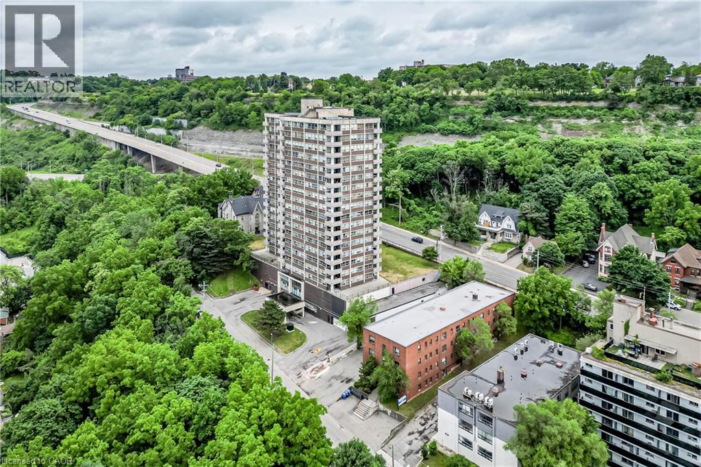
Welcome to this freshly renovated apartment in the heart of Corktown. Be the first to move in and take advantage of this location with a lifestyle filled with local restaurants, shops and the ease of a very walkable neighbourhood. Close to public transit, hospitals, schools and great trails, this well maintained building is a great choice. (id:43503)
Property Details
| MLS® Number | 40850465 |
| Property Type | Single Family |
| Neigbourhood | Corktown |
| Amenities Near By | Golf Nearby, Park, Public Transit, Schools |
| Community Features | Community Centre |
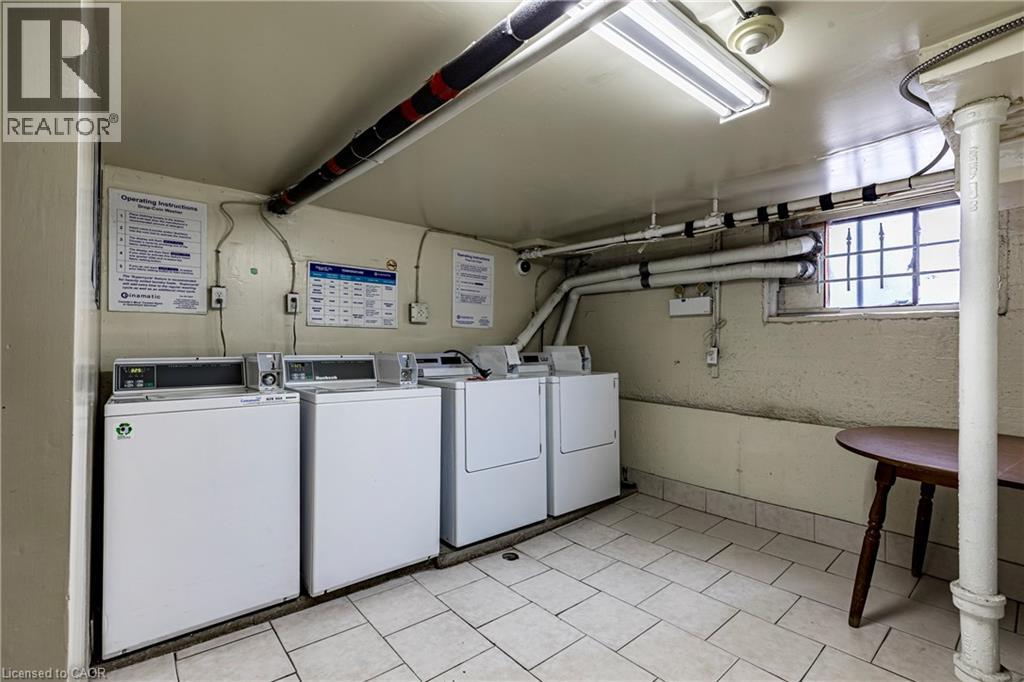
| Features | Laundry- Coin Operated |
Building
| Bathroom Total | 1 |
| Bedrooms Above Ground | 1 |
| Bedrooms Total | 1 |
| Appliances | Refrigerator, Stove |
| Basement Type | None |
| Construction Style Attachment | Attached |
| Cooling Type | None |
| Exterior Finish | Brick |
| Heating Type | Radiant Heat |
| Stories Total | 2 |
| Size Interior | 523 Sqft |
| Type | Apartment |
| Utility Water | Municipal Water |
Parking
| Open |
Land
| Access Type | Highway Nearby |
| Acreage | No |
| Land Amenities | Golf Nearby, Park, Public Transit, Schools |
| Sewer | Municipal Sewage System |
| Size Frontage | 86 Ft |
| Size Total Text | Unknown |
| Zoning Description | E |
Rooms
| Level | Type | Length | Width | Dimensions |
|---|---|---|---|---|
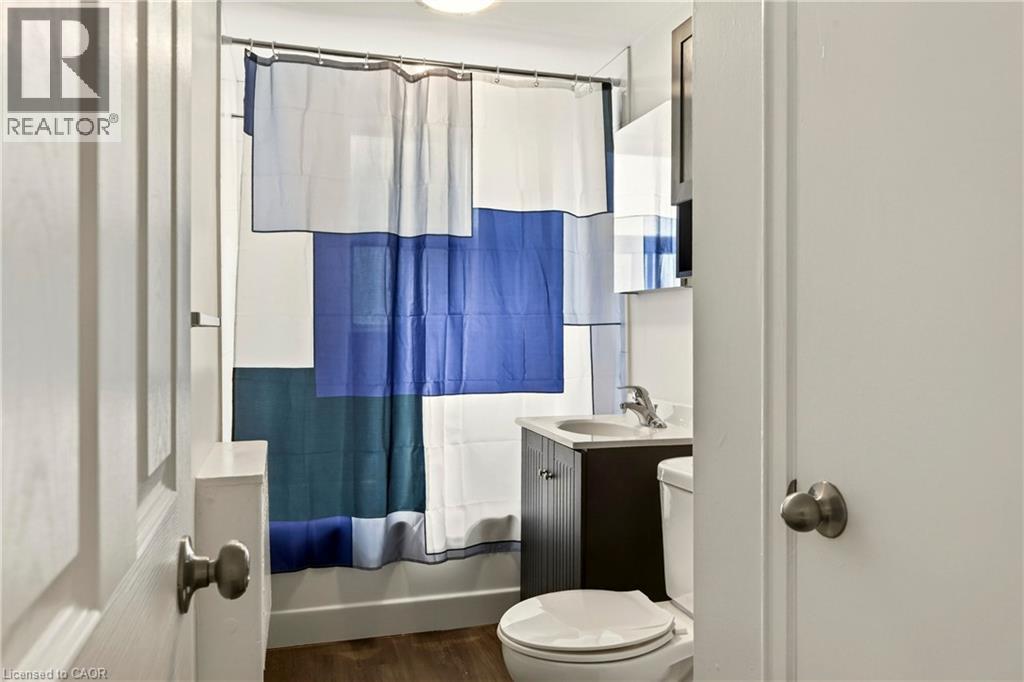
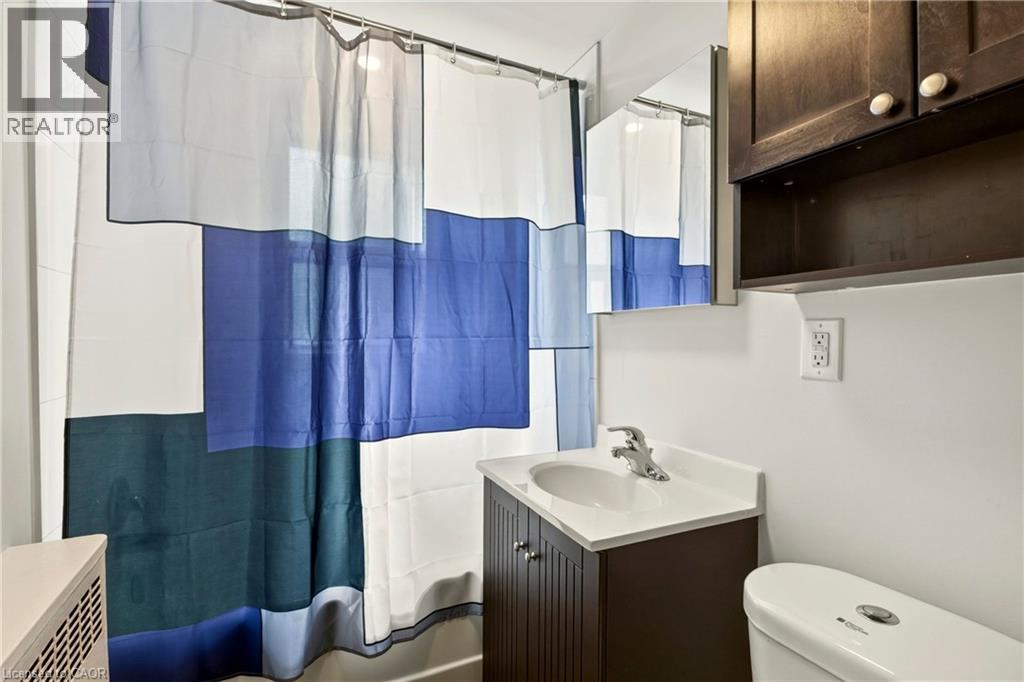
| Main Level | 4pc Bathroom | 10'9'' x 5'5'' | ||
| Main Level | Bedroom | 10'9'' x 11'1'' | ||
| Main Level | Kitchen | 14'8'' x 10'1'' | ||
| Main Level | Living Room | 14'8'' x 10'10'' |
https://www.realtor.ca/real-estate/30069709/118-st-josephs-drive-unit-209-hamilton
Contact Us
Contact us for more information

The trademarks REALTOR®, REALTORS®, and the REALTOR® logo are controlled by The Canadian Real Estate Association (CREA) and identify real estate professionals who are members of CREA. The trademarks MLS®, Multiple Listing Service® and the associated logos are owned by The Canadian Real Estate Association (CREA) and identify the quality of services provided by real estate professionals who are members of CREA. The trademark DDF® is owned by The Canadian Real Estate Association (CREA) and identifies CREA's Data Distribution Facility (DDF®)
July 23 2026 02:29:14
REALTORS® Association of Hamilton-Burlington
Real Broker Ontario Ltd.