
115 South Creek Drive Unit# 2c Kitchener, Ontario N2P 0H2

$559,900Maintenance, Insurance, Common Area Maintenance, Landscaping, Property Management, Parking
$258 Monthly
Maintenance, Insurance, Common Area Maintenance, Landscaping, Property Management, Parking
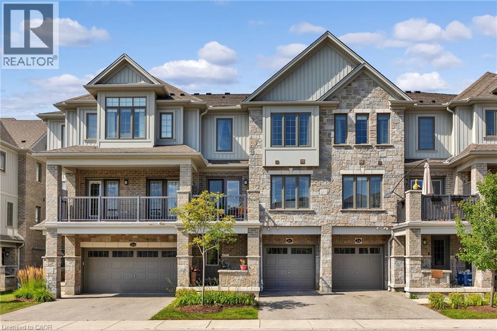
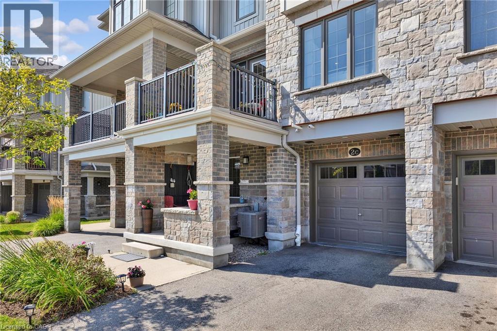
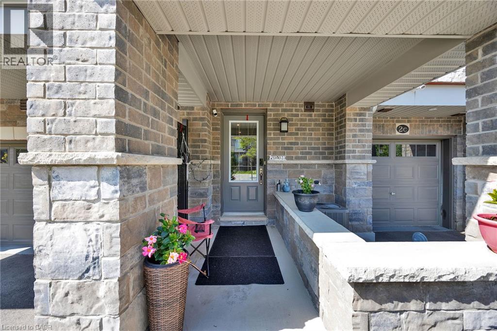
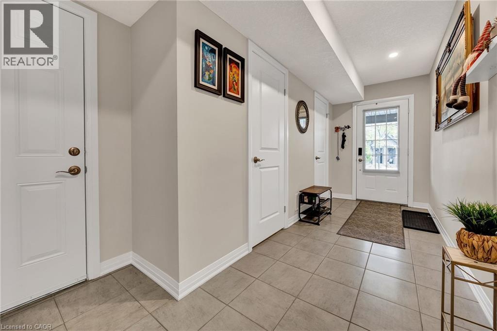
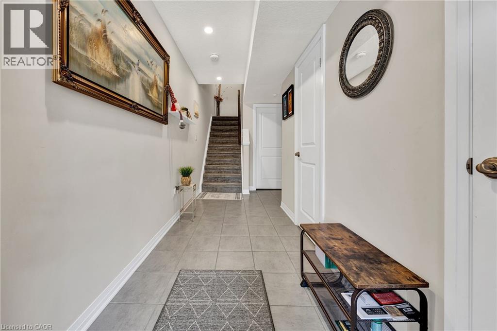
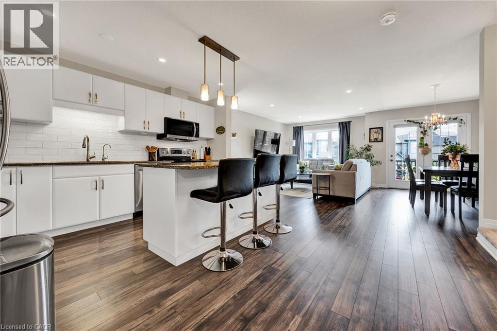
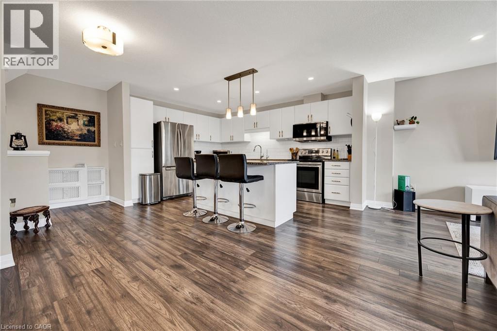
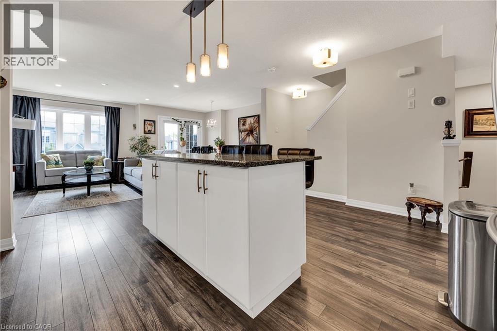
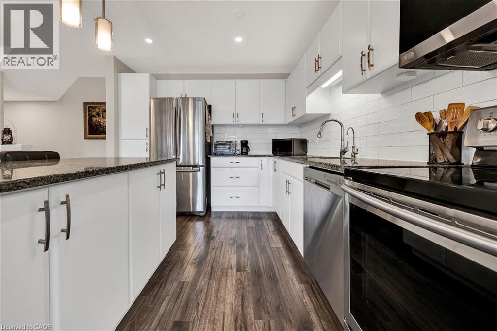
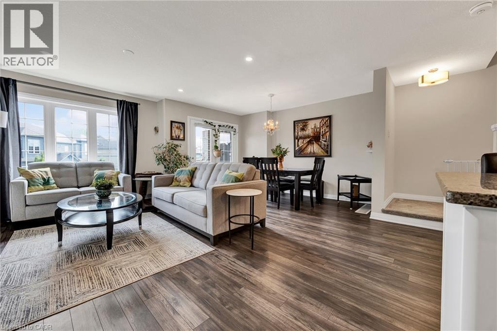
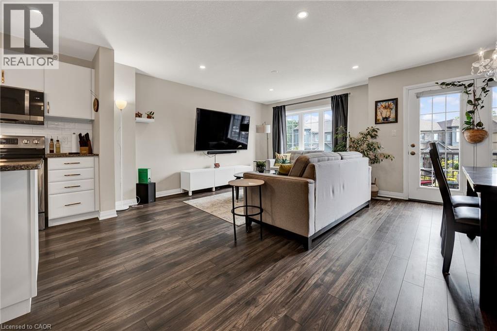
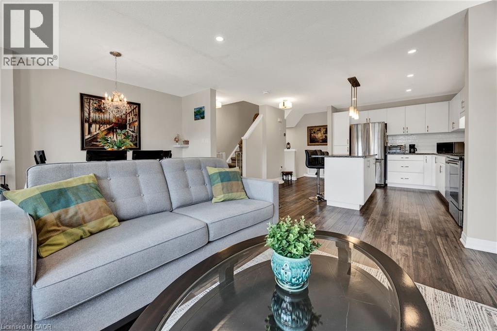
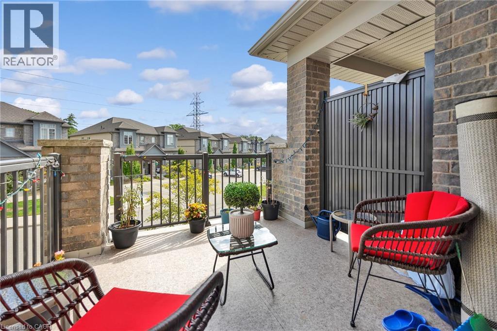
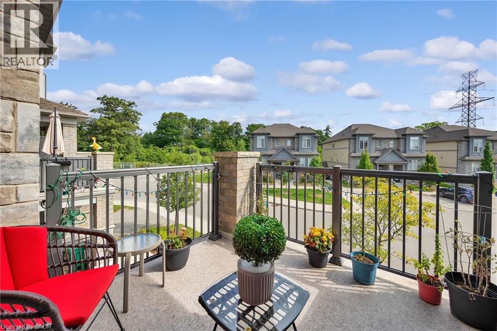
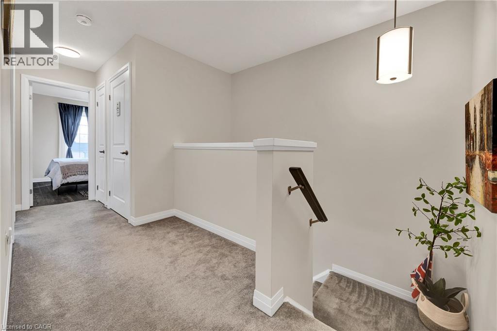
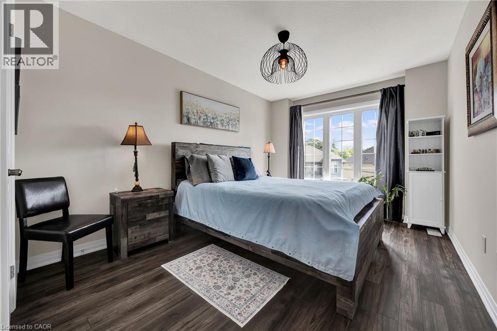
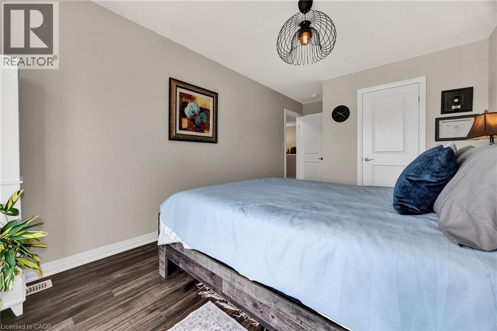
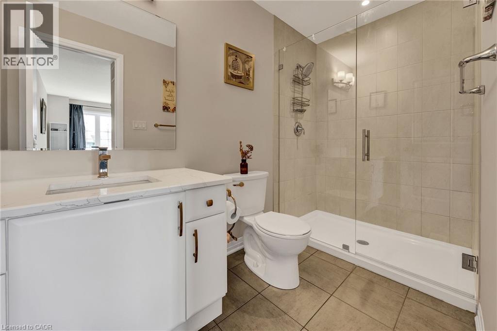
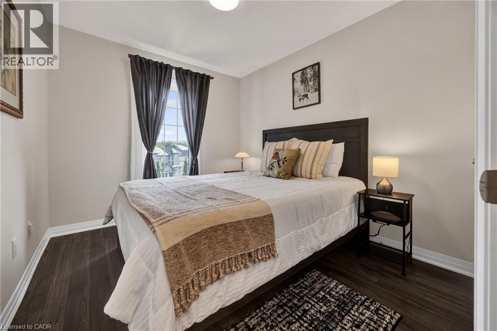
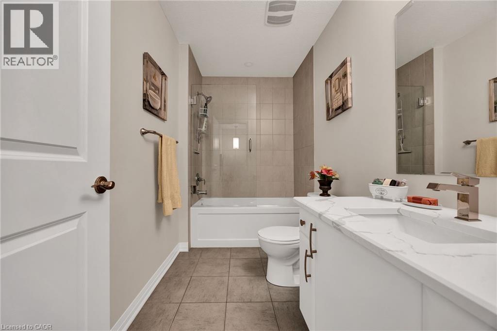
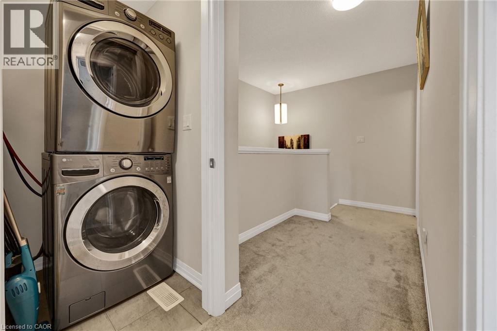
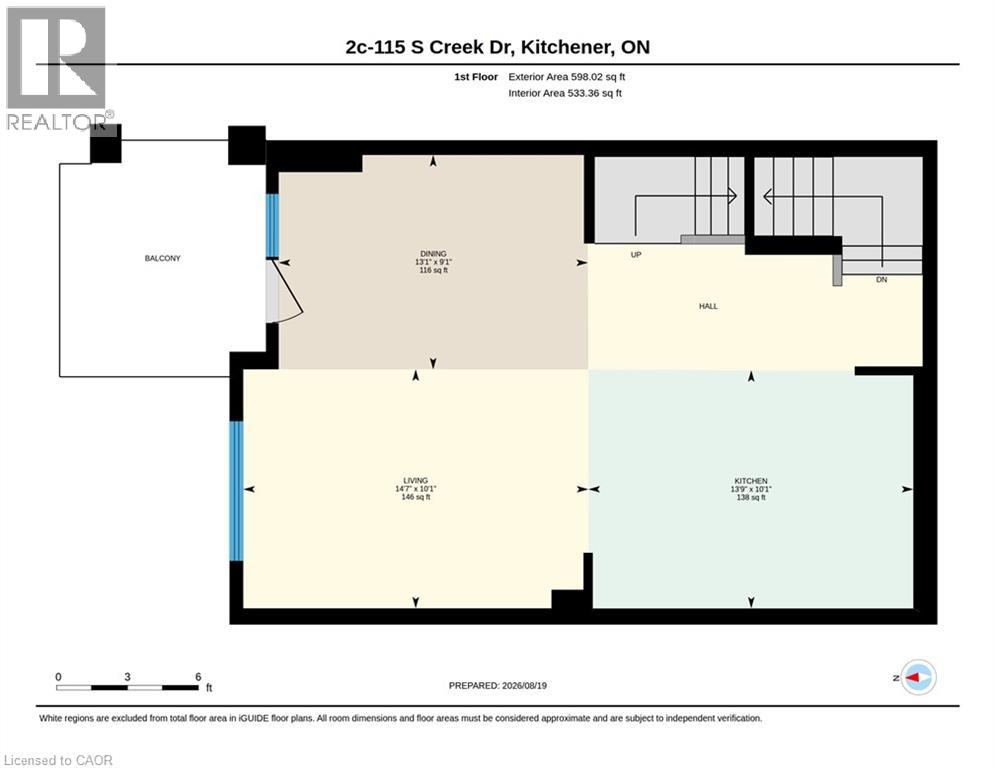
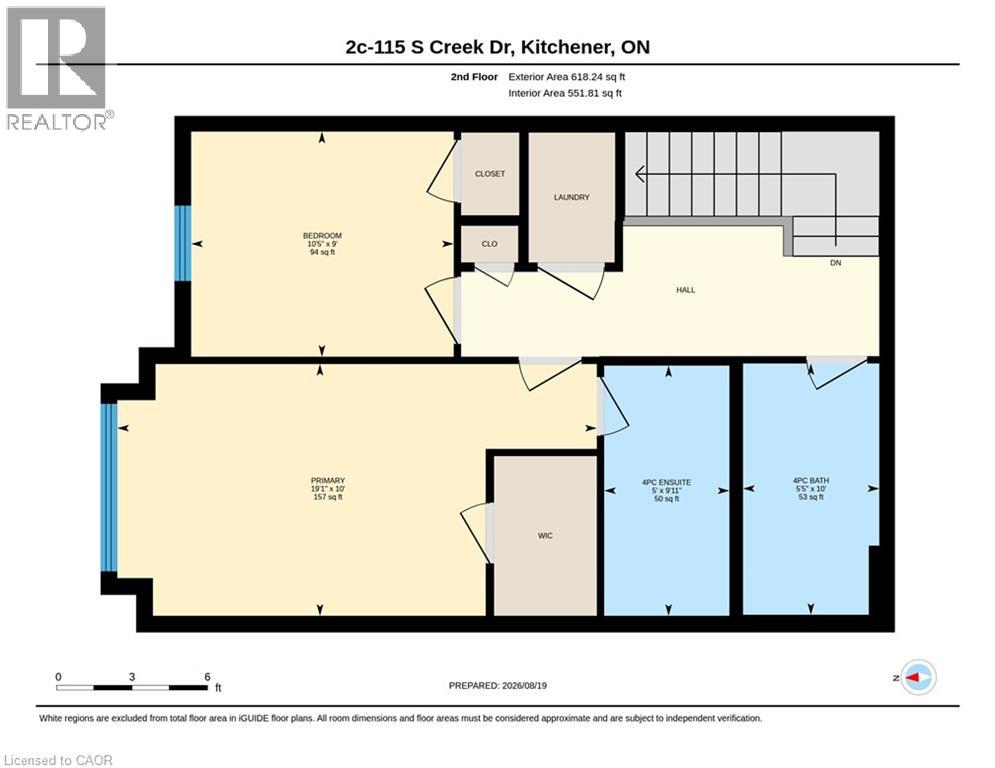
$258 MonthlyTucked into the desirable Doon area, this two-bedroom, 2.5-bath townhome gives you the space of a home without a long list of weekend projects waiting for you. The main living level is bright, open and made for everyday life. The kitchen sits at the heart of the space with granite countertops, stainless steel appliances, plenty of cabinetry and a large island that gives you room to prep dinner, pull up a stool or gather around when friends come over. The open layout keeps the kitchen, dining and living areas connected, while a walkout from the dining area leads to your private balcony, a great little spot for morning coffee, dinner outside or a drink at the end of the day. Upstairs, both bedrooms are a comfortable size, and each has easy access to its own bathroom. The primary bedroom includes a walk-in closet and private 3-piece ensuite with a walk-in shower, while the second bedroom is just steps from the main 4-piece bath. Both bathrooms are finished with quartz countertops, and having laundry conveniently located on the bedroom level means no hauling baskets up and down the stairs. A single-car garage plus driveway parking gives you space for two vehicles, with visitor parking available within the complex. And then there’s the location. You’re minutes from Highway 401, making commuting in and out of the city simple, while Conestoga College, schools, shopping, trails, parks and everyday amenities are all close by. It’s a great fit for someone looking for a home that feels modern, manageable and connected to everything you need, with enough space to settle in and make it your own. (id:43503)
Open House
This property has open houses!
2:00 pm
Ends at:4:00 pm
Property Details
| MLS® Number | 40854414 |
| Property Type | Single Family |
| Amenities Near By | Golf Nearby, Hospital, Park, Place Of Worship, Playground, Public Transit, Schools, Shopping, Ski Area |
| Community Features | Quiet Area, Community Centre, School Bus |
| Equipment Type | Rental Water Softener, Water Heater |
| Features | Conservation/green Belt, Balcony |
| Parking Space Total | 2 |
| Rental Equipment Type | Rental Water Softener, Water Heater |
Building
| Bathroom Total | 3 |
| Bedrooms Above Ground | 2 |
| Bedrooms Total | 2 |
| Appliances | Dishwasher, Dryer, Refrigerator, Stove, Washer |
| Basement Type | None |
| Constructed Date | 2018 |
| Construction Style Attachment | Attached |
| Cooling Type | Central Air Conditioning |
| Exterior Finish | Aluminum Siding, Brick, Stone |
| Half Bath Total | 1 |
| Heating Fuel | Natural Gas |
| Heating Type | Forced Air |
| Stories Total | 2 |
| Size Interior | 1,525 Sqft |
| Type | Row / Townhouse |
| Utility Water | Municipal Water |
Parking
| Attached Garage | |
| Visitor Parking |
Land
| Access Type | Road Access |
| Acreage | No |
| Land Amenities | Golf Nearby, Hospital, Park, Place Of Worship, Playground, Public Transit, Schools, Shopping, Ski Area |
| Sewer | Municipal Sewage System |
| Size Total Text | Unknown |
| Zoning Description | P2 |
Rooms
| Level | Type | Length | Width | Dimensions |
|---|---|---|---|---|
| Second Level | 4pc Bathroom | 10'0'' x 5'5'' | ||
| Second Level | Full Bathroom | 9'11'' x 5'0'' | ||
| Second Level | Bedroom | 9'0'' x 10'5'' | ||
| Second Level | Primary Bedroom | 9'0'' x 19'1'' | ||
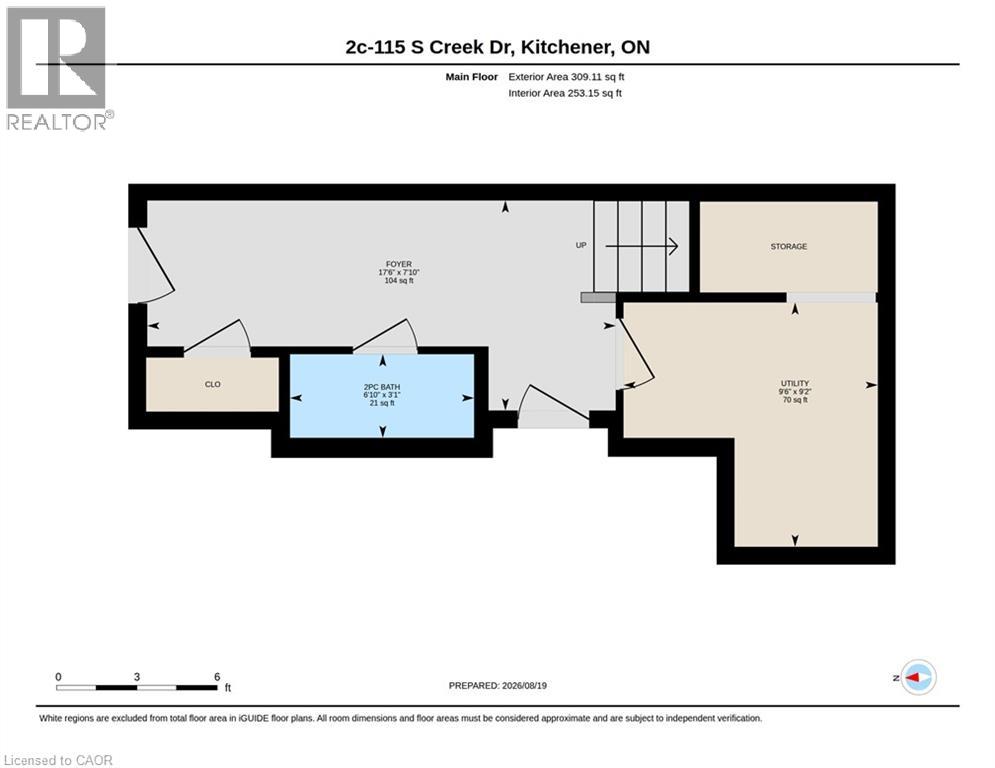
| Lower Level | Utility Room | 9'2'' x 9'6'' | ||
| Lower Level | 2pc Bathroom | 3'1'' x 6'10'' | ||
| Main Level | Dinette | 9'1'' x 13'1'' | ||
| Main Level | Kitchen | 10'1'' x 13'9'' | ||
| Main Level | Living Room | 10'1'' x 14'7'' |
https://www.realtor.ca/real-estate/30180108/115-south-creek-drive-unit-2c-kitchener
Contact Us
Contact us for more information

The trademarks REALTOR®, REALTORS®, and the REALTOR® logo are controlled by The Canadian Real Estate Association (CREA) and identify real estate professionals who are members of CREA. The trademarks MLS®, Multiple Listing Service® and the associated logos are owned by The Canadian Real Estate Association (CREA) and identify the quality of services provided by real estate professionals who are members of CREA. The trademark DDF® is owned by The Canadian Real Estate Association (CREA) and identifies CREA's Data Distribution Facility (DDF®)
August 20 2026 08:30:00
REALTORS® Association of Hamilton-Burlington
RE/MAX Twin City Realty Inc.