
112 Benton Street Unit# 304 Kitchener, Ontario N2G 3H6



$1,990 MonthlyHeat, Landscaping, Water
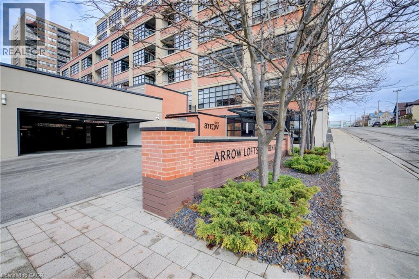
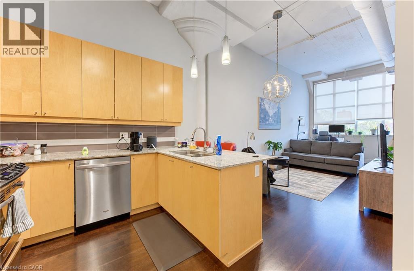
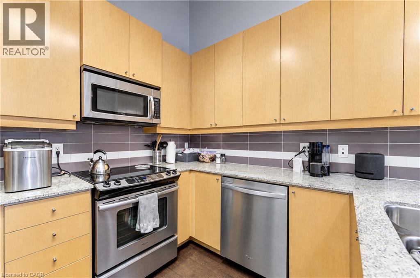
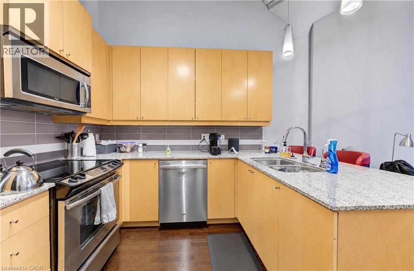
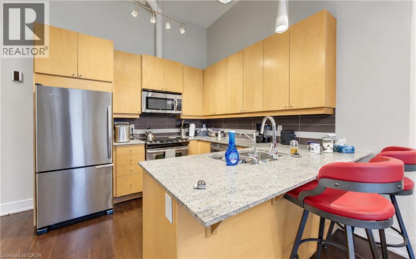
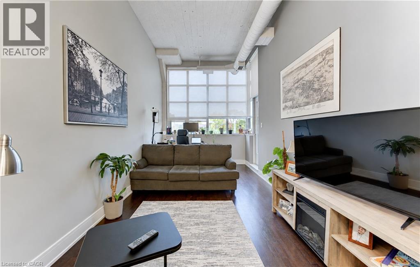
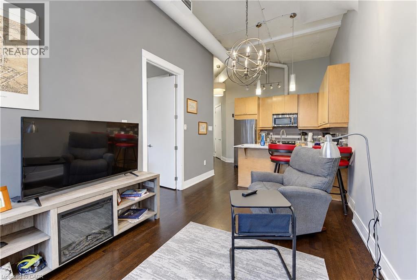
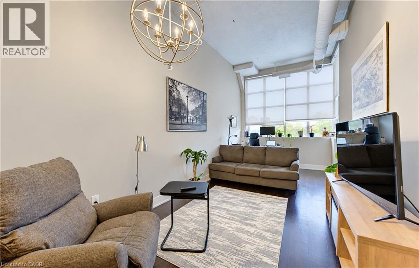
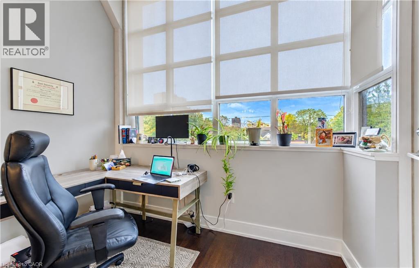
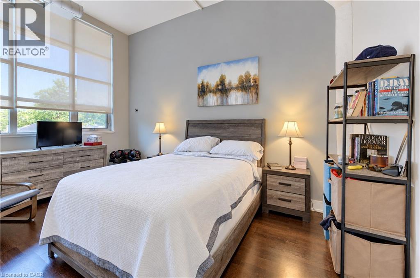
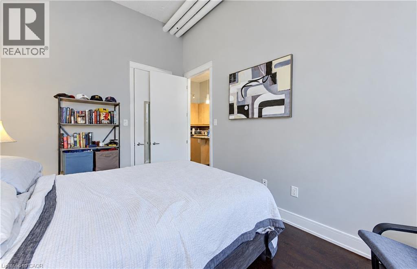
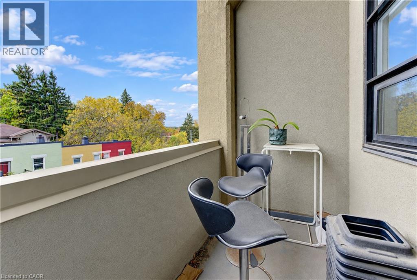
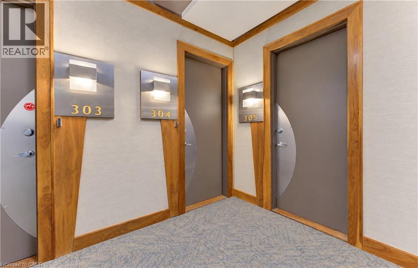
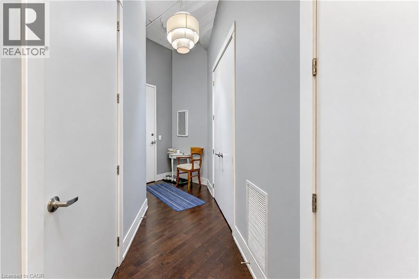
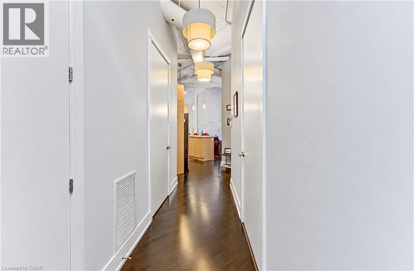
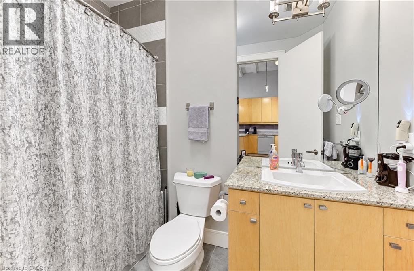
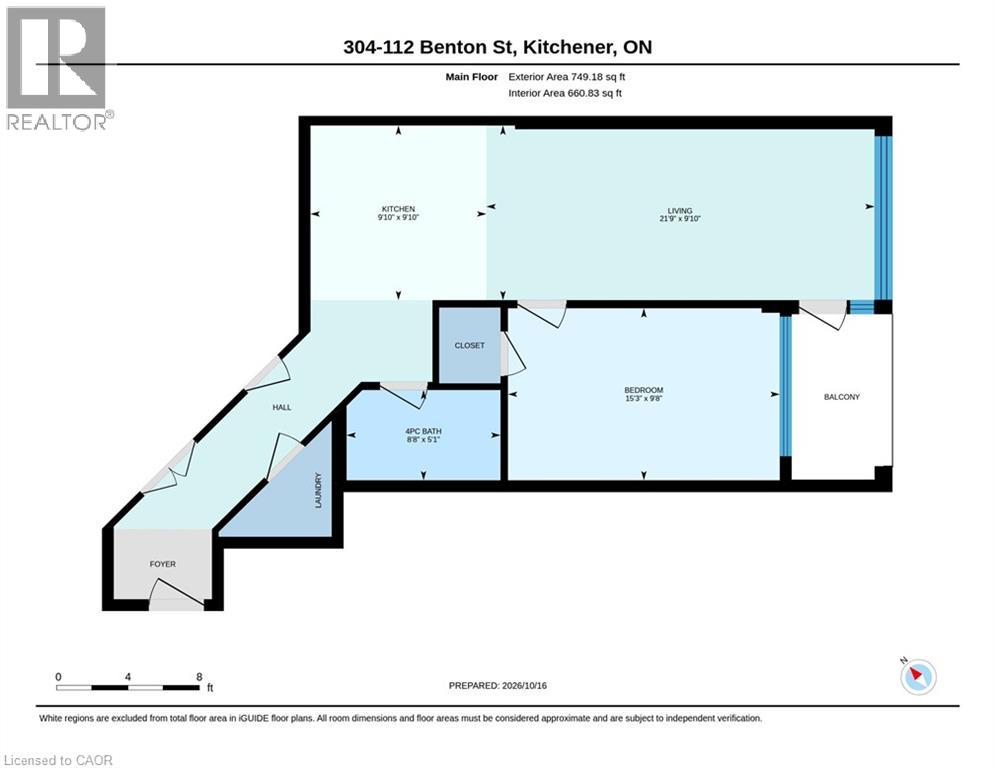
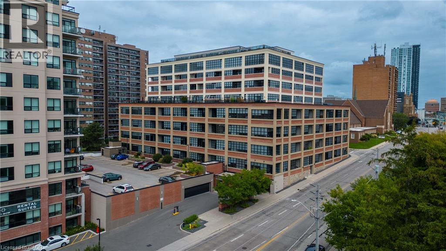
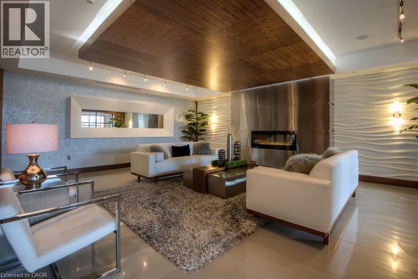
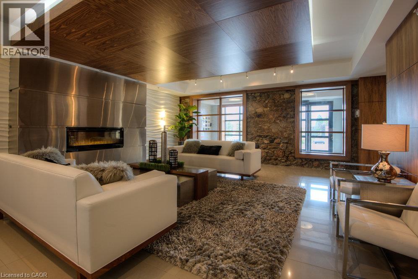
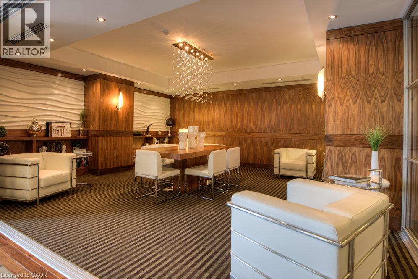
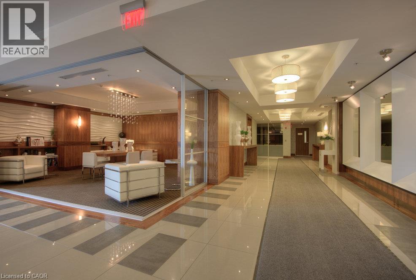
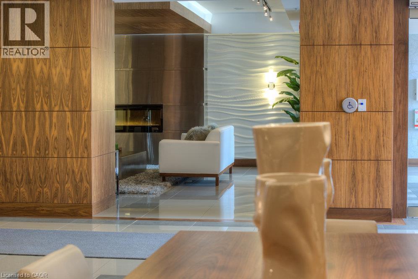
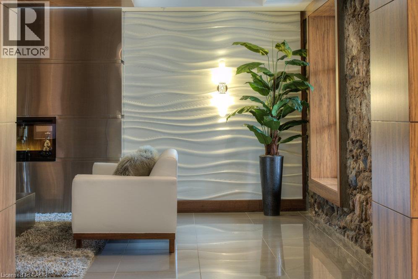
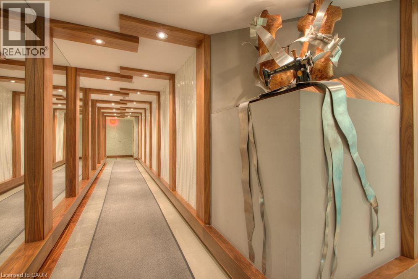
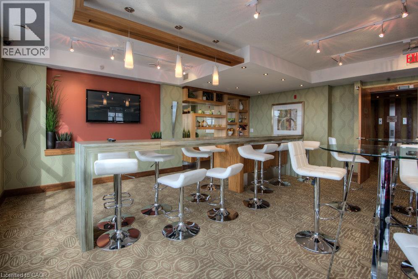
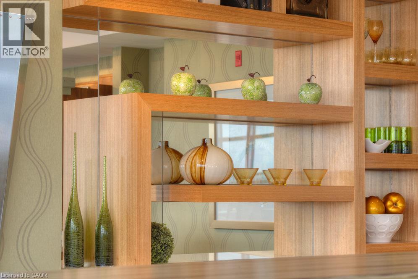
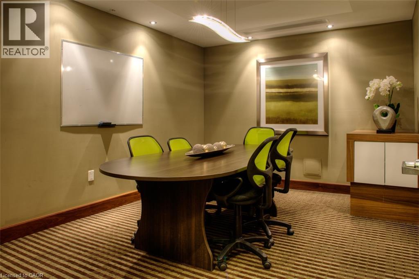
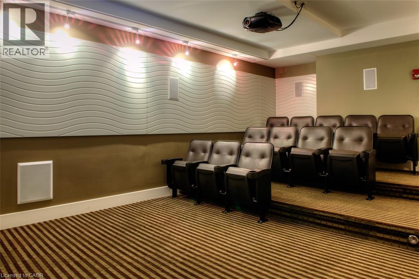
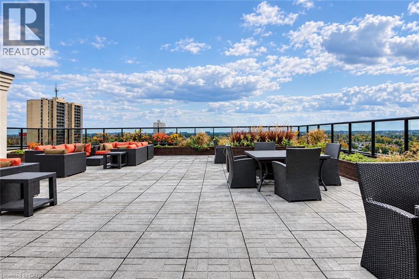
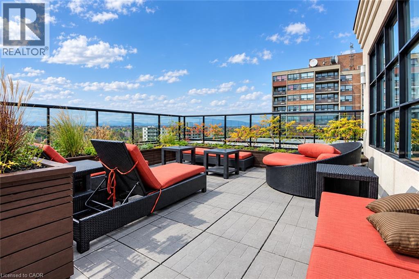
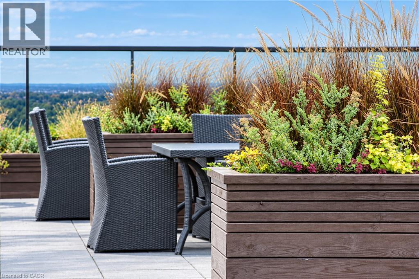
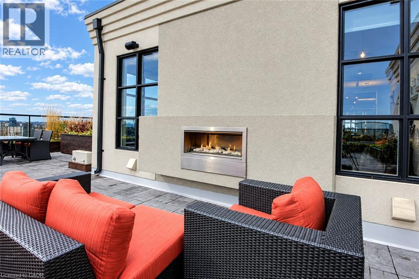
Welcome to the highly sought-after Arrow Lofts, where historic industrial architecture meets modern sophistication in the heart of downtown Kitchener. This bright and spacious one-bedroom, one-bathroom condo offers nearly 800 square feet of open-concept living with the character and volume today’s buyers are looking for. Soaring ceilings, exposed ductwork, and a thoughtfully designed layout create a true loft feel throughout. The well-appointed kitchen features full-size stainless-steel appliances, ample cabinetry, and a breakfast bar with seating—perfect for casual meals or entertaining. The generous living and dining areas flow seamlessly together and provide access to a private balcony, ideal for morning coffee or relaxing at the end of the day. The bedroom comfortably accommodates a king-size bed and includes a walk-in closet. Additional conveniences include in-suite laundry, ample storage space, and one surface parking spot. Arrow Loft amenities include a large rooftop patio with lovely views, spacious rooftop lounge, fitness centre, sauna, theatre room, library, conference room, and beautifully finished lobby and hallways. All of this is just steps from transit, the Kitchener Farmers’ Market, restaurants, cafés, and the beautiful green space of Victoria Park. A rare opportunity to enjoy authentic loft living, outstanding amenities, and an unbeatable downtown location. Flexible move in dates possible beginning of November onwards. Book your private showing today. (id:43503)
Property Details
| MLS® Number | 40871379 |
| Property Type | Single Family |
| Amenities Near By | Hospital, Park, Public Transit, Schools |
| Features | Balcony |
| Parking Space Total | 1 |
| Storage Type | Locker |
Building
| Bathroom Total | 1 |
| Bedrooms Above Ground | 1 |
| Bedrooms Total | 1 |
| Amenities | Exercise Centre, Guest Suite, Party Room |
| Appliances | Dishwasher, Dryer, Refrigerator, Stove, Washer, Hood Fan |
| Architectural Style | Other |
| Basement Type | None |
| Construction Style Attachment | Attached |
| Cooling Type | Central Air Conditioning |
| Exterior Finish | Brick Veneer, Concrete |
| Heating Type | Forced Air |
| Stories Total | 1 |
| Size Interior | 749 Sqft |
| Type | Apartment |
| Utility Water | Municipal Water |
Parking
| Open |
Land
| Acreage | No |
| Land Amenities | Hospital, Park, Public Transit, Schools |
| Sewer | Municipal Sewage System |
| Size Total Text | Unknown |
| Zoning Description | Cr-3 |
Rooms
| Level | Type | Length | Width | Dimensions |
|---|---|---|---|---|
| Main Level | Living Room | 13'9'' x 9'7'' | ||
| Main Level | 4pc Bathroom | Measurements not available | ||
| Main Level | Dining Room | 9'7'' x 6'9'' | ||
| Main Level | Primary Bedroom | 15'0'' x 9'8'' | ||
| Main Level | Kitchen | 13'11'' x 11'1'' |
https://www.realtor.ca/real-estate/30410252/112-benton-street-unit-304-kitchener
Contact Us
Contact us for more information

The trademarks REALTOR®, REALTORS®, and the REALTOR® logo are controlled by The Canadian Real Estate Association (CREA) and identify real estate professionals who are members of CREA. The trademarks MLS®, Multiple Listing Service® and the associated logos are owned by The Canadian Real Estate Association (CREA) and identify the quality of services provided by real estate professionals who are members of CREA. The trademark DDF® is owned by The Canadian Real Estate Association (CREA) and identifies CREA's Data Distribution Facility (DDF®)
October 16 2026 02:43:44
REALTORS® Association of Hamilton-Burlington
RE/MAX Twin City Realty Inc.