
11 Netherwood Road Unit# Upper Main Kitchener, Ontario N2P 0B7

$3,150 Weekly
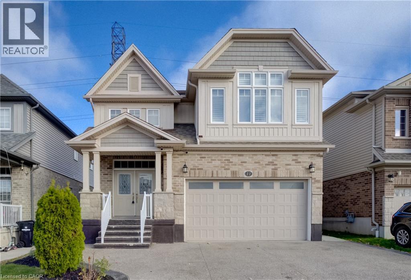
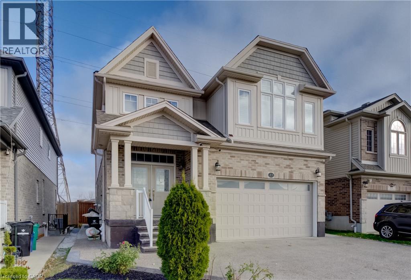
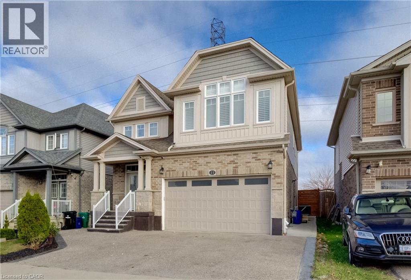
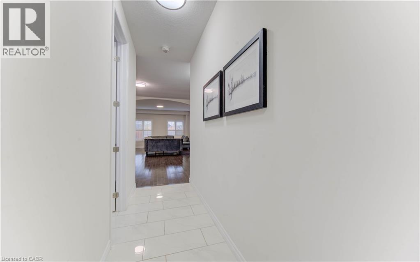
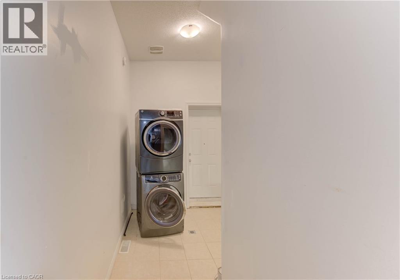
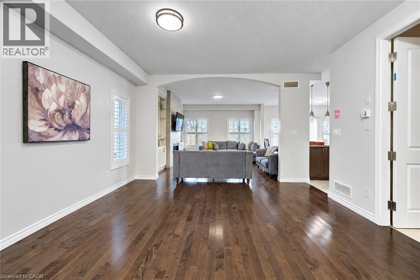
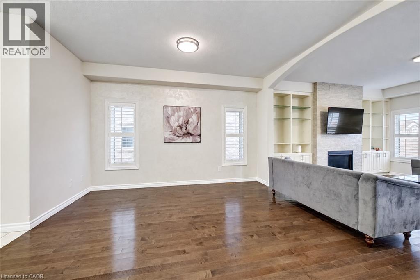
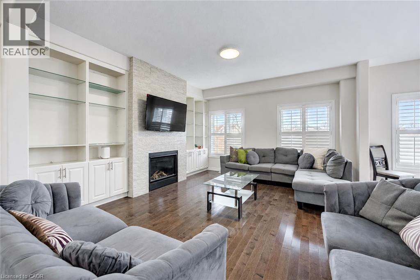
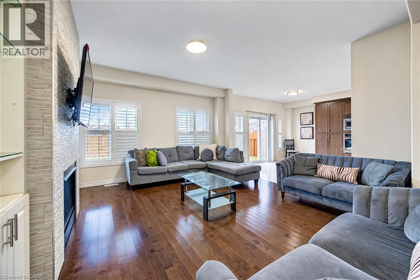
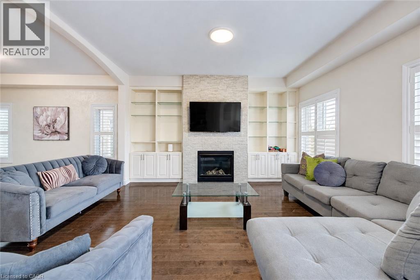
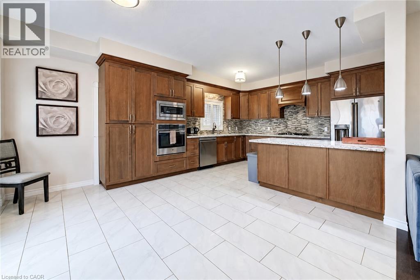
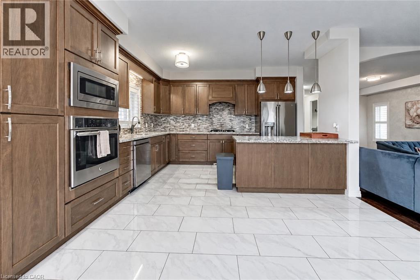
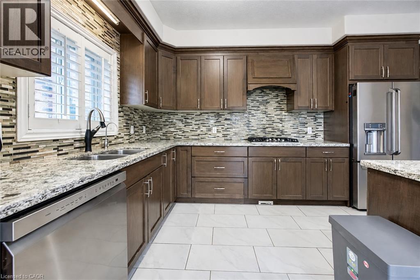
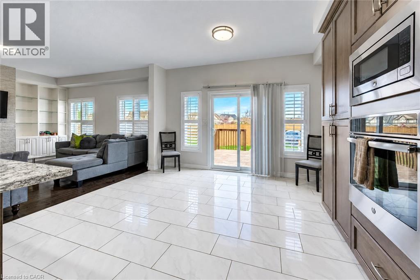
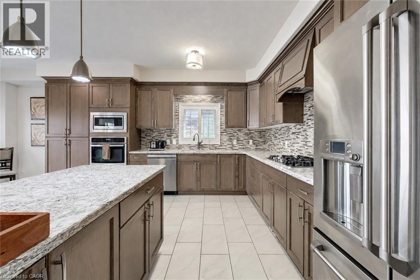
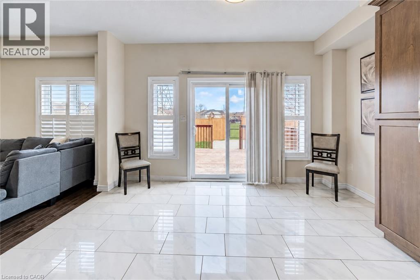
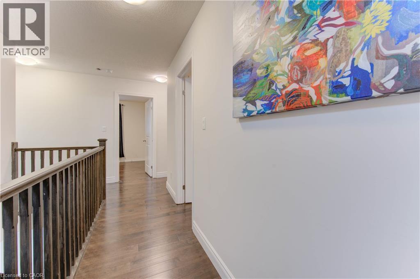
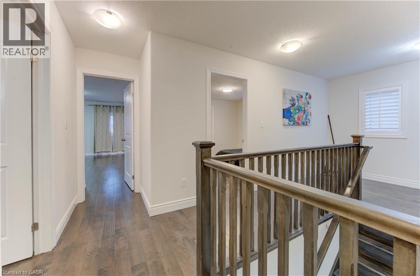
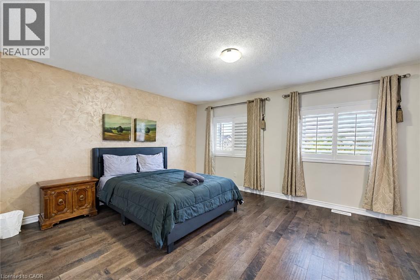
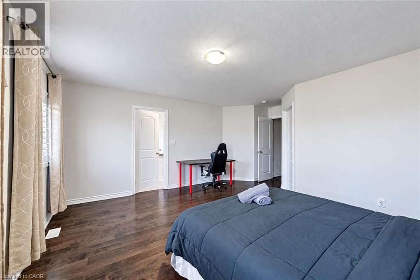
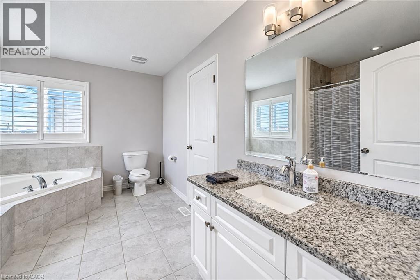
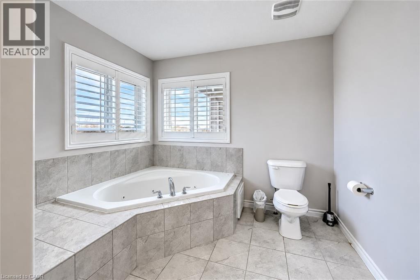
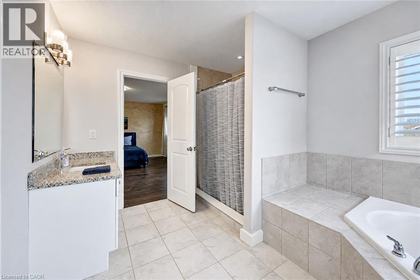
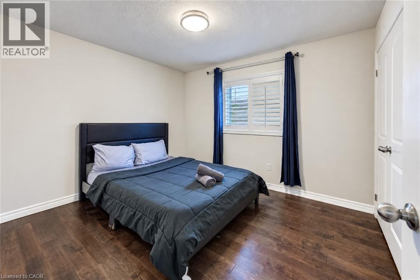
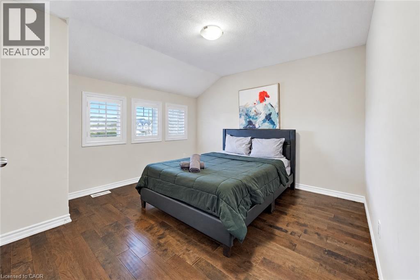
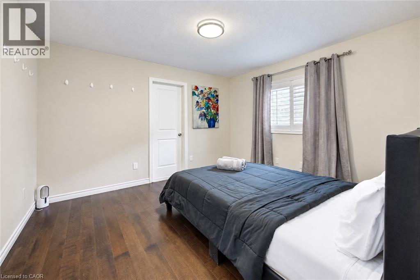
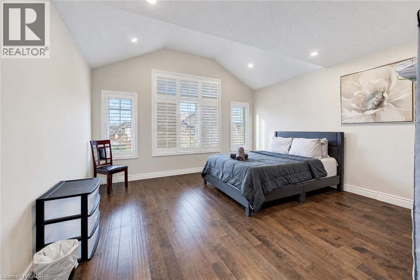
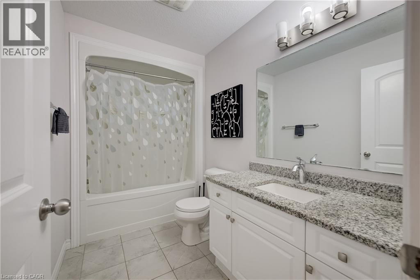
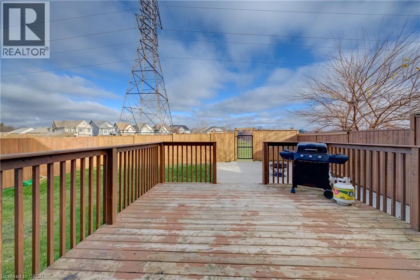
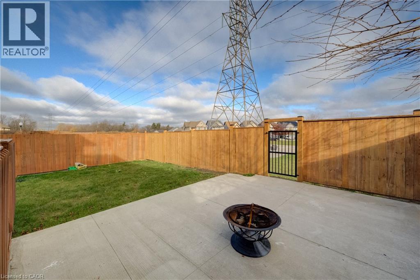
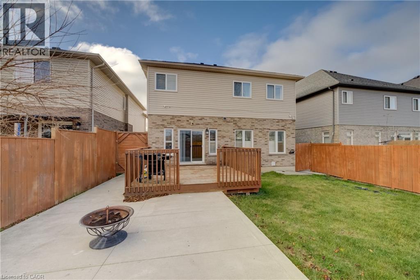
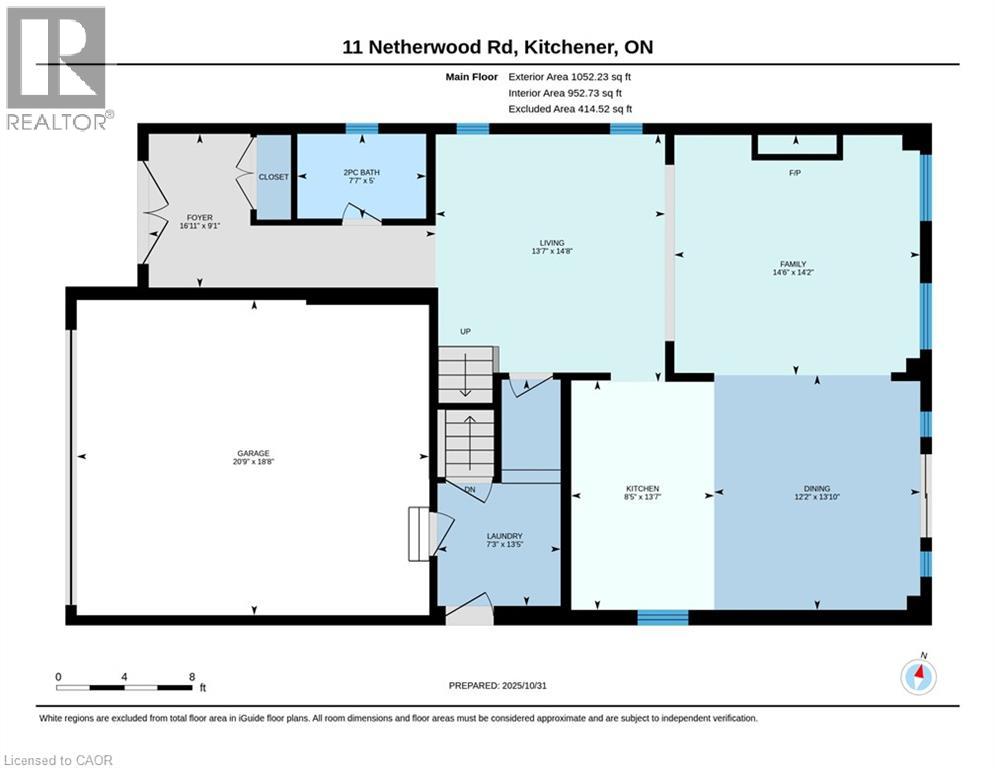
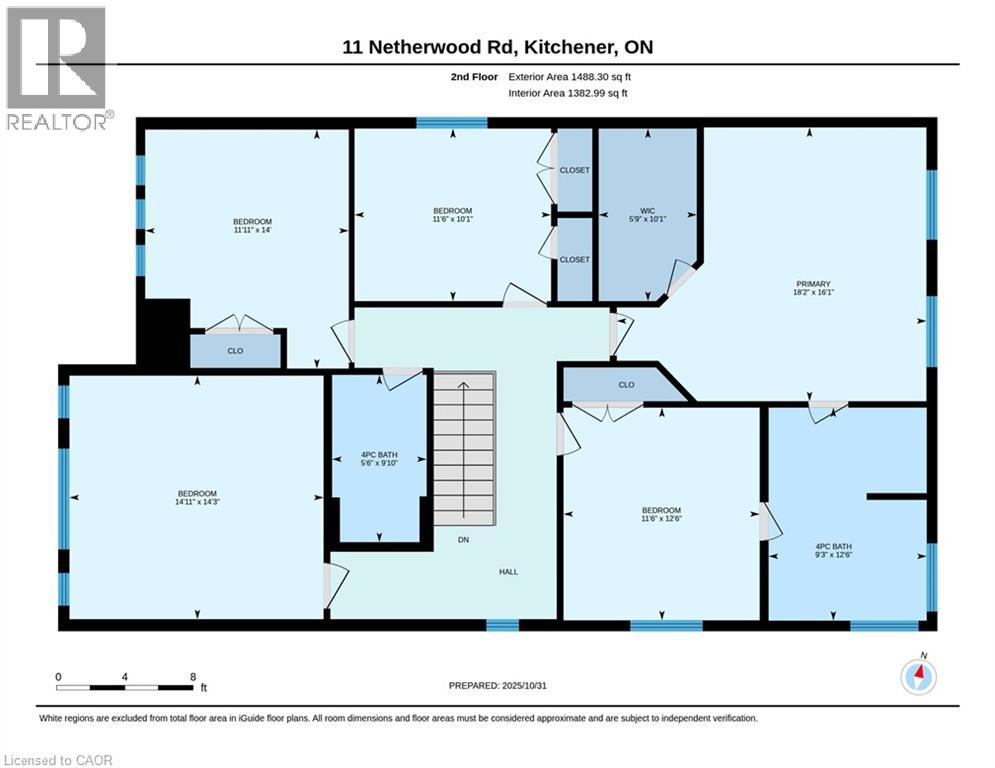
Your home away from home in Kitchener’s sought-after Doon South neighbourhood! Available for weekly rental, this spacious, fully furnished 5-bedroom home offers the comfort, privacy & room to spread out that a hotel stay simply can’t match. Set in one of Kitchener's safest neighbourhoods, this home features bright, open-concept living spaces with 9-foot ceilings, pot lights & a carpet-free main floor. Settle in beside the gas fireplace or enjoy preparing meals in the full-sized kitchen, complete with quartz countertops and stainless steel appliances. Generously sized bedrooms provide plenty of space to unwind, while main floor laundry adds everyday convenience. Ideal for family visits, business travel or temporary accommodations between homes. Close to shopping, transit & Conestoga College, with Highway 401 just 6 minutes away, Waterloo approximately 20 minutes away & Toronto Pearson International Airport less than an hour away. Relax, recharge & feel at home throughout your stay. Rates for 3- & 4-bedroom rental options are also available upon request. (id:43503)
Property Details
| MLS® Number | 40875017 |
| Property Type | Single Family |
| Amenities Near By | Park, Playground, Public Transit, Schools, Shopping |
| Features | Conservation/green Belt |
| Parking Space Total | 1 |
Building
| Bathroom Total | 3 |
| Bedrooms Above Ground | 5 |
| Bedrooms Total | 5 |
| Age | New Building |
| Appliances | Oven - Built-in, Water Softener |
| Architectural Style | Other |
| Basement Type | None |
| Construction Style Attachment | Detached |
| Cooling Type | Central Air Conditioning |
| Exterior Finish | Brick, Stone, Vinyl Siding |
| Fire Protection | Smoke Detectors |
| Fireplace Present | Yes |
| Fireplace Total | 1 |
| Foundation Type | Poured Concrete |
| Half Bath Total | 1 |
| Heating Fuel | Natural Gas |
| Heating Type | Forced Air |
| Stories Total | 2 |
| Size Interior | 2,540 Sqft |
| Type | House |
| Utility Water | Municipal Water |
Land
| Access Type | Highway Access, Highway Nearby |
| Acreage | No |
| Fence Type | Fence |
| Land Amenities | Park, Playground, Public Transit, Schools, Shopping |
| Sewer | Municipal Sewage System |
| Size Frontage | 39 Ft |
| Size Total Text | Unknown |
| Zoning Description | A |
Rooms
| Level | Type | Length | Width | Dimensions |
|---|---|---|---|---|
| Second Level | 4pc Bathroom | Measurements not available | ||
| Second Level | 4pc Ensuite Bath | Measurements not available | ||
| Second Level | Bedroom | 11'8'' x 12'0'' | ||
| Second Level | Bedroom | 9'9'' x 11'6'' | ||
| Second Level | Bedroom | 12'5'' x 12'1'' | ||
| Second Level | Primary Bedroom | 16'1'' x 13'0'' | ||
| Second Level | Bedroom | 14'6'' x 15'2'' | ||
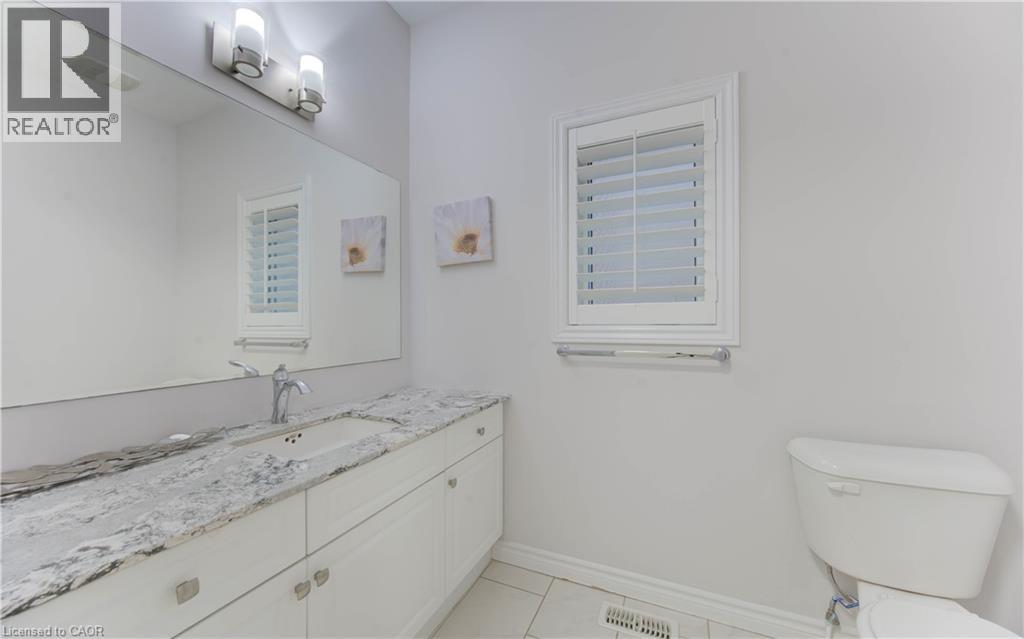
| Main Level | 2pc Bathroom | Measurements not available | ||
| Main Level | Breakfast | 13'6'' x 10'0'' | ||
| Main Level | Dining Room | 14'1'' x 13'6'' | ||
| Main Level | Great Room | 14'1'' x 14'6'' | ||
| Main Level | Kitchen | 13'6'' x 10'1'' |
https://www.realtor.ca/real-estate/30525875/11-netherwood-road-unit-upper-main-kitchener
Contact Us
Contact us for more information

The trademarks REALTOR®, REALTORS®, and the REALTOR® logo are controlled by The Canadian Real Estate Association (CREA) and identify real estate professionals who are members of CREA. The trademarks MLS®, Multiple Listing Service® and the associated logos are owned by The Canadian Real Estate Association (CREA) and identify the quality of services provided by real estate professionals who are members of CREA. The trademark DDF® is owned by The Canadian Real Estate Association (CREA) and identifies CREA's Data Distribution Facility (DDF®)
November 18 2026 07:42:40
REALTORS® Association of Hamilton-Burlington
RE/MAX Twin City Realty Inc.