
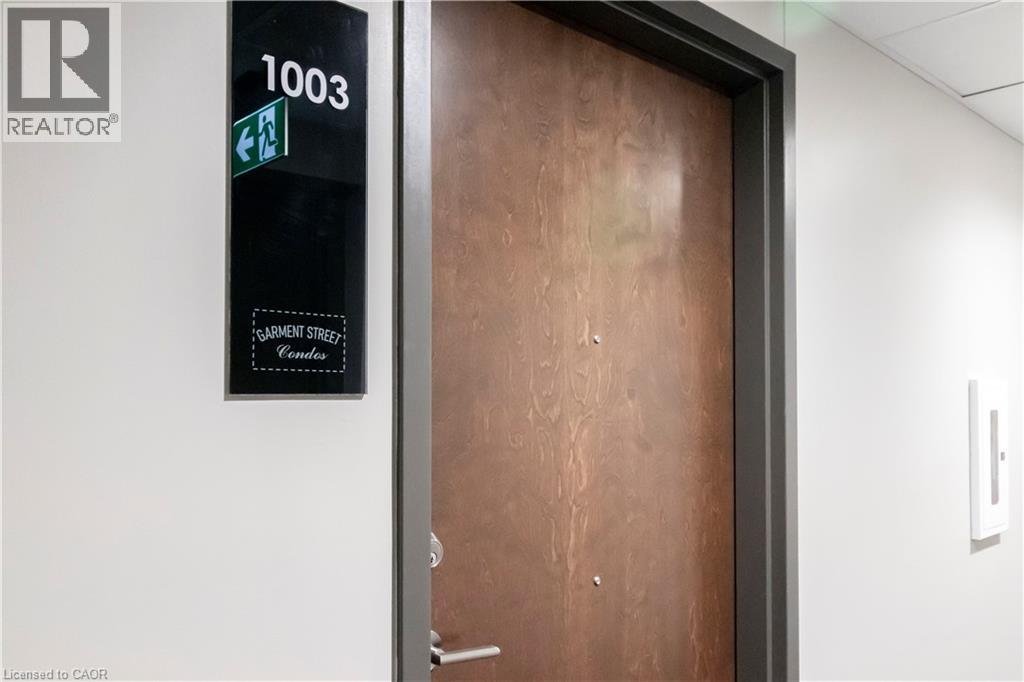
108 Garment Street Unit# 1003 Kitchener, Ontario N2G 0E2

$1,850 MonthlyElectricity
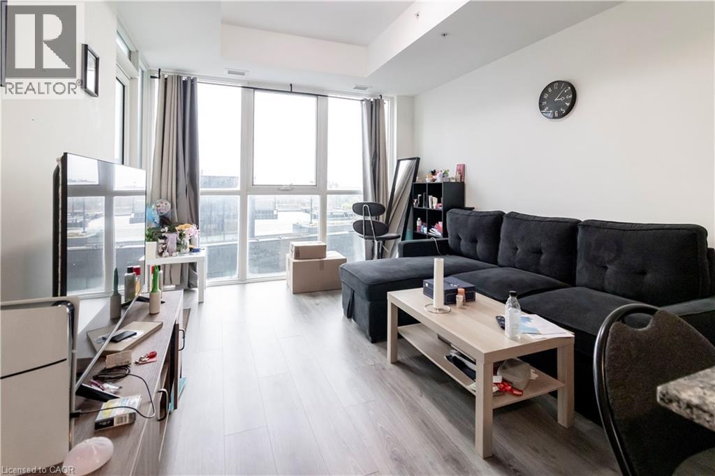
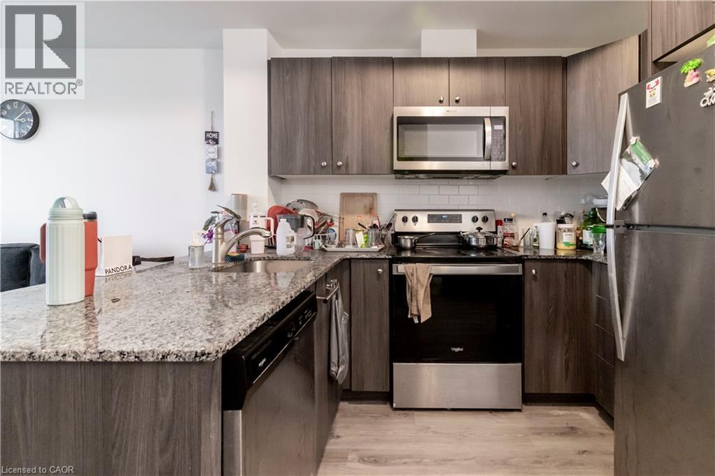
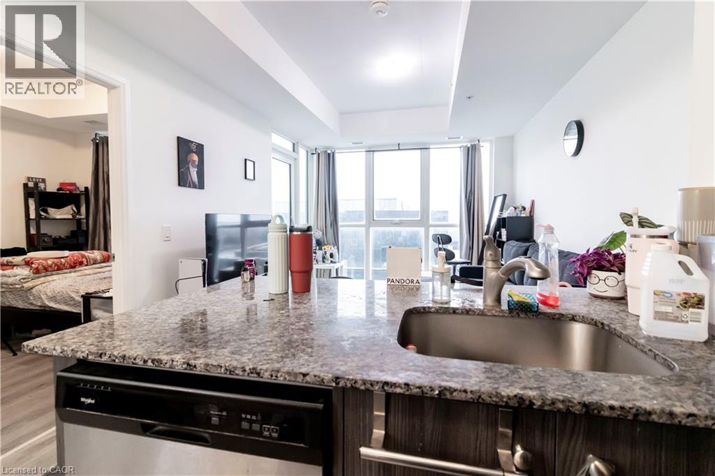
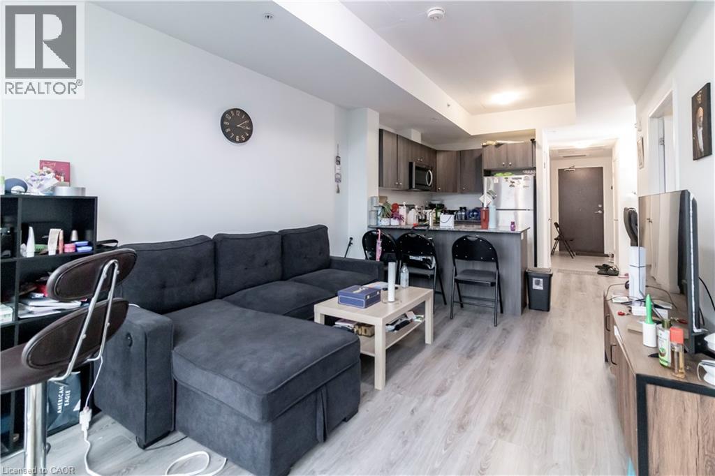
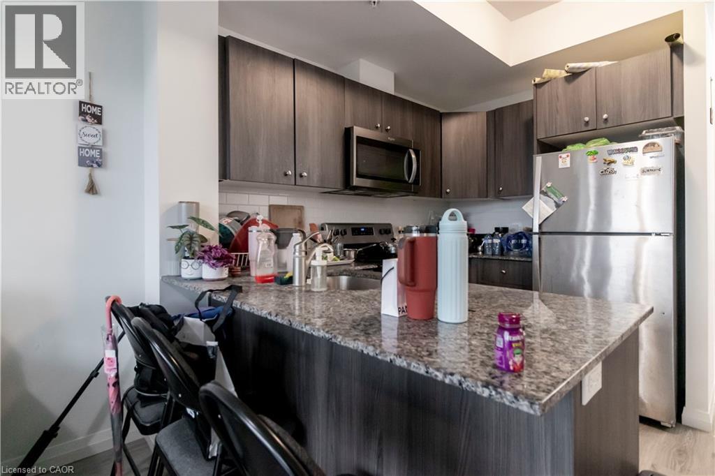
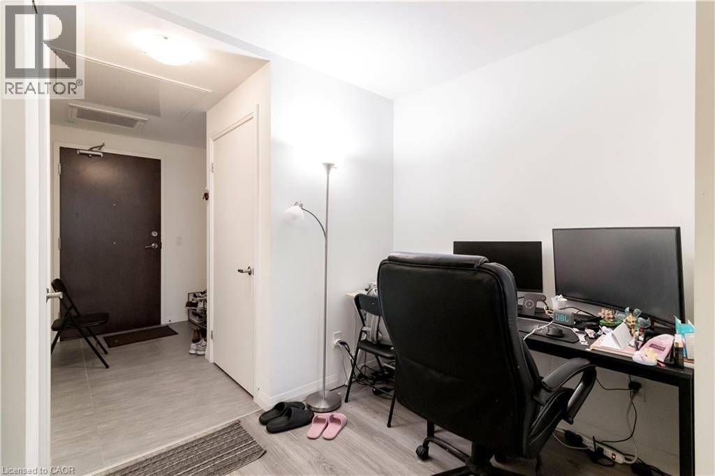
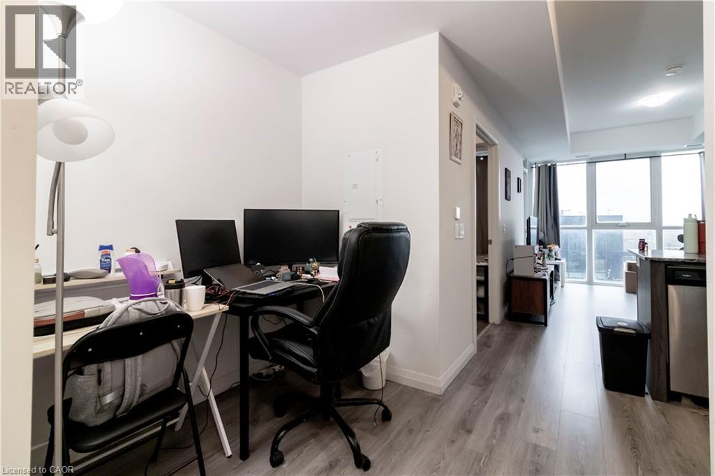
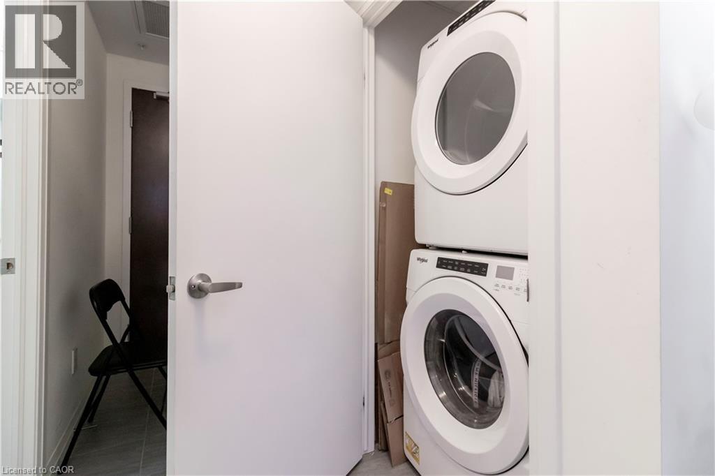
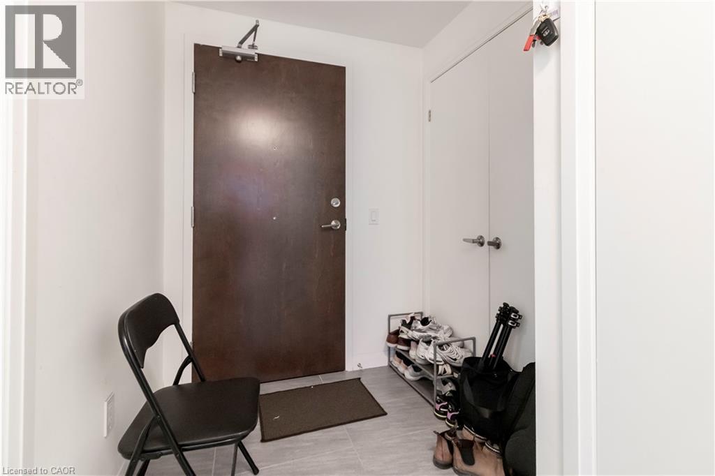
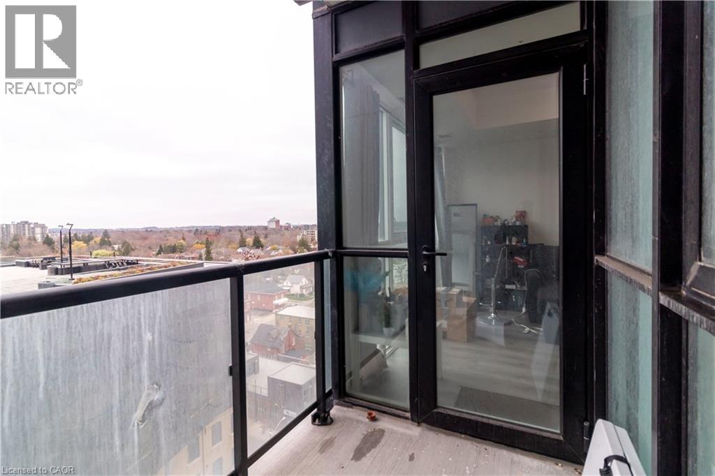
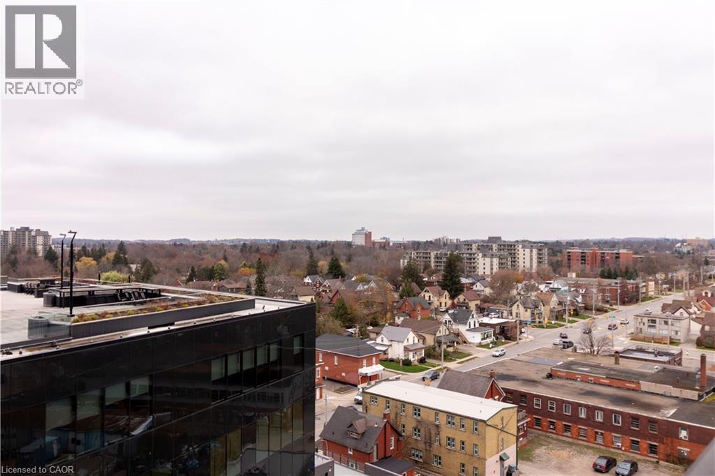
Experience contemporary urban living at Garment Street Lofts in this beautifully appointed 1-bedroom + den residence. Offering 605 sq. ft. of thoughtfully designed interior space, Unit 1003 features an inviting open-concept layout complemented by an abundance of natural light. The versatile den provides an ideal dedicated workspace, making this an excellent home base for technology professionals, remote workers, and those seeking convenient access to Kitchener-Waterloo’s innovation district. The modern kitchen features stainless steel appliances and a breakfast peninsula, seamlessly connecting the living and dining areas. Step outside to your private 48 sq. ft. balcony, extending the living space outdoors. Ideally positioned within walking distance of the LRT, VIA/GO rail connections, Google, the Innovation Centre, UW School of Pharmacy, and McMaster University’s Waterloo Regional Campus. Enjoy an exceptional selection of nearby cafés, restaurants, shopping, and entertainment, along with the green space and seasonal attractions of historic Victoria Park. Includes one underground parking space. (id:43503)
Property Details
| MLS® Number | 40876158 |
| Property Type | Single Family |
| Amenities Near By | Hospital, Public Transit, Schools, Shopping |
| Features | Balcony |
| Parking Space Total | 1 |
| Pool Type | Inground Pool |
Building
| Bathroom Total | 1 |
| Bedrooms Above Ground | 1 |
| Bedrooms Below Ground | 1 |
| Bedrooms Total | 2 |
| Appliances | Dishwasher, Dryer, Refrigerator, Stove, Washer, Microwave Built-in |
| Architectural Style | Other |
| Basement Type | None |
| Construction Style Attachment | Attached |
| Cooling Type | Central Air Conditioning |
| Exterior Finish | Concrete, Metal, Stucco |
| Heating Type | Forced Air |
| Stories Total | 1 |
| Size Interior | 653 Sqft |
| Type | Apartment |
| Utility Water | Municipal Water |
Parking
| Underground | |
| None |
Land
| Access Type | Highway Access |
| Acreage | No |
| Land Amenities | Hospital, Public Transit, Schools, Shopping |
| Sewer | Municipal Sewage System |
| Size Total Text | Unknown |
| Zoning Description | D6 |
Rooms
| Level | Type | Length | Width | Dimensions |
|---|---|---|---|---|
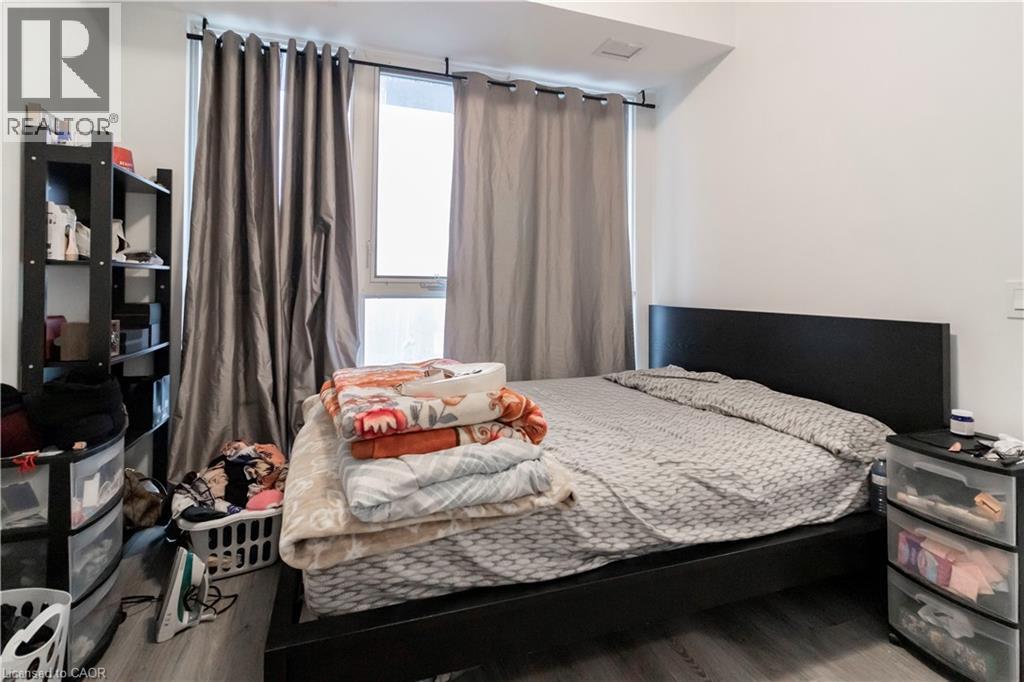
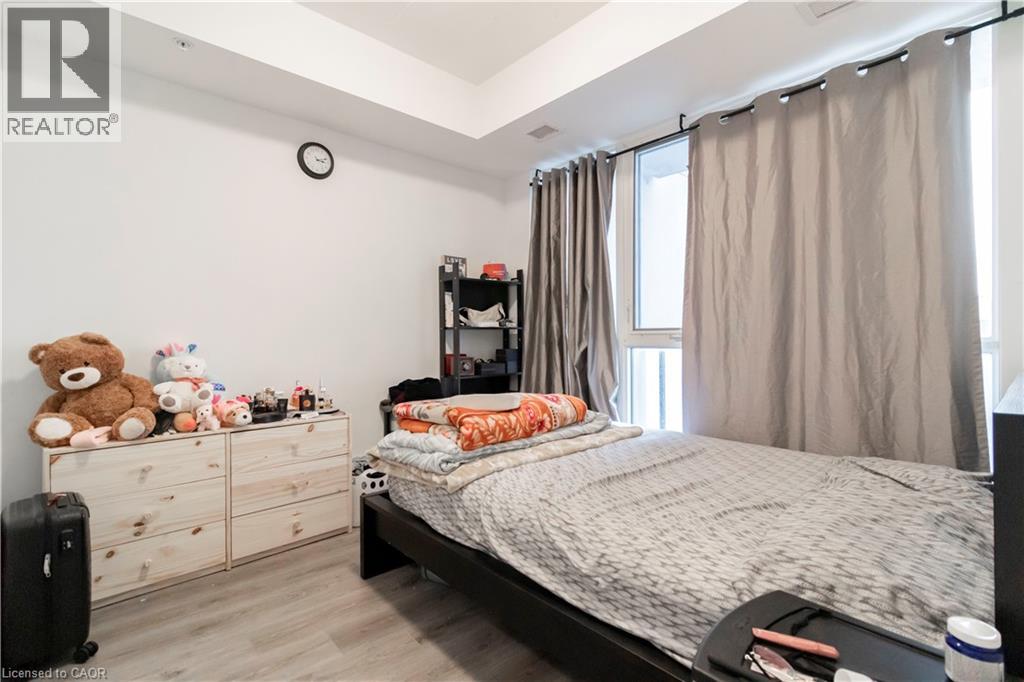
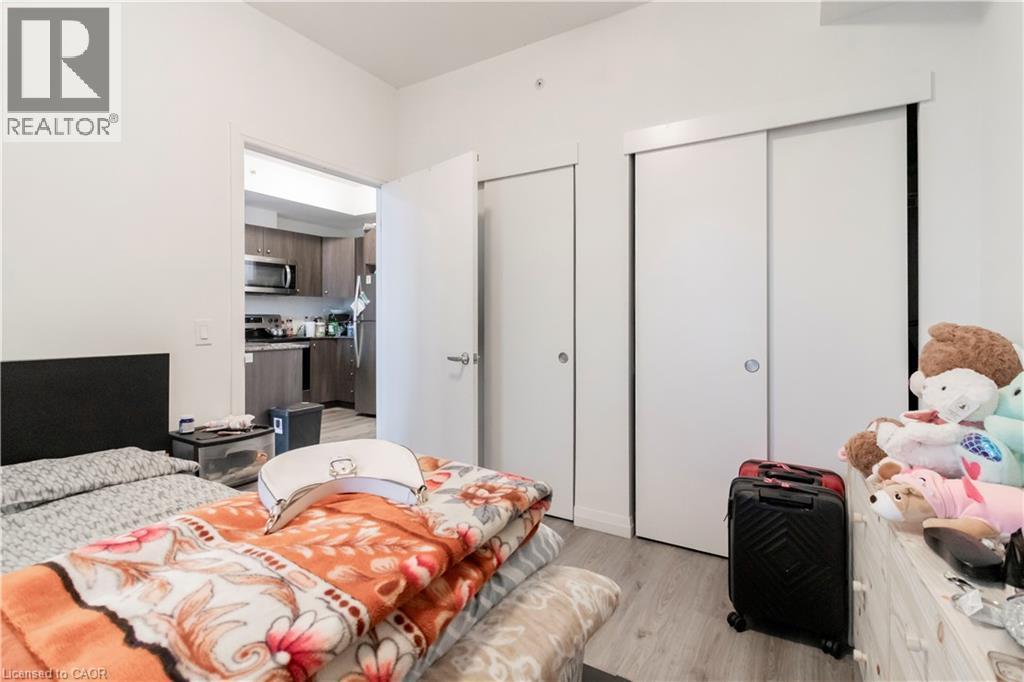
| Main Level | Primary Bedroom | 11'3'' x 10'0'' | ||
| Main Level | Laundry Room | Measurements not available | ||
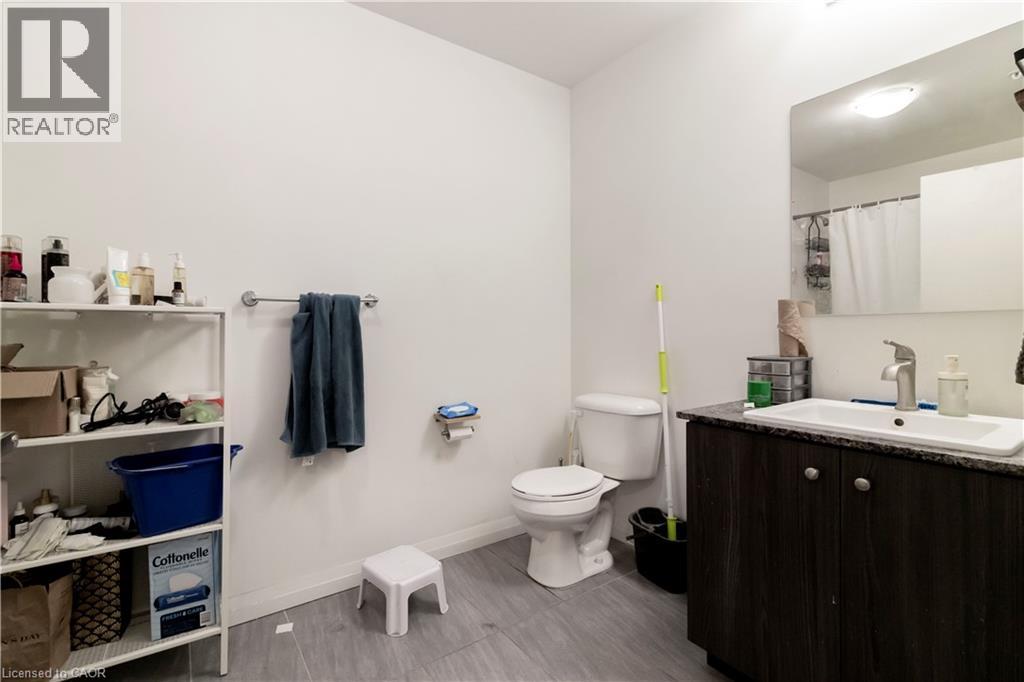
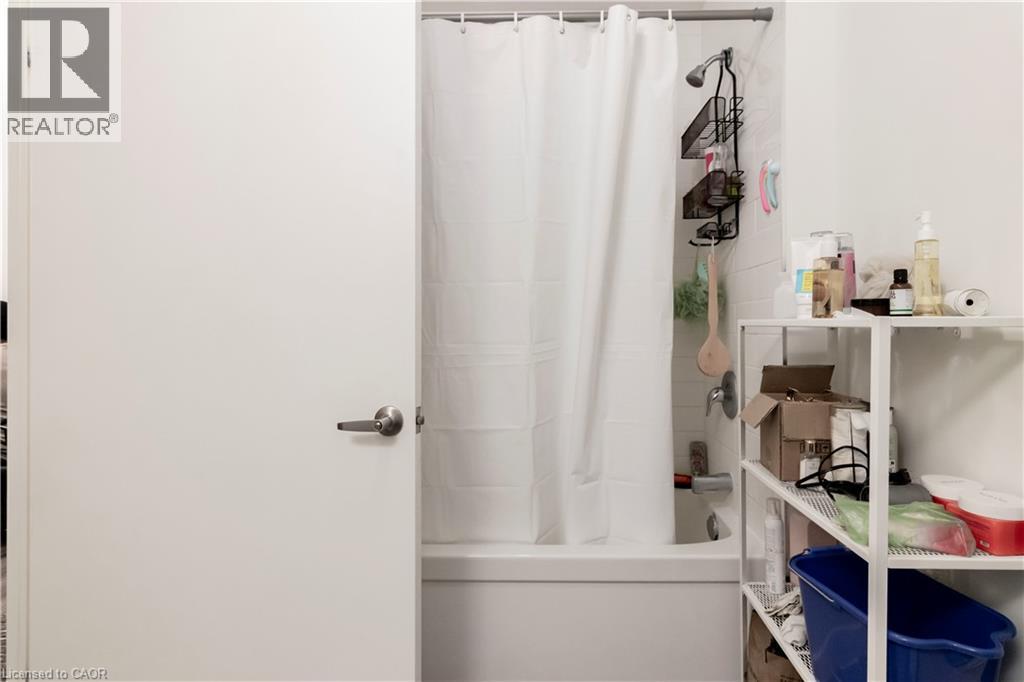
| Main Level | 4pc Bathroom | Measurements not available | ||
| Main Level | Living Room | 12'11'' x 10'6'' | ||
| Main Level | Kitchen | 10'2'' x 6'11'' | ||
| Main Level | Den | 7'0'' x 4'3'' |
https://www.realtor.ca/real-estate/30528300/108-garment-street-unit-1003-kitchener
Contact Us
Contact us for more information

The trademarks REALTOR®, REALTORS®, and the REALTOR® logo are controlled by The Canadian Real Estate Association (CREA) and identify real estate professionals who are members of CREA. The trademarks MLS®, Multiple Listing Service® and the associated logos are owned by The Canadian Real Estate Association (CREA) and identify the quality of services provided by real estate professionals who are members of CREA. The trademark DDF® is owned by The Canadian Real Estate Association (CREA) and identifies CREA's Data Distribution Facility (DDF®)
November 19 2026 03:42:17
REALTORS® Association of Hamilton-Burlington
Condo Culture Inc. - Brokerage 2