
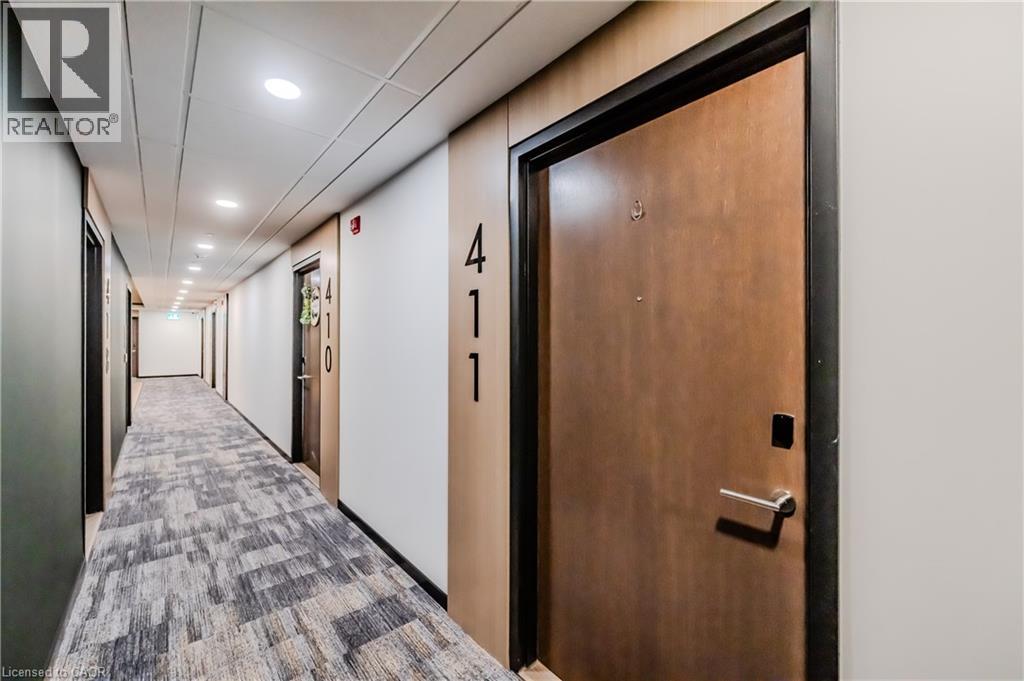
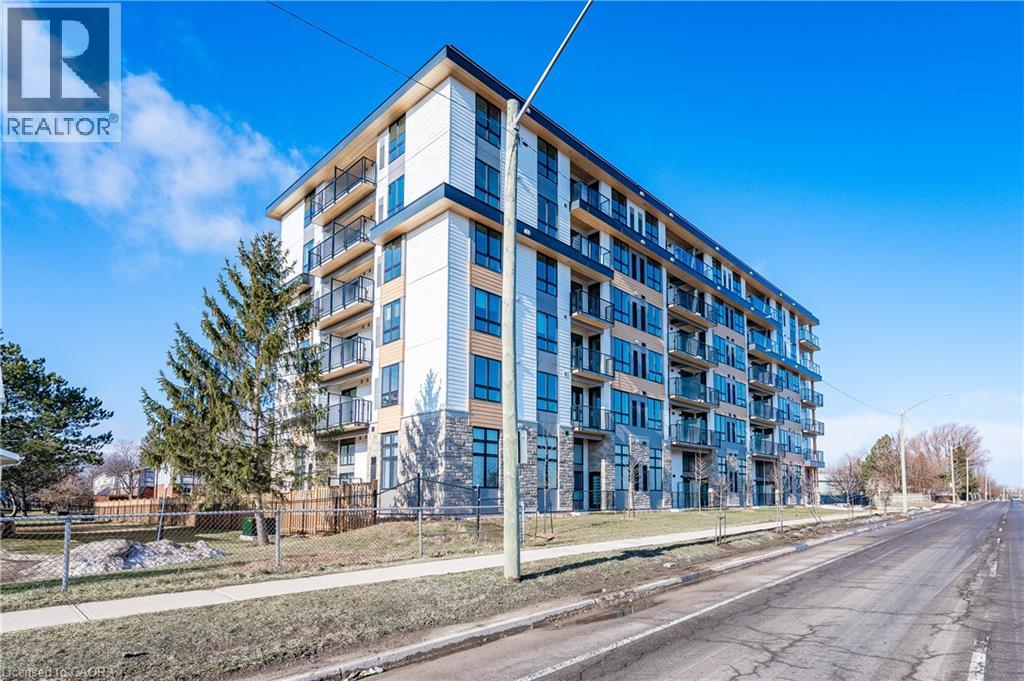
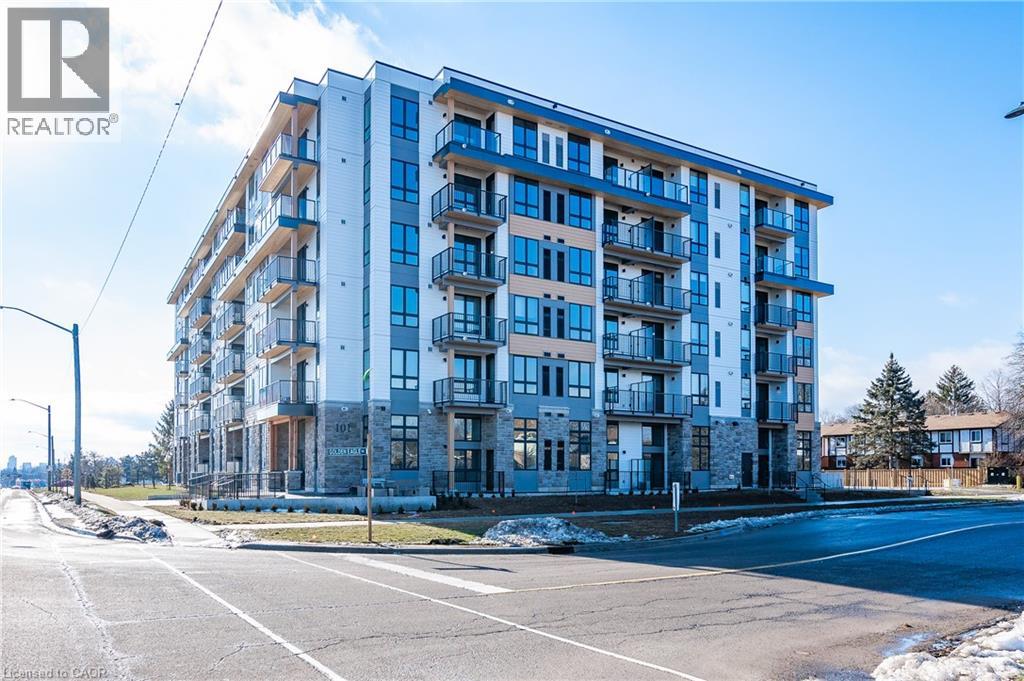
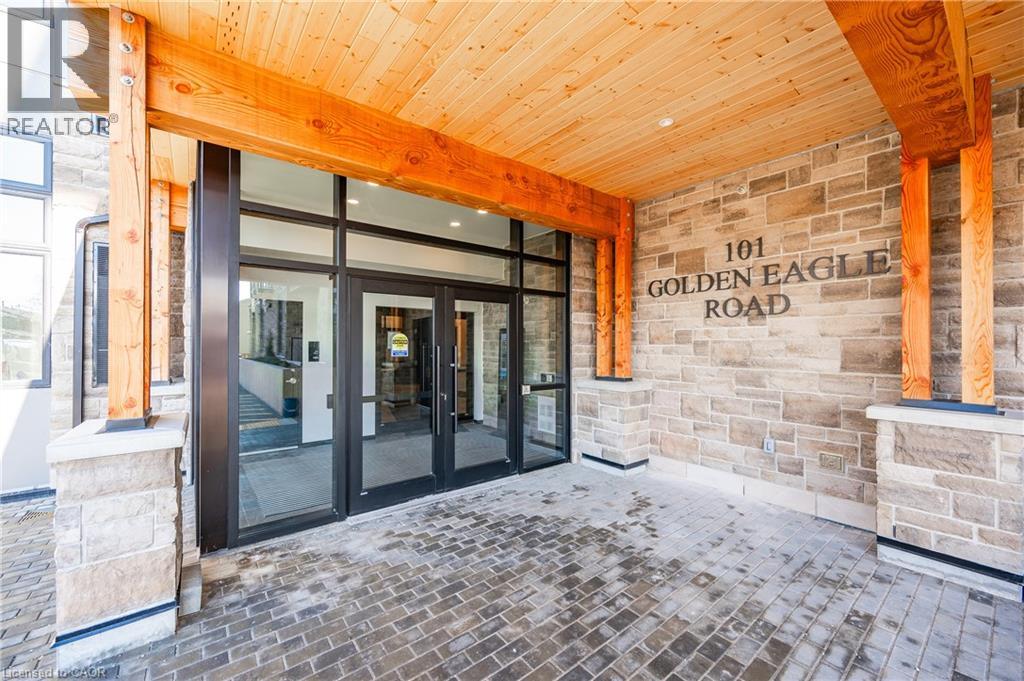
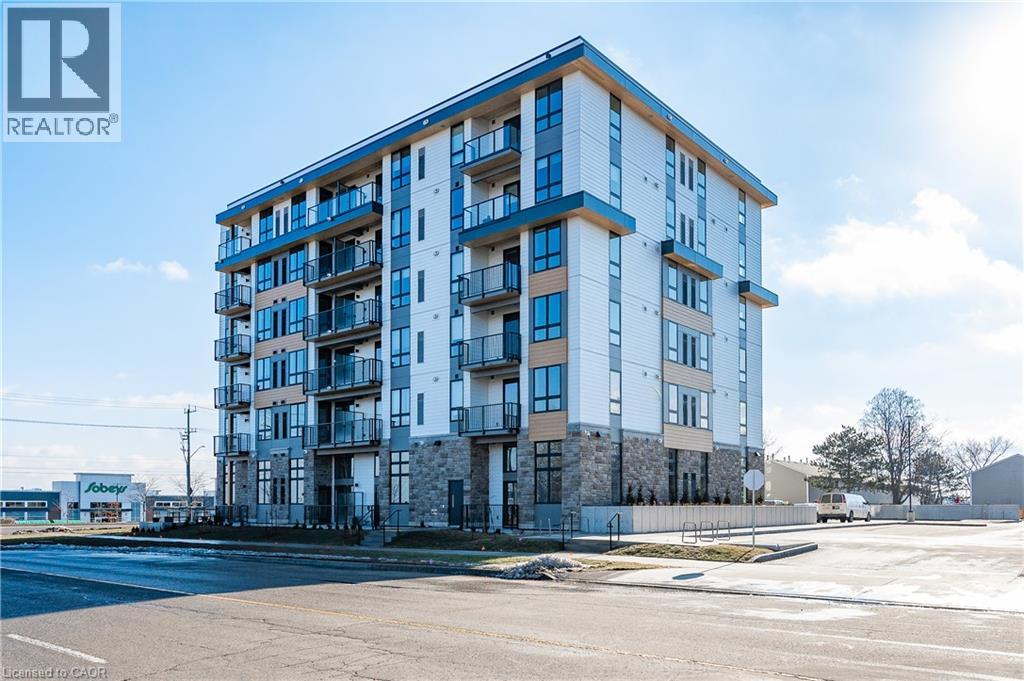
101 Golden Eagle Road Unit# 411 Waterloo, Ontario N2V 1C3

$1,750 Monthly
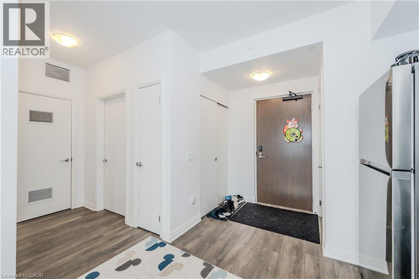
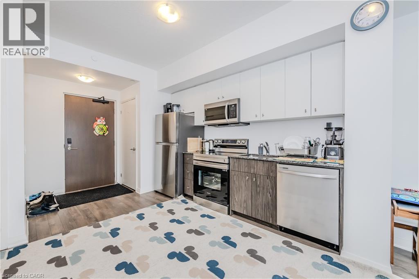
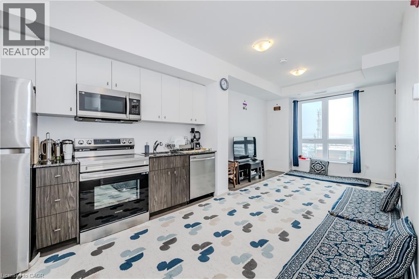
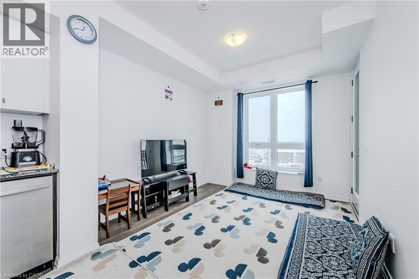
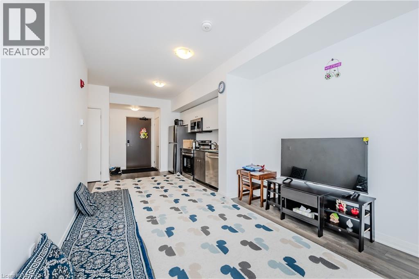
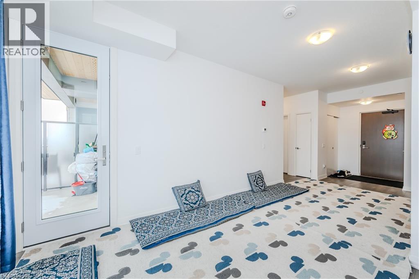
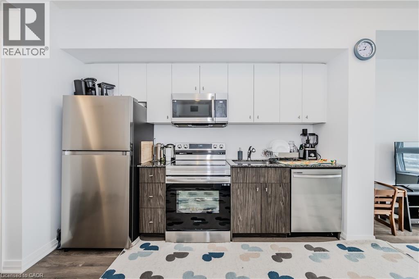
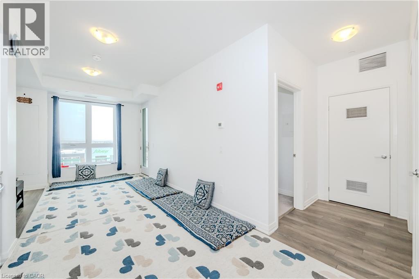
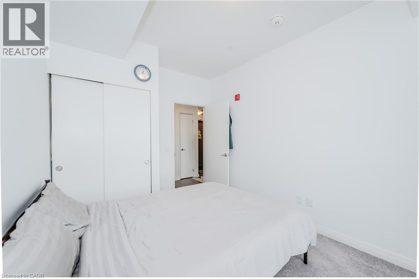
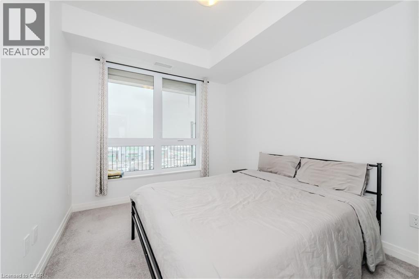
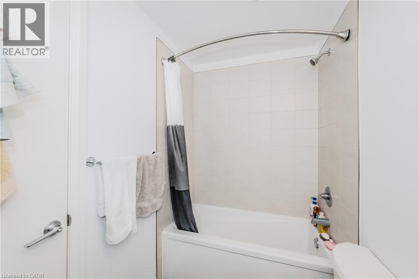
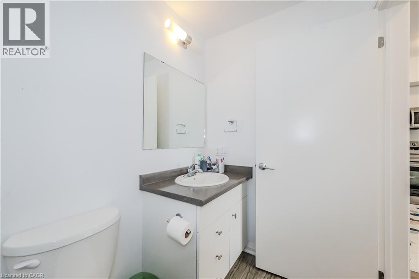
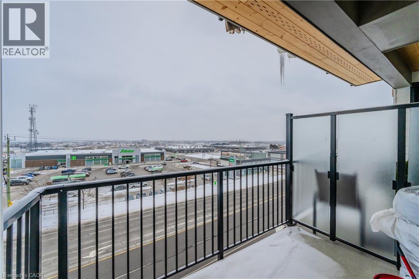
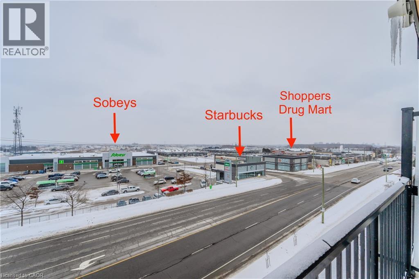
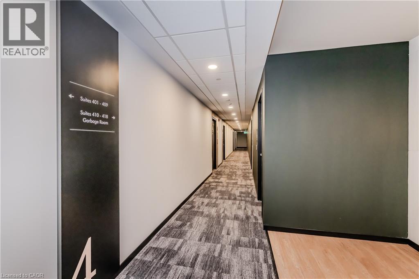
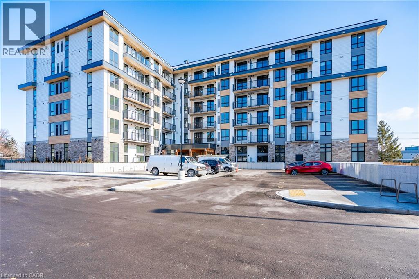
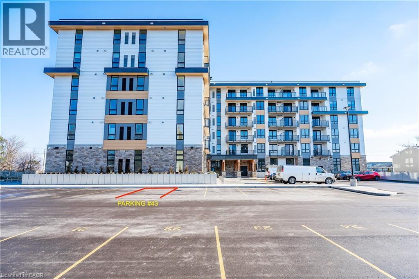
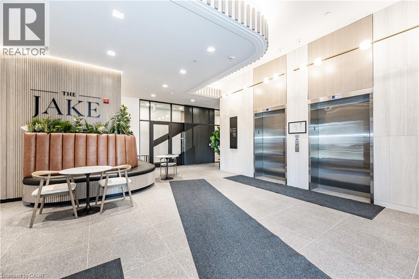
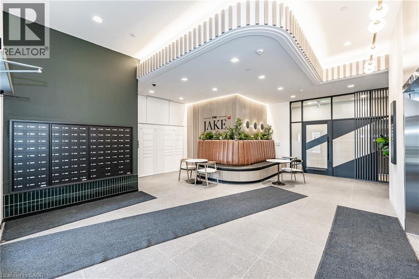
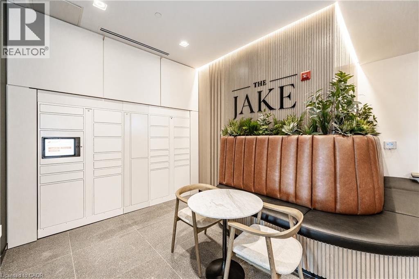
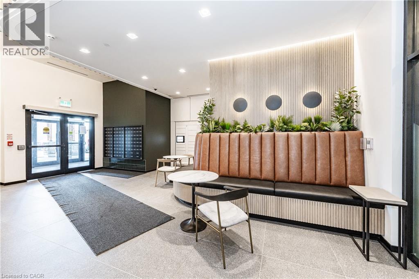
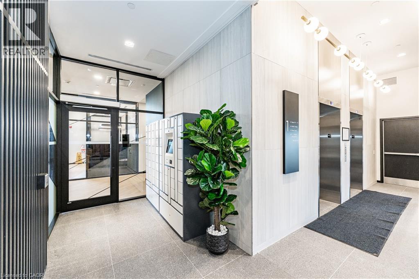
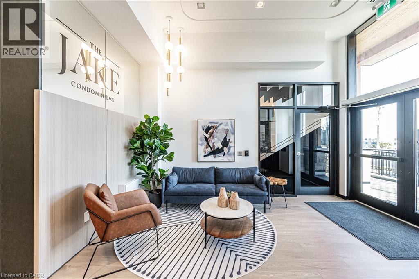
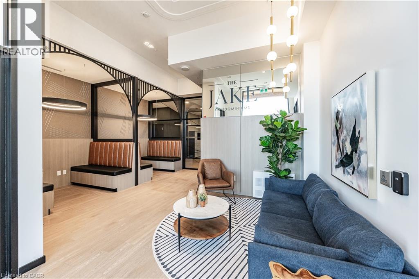
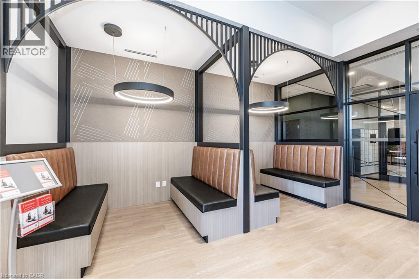
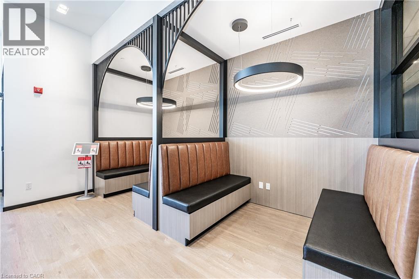
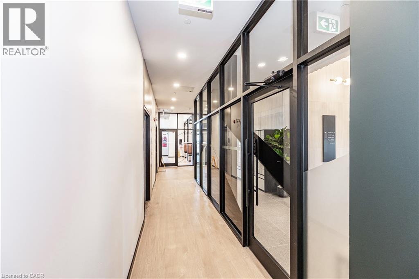
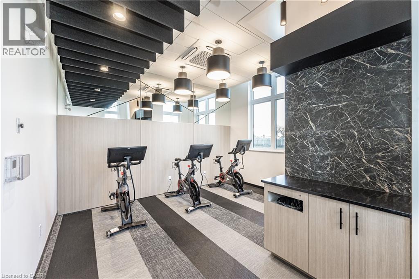
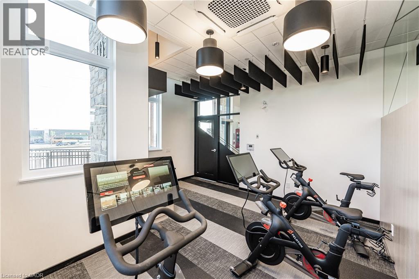
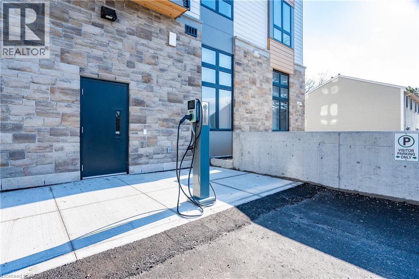
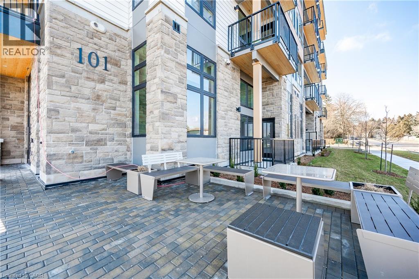
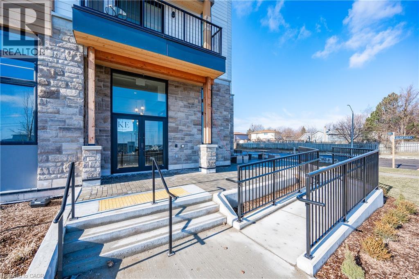
HEAT INCLUDED and 1 PARKING SPOT INCLUDED! Welcome to this charming 1-bedroom condo, perfectly situated in a vibrant community just steps from GROCERY STORES, CAFES, RESTAURANTS, AND SHOPPING. Enjoy the convenience of QUICK ACCESS TO THE EXPRESSWAY, making your daily commute effortless. Residents also have access to building amenities, including a PELOTON STUDIO and an elegant LOBBY LOUNGE. Surrounded by SCENIC WALKING TRAILS, BEAUTIFUL PARKS, and only minutes from the popular ST. JACOBS MARKET, this home offers the perfect balance of comfort, convenience, and lifestyle. Ideal for professionals, students, or anyone looking to enjoy low-maintenance living in a fantastic location. SCHEDULE YOUR PRIVATE SHOWING TODAY! (id:43503)
Property Details
| MLS® Number | 40852806 |
| Property Type | Single Family |
| Neigbourhood | Lakeshore Village |
| Amenities Near By | Place Of Worship, Playground, Public Transit, Schools, Shopping |
| Community Features | Community Centre, School Bus |
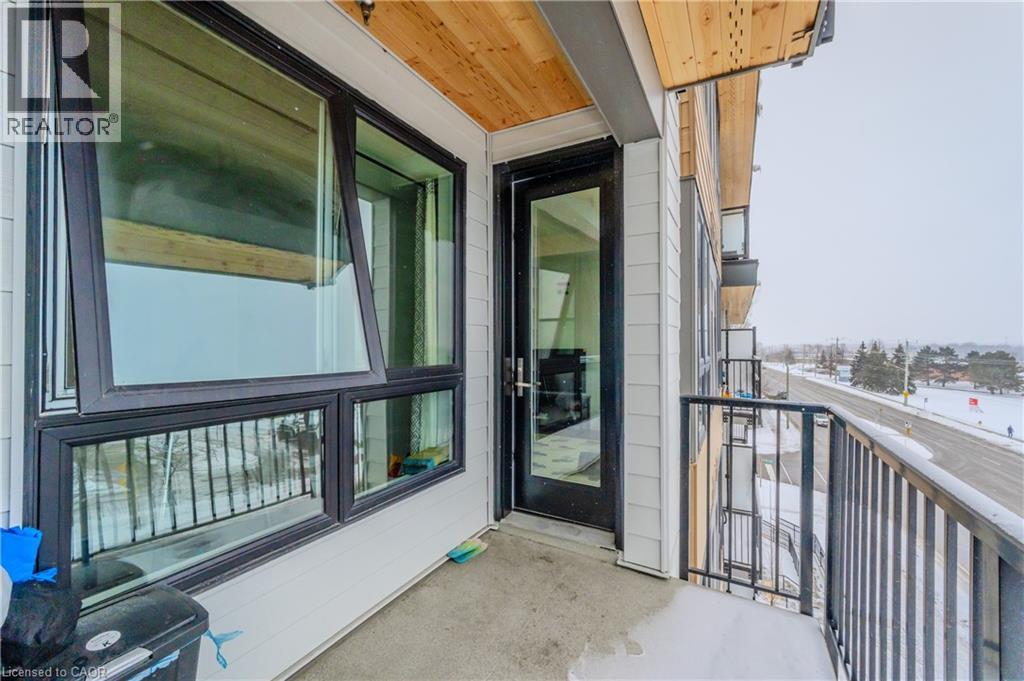
| Features | Balcony |
| Parking Space Total | 1 |
Building
| Bathroom Total | 1 |
| Bedrooms Above Ground | 1 |
| Bedrooms Total | 1 |
| Amenities | Exercise Centre |
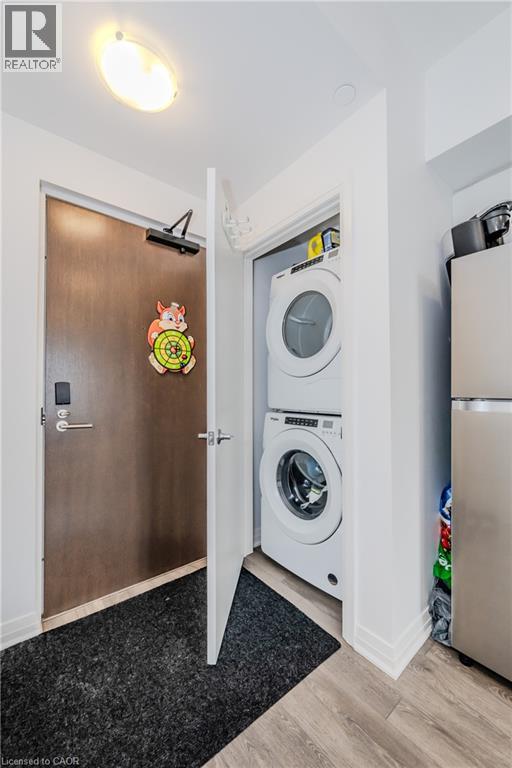
| Appliances | Dishwasher, Dryer, Refrigerator, Stove, Washer, Microwave Built-in |
| Basement Type | None |
| Construction Style Attachment | Attached |
| Cooling Type | Central Air Conditioning |
| Exterior Finish | Aluminum Siding, Brick |
| Heating Type | Forced Air |
| Stories Total | 1 |
| Size Interior | 545 Sqft |
| Type | Apartment |
| Utility Water | Municipal Water |
Parking
| Open |
Land
| Access Type | Road Access, Highway Access |
| Acreage | No |
| Land Amenities | Place Of Worship, Playground, Public Transit, Schools, Shopping |
| Sewer | Municipal Sewage System |
| Size Total Text | Under 1/2 Acre |
| Zoning Description | Md |
Rooms
| Level | Type | Length | Width | Dimensions |
|---|---|---|---|---|
| Main Level | 4pc Bathroom | Measurements not available | ||
| Main Level | Bedroom | 9'5'' x 10'1'' | ||
| Main Level | Kitchen | 8'1'' x 10'11'' | ||
| Main Level | Living Room | 10'3'' x 11'5'' |
https://www.realtor.ca/real-estate/30105761/101-golden-eagle-road-unit-411-waterloo
Contact Us
Contact us for more information

The trademarks REALTOR®, REALTORS®, and the REALTOR® logo are controlled by The Canadian Real Estate Association (CREA) and identify real estate professionals who are members of CREA. The trademarks MLS®, Multiple Listing Service® and the associated logos are owned by The Canadian Real Estate Association (CREA) and identify the quality of services provided by real estate professionals who are members of CREA. The trademark DDF® is owned by The Canadian Real Estate Association (CREA) and identifies CREA's Data Distribution Facility (DDF®)
August 02 2026 04:29:50
REALTORS® Association of Hamilton-Burlington
Royal LePage Wolle Realty