
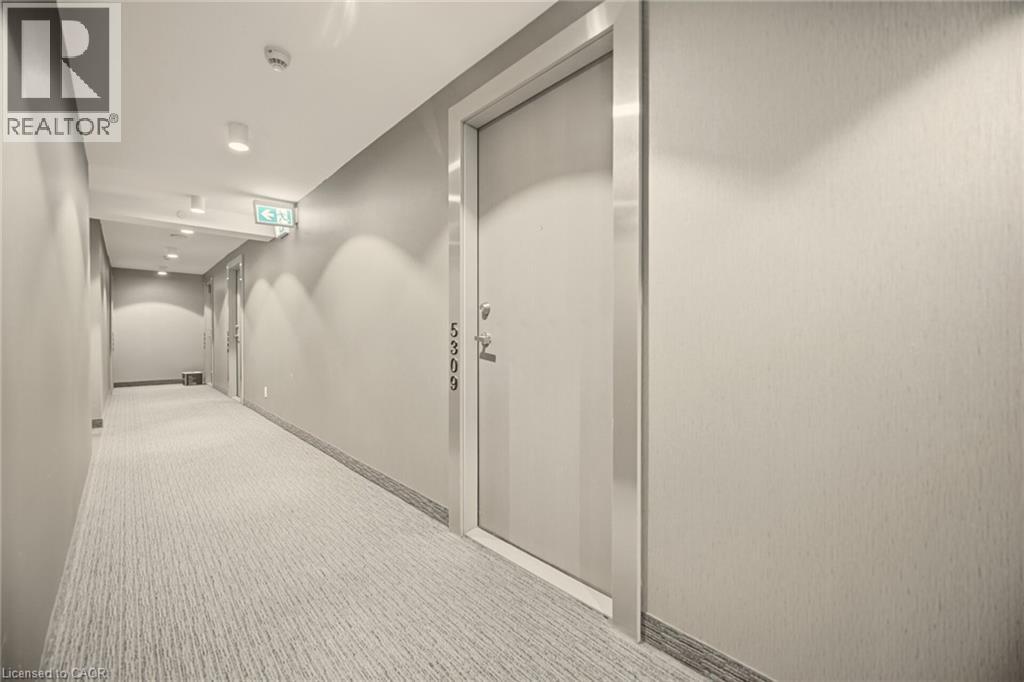
100 Harbour Street Unit# 5309 Toronto, Ontario M5J 0B5

$659,000Maintenance,
$740.41 Monthly
Maintenance,
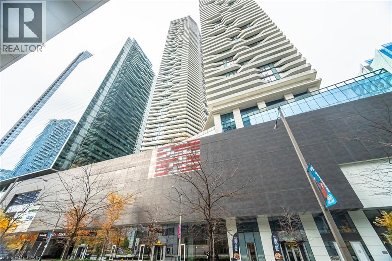
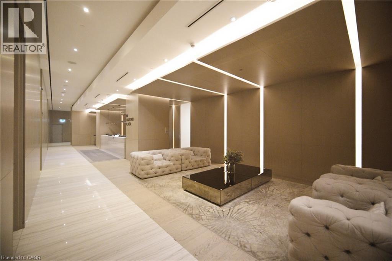
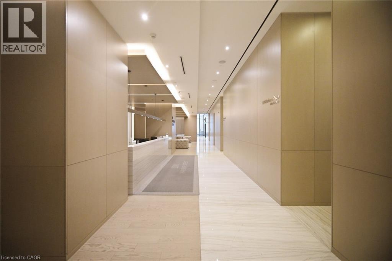
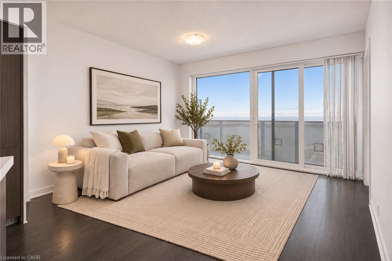
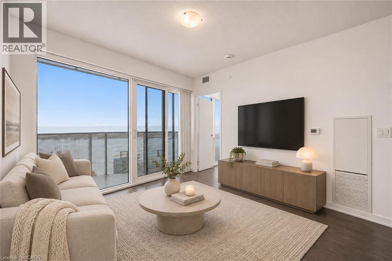
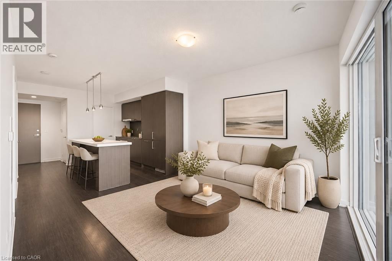
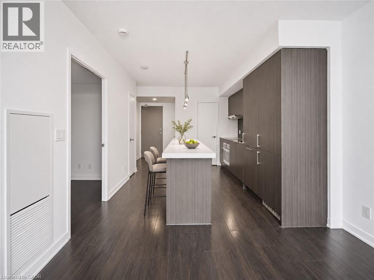
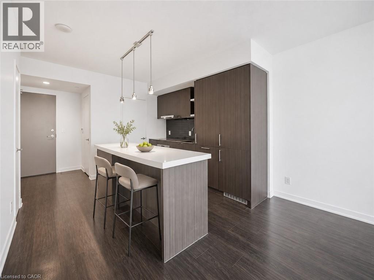
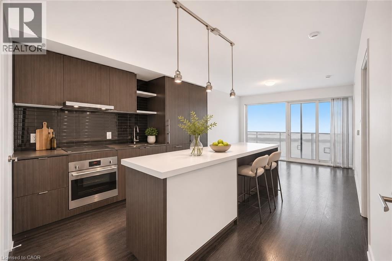
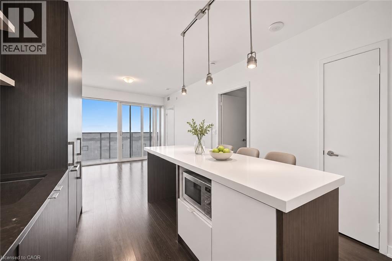
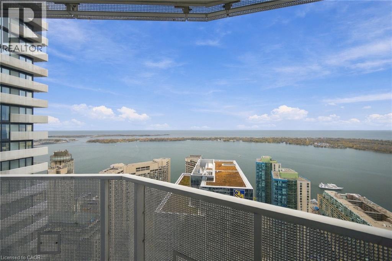
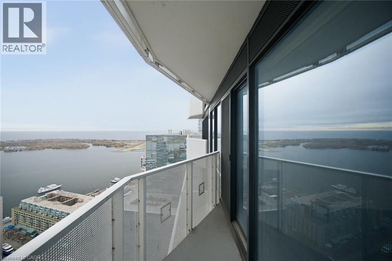
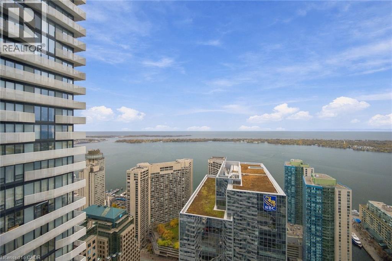
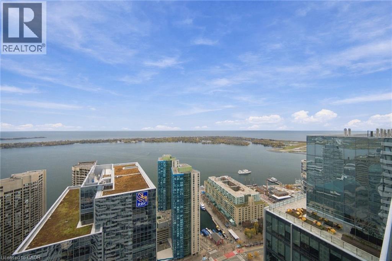
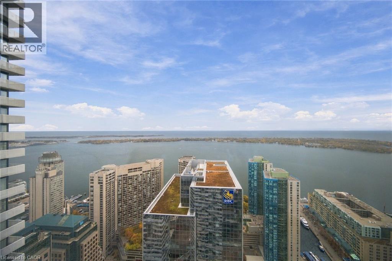
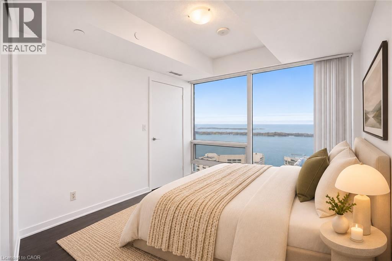
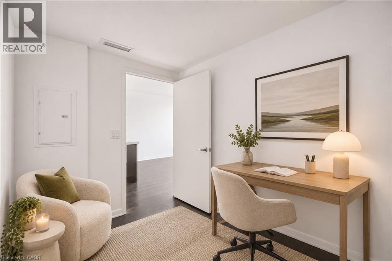
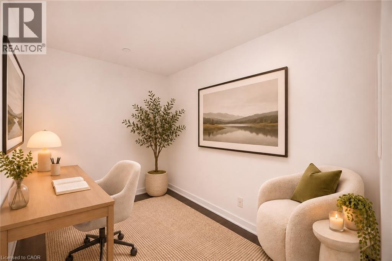
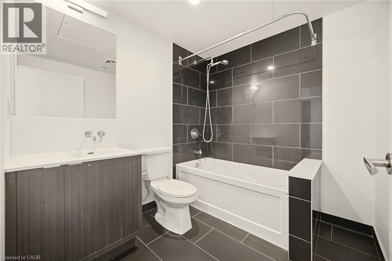
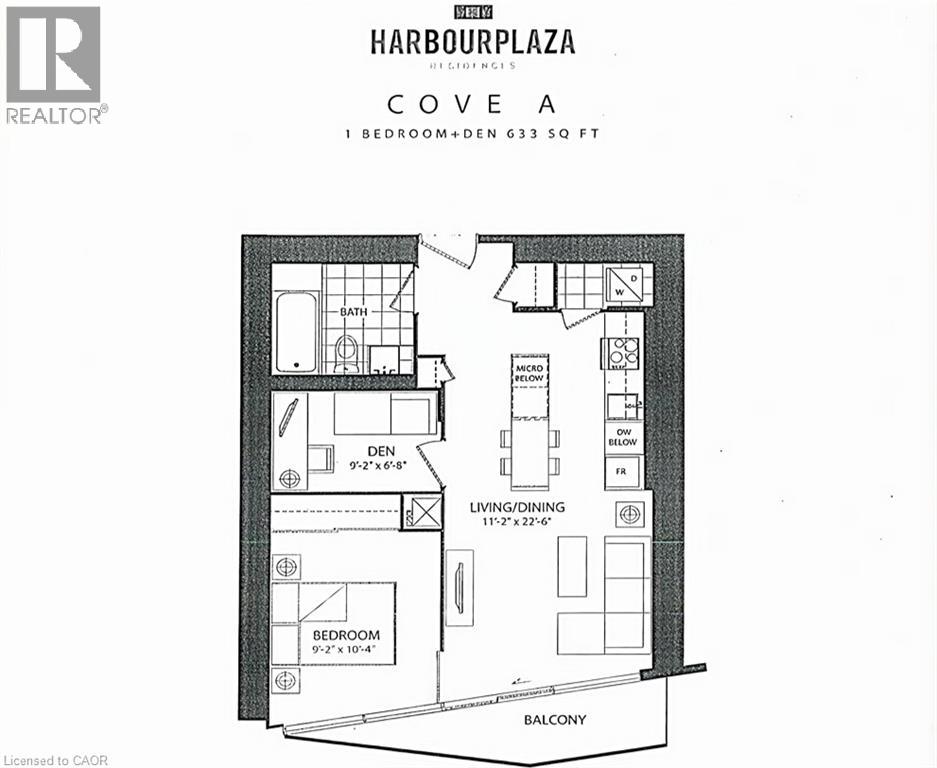
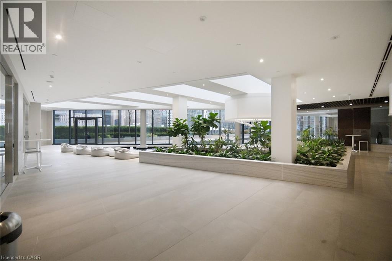
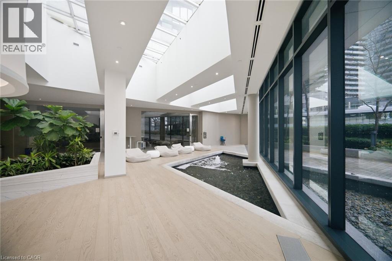
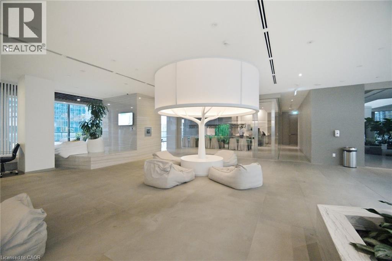
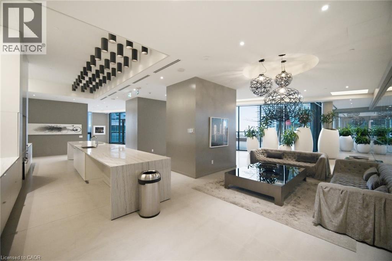
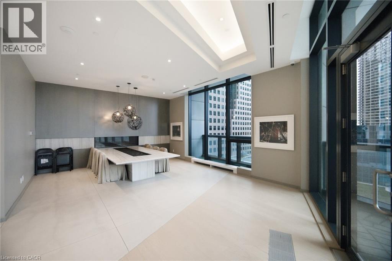
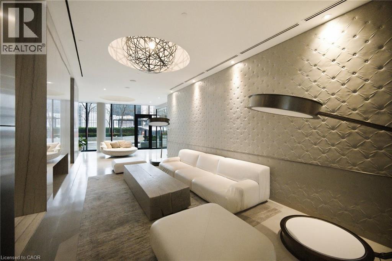
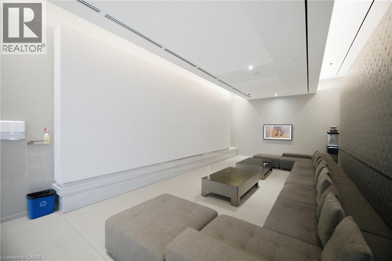
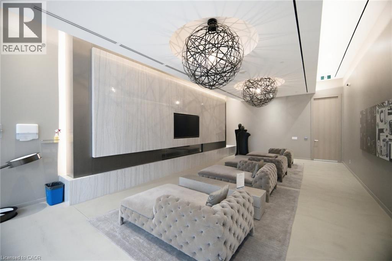
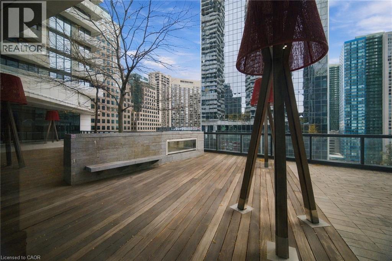
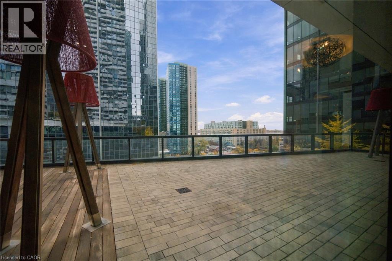
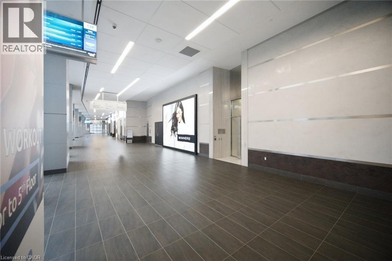
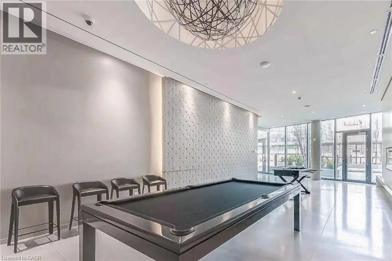
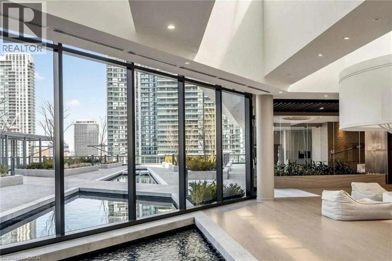
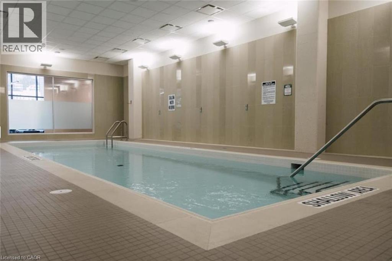
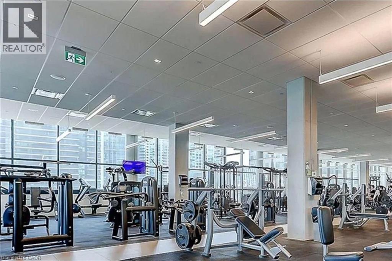
$740.41 MonthlySpectacular Panoramic Lake Views from the 53rd Floor! Experience waterfront living at the prestigious Harbour Plaza Residences by Menkes. This stunning south-facing suite features 1 bedroom plus a large enclosed den, quartz countertops, upgraded finishes throughout, and a private balcony offering breathtaking, unobstructed views of Lake Ontario. Enjoy exceptional amenities including 24-hour concierge, fitness facilities, indoor pool access, yoga studio, sauna, steam room, party lounges, theatre room, games room, guest suites, and outdoor terrace with BBQs. Unbeatable downtown location with direct indoor PATH access connecting to Union Station, transit, shopping, and the Financial District. Steps to the waterfront, Scotiabank Arena, Rogers Centre, CN Tower, restaurants, and entertainment. An incredible opportunity to enjoy stunning lake views and the best of downtown Toronto living! (id:43503)
Property Details
| MLS® Number | 40877168 |
| Property Type | Single Family |
| Neigbourhood | Harbourfront |
| Amenities Near By | Airport, Beach, Hospital, Park, Place Of Worship, Public Transit, Schools, Shopping |
| Features | Southern Exposure, Balcony |
Building
| Bathroom Total | 1 |
| Bedrooms Above Ground | 1 |
| Bedrooms Below Ground | 1 |
| Bedrooms Total | 2 |
| Amenities | Party Room |
| Architectural Style | Other |
| Basement Type | None |
| Construction Style Attachment | Attached |
| Cooling Type | Central Air Conditioning |
| Exterior Finish | Other |
| Heating Type | Forced Air |
| Type | Apartment |
| Utility Water | Municipal Water |
Parking
| None |
Land
| Access Type | Water Access, Highway Access, Rail Access |
| Acreage | No |
| Land Amenities | Airport, Beach, Hospital, Park, Place Of Worship, Public Transit, Schools, Shopping |
| Sewer | Municipal Sewage System |
| Size Total Text | Unknown |
| Zoning Description | Cr |
Rooms
| Level | Type | Length | Width | Dimensions |
|---|---|---|---|---|
| Main Level | 4pc Bathroom | Measurements not available | ||
| Main Level | Den | 9'2'' x 6'8'' | ||
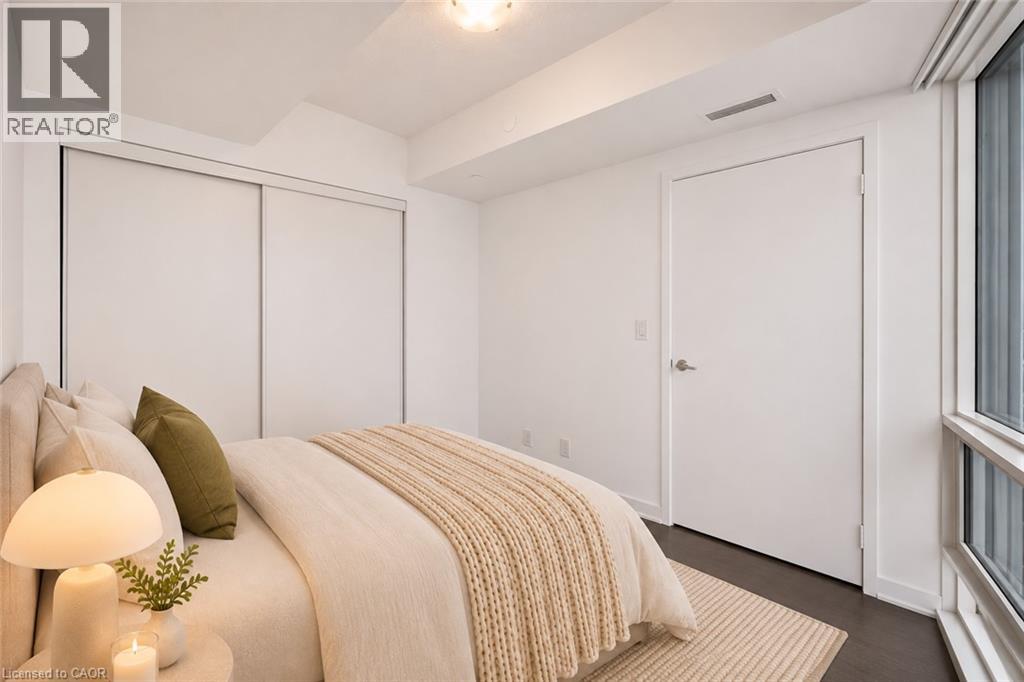
| Main Level | Primary Bedroom | 10'4'' x 9'2'' | ||
| Main Level | Living Room/dining Room | 22'6'' x 11'2'' |
https://www.realtor.ca/real-estate/30494299/100-harbour-street-unit-5309-toronto
Contact Us
Contact us for more information

The trademarks REALTOR®, REALTORS®, and the REALTOR® logo are controlled by The Canadian Real Estate Association (CREA) and identify real estate professionals who are members of CREA. The trademarks MLS®, Multiple Listing Service® and the associated logos are owned by The Canadian Real Estate Association (CREA) and identify the quality of services provided by real estate professionals who are members of CREA. The trademark DDF® is owned by The Canadian Real Estate Association (CREA) and identifies CREA's Data Distribution Facility (DDF®)
November 09 2026 05:14:24
REALTORS® Association of Hamilton-Burlington
Right At Home Realty