
10 Rolling Acres Drive Kitchener, Ontario N2A 3W6

$1,449,900
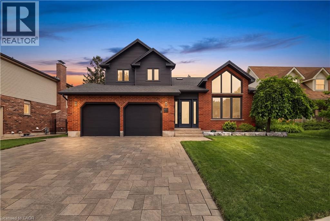
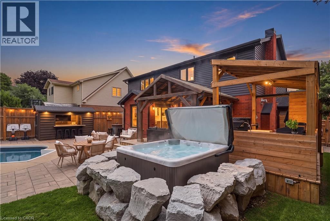
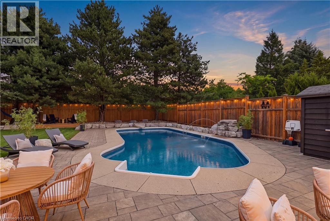
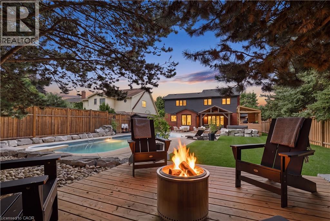
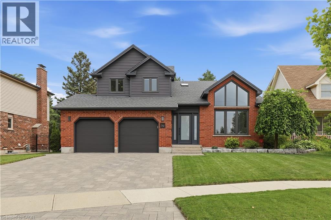
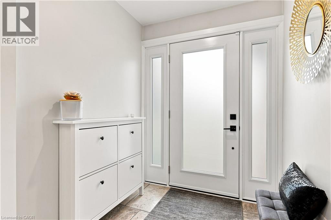
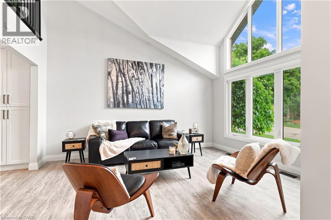
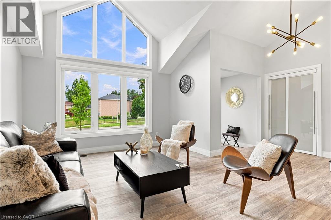
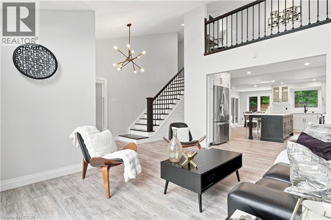
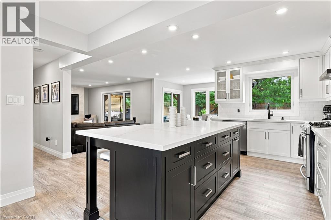
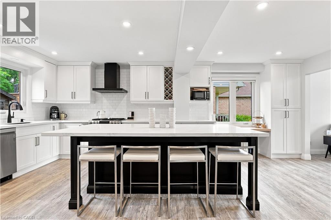
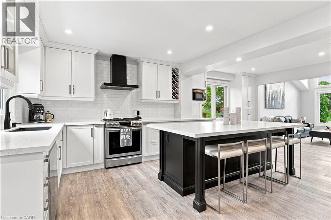
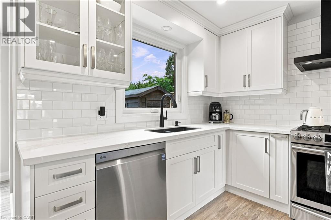
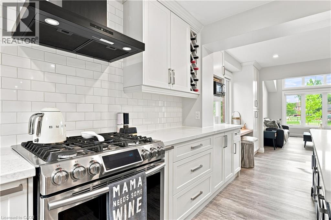
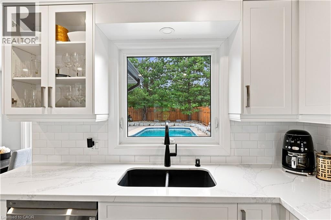
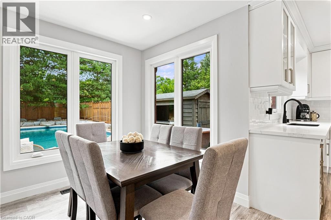
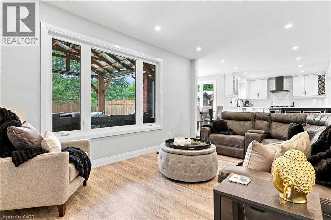
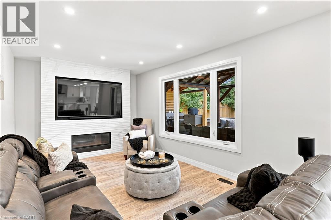
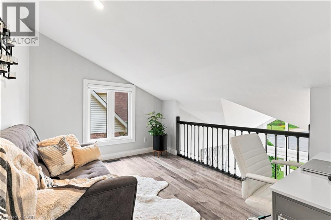
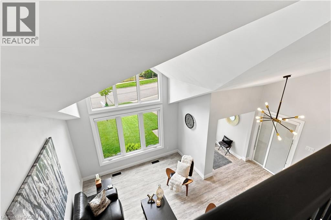
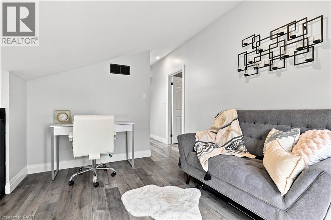
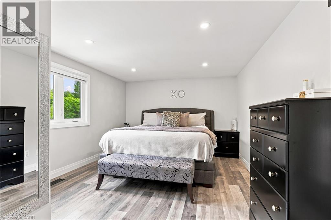
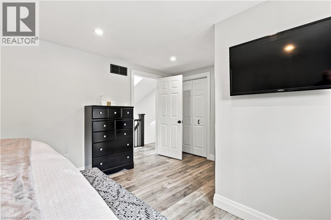
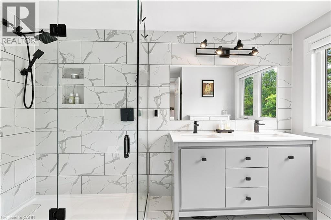
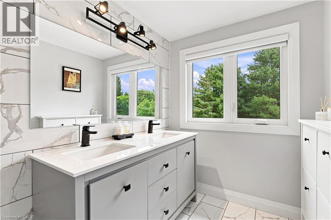
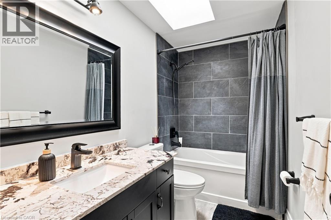
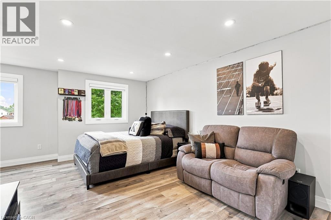
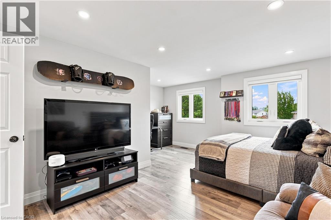
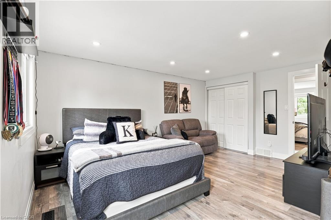
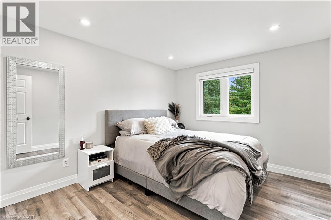
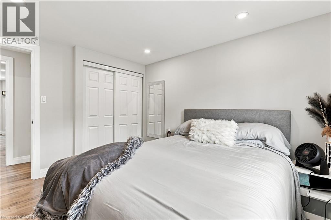
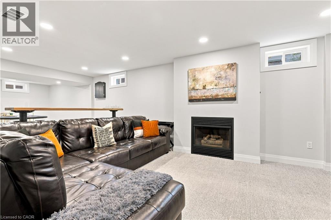
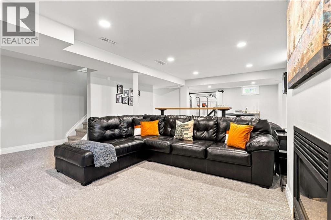
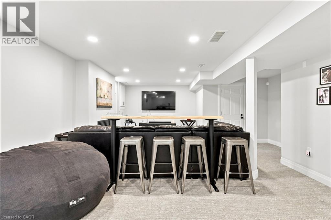
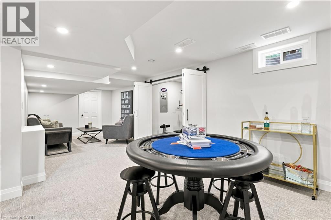
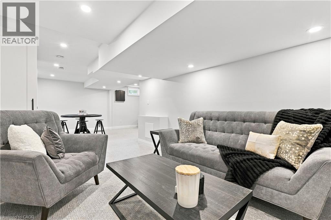
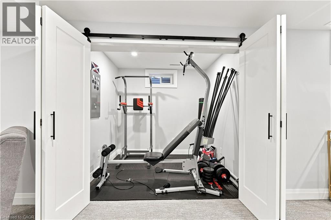
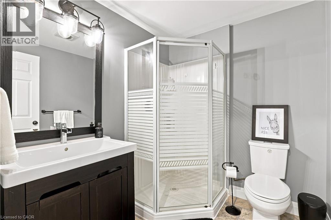
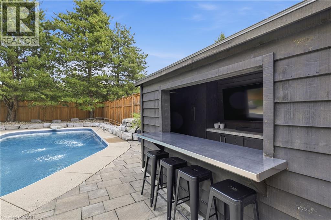
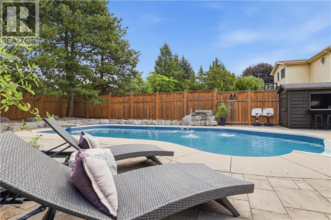
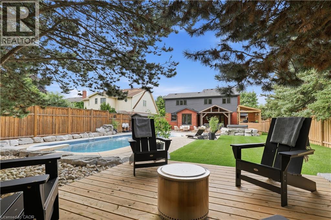
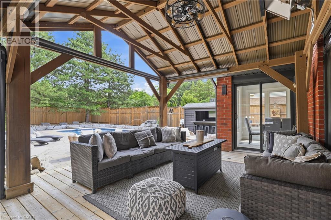
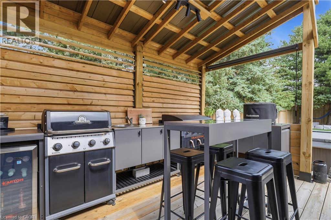
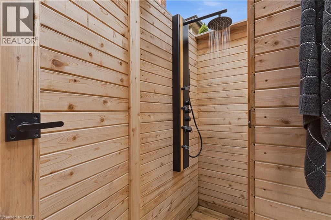
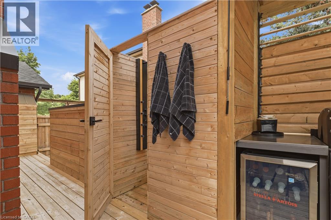
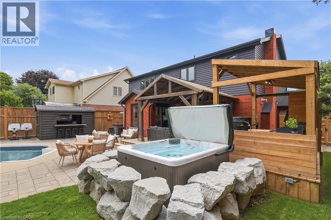
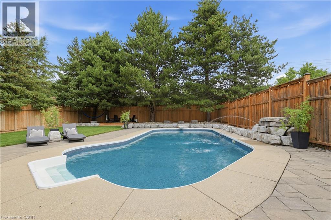
Welcome Home to your own private resort. This is not just a Home, it is a Lifestyle. This residence redefines luxury with impeccably curated space design for those who expect nothing but the best. As you enter, you are greeted with a grand living room with soaring ceiling large windows allowing the natural light to enter throughout the home. The renovated Kitchen is a chefs dream. Large counter space with a center island which overlooks the living room and presents stunning view of the backyard oasis. As you reach the second level, an open loft space over looking the Family room awaits. A large Primary Bedroom is retreat on its own with a beautiful spa like ensuite. Two more large bedrooms and another renovated bathroom. Enjoy a fully finished basement which also provide amble storage and a 3 piece bathroom. Just when you thought this home couldn't get any better.....enter the resort!!. A stunning pool with a new liner, hot tub, Cabana/Bar, new stone patio and amour stone, covered sitting area and outdoor shower await. The outdoors is waiting for the Grill Master to utilize the expansive outdoor kitchen. No detail has been missed. Don't miss the opportunity to live in a neighborhood close to the expressway, airport, shopping, skiing...the list goes on. (id:43503)
Property Details
| MLS® Number | 40851989 |
| Property Type | Single Family |
| Amenities Near By | Airport, Golf Nearby, Park, Public Transit, Ski Area |
| Equipment Type | Water Heater |
| Features | Wet Bar, Gazebo, Automatic Garage Door Opener |
| Parking Space Total | 3 |
| Pool Type | Inground Pool |
| Rental Equipment Type | Water Heater |
| Structure | Shed |
Building
| Bathroom Total | 4 |
| Bedrooms Above Ground | 3 |
| Bedrooms Total | 3 |
| Appliances | Dishwasher, Dryer, Microwave, Refrigerator, Stove, Wet Bar, Washer, Hood Fan, Garage Door Opener, Hot Tub |
| Basement Development | Finished |
| Basement Type | Full (finished) |
| Constructed Date | 1989 |
| Construction Style Attachment | Detached |
| Cooling Type | Central Air Conditioning |
| Exterior Finish | Aluminum Siding, Concrete |
| Fire Protection | Smoke Detectors, Security System |
| Foundation Type | Poured Concrete |
| Half Bath Total | 1 |
| Heating Fuel | Natural Gas |
| Heating Type | Forced Air |
| Stories Total | 2 |
| Size Interior | 3,368 Sqft |
| Type | House |
| Utility Water | Municipal Water |
Parking
| Attached Garage |
Land
| Access Type | Highway Nearby |
| Acreage | No |
| Fence Type | Fence |
| Land Amenities | Airport, Golf Nearby, Park, Public Transit, Ski Area |
| Sewer | Municipal Sewage System |
| Size Depth | 165 Ft |
| Size Frontage | 63 Ft |
| Size Irregular | 0.209 |
| Size Total | 0.209 Ac|under 1/2 Acre |
| Size Total Text | 0.209 Ac|under 1/2 Acre |
| Zoning Description | R2 |
Rooms
| Level | Type | Length | Width | Dimensions |
|---|---|---|---|---|
| Second Level | Den | 12'7'' x 9'10'' | ||
| Second Level | Bedroom | 16'6'' x 16'9'' | ||
| Second Level | Bedroom | 9'11'' x 11'7'' | ||
| Second Level | 3pc Bathroom | Measurements not available | ||
| Second Level | Primary Bedroom | 17'7'' x 11'8'' | ||
| Second Level | 4pc Bathroom | Measurements not available | ||
| Basement | Gym | 7'8'' x 6'9'' | ||
| Basement | Recreation Room | 27'4'' x 35'9'' | ||
| Basement | 3pc Bathroom | Measurements not available | ||
| Main Level | Living Room | 11'9'' x 14'10'' | ||
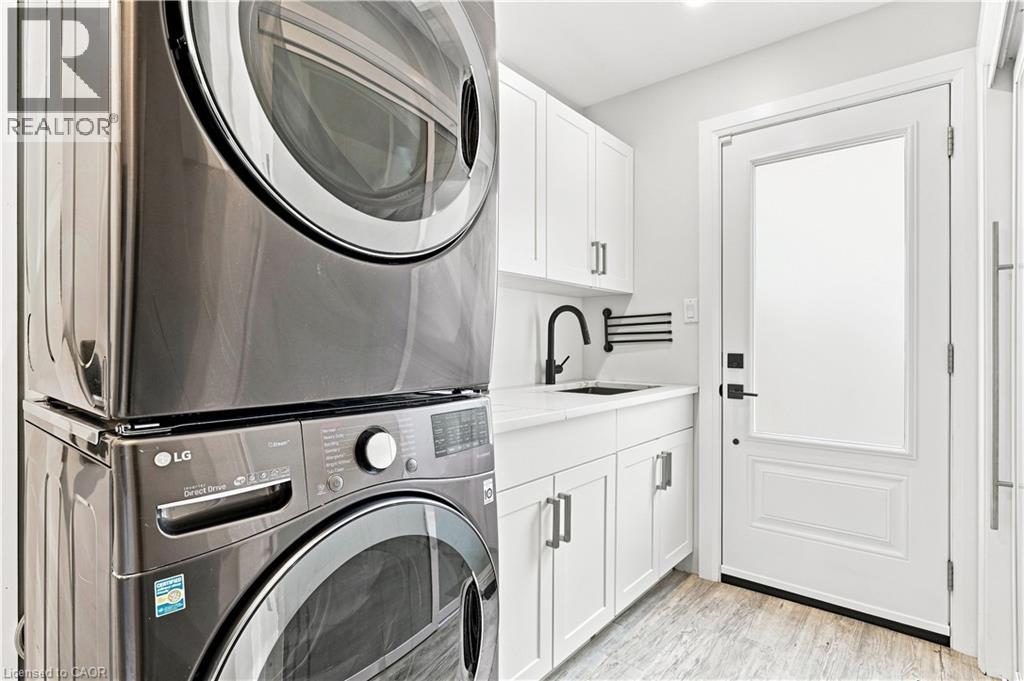
| Main Level | Laundry Room | 10'9'' x 7'9'' | ||
| Main Level | Kitchen | 17'7'' x 21'4'' | ||
| Main Level | Family Room | 17'10'' x 11'1'' | ||
| Main Level | Dining Room | 8'5'' x 7'0'' | ||
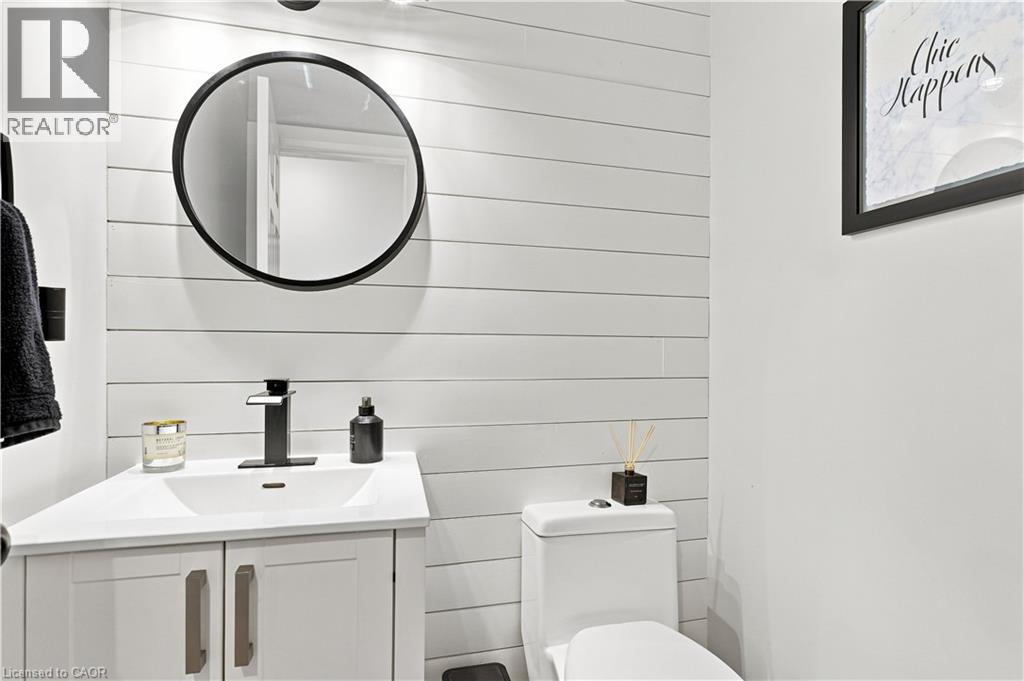
| Main Level | 2pc Bathroom | Measurements not available |
Utilities
| Natural Gas | Available |
https://www.realtor.ca/real-estate/30095464/10-rolling-acres-drive-kitchener
Contact Us
Contact us for more information

The trademarks REALTOR®, REALTORS®, and the REALTOR® logo are controlled by The Canadian Real Estate Association (CREA) and identify real estate professionals who are members of CREA. The trademarks MLS®, Multiple Listing Service® and the associated logos are owned by The Canadian Real Estate Association (CREA) and identify the quality of services provided by real estate professionals who are members of CREA. The trademark DDF® is owned by The Canadian Real Estate Association (CREA) and identifies CREA's Data Distribution Facility (DDF®)
July 30 2026 03:29:14
REALTORS® Association of Hamilton-Burlington
Royal LePage Wolle Realty