
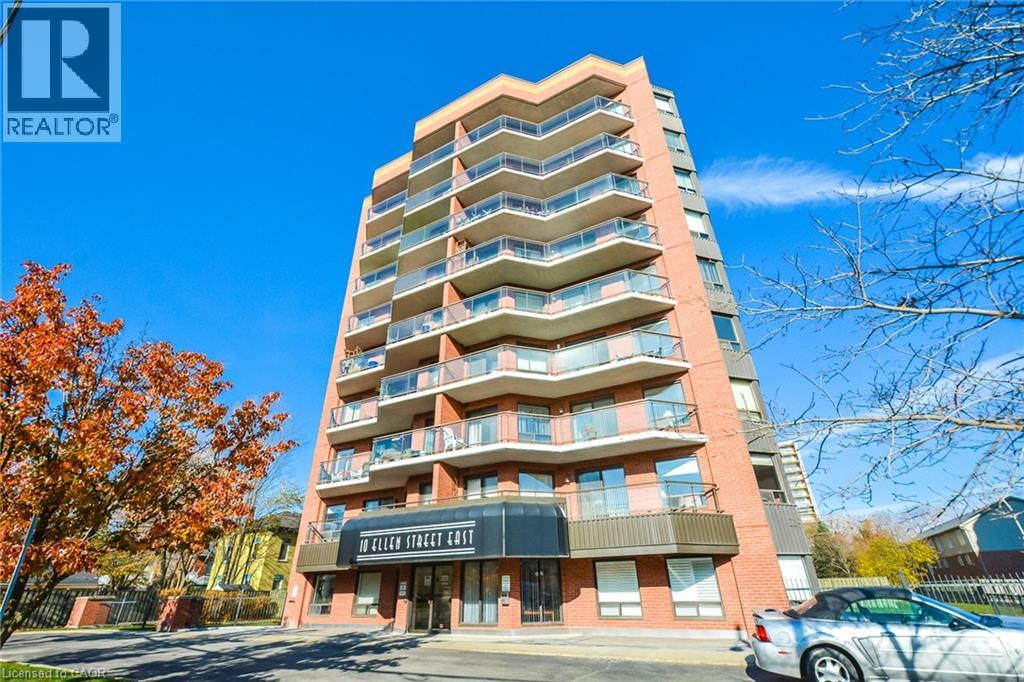
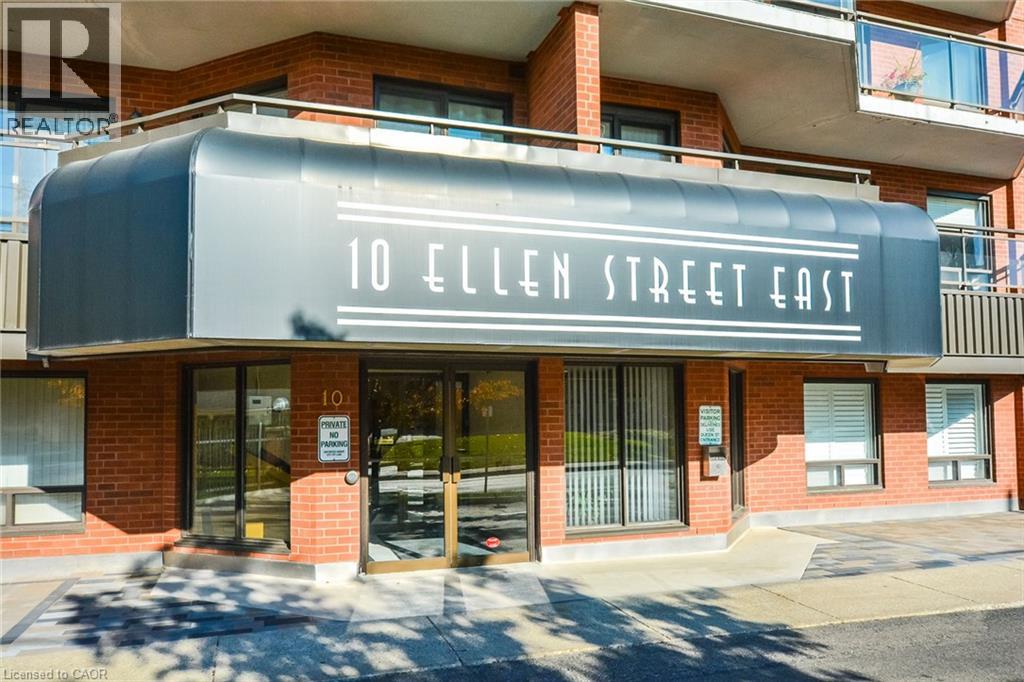
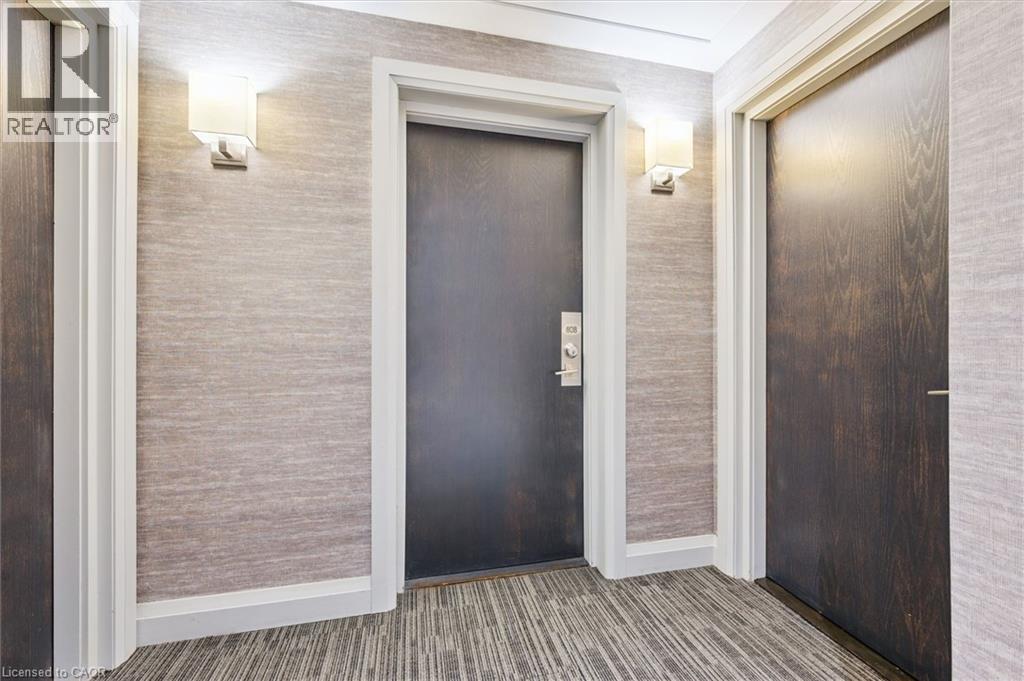
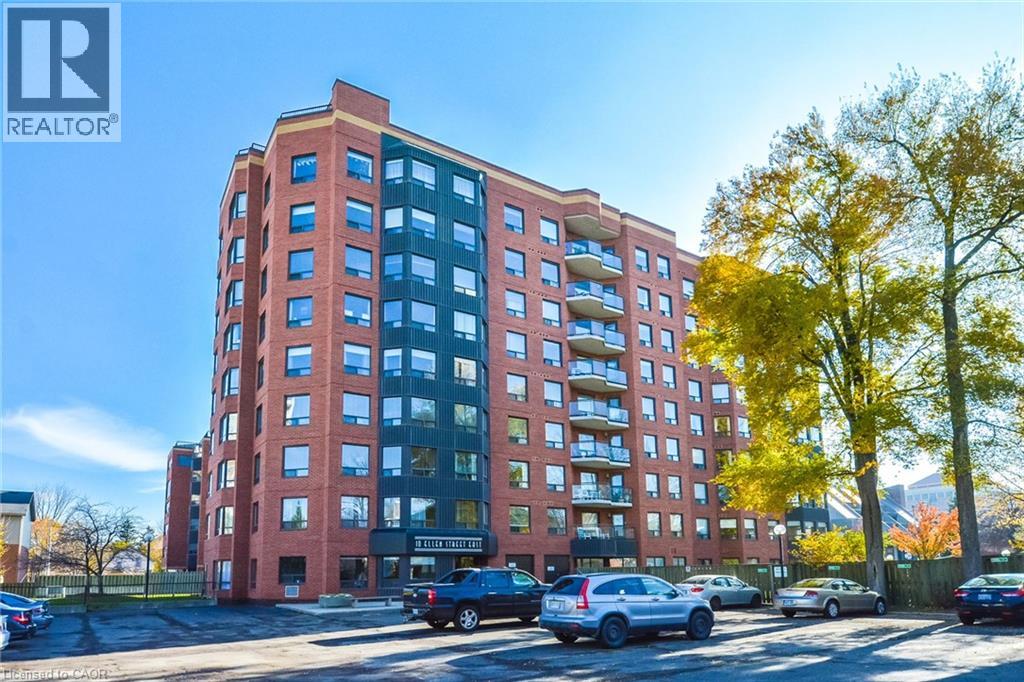
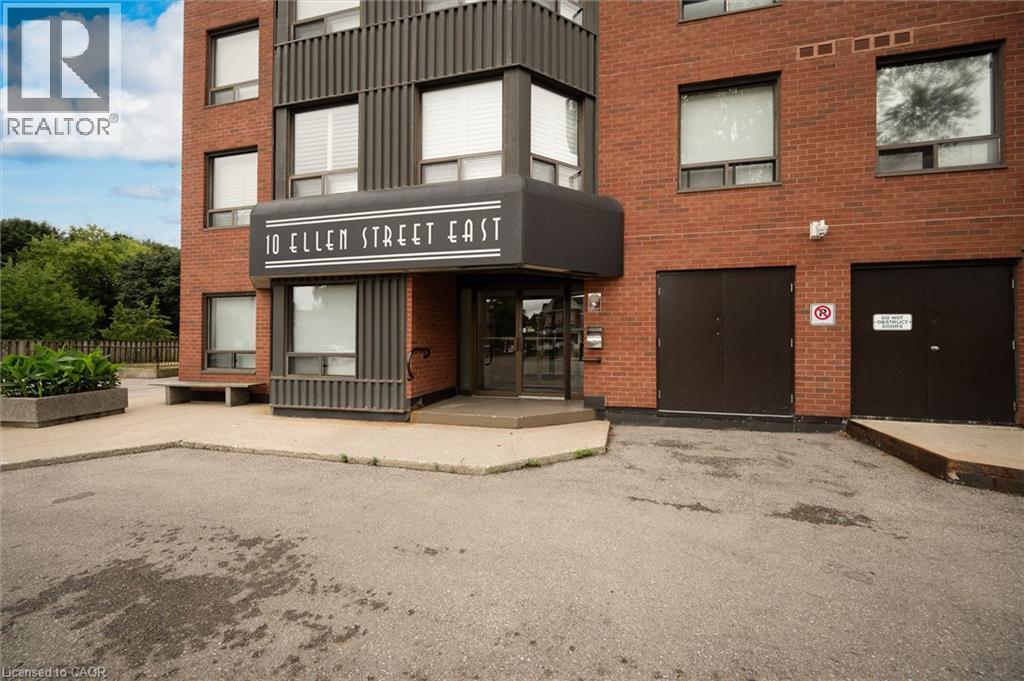
10 Ellen Street E Unit# 808 Kitchener, Ontario N2H 6R8

$249,900Maintenance, Insurance, Landscaping, Property Management, Water, Parking
$770.98 Monthly
Maintenance, Insurance, Landscaping, Property Management, Water, Parking
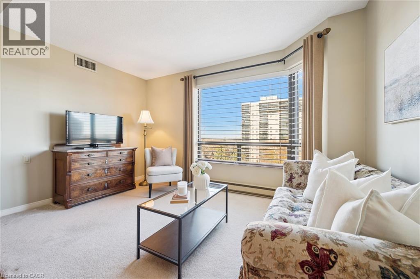
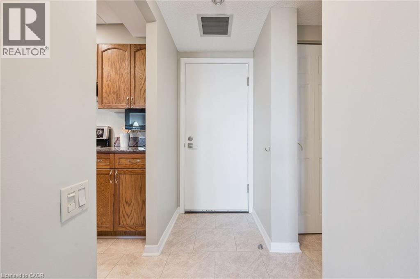
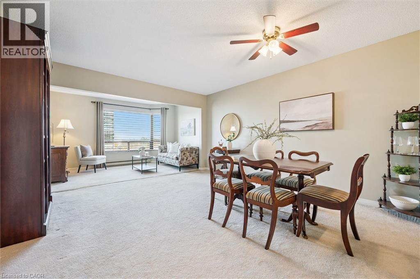
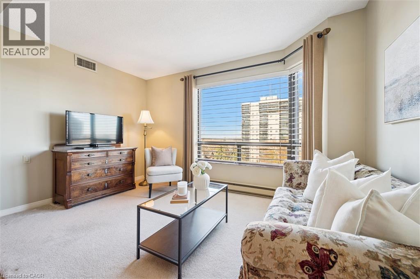
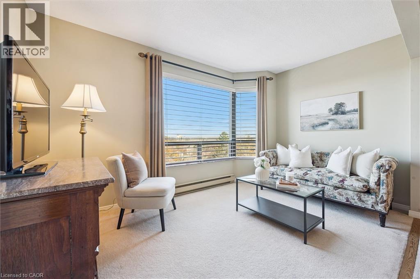
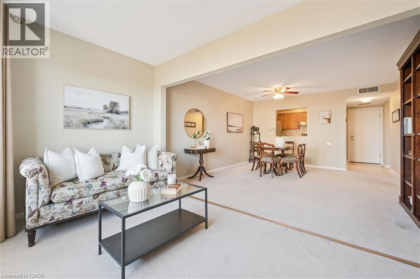
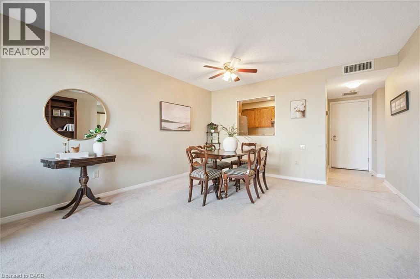
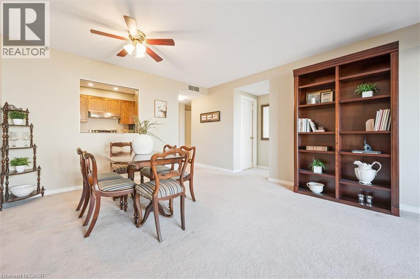
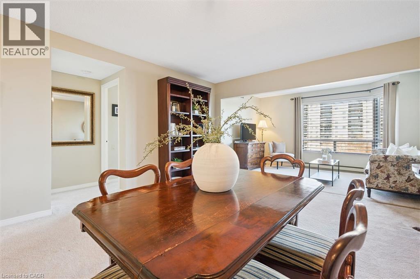
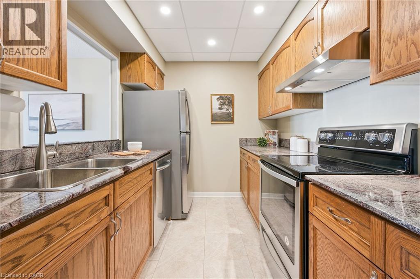
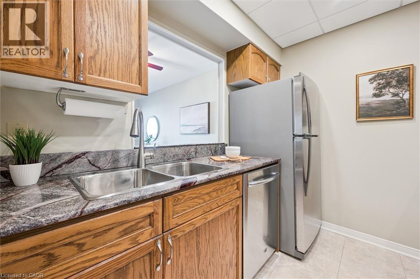
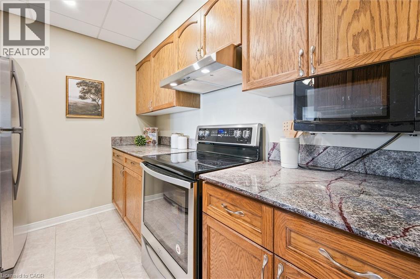
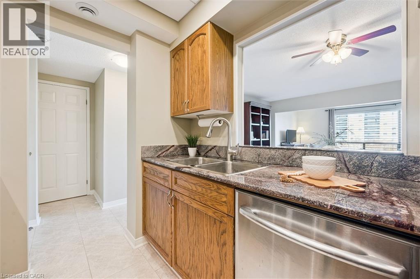
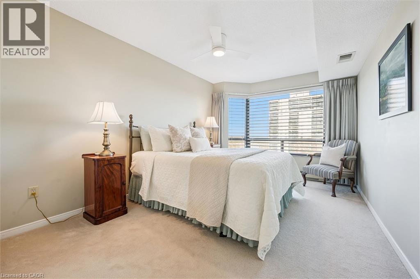
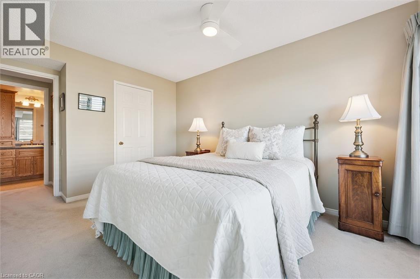
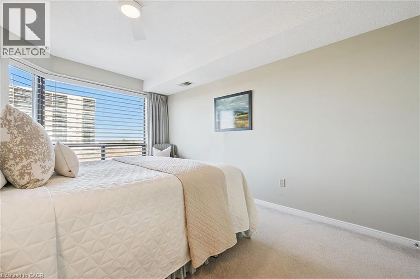
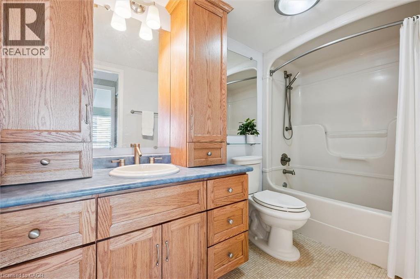
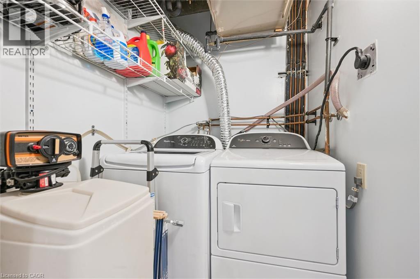
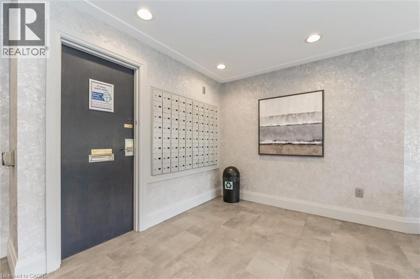
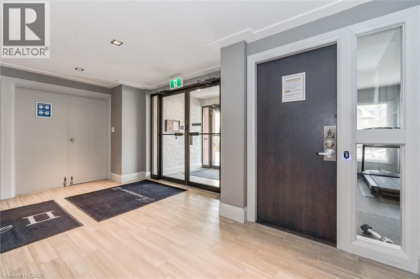
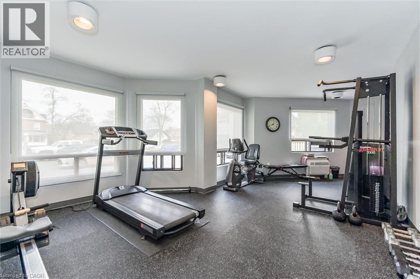
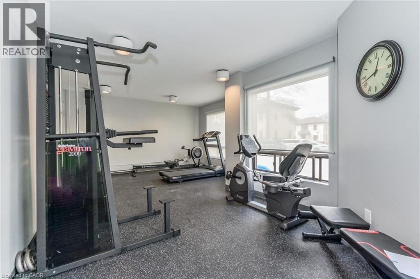
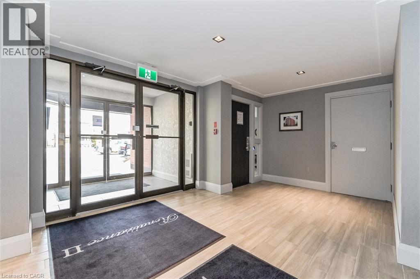
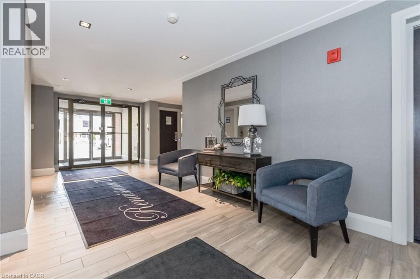
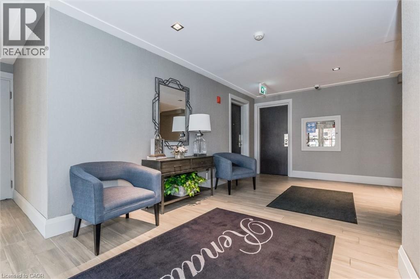
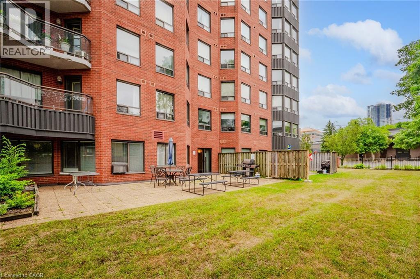
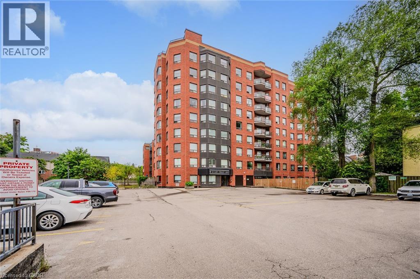
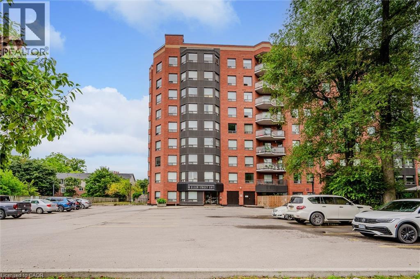
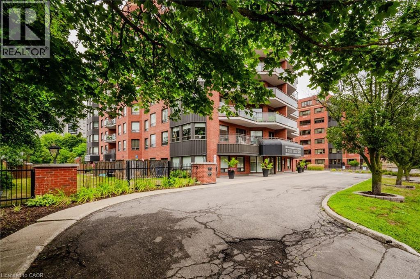
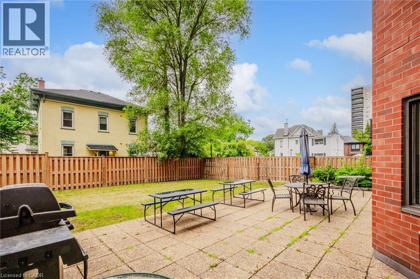
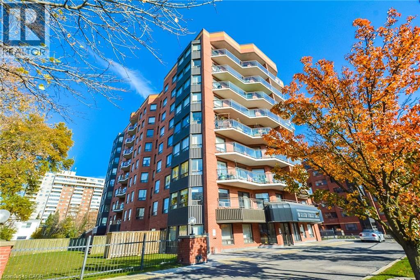
$770.98 MonthlyWelcome to 808–10 Ellen Street East! Discover outstanding space and value in one of downtown Kitchener's sought-after buildings. Offering just over 725 sq. ft., this spacious one-bedroom residence stands out for its highly attractive price per square foot, a rare opportunity in the downtown market. The generous dining area is perfect for entertaining, while the bright living room offers lovely views. The kitchen features solid wood cabinetry, abundant counter space, updated stainless steel appliances, a convection oven and water filtration system, with an opening to the dining room connecting the spaces. A welcoming foyer with coat closet leads to a large in-suite laundry/utility room with full-sized washer and dryer. The spacious bedroom offers beautiful natural light and an oversized walk-in closet. The refreshed bathroom features a generous vanity and two additional storage towers. Meticulously maintained by a long term owner and used only occasionally, this unit includes one underground parking space. Building amenities include a fitness room, sauna, games room, party room and ample visitor parking. Directly across from Centre In The Square, Kitchener's cultural heart, enjoy concerts, theatre and performances just steps from your door. The City's main library, parks, shopping, restaurants, VIA Rail and transit are all within walking distance, with easy expressway access. An ideal opportunity for first-time buyers or downsizers looking for generous living space, a prime location and outstanding value! (id:43503)
Property Details
| MLS® Number | 40877428 |
| Property Type | Single Family |
| Amenities Near By | Hospital, Park, Place Of Worship, Playground, Public Transit, Schools, Shopping |
| Community Features | Community Centre |
| Features | Automatic Garage Door Opener |
| Parking Space Total | 1 |
Building
| Bathroom Total | 1 |
| Bedrooms Above Ground | 1 |
| Bedrooms Total | 1 |
| Amenities | Exercise Centre, Party Room |
| Appliances | Dishwasher, Dryer, Refrigerator, Stove, Water Softener, Water Purifier, Washer, Hood Fan, Window Coverings, Garage Door Opener |
| Architectural Style | Other |
| Basement Type | None |
| Constructed Date | 1989 |
| Construction Style Attachment | Attached |
| Cooling Type | Central Air Conditioning |
| Exterior Finish | Brick |
| Fire Protection | Smoke Detectors |
| Fixture | Ceiling Fans |
| Foundation Type | Poured Concrete |
| Heating Type | Baseboard Heaters, Forced Air |
| Stories Total | 1 |
| Size Interior | 725 Sqft |
| Type | Apartment |
| Utility Water | Municipal Water |
Parking
| Underground | |
| Visitor Parking |
Land
| Access Type | Road Access, Highway Access, Highway Nearby, Rail Access |
| Acreage | No |
| Land Amenities | Hospital, Park, Place Of Worship, Playground, Public Transit, Schools, Shopping |
| Sewer | Municipal Sewage System |
| Size Total Text | Under 1/2 Acre |
| Zoning Description | R4 |
Rooms
| Level | Type | Length | Width | Dimensions |
|---|---|---|---|---|
| Main Level | Laundry Room | 7'3'' x 4'10'' | ||
| Main Level | Bedroom | 16'2'' x 10'0'' | ||
| Main Level | 4pc Bathroom | 10'1'' x 5'1'' | ||
| Main Level | Living Room | 13'1'' x 8'3'' | ||
| Main Level | Dining Room | 14'6'' x 13'1'' | ||
| Main Level | Foyer | Measurements not available | ||
| Main Level | Kitchen | 9'3'' x 7'6'' |
Utilities
| Cable | Available |
https://www.realtor.ca/real-estate/30502859/10-ellen-street-e-unit-808-kitchener
Contact Us
Contact us for more information

The trademarks REALTOR®, REALTORS®, and the REALTOR® logo are controlled by The Canadian Real Estate Association (CREA) and identify real estate professionals who are members of CREA. The trademarks MLS®, Multiple Listing Service® and the associated logos are owned by The Canadian Real Estate Association (CREA) and identify the quality of services provided by real estate professionals who are members of CREA. The trademark DDF® is owned by The Canadian Real Estate Association (CREA) and identifies CREA's Data Distribution Facility (DDF®)
November 13 2026 06:29:16
REALTORS® Association of Hamilton-Burlington
RE/MAX Twin City Realty Inc.