
1020 Brucedale Avenue E Hamilton, Ontario L8T 1M4

$699,000
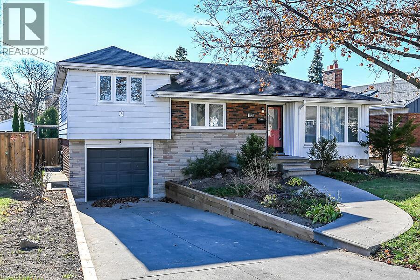
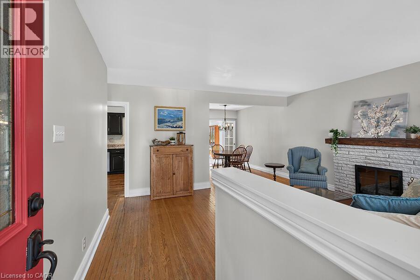
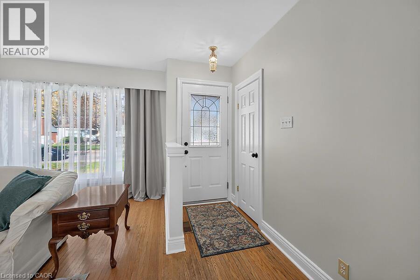
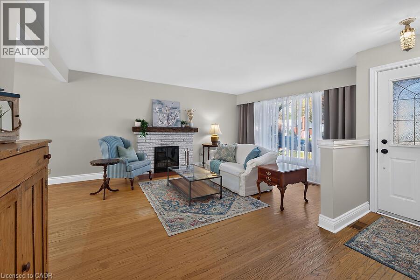
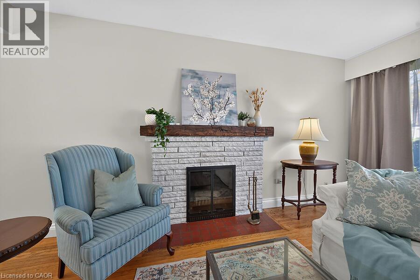
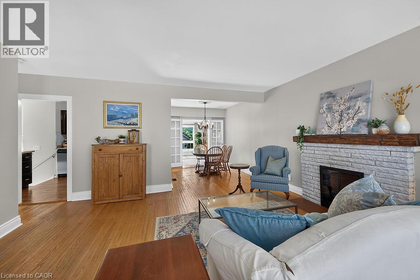
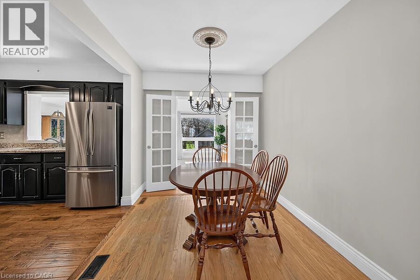
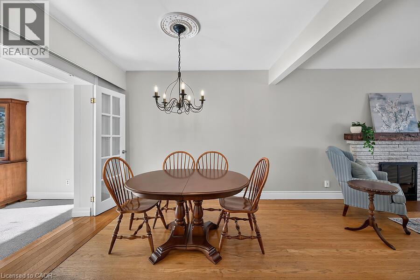
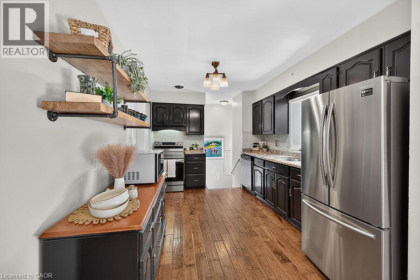
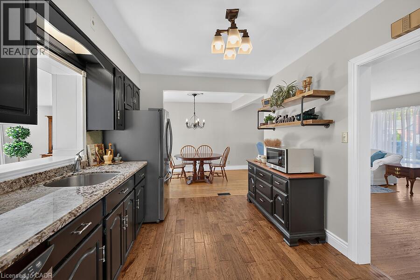
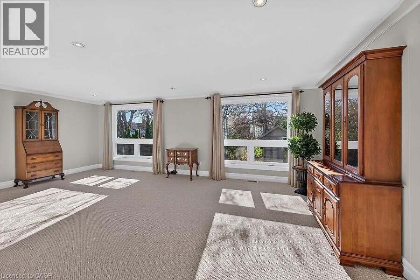
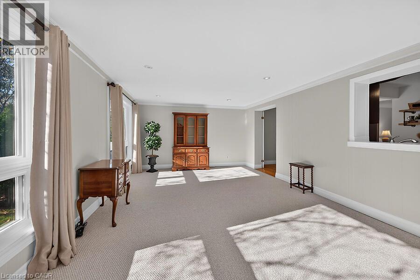
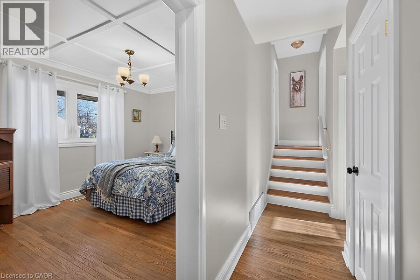
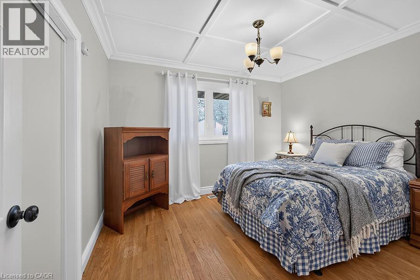
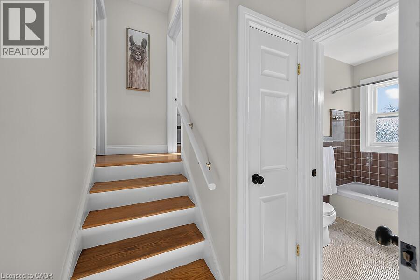
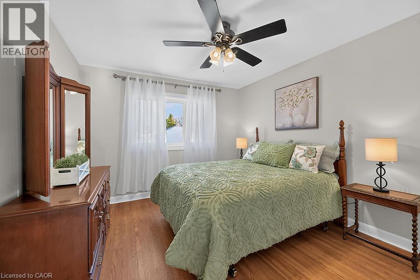
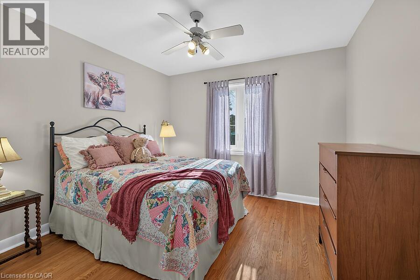
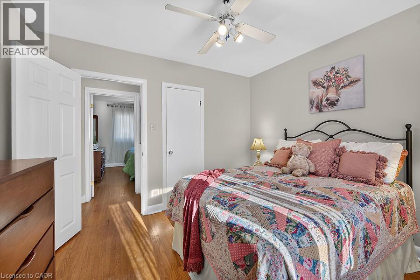
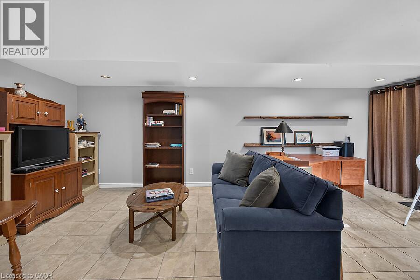
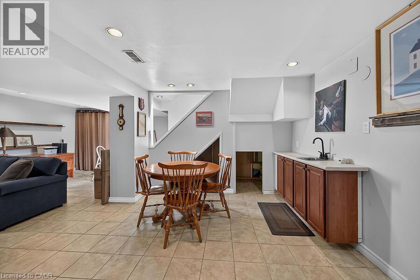
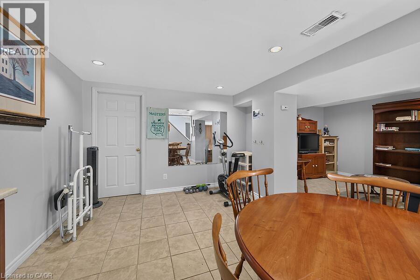
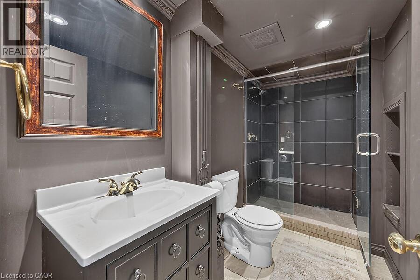
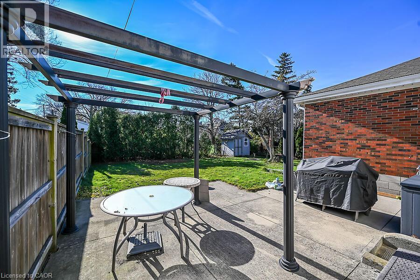
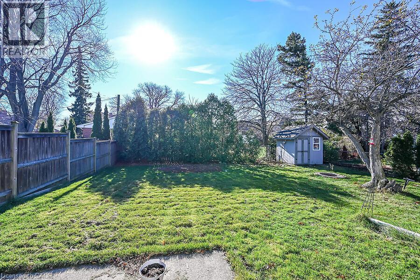
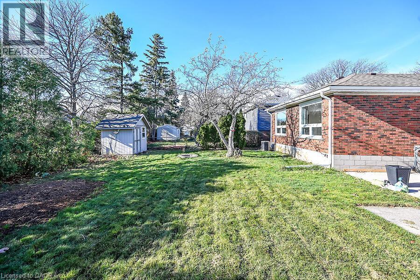
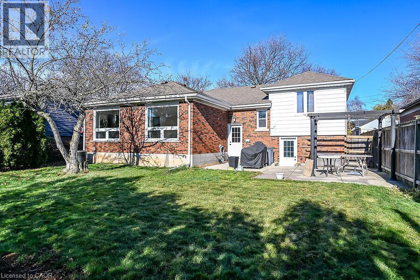
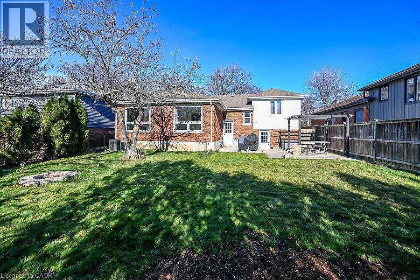
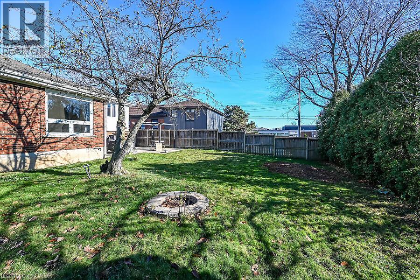
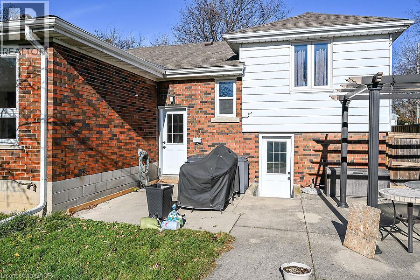
This outstanding well cared home is in move in condition with the upper two levels freshly painted and it is set on a spacious 53' by 110' lot. The home features a spacious main floor family room overlooking the backyard with plenty of windows facing south making for a bright room during the day. The home is close to all amenities and schools and is walkable to stroll along the escarpment to enjoy the views and nature. The lower level is fully finished, spacious and open with an additional attractive bathroom with a large walk in shower. The utility/laundry/storage room is spacious as well. This is a stand out opportunity. (id:43503)
Open House
This property has open houses!
2:00 pm
Ends at:4:00 pm
Property Details
| MLS® Number | 40879906 |
| Property Type | Single Family |
| Amenities Near By | Park, Place Of Worship, Public Transit, Schools, Shopping |
| Features | Ravine, Automatic Garage Door Opener |
| Parking Space Total | 2 |
Building
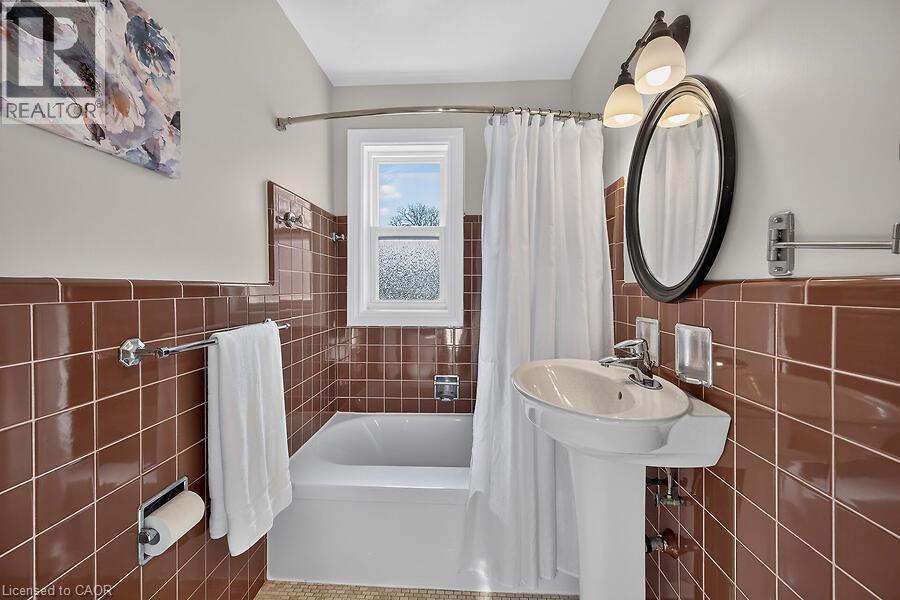
| Bathroom Total | 2 |
| Bedrooms Above Ground | 3 |
| Bedrooms Total | 3 |
| Appliances | Dishwasher, Dryer, Refrigerator, Stove, Washer, Garage Door Opener |
| Architectural Style | Other |
| Basement Development | Finished |
| Basement Type | Full (finished) |
| Construction Style Attachment | Detached |
| Construction Style Split Level | Sidesplit |
| Cooling Type | Central Air Conditioning |
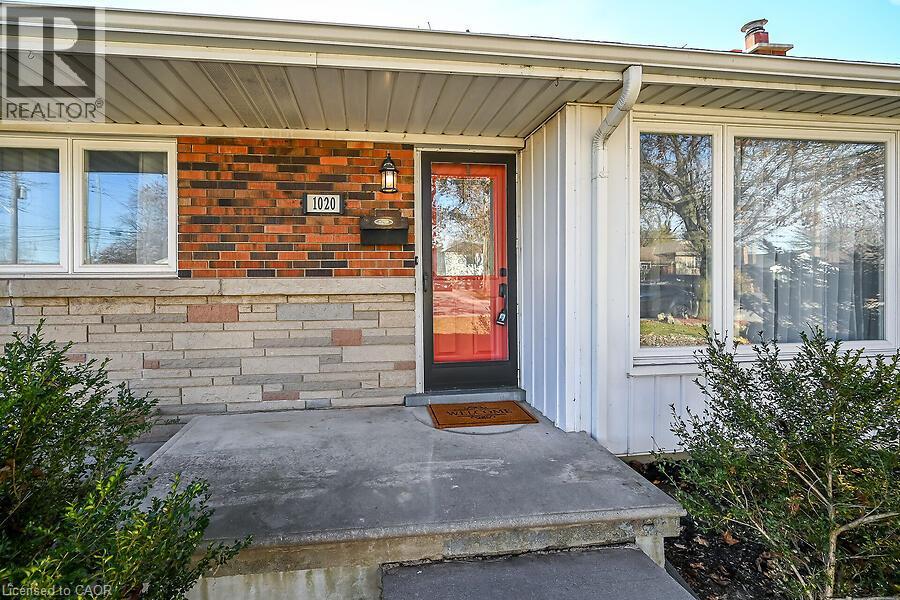
| Exterior Finish | Brick |
| Heating Fuel | Natural Gas |
| Heating Type | Forced Air |
| Stories Total | 2 |
| Size Interior | 1,492 Sqft |
| Type | House |
| Utility Water | Municipal Water |
Parking
| Attached Garage |
Land
| Access Type | Road Access |
| Acreage | No |
| Land Amenities | Park, Place Of Worship, Public Transit, Schools, Shopping |
| Sewer | Municipal Sewage System |
| Size Depth | 110 Ft |
| Size Frontage | 53 Ft |
| Size Total Text | Under 1/2 Acre |
| Zoning Description | C |
Rooms
| Level | Type | Length | Width | Dimensions |
|---|---|---|---|---|
| Second Level | Bedroom | 10'10'' x 10'0'' | ||
| Second Level | Bedroom | 12'3'' x 10'9'' | ||
| Lower Level | 3pc Bathroom | Measurements not available | ||
| Main Level | Family Room | 21'3'' x 13'10'' | ||
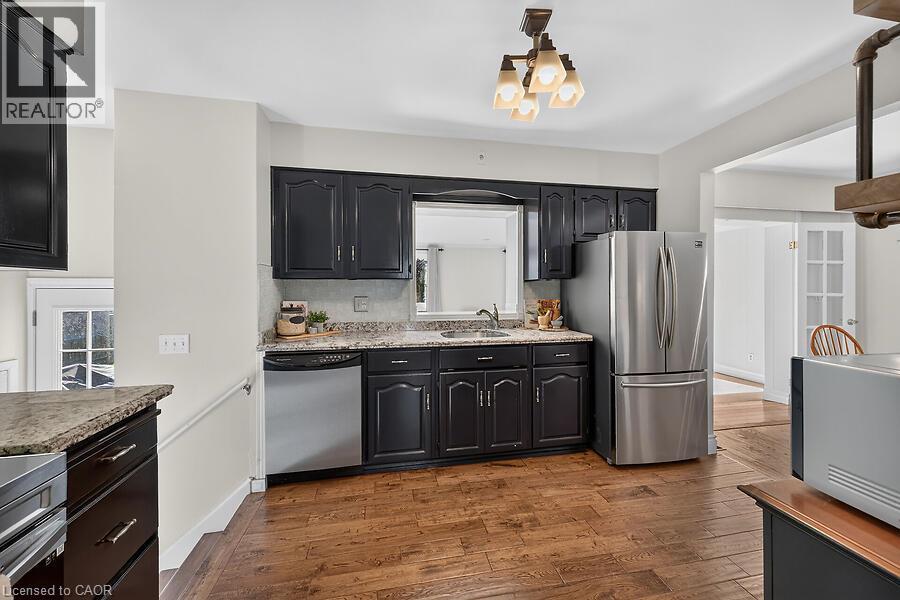
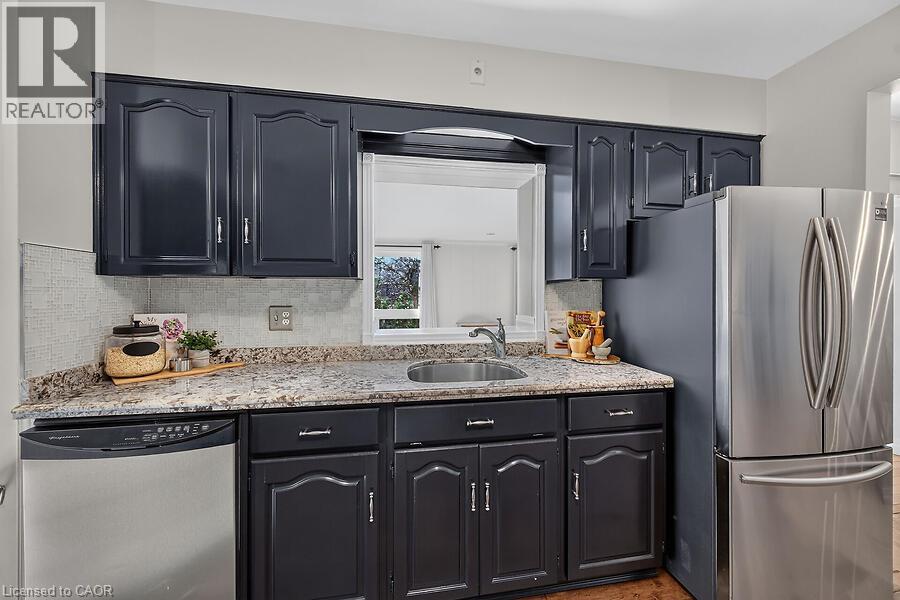
| Main Level | Kitchen | 13'2'' x 9'6'' | ||
| Main Level | Living Room | 25'7'' x 15'5'' | ||
| Main Level | 4pc Bathroom | Measurements not available | ||
| Main Level | Primary Bedroom | 11'10'' x 10'0'' |
Utilities
| Natural Gas | Available |
https://www.realtor.ca/real-estate/30535840/1020-brucedale-avenue-e-hamilton
Contact Us
Contact us for more information

The trademarks REALTOR®, REALTORS®, and the REALTOR® logo are controlled by The Canadian Real Estate Association (CREA) and identify real estate professionals who are members of CREA. The trademarks MLS®, Multiple Listing Service® and the associated logos are owned by The Canadian Real Estate Association (CREA) and identify the quality of services provided by real estate professionals who are members of CREA. The trademark DDF® is owned by The Canadian Real Estate Association (CREA) and identifies CREA's Data Distribution Facility (DDF®)
November 21 2026 09:29:49
REALTORS® Association of Hamilton-Burlington
RE/MAX Escarpment Realty Inc.