
156 Glasgow Street Kitchener, Ontario N2G 2G9

$2,495 MonthlyProperty Management
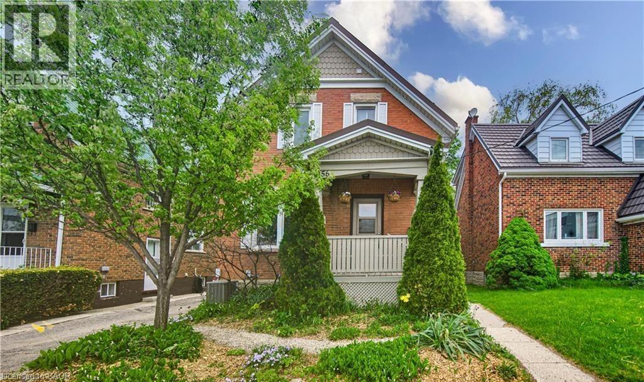
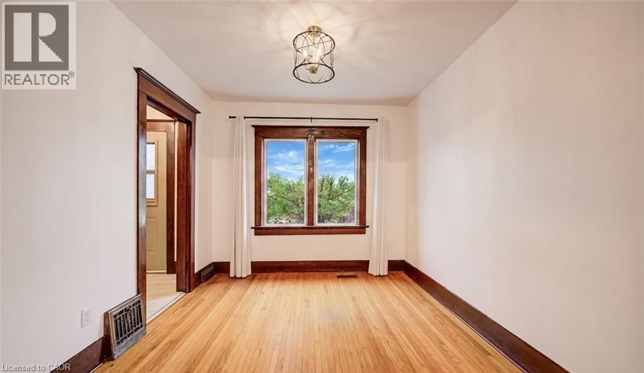
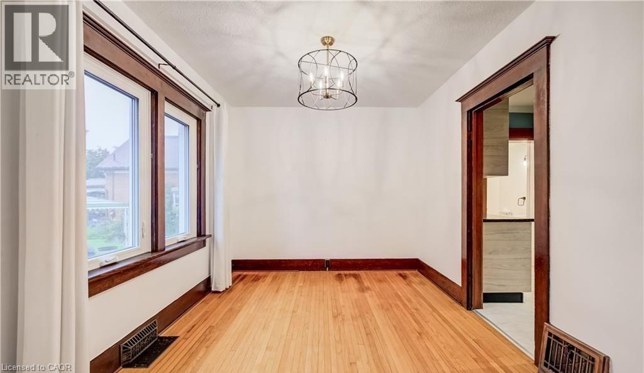
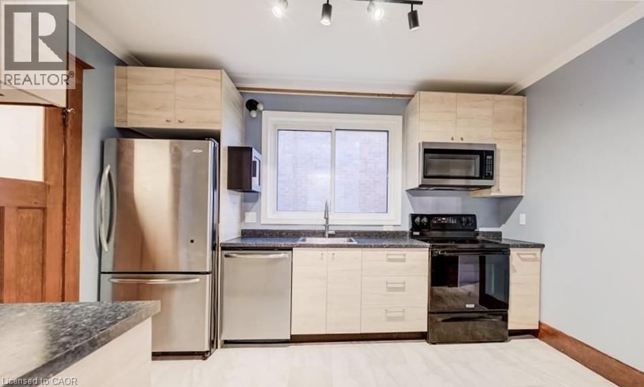
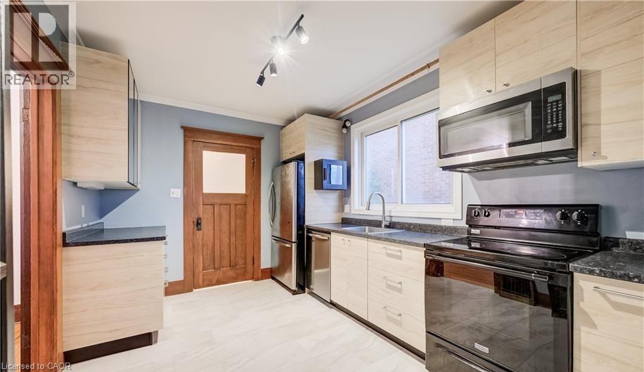
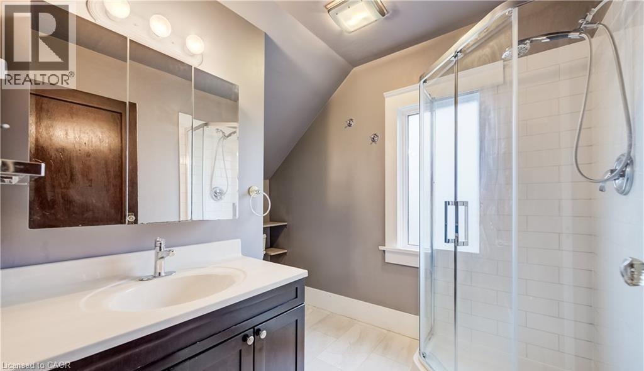
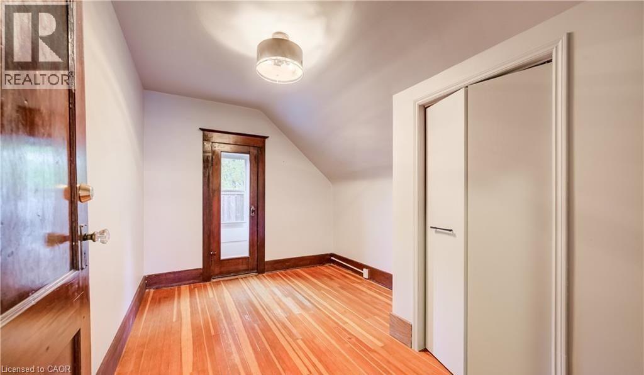
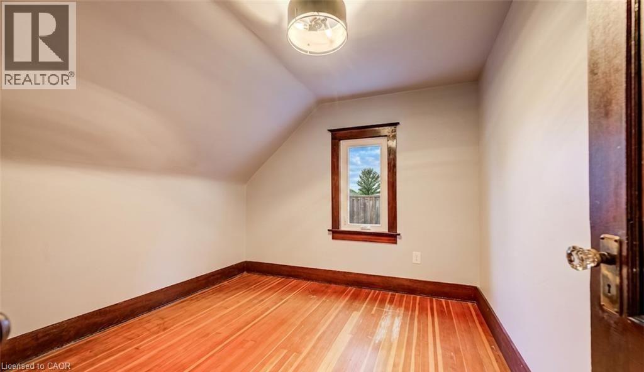
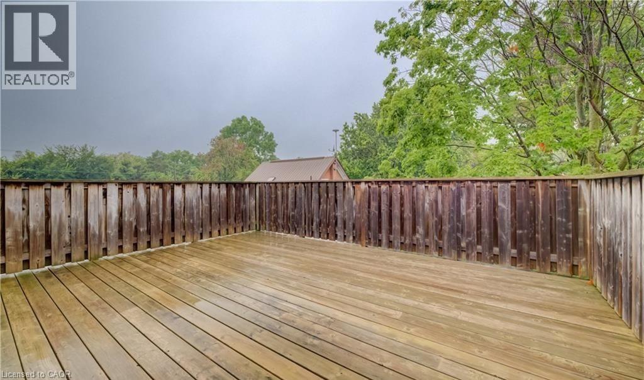
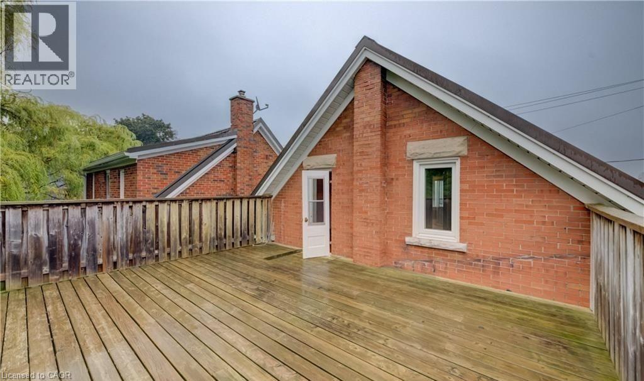
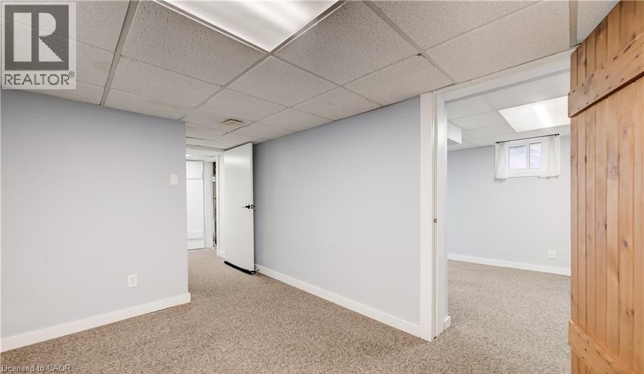
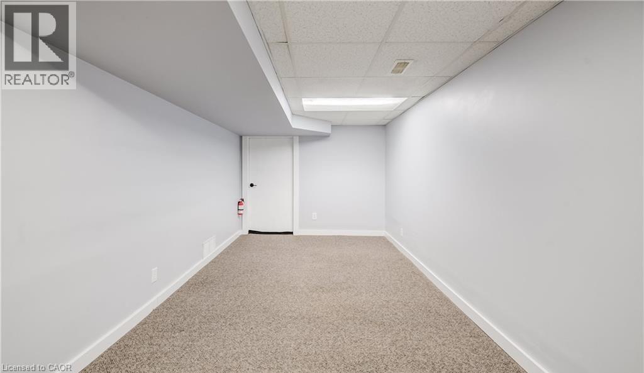
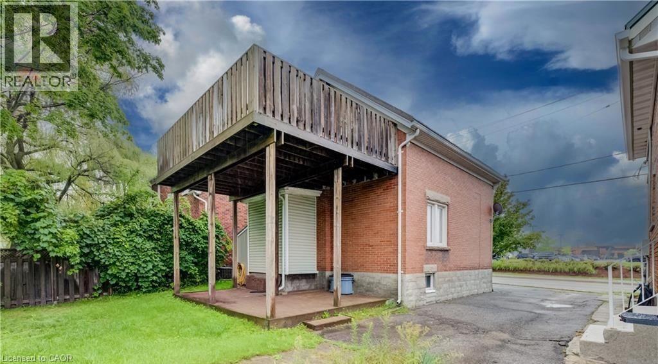
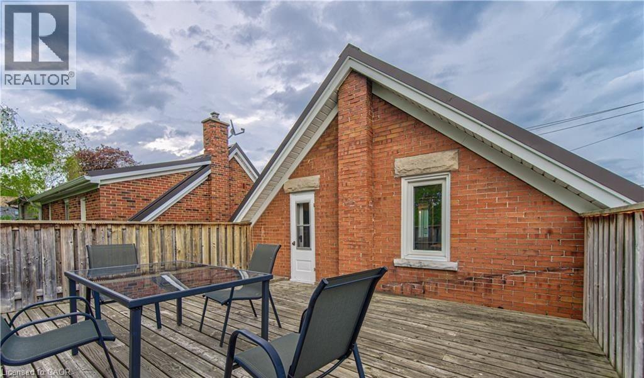
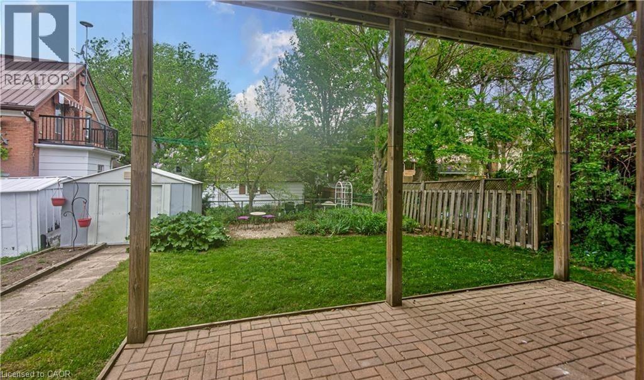
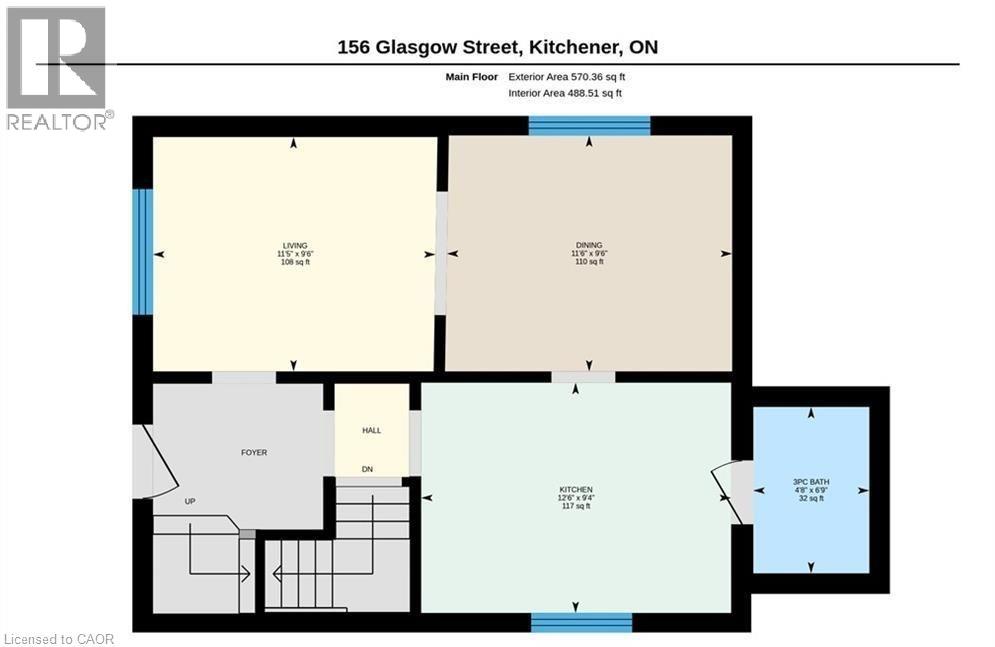
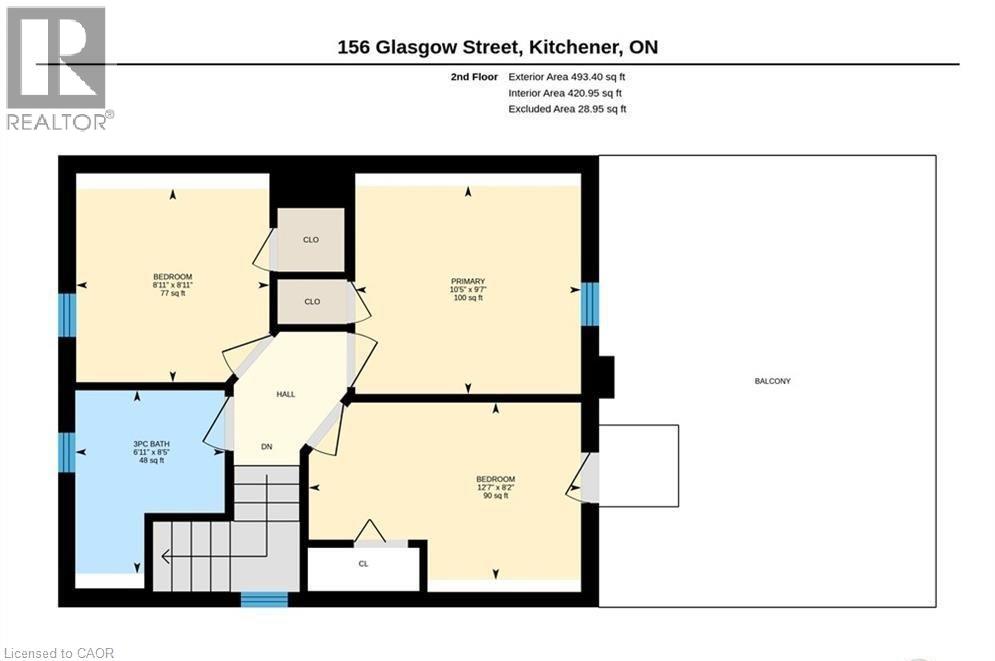
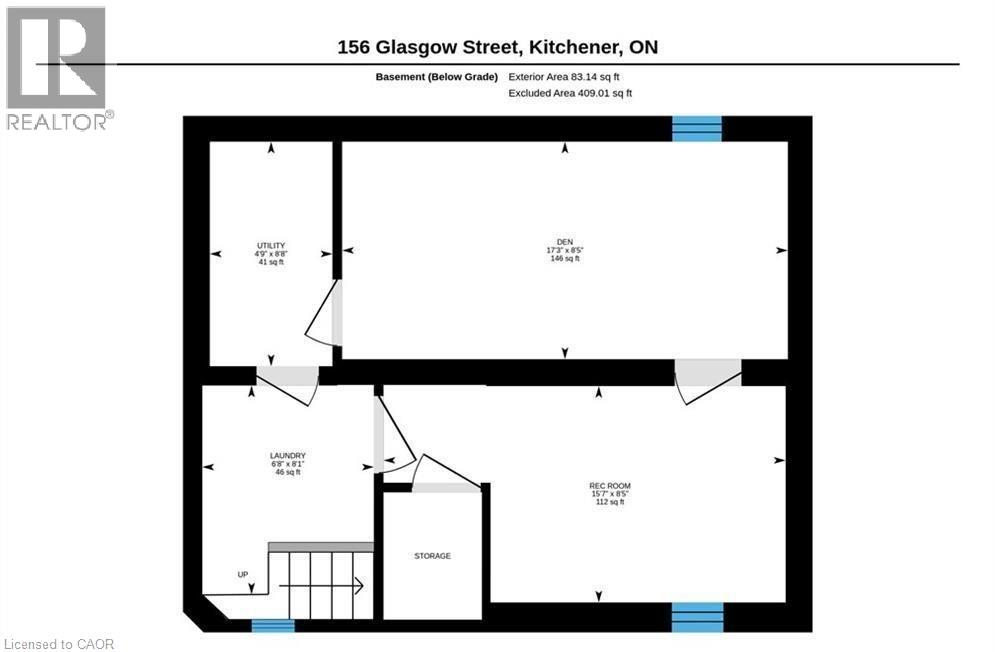
This charming home offers a comfortable and inviting living space with plenty of room for the whole family. The main floor features a remodeled kitchen, a convenient 3-piece bathroom, and spacious living and dining rooms filled with natural light. The second floor offers three bedrooms and a shared 3-piece bathroom. The fully finished basement provides additional living space, including a comfortable rec room, a separate finished room, as well as a laundry area and ample storage. The driveway accommodates parking for up to 3 vehicles. Conveniently located close to shopping, restaurants, schools, public transit and everyday amenities, with easy access to Grand River Hospital and the LRT station. Enjoy being just a short walk from Uptown Waterloo and Belmont Village. Monthly rent is $2,495 plus gas, hydro and water. Available for February 1, 2027. (id:43503)
Property Details
| MLS® Number | 40879824 |
| Property Type | Single Family |
| Amenities Near By | Hospital, Park, Place Of Worship, Schools, Shopping |
| Community Features | Community Centre |
| Equipment Type | Water Heater |
| Features | Paved Driveway |
| Parking Space Total | 3 |
| Rental Equipment Type | Water Heater |
Building
| Bathroom Total | 2 |
| Bedrooms Above Ground | 3 |
| Bedrooms Total | 3 |
| Appliances | Dishwasher, Dryer, Microwave, Refrigerator, Stove, Washer |
| Architectural Style | Other |
| Basement Development | Finished |
| Basement Type | Full (finished) |
| Constructed Date | 1928 |
| Construction Style Attachment | Detached |
| Cooling Type | Central Air Conditioning |
| Exterior Finish | Brick |
| Foundation Type | Stone |
| Heating Fuel | Natural Gas |
| Heating Type | Forced Air |
| Stories Total | 2 |
| Size Interior | 1,060 Sqft |
| Type | House |
| Utility Water | Municipal Water |
Land
| Acreage | No |
| Land Amenities | Hospital, Park, Place Of Worship, Schools, Shopping |
| Landscape Features | Landscaped |
| Sewer | Municipal Sewage System |
| Size Frontage | 37 Ft |
| Size Total Text | Unknown |
| Zoning Description | R2 |
Rooms
| Level | Type | Length | Width | Dimensions |
|---|---|---|---|---|
| Second Level | Primary Bedroom | 9'7'' x 10'5'' | ||
| Second Level | Bedroom | 8'11'' x 8'11'' | ||
| Second Level | Bedroom | 8'2'' x 12'7'' | ||
| Second Level | 3pc Bathroom | Measurements not available | ||
| Basement | Utility Room | 8'8'' x 4'9'' | ||
| Basement | Recreation Room | 8'5'' x 15'7'' | ||
| Basement | Laundry Room | 8'1'' x 6'8'' | ||
| Basement | Office | 8'5'' x 17'3'' | ||
| Main Level | Living Room | 9'6'' x 11'5'' | ||
| Main Level | Kitchen | 9'4'' x 12'6'' | ||
| Main Level | Dining Room | 9'6'' x 11'6'' | ||
| Main Level | 3pc Bathroom | Measurements not available |
https://www.realtor.ca/real-estate/30534622/156-glasgow-street-kitchener
Contact Us
Contact us for more information

The trademarks REALTOR®, REALTORS®, and the REALTOR® logo are controlled by The Canadian Real Estate Association (CREA) and identify real estate professionals who are members of CREA. The trademarks MLS®, Multiple Listing Service® and the associated logos are owned by The Canadian Real Estate Association (CREA) and identify the quality of services provided by real estate professionals who are members of CREA. The trademark DDF® is owned by The Canadian Real Estate Association (CREA) and identifies CREA's Data Distribution Facility (DDF®)
November 20 2026 10:59:22
REALTORS® Association of Hamilton-Burlington
Chestnut Park Realty Southwestern Ontario Ltd., Brokerage