
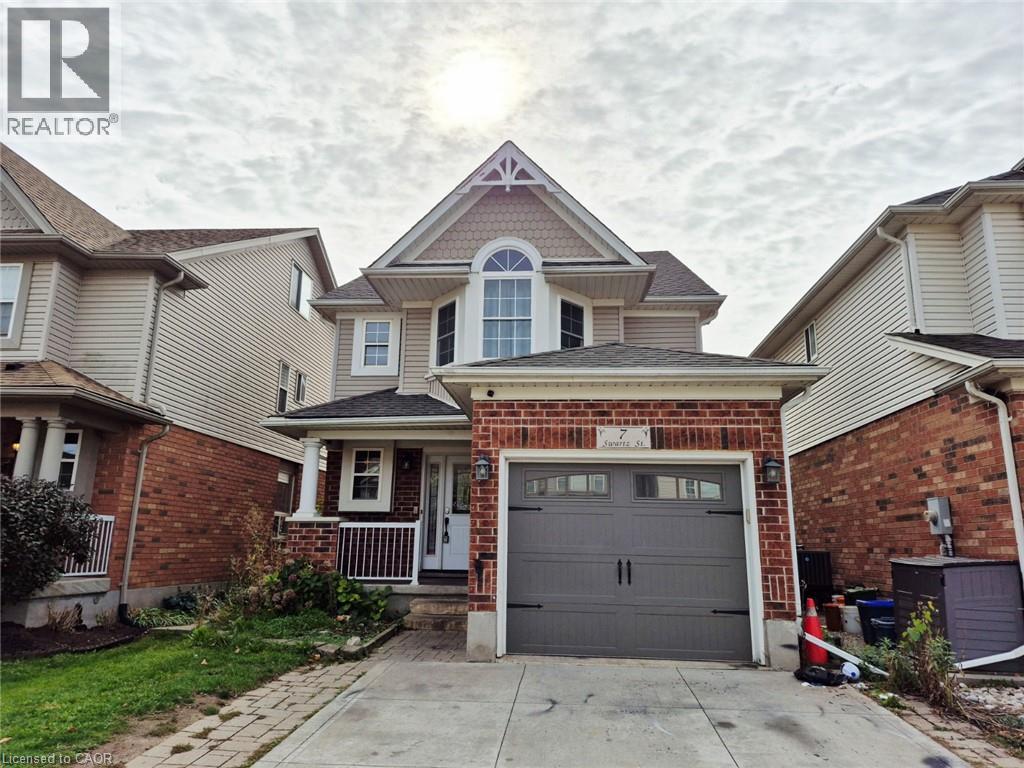
7 Swartz Street Waterloo, Ontario N2E 4A7

$3,250 Monthly
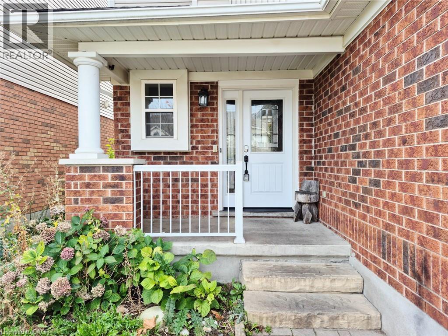
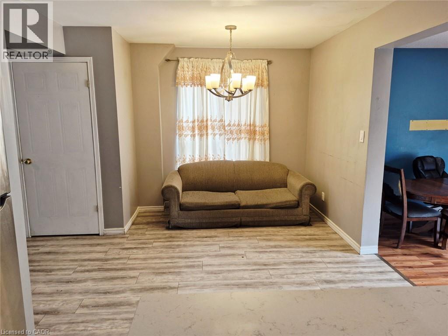
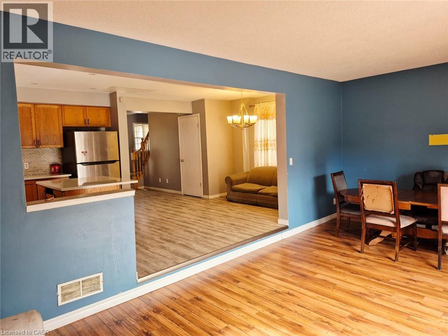
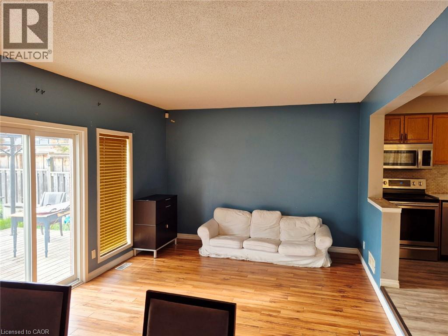
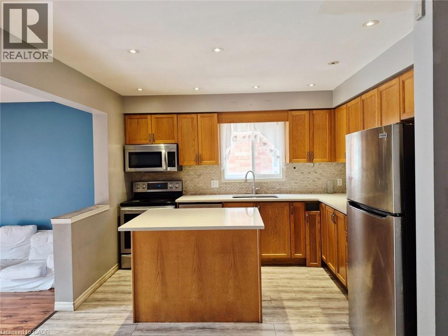
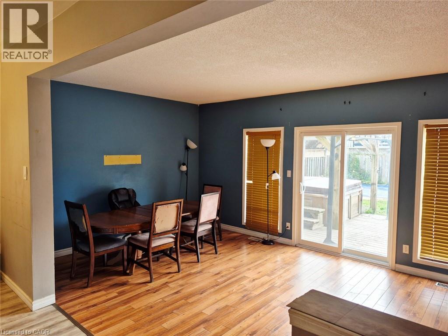
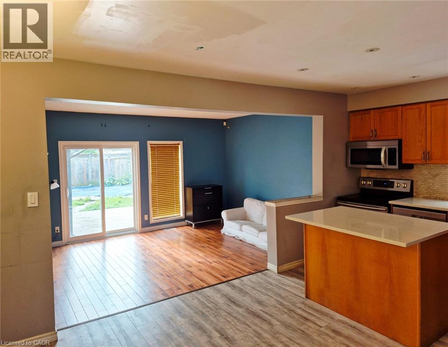
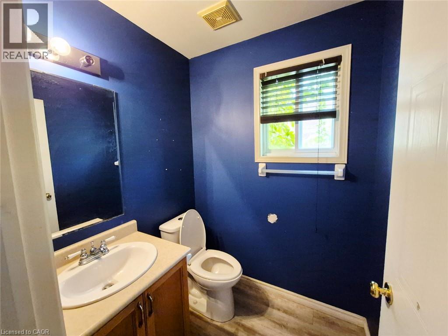
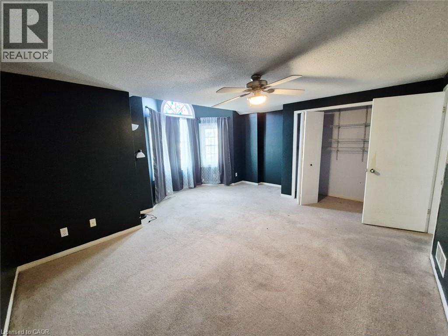
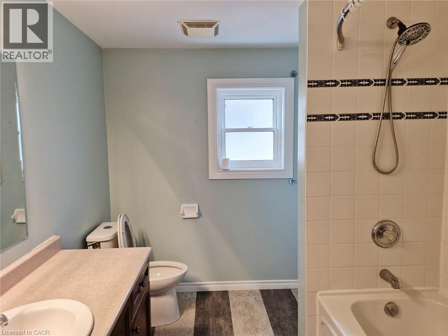
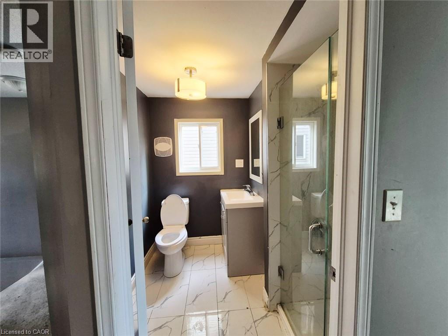
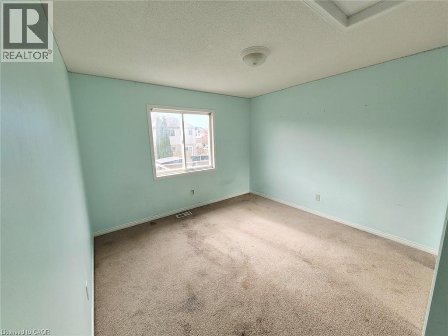
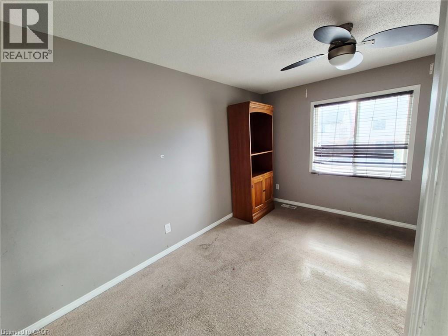
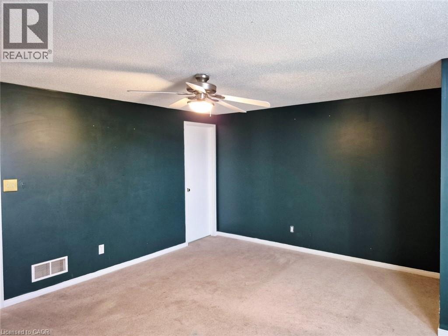
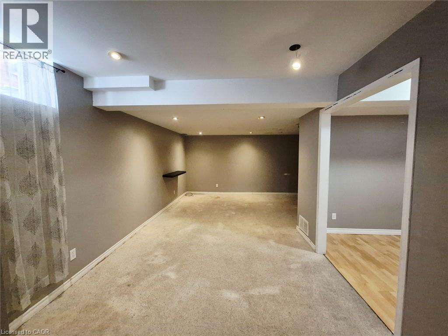
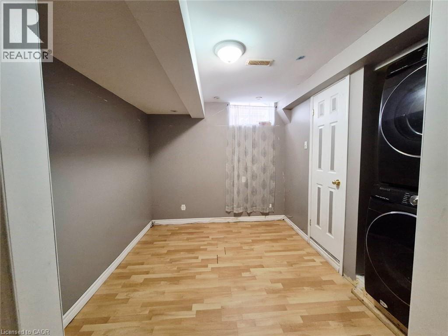
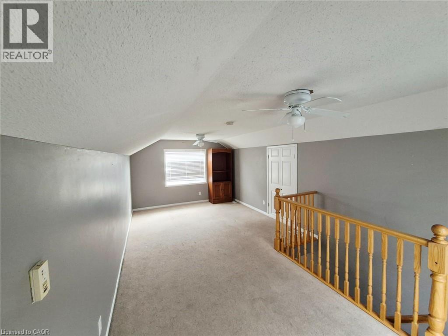
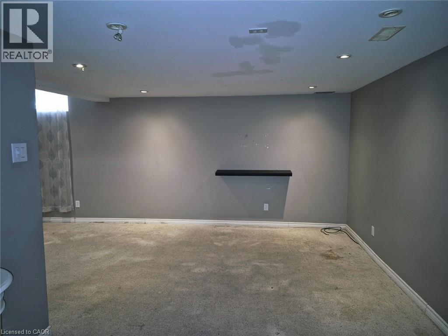
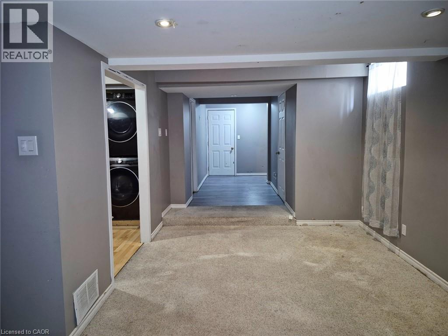
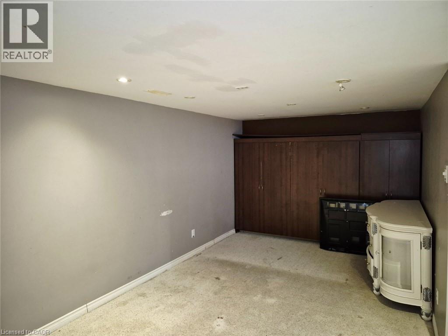
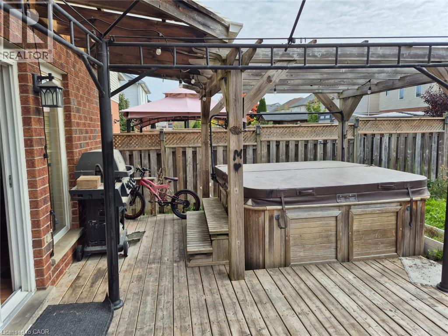
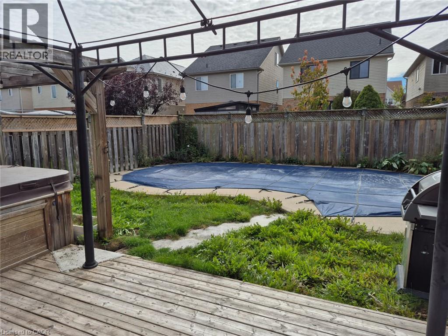
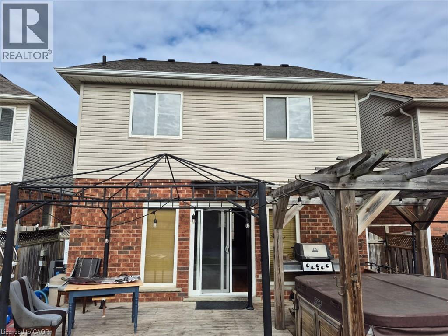
Welcome to 7 Swartz Street, a spacious and well-maintained detached home offering the perfect combination of comfort, functionality, and convenience in a desirable, family-friendly Kitchener neighbourhood. Featuring 5 generously sized bedrooms and 3 full bathrooms, this beautiful home offers a versatile multi-level layout ideal for growing families and professionals seeking additional living space. The second floor features three spacious bedrooms and two full bathrooms, providing comfort and privacy. The third-floor bonus bedroom offers endless possibilities as a home office, guest suite, children's playroom, or additional bedroom. The fully finished basement adds exceptional value with a generous family/recreation room, a fifth bedroom, and a full bathroom—perfect for extended family, guests, or a private retreat. Conveniently located close to schools, parks, shopping centres, restaurants, public transit, and major commuter routes, this property offers easy access to everyday essentials while providing a peaceful residential setting. (id:43503)
Property Details
| MLS® Number | 40879764 |
| Property Type | Single Family |
| Amenities Near By | Park, Schools, Shopping |
| Community Features | Quiet Area |
| Features | In-law Suite |
| Parking Space Total | 3 |
| Pool Type | Above Ground Pool |
Building
| Bathroom Total | 3 |
| Bedrooms Above Ground | 4 |
| Bedrooms Total | 4 |
| Appliances | Dishwasher, Dryer, Microwave, Stove, Washer |
| Architectural Style | Other |
| Basement Development | Finished |
| Basement Type | Full (finished) |
| Construction Style Attachment | Detached |
| Cooling Type | Central Air Conditioning |
| Exterior Finish | Aluminum Siding, Brick |
| Half Bath Total | 1 |
| Heating Fuel | Natural Gas |
| Heating Type | Forced Air |
| Stories Total | 3 |
| Size Interior | 2,615 Sqft |
| Type | House |
| Utility Water | Municipal Water |
Parking
| Attached Garage |
Land
| Acreage | No |
| Land Amenities | Park, Schools, Shopping |
| Sewer | Municipal Sewage System |
| Size Depth | 113 Ft |
| Size Frontage | 30 Ft |
| Size Total Text | Under 1/2 Acre |
| Zoning Description | R4 |
Rooms
| Level | Type | Length | Width | Dimensions |
|---|---|---|---|---|
| Second Level | 3pc Bathroom | 8'0'' x 5'0'' | ||
| Second Level | 3pc Ensuite Bath | 11'0'' x 8'0'' | ||
| Second Level | Bedroom | 12'0'' x 10'6'' | ||
| Second Level | Bedroom | 32'0'' x 36'0'' | ||
| Second Level | Bedroom | 13'0'' x 11'0'' | ||
| Second Level | Primary Bedroom | 17'6'' x 16'0'' | ||
| Third Level | Loft | 21'0'' x 11'6'' | ||
| Main Level | 2pc Bathroom | 5'6'' x 5'6'' | ||
| Main Level | Family Room | 20'6'' x 12'0'' | ||
| Main Level | Kitchen/dining Room | 20'6'' x 11'0'' |
https://www.realtor.ca/real-estate/30533328/7-swartz-street-waterloo
Contact Us
Contact us for more information

The trademarks REALTOR®, REALTORS®, and the REALTOR® logo are controlled by The Canadian Real Estate Association (CREA) and identify real estate professionals who are members of CREA. The trademarks MLS®, Multiple Listing Service® and the associated logos are owned by The Canadian Real Estate Association (CREA) and identify the quality of services provided by real estate professionals who are members of CREA. The trademark DDF® is owned by The Canadian Real Estate Association (CREA) and identifies CREA's Data Distribution Facility (DDF®)
November 20 2026 06:38:39
REALTORS® Association of Hamilton-Burlington
Siri Elite Realty Inc