
400 Wilson Avenue Unit# 43 Kitchener, Ontario N2C 2S1

$2,950 MonthlyInsurance, Property Management, Exterior Maintenance
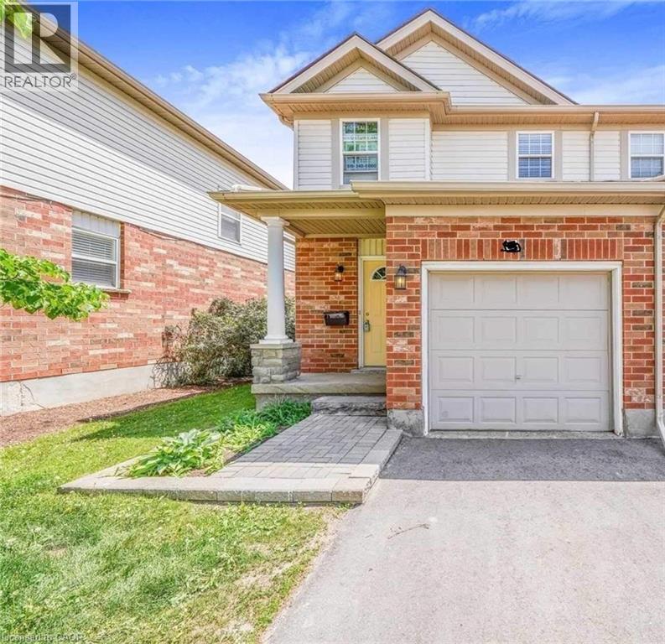
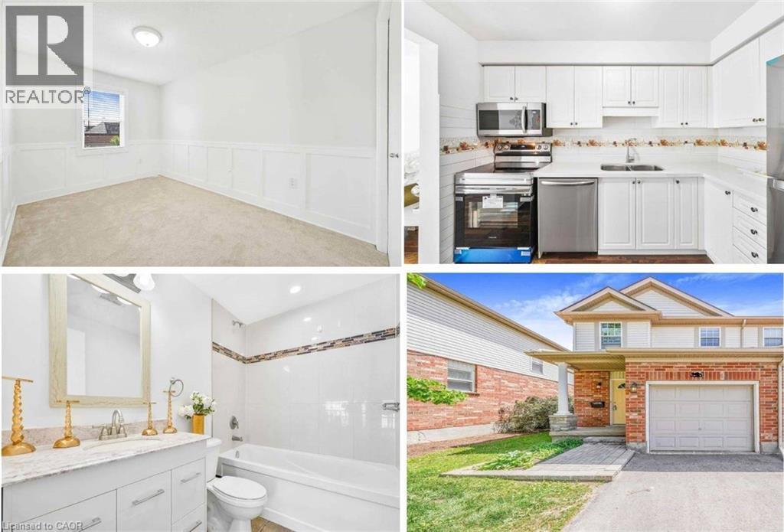
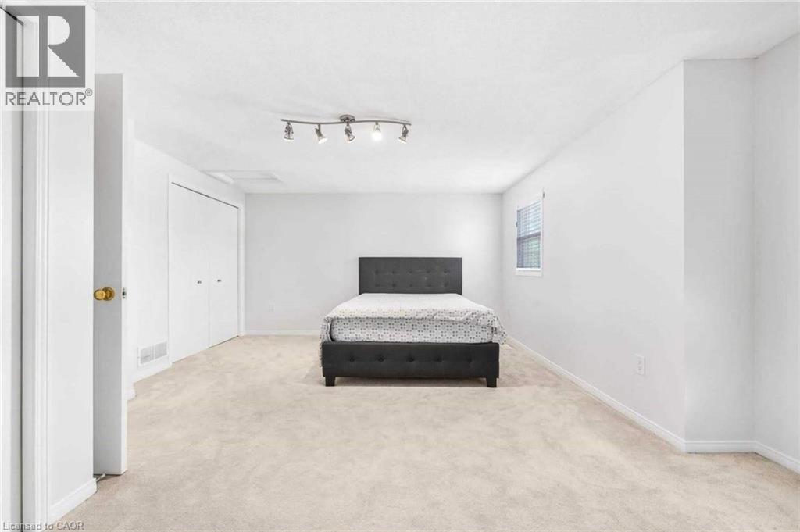
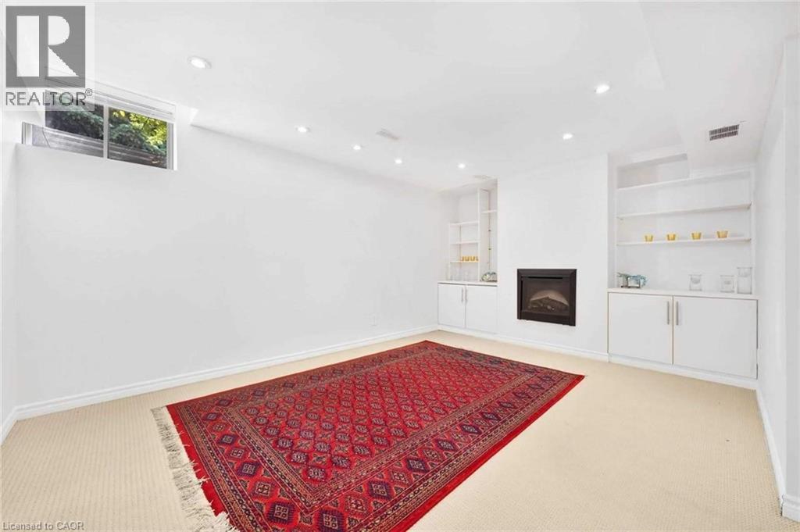
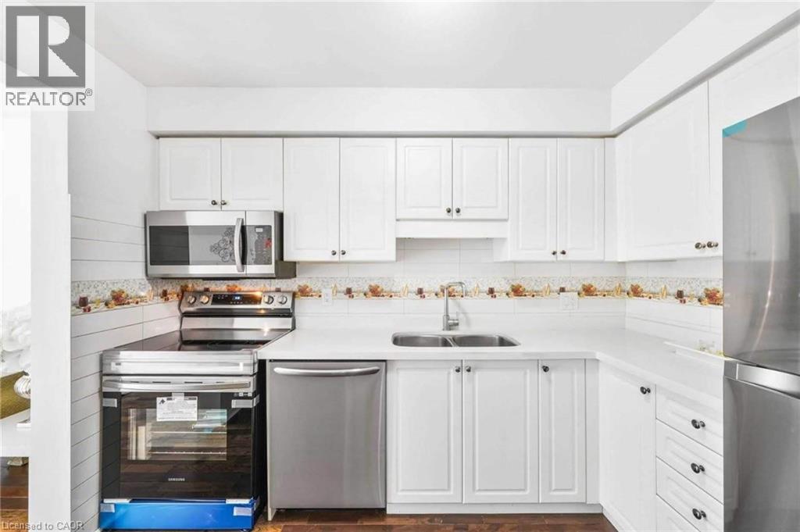
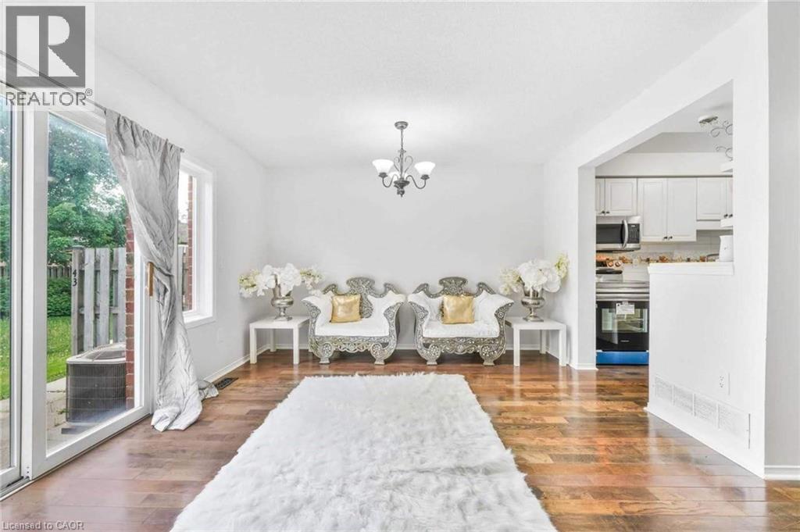
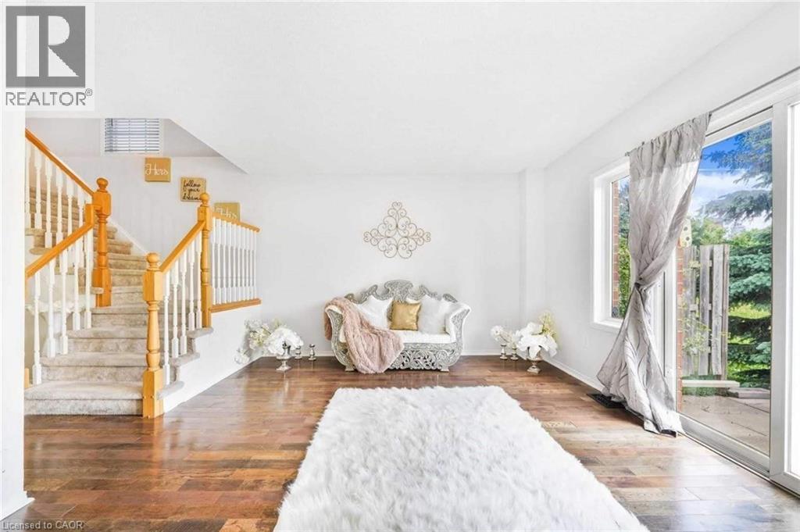
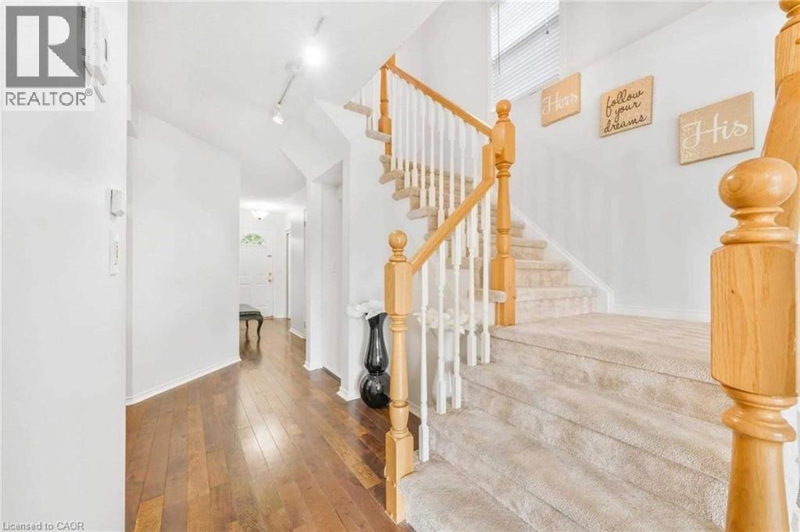
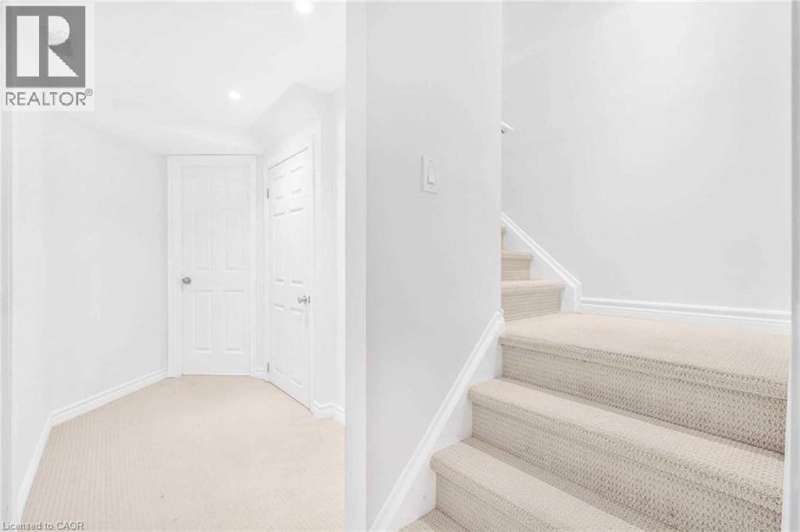
This is a great opportunity to lease an amazing, bright and spacious(End Unit) 4 bedroom townhome with a finished basement and garage, located in a much sought after location of Kitchener. As you enter the spacious foyer, there is powder room and access door to the garage . Open concept kitchen/dinette/living room with hardwood floors and sliding doors to a beautiful patio area. The second floor consists of a Large master bedroom across with 2 sets of closets, two other good sized bedrooms and a main full bathroom .The basement is professionally finished and features a nicely finished large bedroom with electric fireplace, accentuated with built-in shelves on both sides and pot lights. Freshly updated 3 pc bath. This location is amazing and only steps away from Fairview parkway mall and highway. Hard to find properties like these that are so close to bus station/trainstation/shopping mall/restaurants/groceries/schools all within walking distance Excellent for working professionals, matured students and growing families. (id:43503)
Property Details
| MLS® Number | 40879752 |
| Property Type | Single Family |
| Amenities Near By | Airport, Hospital, Place Of Worship, Playground, Public Transit, Schools, Shopping |
| Community Features | School Bus |
| Features | Conservation/green Belt, No Pet Home, Sump Pump, Automatic Garage Door Opener |
| Parking Space Total | 2 |
Building
| Bathroom Total | 3 |
| Bedrooms Above Ground | 3 |
| Bedrooms Below Ground | 1 |
| Bedrooms Total | 4 |
| Appliances | Dishwasher, Dryer, Freezer, Microwave, Refrigerator, Stove, Water Softener, Washer, Hood Fan, Window Coverings, Garage Door Opener |
| Basement Development | Finished |
| Basement Type | Full (finished) |
| Construction Style Attachment | Attached |
| Cooling Type | Central Air Conditioning |
| Exterior Finish | Brick, Vinyl Siding |
| Half Bath Total | 1 |
| Heating Type | Forced Air |
| Stories Total | 2 |
| Size Interior | 1,259 Sqft |
| Type | Row / Townhouse |
| Utility Water | Municipal Water |
Parking
| Attached Garage | |
| Open |
Land
| Access Type | Highway Access, Highway Nearby, Rail Access |
| Acreage | No |
| Land Amenities | Airport, Hospital, Place Of Worship, Playground, Public Transit, Schools, Shopping |
| Sewer | Municipal Sewage System |
| Size Total Text | Unknown |
| Zoning Description | R6 |
Rooms
| Level | Type | Length | Width | Dimensions |
|---|---|---|---|---|
| Second Level | Primary Bedroom | 17'8'' x 12'6'' | ||
| Second Level | Bedroom | 10'3'' x 8'1'' | ||
| Second Level | Bedroom | 12'0'' x 8'1'' | ||
| Second Level | 4pc Bathroom | Measurements not available | ||
| Lower Level | Laundry Room | Measurements not available | ||
| Lower Level | 3pc Bathroom | Measurements not available | ||
| Lower Level | Bedroom | 14'10'' x 11'4'' | ||
| Main Level | 2pc Bathroom | Measurements not available | ||
| Main Level | Living Room | 17'3'' x 11'4'' | ||
| Main Level | Kitchen | 10'3'' x 7'8'' |
https://www.realtor.ca/real-estate/30532731/400-wilson-avenue-unit-43-kitchener
Contact Us
Contact us for more information

The trademarks REALTOR®, REALTORS®, and the REALTOR® logo are controlled by The Canadian Real Estate Association (CREA) and identify real estate professionals who are members of CREA. The trademarks MLS®, Multiple Listing Service® and the associated logos are owned by The Canadian Real Estate Association (CREA) and identify the quality of services provided by real estate professionals who are members of CREA. The trademark DDF® is owned by The Canadian Real Estate Association (CREA) and identifies CREA's Data Distribution Facility (DDF®)
November 21 2026 07:08:49
REALTORS® Association of Hamilton-Burlington
Century 21 Right Time Real Estate Inc.