
65 Betzner Avenue N Unit# 1 Kitchener, Ontario N2H 3B8

$2,100 MonthlyLandscaping, Exterior Maintenance
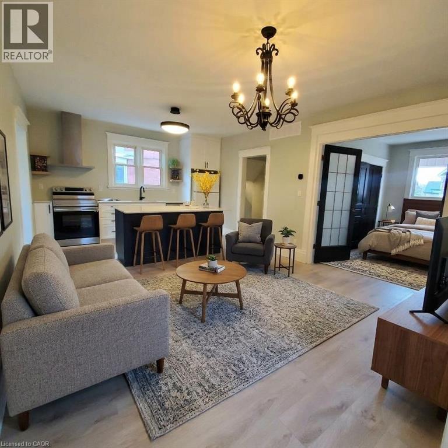
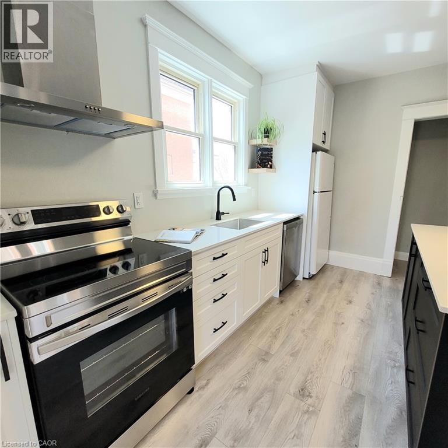
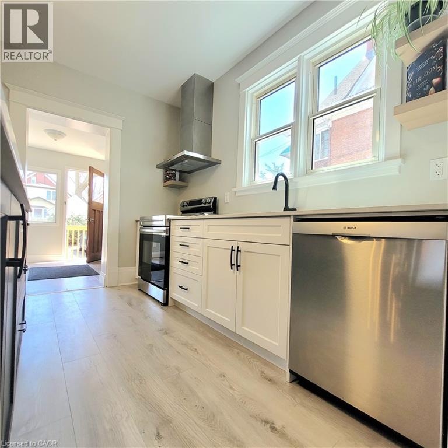
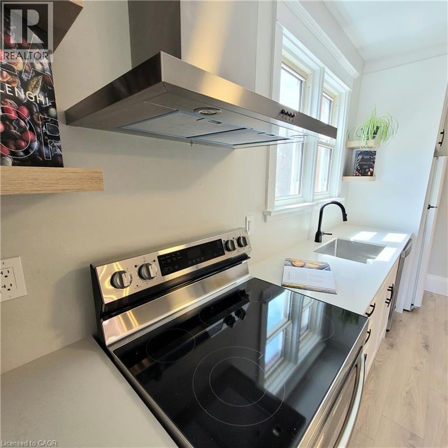
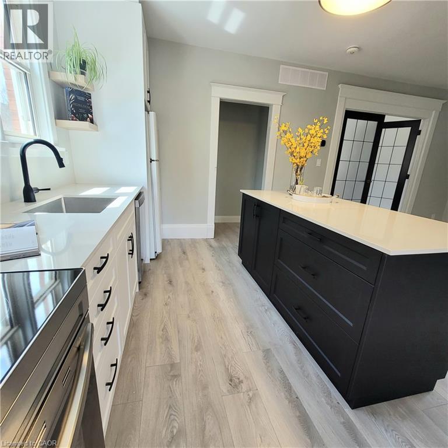
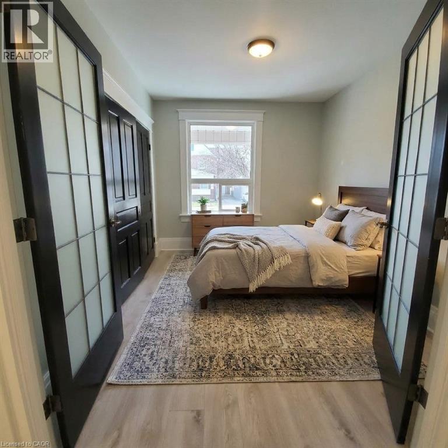
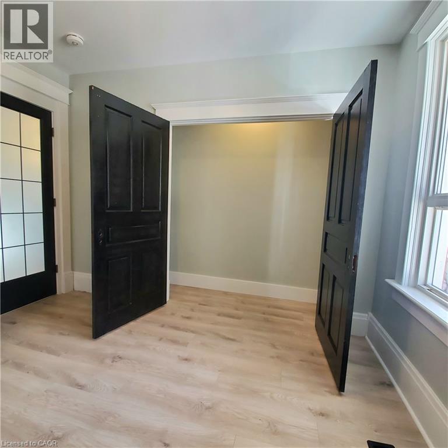
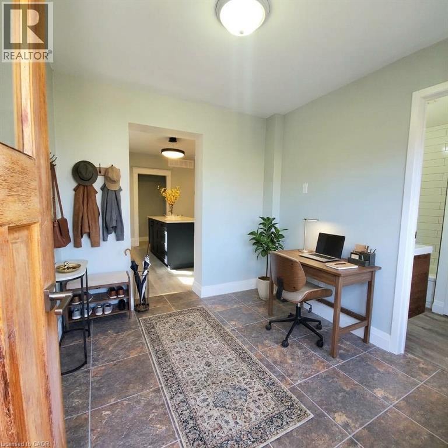
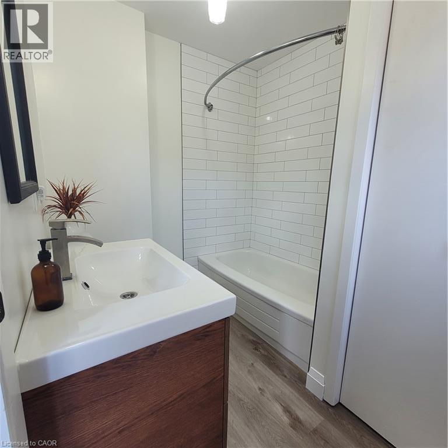
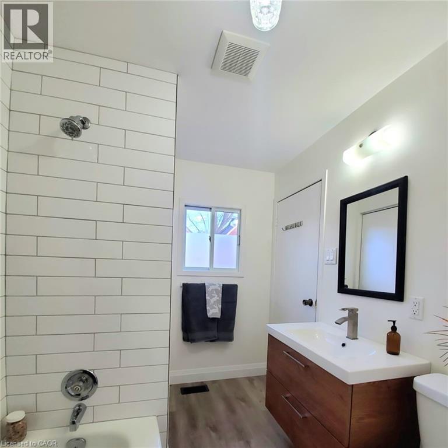
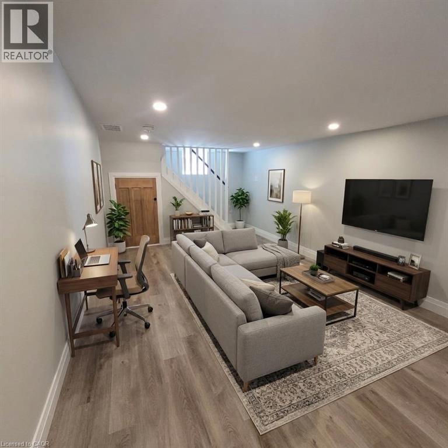
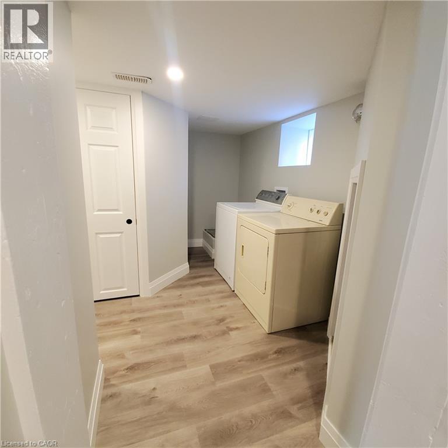
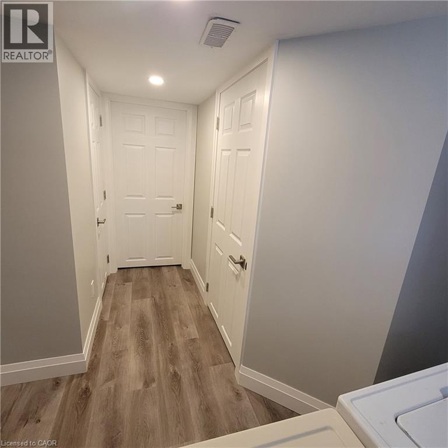
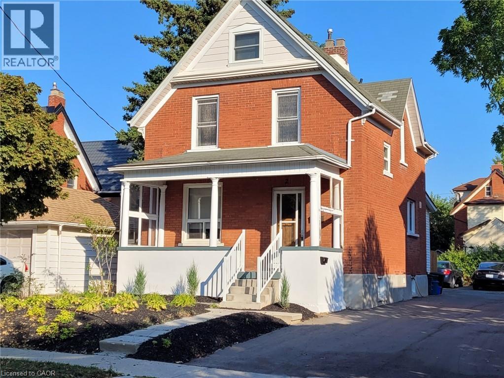
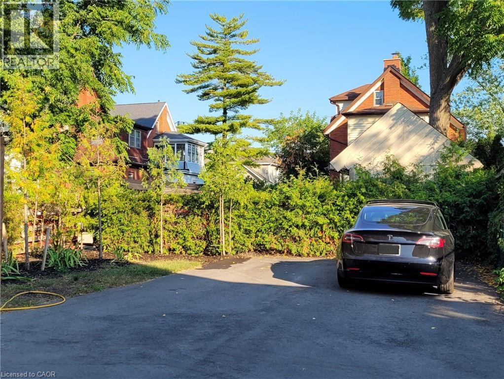
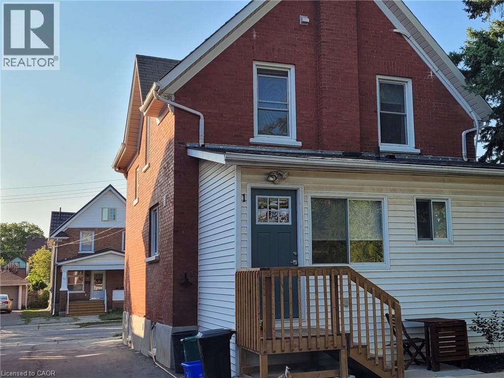
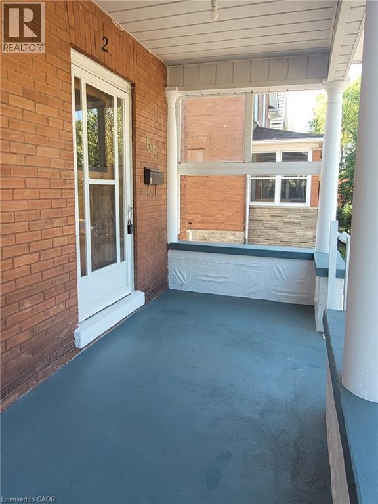
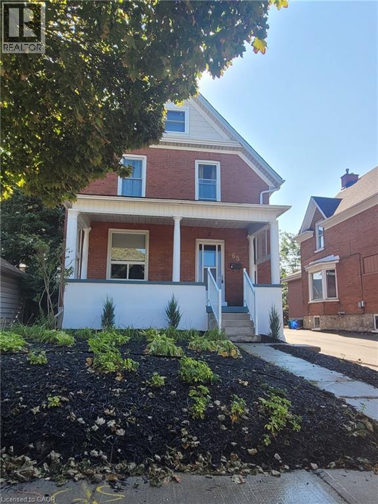
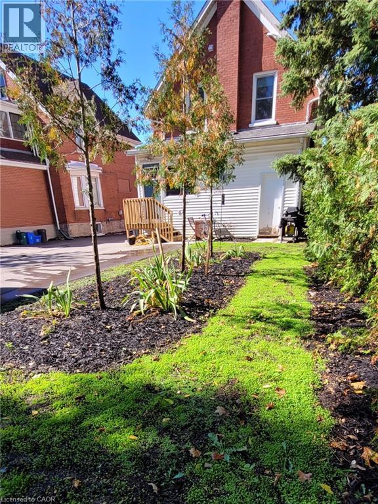
**More space, more flexibility, and two parking spaces!** This fully renovated unit offers the size and versatility of a two-bedroom plus den, with one formal bedroom and plenty of additional space for home offices, hobbies, gaming or a comfortable second living area. The home blends classic character, including original mouldings, with modern updates and plenty of natural light. The spacious kitchen features high-end cabinetry, quartz countertops, a centre island and stainless steel appliances. The main-floor primary bedroom offers a large closet and charming double-door access from the living room. The fully finished basement adds another level of living space, ideal for entertaining, working from home or simply spreading out. A separate mudroom area at the entrance provides excellent storage and even more flexibility for a second workspace. Enjoy the front porch and backyard, along with the convenience of two included parking spaces. Located just minutes from downtown Kitchener, with easy walking access to Kitchener Market, the LRT, transit, parks, restaurants, Google and Communitech. (Some photos virtually staged to illustrate possible furniture layouts) (id:43503)
Property Details
| MLS® Number | 40879586 |
| Property Type | Single Family |
| Amenities Near By | Park, Public Transit |
| Parking Space Total | 2 |
Building
| Bathroom Total | 2 |
| Bedrooms Above Ground | 1 |
| Bedrooms Below Ground | 1 |
| Bedrooms Total | 2 |
| Appliances | Dishwasher, Dryer, Refrigerator, Stove, Washer, Hood Fan, Window Coverings |
| Architectural Style | Other |
| Basement Development | Finished |
| Basement Type | Full (finished) |
| Construction Style Attachment | Detached |
| Cooling Type | Central Air Conditioning |
| Exterior Finish | Brick |
| Fire Protection | Smoke Detectors |
| Foundation Type | Unknown |
| Half Bath Total | 1 |
| Heating Fuel | Natural Gas |
| Heating Type | Forced Air |
| Stories Total | 3 |
| Size Interior | 768 Sqft |
| Type | House |
| Utility Water | Municipal Water |
Parking
| Open |
Land
| Acreage | No |
| Land Amenities | Park, Public Transit |
| Landscape Features | Landscaped |
| Sewer | Municipal Sewage System |
| Size Frontage | 36 Ft |
| Size Total Text | Unknown |
| Zoning Description | Cr-1 |
Rooms
| Level | Type | Length | Width | Dimensions |
|---|---|---|---|---|
| Basement | Laundry Room | 8'0'' x 6'0'' | ||
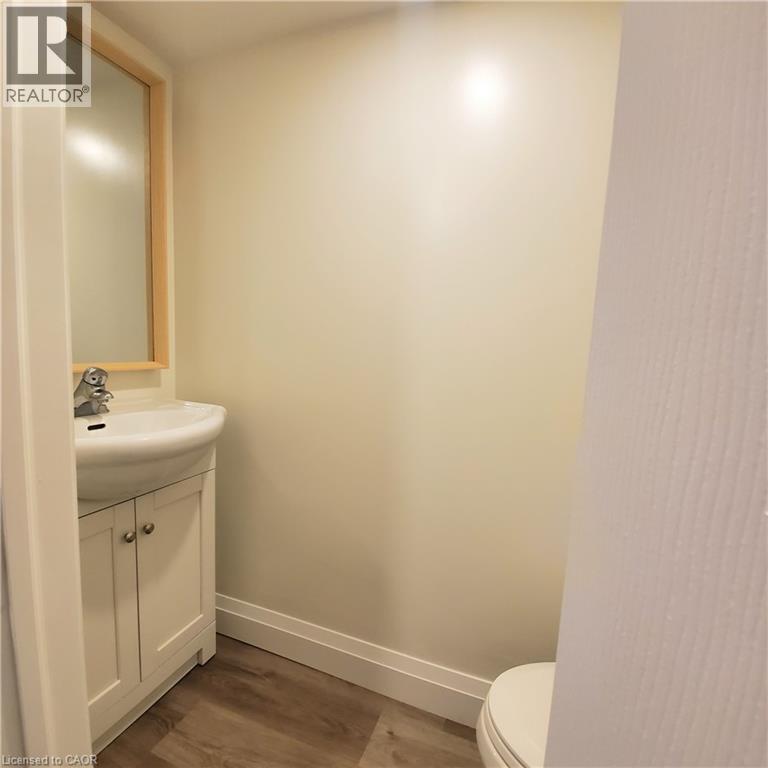
| Basement | 2pc Bathroom | Measurements not available | ||
| Basement | Bedroom | 16'9'' x 10'4'' | ||
| Main Level | Bedroom | 10'10'' x 9'8'' | ||
| Main Level | Living Room | 13'5'' x 11'9'' | ||
| Main Level | Eat In Kitchen | 13'5'' x 9'8'' | ||
| Main Level | 4pc Bathroom | Measurements not available | ||
| Main Level | Den | 8'7'' x 8'3'' |
https://www.realtor.ca/real-estate/30530807/65-betzner-avenue-n-unit-1-kitchener
Contact Us
Contact us for more information

The trademarks REALTOR®, REALTORS®, and the REALTOR® logo are controlled by The Canadian Real Estate Association (CREA) and identify real estate professionals who are members of CREA. The trademarks MLS®, Multiple Listing Service® and the associated logos are owned by The Canadian Real Estate Association (CREA) and identify the quality of services provided by real estate professionals who are members of CREA. The trademark DDF® is owned by The Canadian Real Estate Association (CREA) and identifies CREA's Data Distribution Facility (DDF®)
November 20 2026 01:41:49
REALTORS® Association of Hamilton-Burlington
RE/MAX Solid Gold Realty (Ii) Ltd.