
58 Bridgeport Road E Unit# 505 Waterloo, Ontario N2J 4H5

$309,900Maintenance, Insurance, Common Area Maintenance, Heat, Electricity, Landscaping, Property Management, Water, Parking
$749.99 Monthly
Maintenance, Insurance, Common Area Maintenance, Heat, Electricity, Landscaping, Property Management, Water, Parking
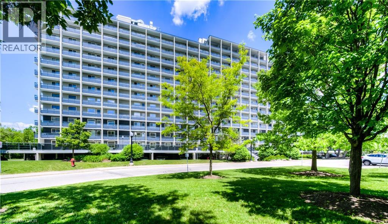
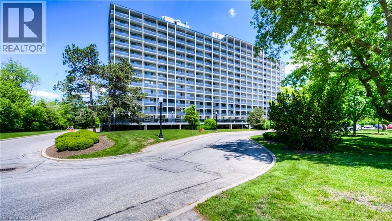
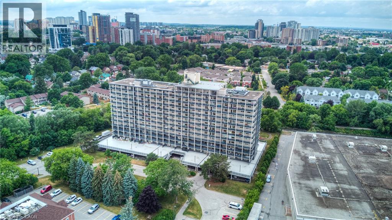
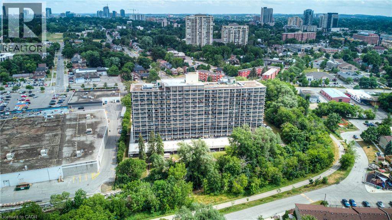
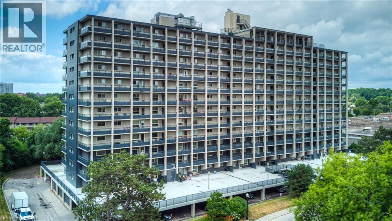
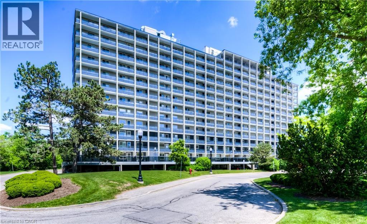
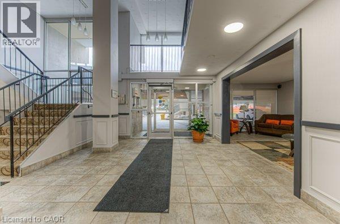
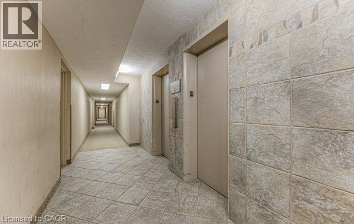
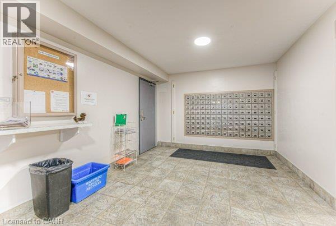
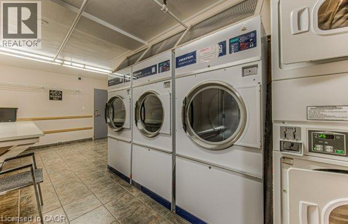
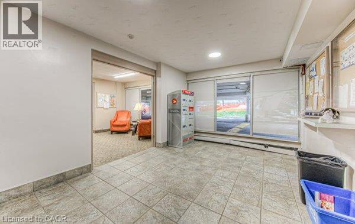
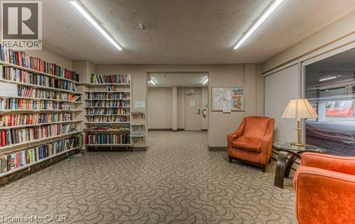
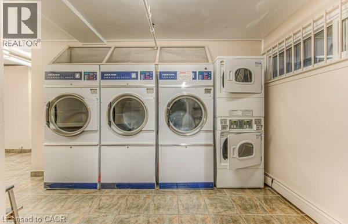
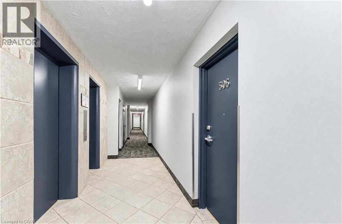
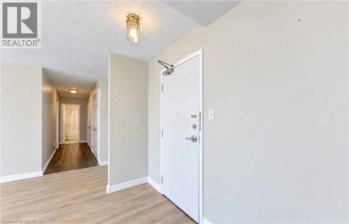
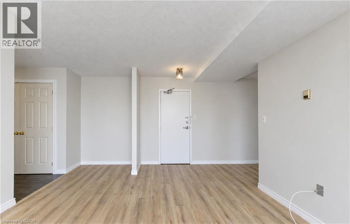
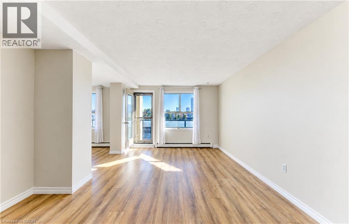
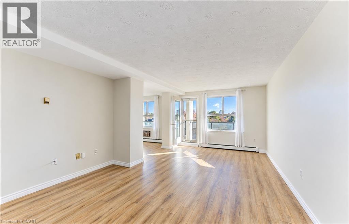
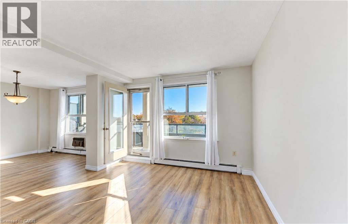
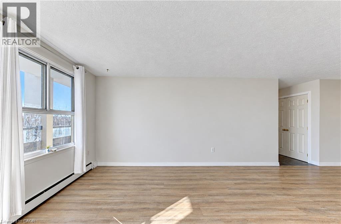
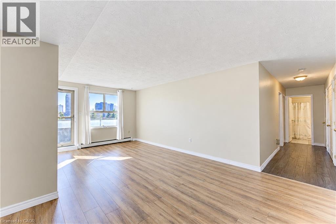
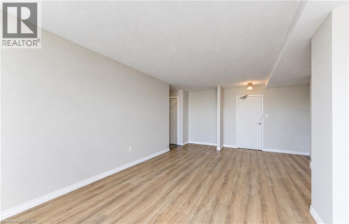
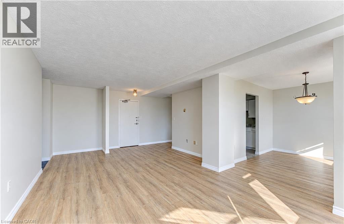
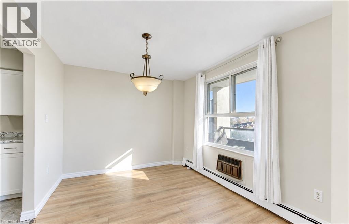
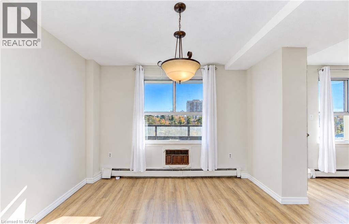
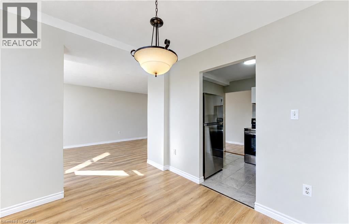
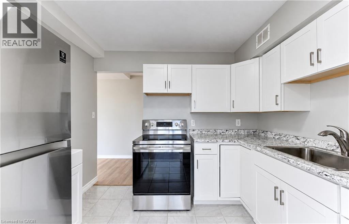
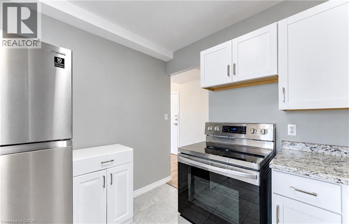
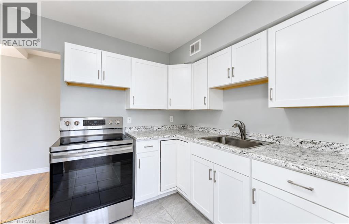
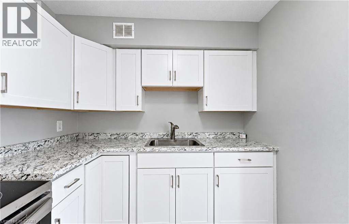
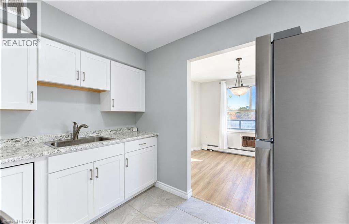
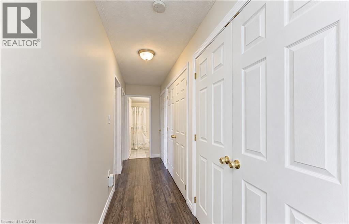
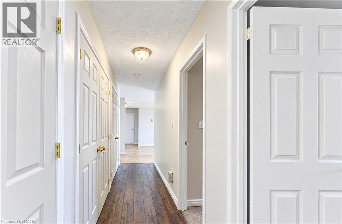
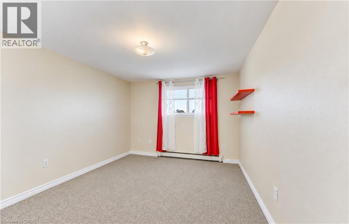
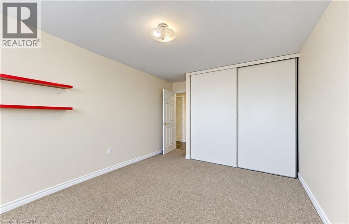
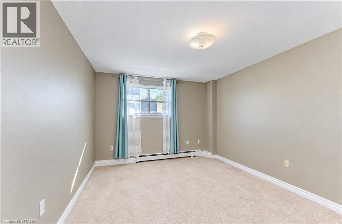
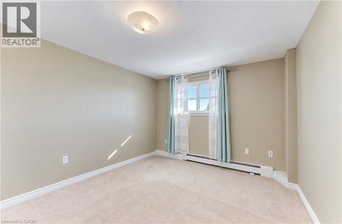
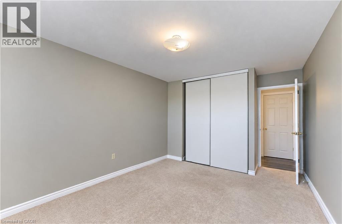
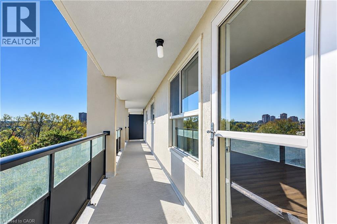
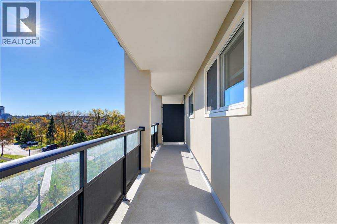
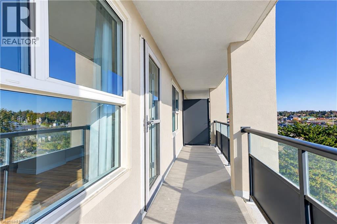
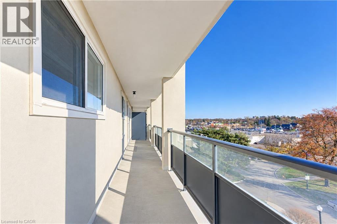
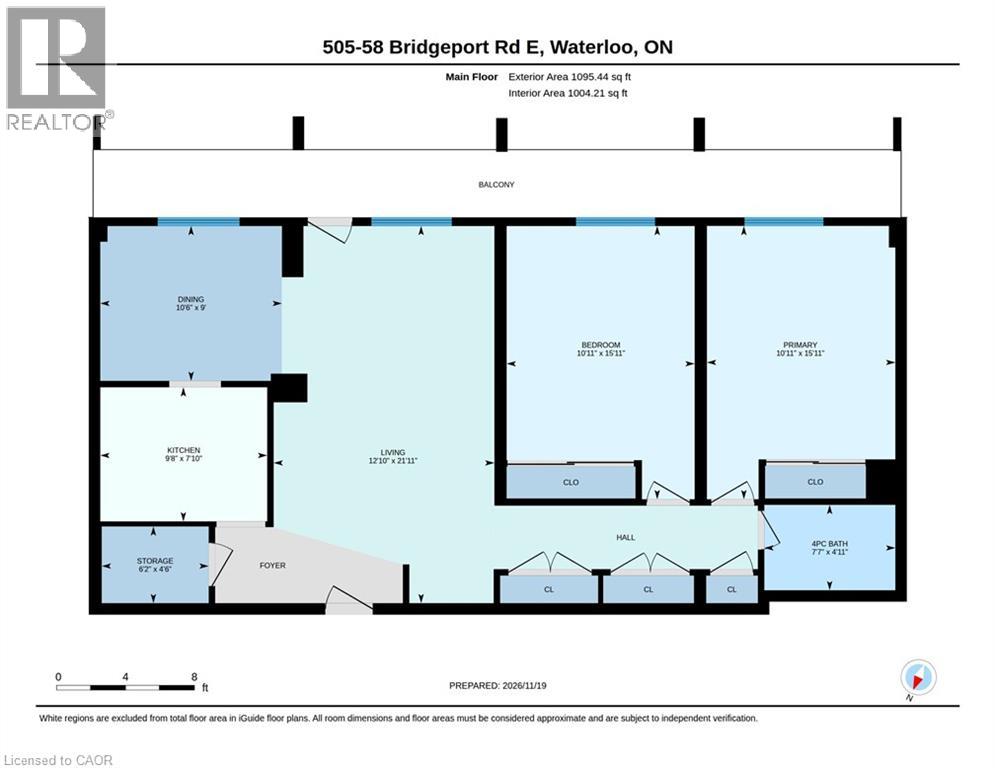
$749.99 MonthlyBeautifully maintained 2-bedroom unit at Black Willow Condos in desirable Waterloo, just a short walk to Uptown Waterloo! Offering over 1,000 sq. ft. of comfortable living space, this spacious unit features a large living room, separate dining area, updated kitchen (2021), generously sized bedrooms, plenty of additional storage, and a large private balcony – perfect for relaxing and enjoying the outdoors. Enjoy an unbeatable location within walking distance to everything you need, including grocery stores, restaurants, cafes, shopping, and all the amenities of Uptown Waterloo. The building offers secured entry and convenient 24/7 laundry facilities. One parking space is included. Even better, all utilities are included in the monthly condo fees, providing added value and no additional utility costs! Move-in ready, exceptionally well cared for, and in a fantastic location! Don't miss this opportunity – book your showing today! (id:43503)
Property Details
| MLS® Number | 40879188 |
| Property Type | Single Family |
| Amenities Near By | Hospital, Place Of Worship, Schools, Shopping |
| Community Features | Quiet Area |
| Features | Southern Exposure, Conservation/green Belt, Balcony, Laundry- Coin Operated |
| Parking Space Total | 1 |
Building
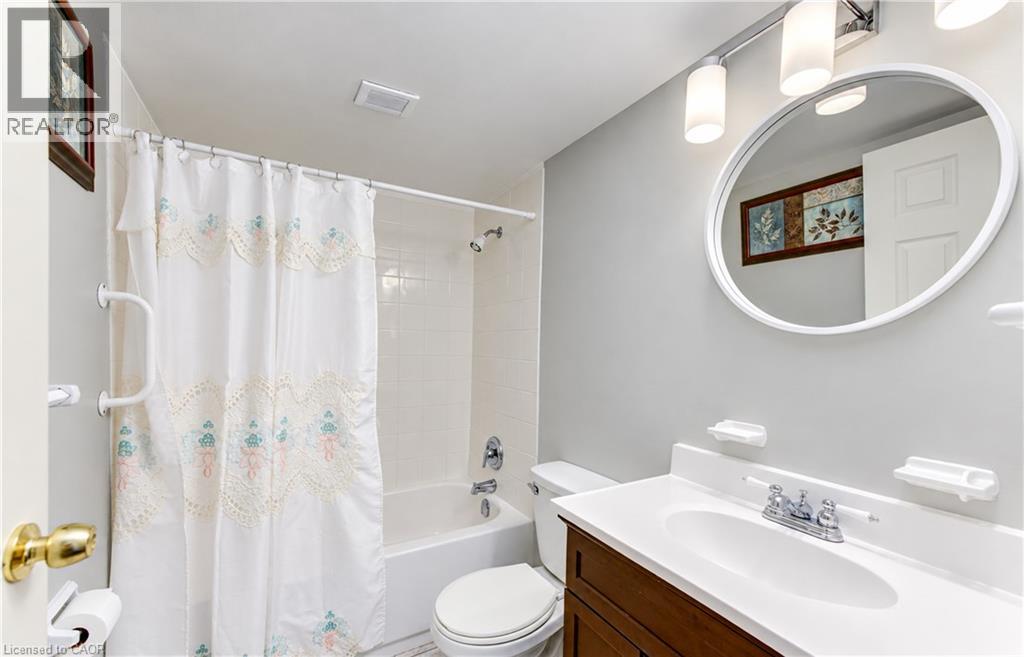
| Bathroom Total | 1 |
| Bedrooms Above Ground | 2 |
| Bedrooms Total | 2 |
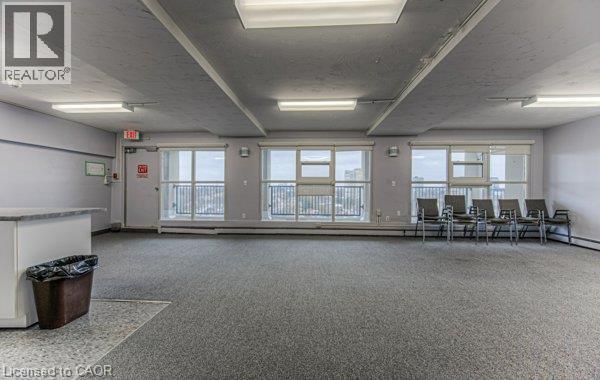
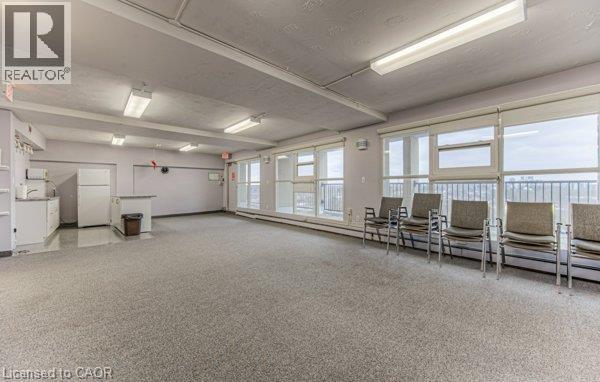
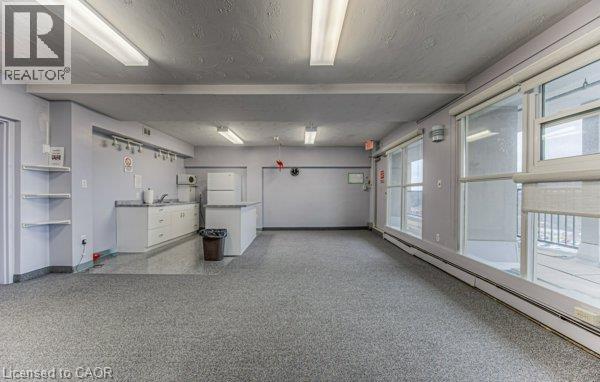
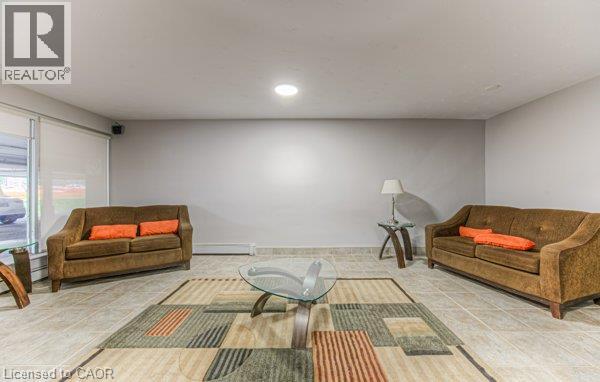
| Amenities | Party Room |
| Appliances | Refrigerator, Stove |
| Architectural Style | Other |
| Basement Type | None |
| Constructed Date | 1974 |
| Construction Material | Concrete Block, Concrete Walls |
| Construction Style Attachment | Attached |
| Cooling Type | Window Air Conditioner |
| Exterior Finish | Concrete |
| Heating Fuel | Electric |
| Stories Total | 1 |
| Size Interior | 1,095 Sqft |
| Type | Apartment |
| Utility Water | Municipal Water |
Parking
| Visitor Parking | |
| Open |
Land
| Access Type | Highway Access, Highway Nearby |
| Acreage | No |
| Land Amenities | Hospital, Place Of Worship, Schools, Shopping |
| Sewer | Municipal Sewage System |
| Size Total Text | Unknown |
| Zoning Description | Gr |
Rooms
| Level | Type | Length | Width | Dimensions |
|---|---|---|---|---|
| Main Level | Storage | 4'6'' x 6'4'' | ||
| Main Level | Primary Bedroom | 15'11'' x 11'0'' | ||
| Main Level | Living Room | 22'0'' x 16'2'' | ||
| Main Level | Kitchen | 7'9'' x 9'8'' | ||
| Main Level | Dining Room | 9'0'' x 10'7'' | ||
| Main Level | Bedroom | 15'11'' x 10'11'' | ||
| Main Level | 4pc Bathroom | 11'7'' x 8' |
https://www.realtor.ca/real-estate/30528485/58-bridgeport-road-e-unit-505-waterloo
Contact Us
Contact us for more information

The trademarks REALTOR®, REALTORS®, and the REALTOR® logo are controlled by The Canadian Real Estate Association (CREA) and identify real estate professionals who are members of CREA. The trademarks MLS®, Multiple Listing Service® and the associated logos are owned by The Canadian Real Estate Association (CREA) and identify the quality of services provided by real estate professionals who are members of CREA. The trademark DDF® is owned by The Canadian Real Estate Association (CREA) and identifies CREA's Data Distribution Facility (DDF®)
November 19 2026 04:13:32
REALTORS® Association of Hamilton-Burlington
Mcintyre Real Estate Services Inc.