
245 Royal Street Waterloo, Ontario N2J 2J1

$649,900
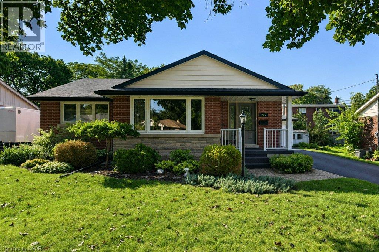
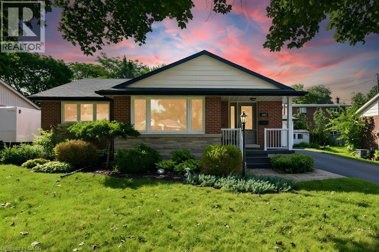
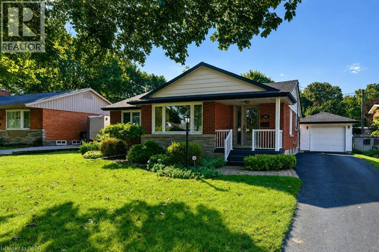
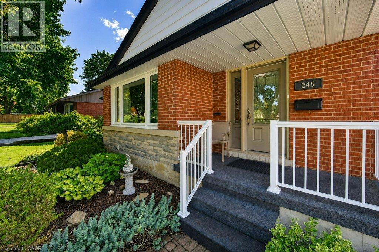
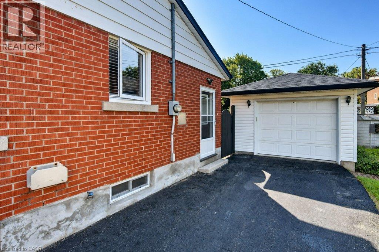
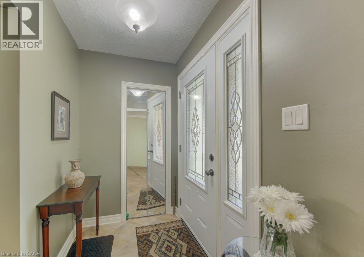
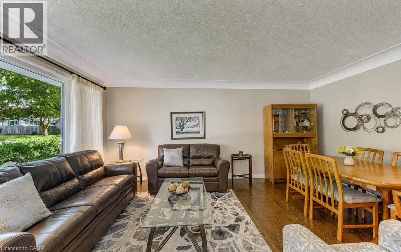
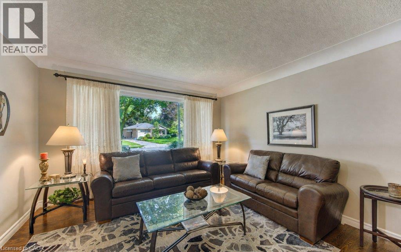
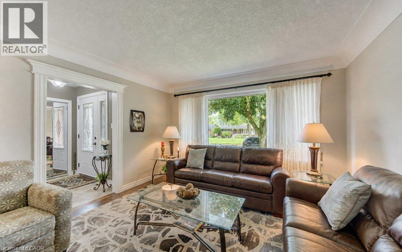
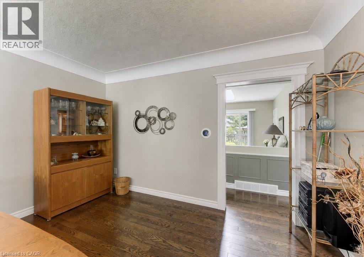
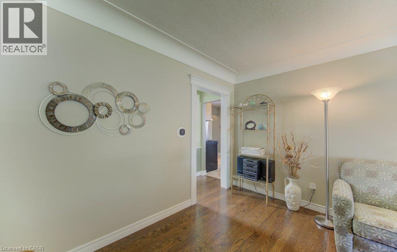
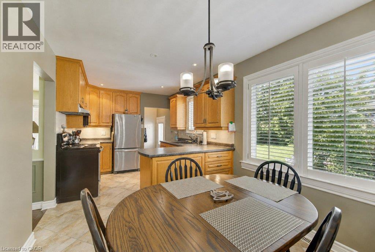
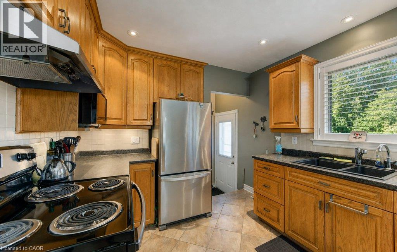
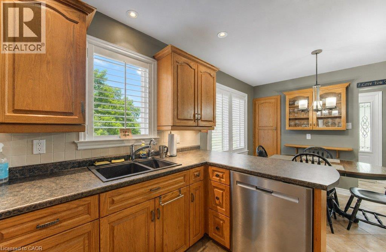
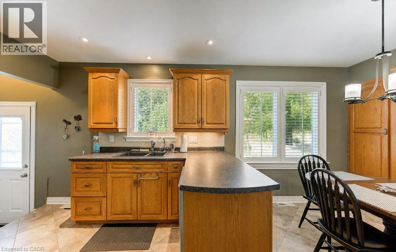
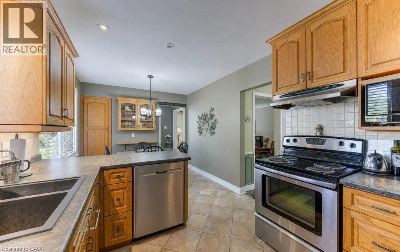
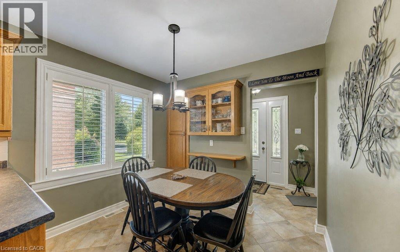
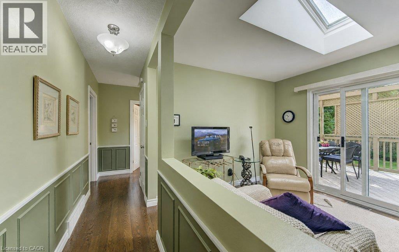
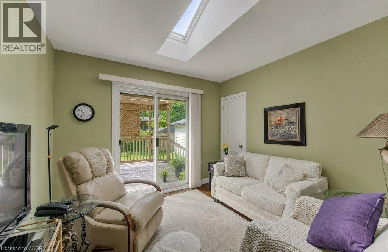
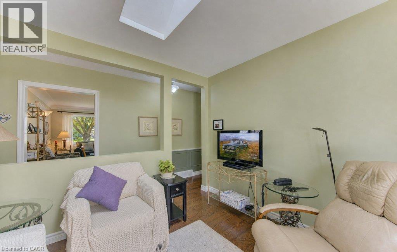
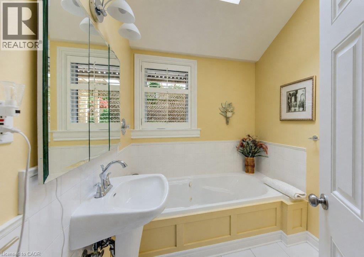
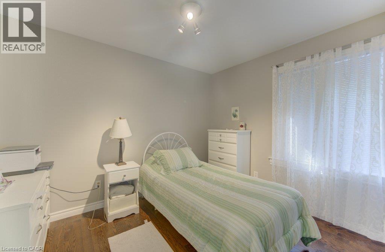
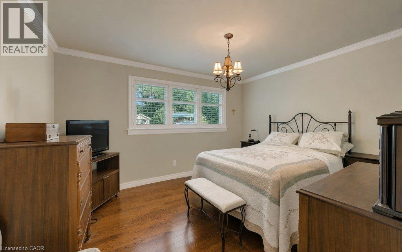
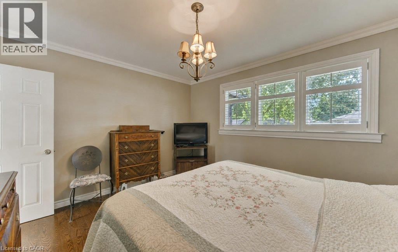
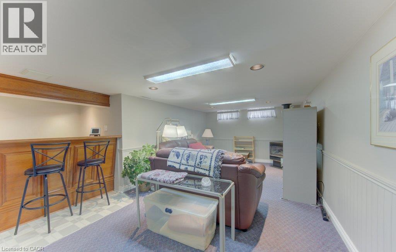
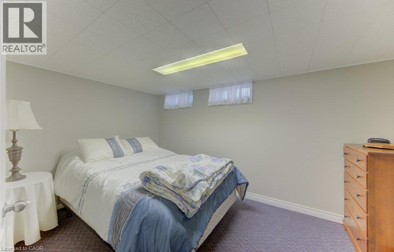
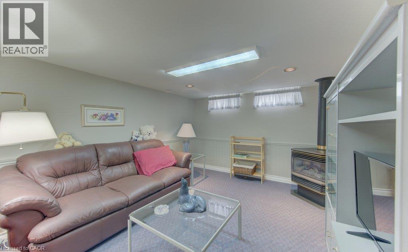
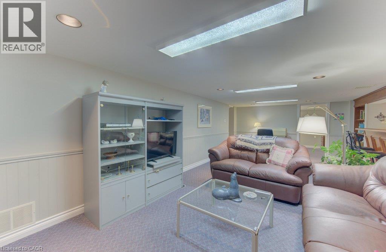
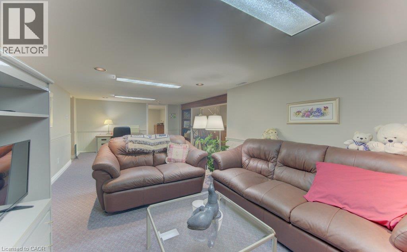
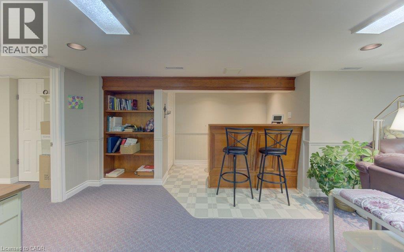
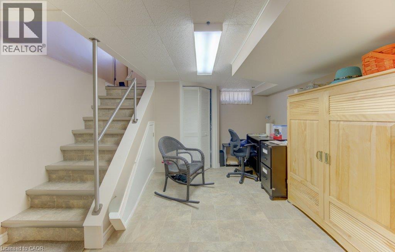
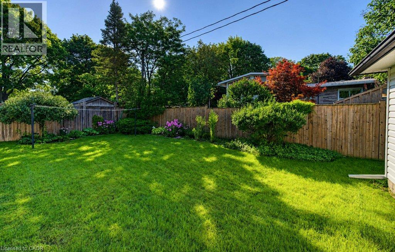
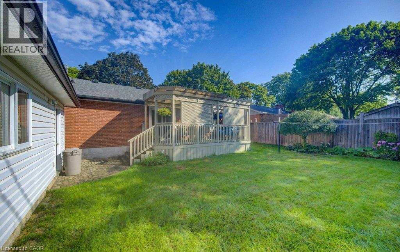
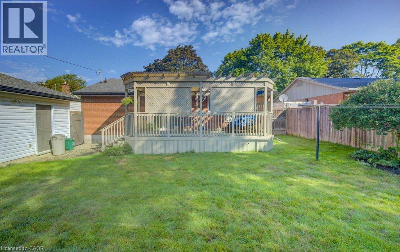
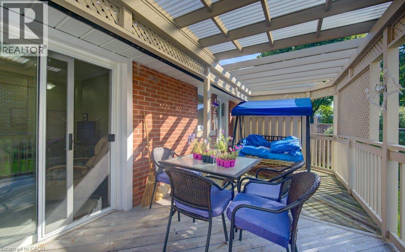
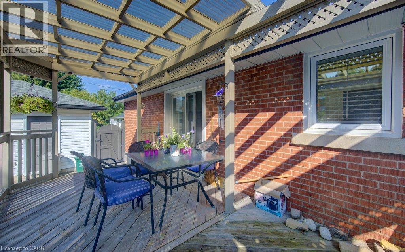
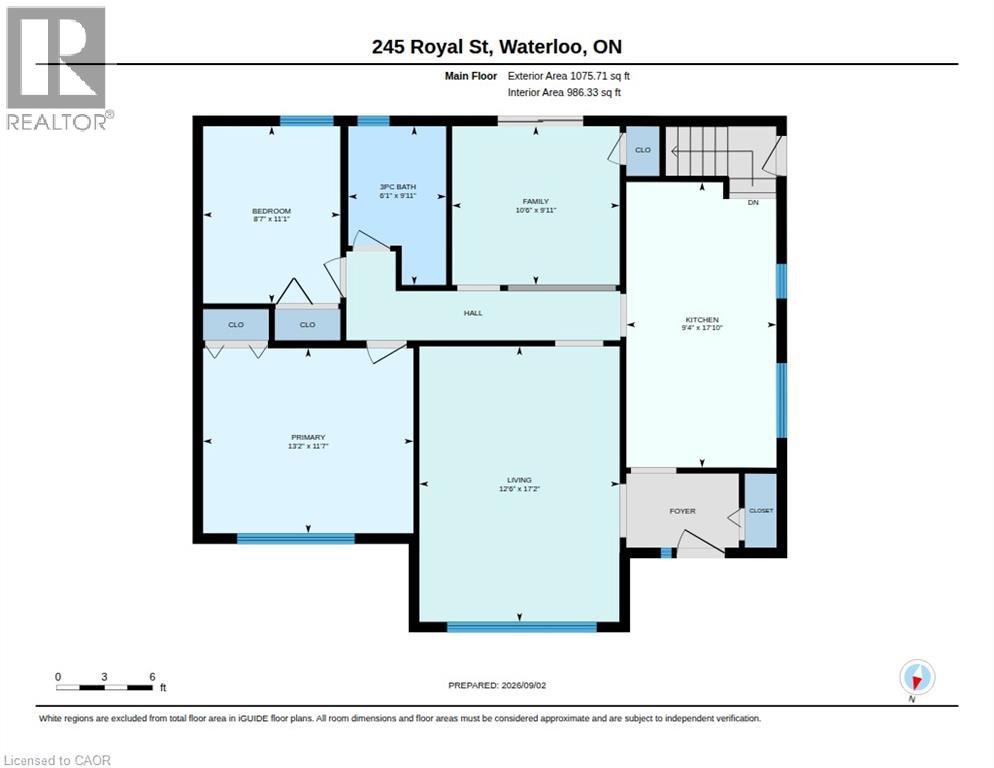
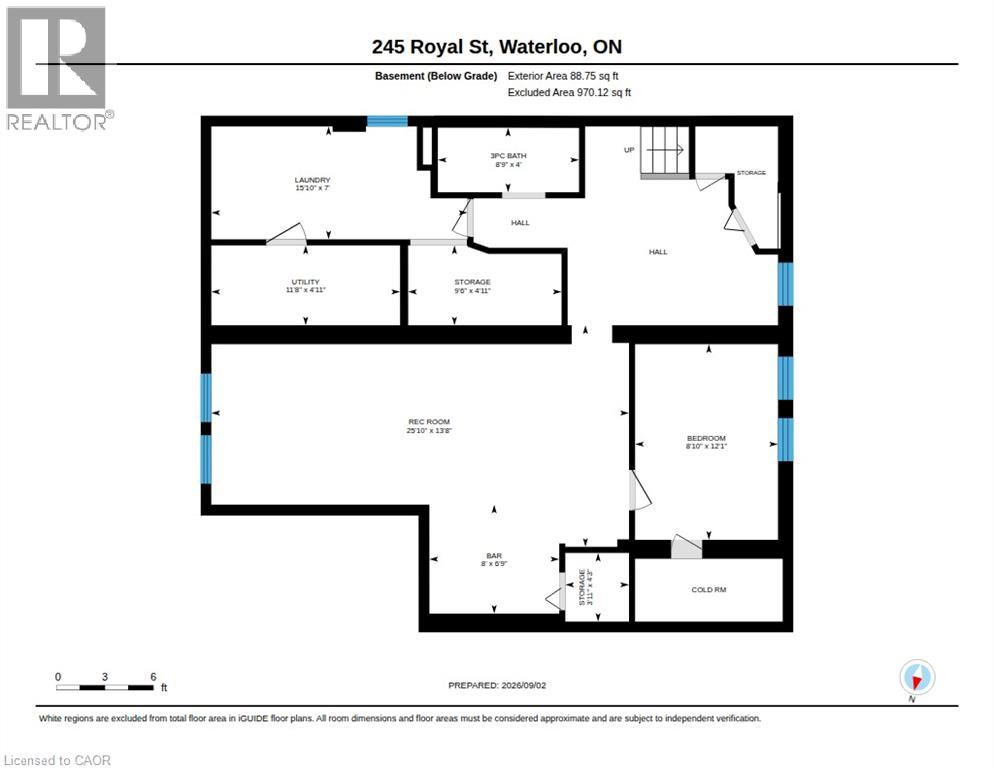
ATTN: Those Looking to Enjoy a Quiet Lifestyle in a Mature Waterloo Neighbourhood! Welcome to 245 Royal Street, Waterloo! This charming bungalow offers a wonderful combination of character, comfort, and functionality. The updated kitchen features custom-made oak cabinetry, stainless steel appliances, and ceramic flooring, while beautiful hardwood floors flow throughout the remainder of the main floor. Enjoy two generously sized bedrooms upstairs, with an additional bedroom in the basement. Large, bright windows throughout allow plenty of natural light to fill the home. Step off the sunroom through the sliding doors onto the covered deck, the perfect spot for summer barbecues, relaxing with a cold drink, or enjoying a good book. Downstairs, the spacious rec room features a cozy gas fireplace and bar, creating the ideal setting for entertaining family and friends and making lasting memories. Outside, you'll appreciate the oversized single-car garage, parking for up to five vehicles, and a backyard featuring lovely flower gardens. Whether you're looking for comfortable living, space to entertain, or simply a home in a quiet, established neighbourhood, this property has plenty to offer. And to top it off. This well cared for home has also recently had a professional Home Inspection done, it passed with flying colours!!! 245 Royal Street is a home that MUST be on your list to see! Don't miss this opportunity! (id:43503)
Open House
This property has open houses!
2:00 pm
Ends at:4:00 pm
Property Details
| MLS® Number | 40878641 |
| Property Type | Single Family |
| Amenities Near By | Park, Place Of Worship, Playground, Public Transit, Schools |
| Community Features | High Traffic Area, Quiet Area |
| Features | Corner Site, Automatic Garage Door Opener |
| Parking Space Total | 5 |
Building
| Bathroom Total | 2 |
| Bedrooms Above Ground | 2 |
| Bedrooms Below Ground | 1 |
| Bedrooms Total | 3 |
| Appliances | Central Vacuum, Dryer, Microwave, Refrigerator, Stove, Water Softener, Washer, Window Coverings |
| Architectural Style | Bungalow |
| Basement Development | Finished |
| Basement Type | Full (finished) |
| Construction Style Attachment | Detached |
| Cooling Type | Central Air Conditioning |
| Exterior Finish | Concrete, Vinyl Siding |
| Fixture | Ceiling Fans |
| Foundation Type | Poured Concrete |
| Heating Fuel | Natural Gas |
| Heating Type | Forced Air |
| Stories Total | 1 |
| Size Interior | 986 Sqft |
| Type | House |
| Utility Water | Municipal Water |
Parking
| Detached Garage |
Land
| Acreage | No |
| Land Amenities | Park, Place Of Worship, Playground, Public Transit, Schools |
| Sewer | Municipal Sewage System |
| Size Depth | 100 Ft |
| Size Frontage | 60 Ft |
| Size Total Text | Under 1/2 Acre |
| Zoning Description | Sr2 |
Rooms
| Level | Type | Length | Width | Dimensions |
|---|---|---|---|---|
| Lower Level | Utility Room | 11'8'' x 4'11'' | ||
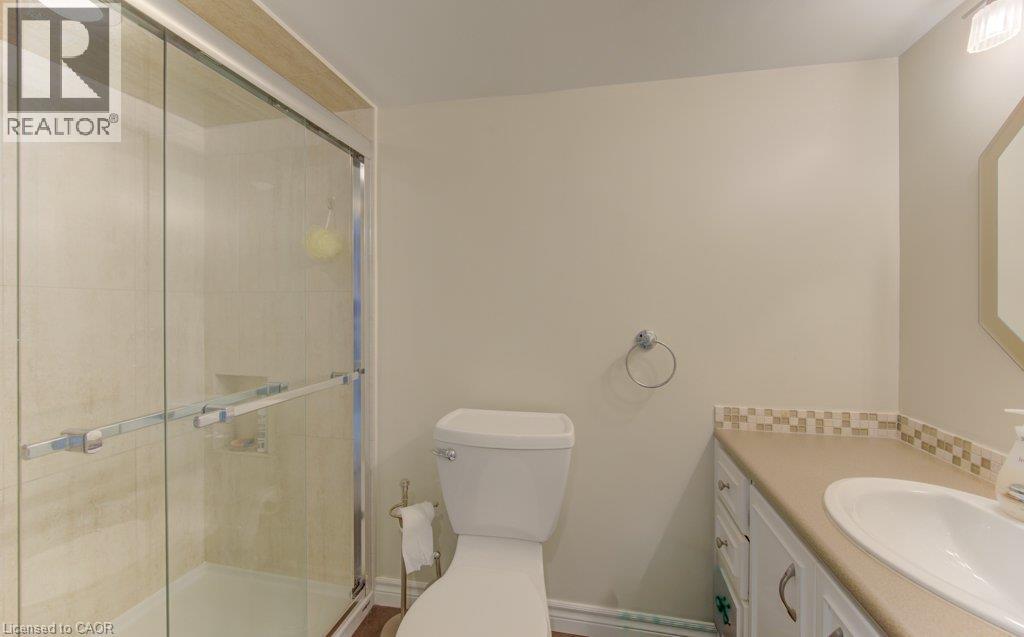
| Lower Level | 3pc Bathroom | Measurements not available | ||
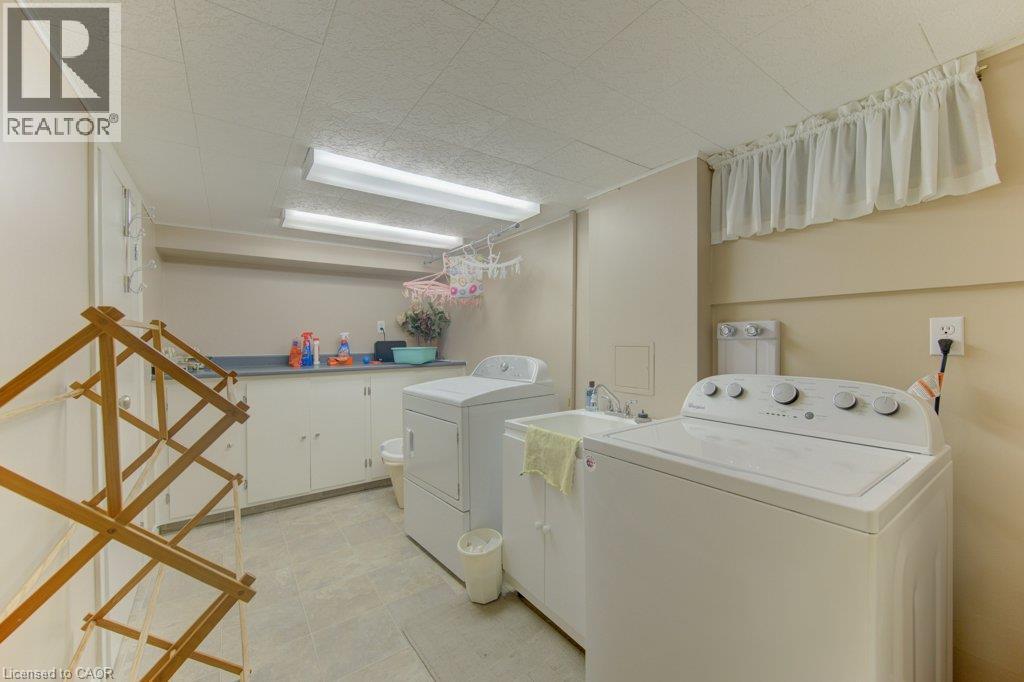
| Lower Level | Laundry Room | 15'10'' x 7'0'' | ||
| Lower Level | Bedroom | 12'1'' x 8'10'' | ||
| Lower Level | Recreation Room | 25'10'' x 13'8'' | ||
| Main Level | Bedroom | 11'11'' x 8'7'' | ||
| Main Level | Primary Bedroom | 11'7'' x 13'2'' | ||
| Main Level | 3pc Bathroom | Measurements not available | ||
| Main Level | Family Room | 9'11'' x 10'6'' | ||
| Main Level | Living Room | 17'2'' x 12'6'' | ||
| Main Level | Kitchen | 17'10'' x 9'4'' |
https://www.realtor.ca/real-estate/30525651/245-royal-street-waterloo
Contact Us
Contact us for more information

The trademarks REALTOR®, REALTORS®, and the REALTOR® logo are controlled by The Canadian Real Estate Association (CREA) and identify real estate professionals who are members of CREA. The trademarks MLS®, Multiple Listing Service® and the associated logos are owned by The Canadian Real Estate Association (CREA) and identify the quality of services provided by real estate professionals who are members of CREA. The trademark DDF® is owned by The Canadian Real Estate Association (CREA) and identifies CREA's Data Distribution Facility (DDF®)
November 18 2026 06:59:56
REALTORS® Association of Hamilton-Burlington
RE/MAX Icon Realty